









Address
1111 5 Street Se, Medicine Hat, AB
Price
$ 725,000
Property Attributes
- ID#A2344585
- TypeSingle Family
- Listing Status Active
- MunicipalityMedicine Hat
- CountyMedicine Hat Real Estate Board Co-op
- CityMedicine Hat
- AreaRiver Flats
- NeighborhoodRiver Flats
- ZipT1A 0P6
- Style
- Year Built2006
- Price$ 725,000
- Bedrooms5
- Bathrooms4
- Half Bathrooms0
- Sqr Footage3779
Data Source:
Canadian Real Estate Association (CREA)
Property Description
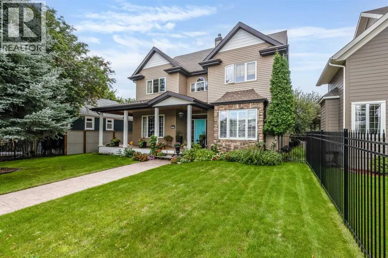
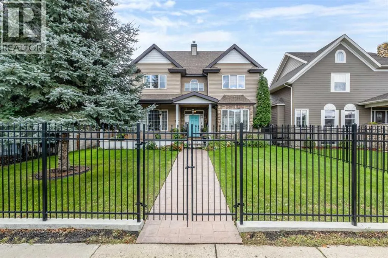
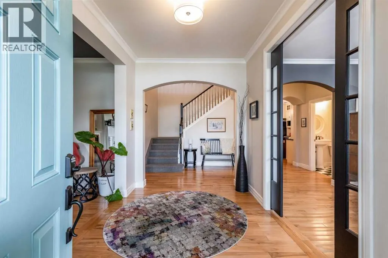
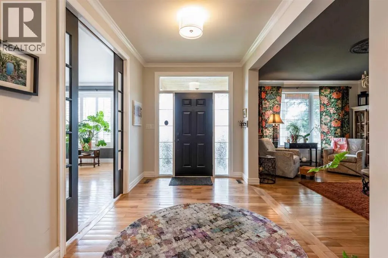
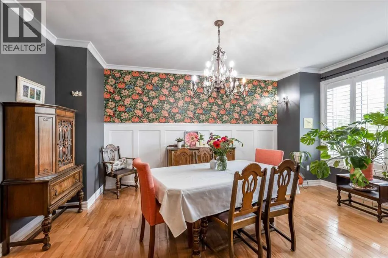
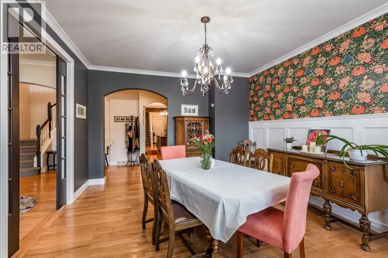
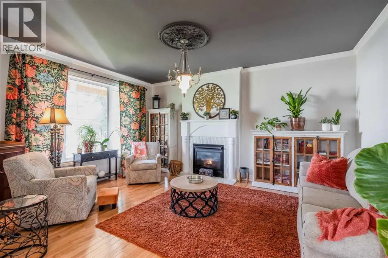
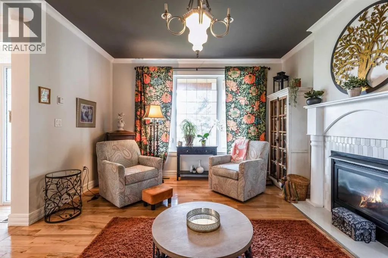
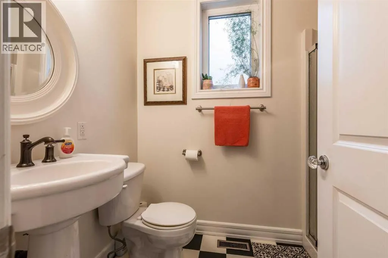
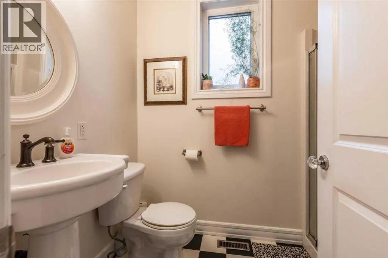
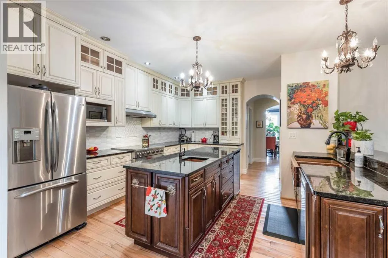
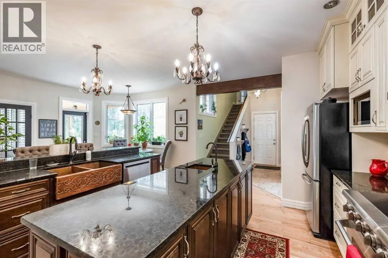
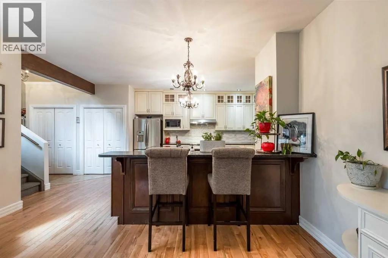
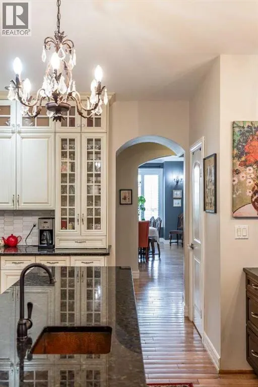
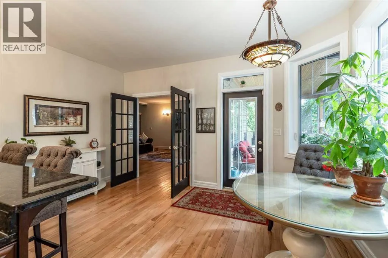
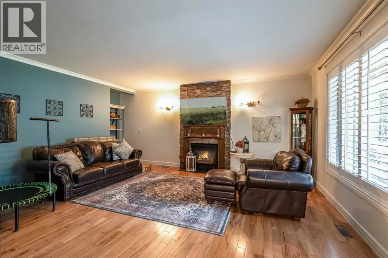
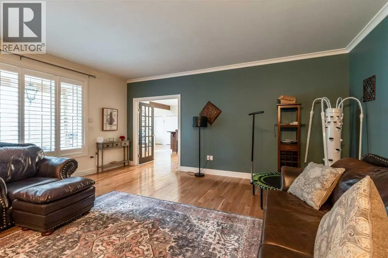
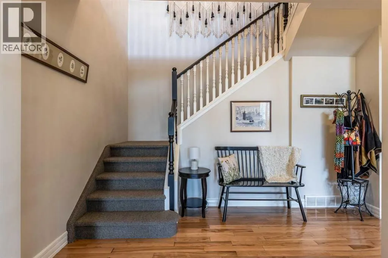
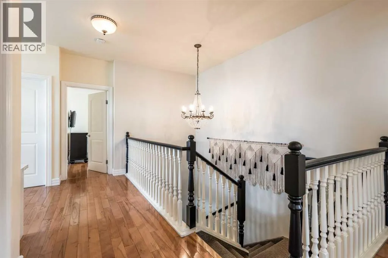
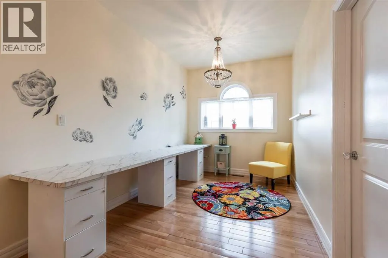
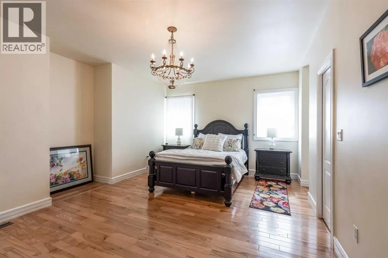
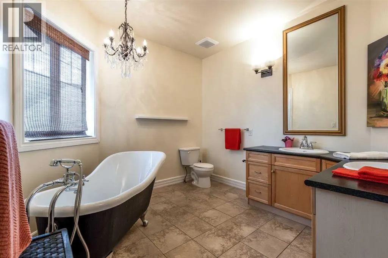
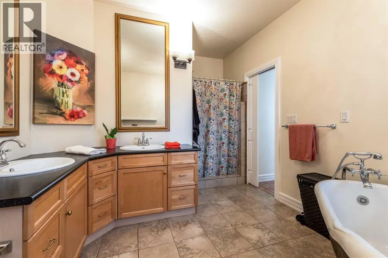
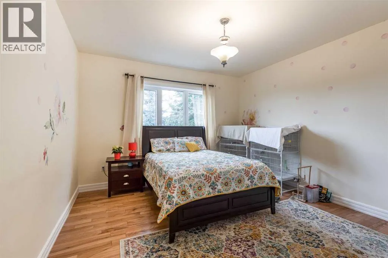
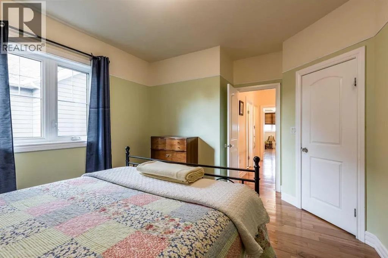
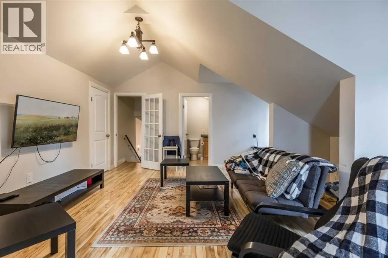
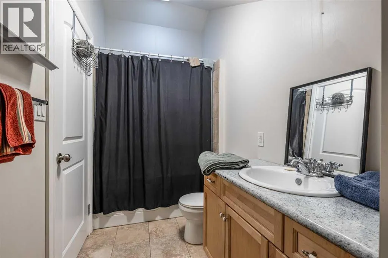
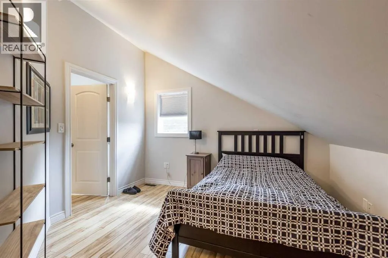
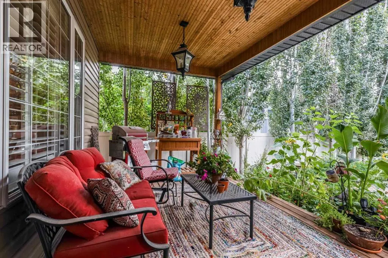
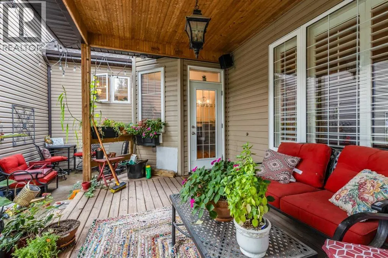
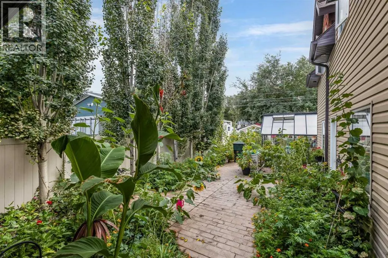
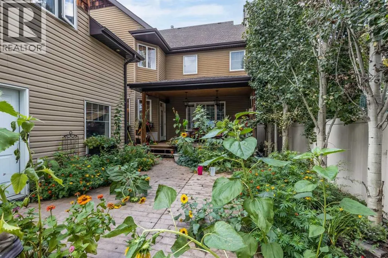
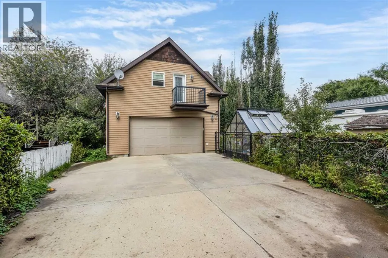
Welcome to this stunning home nestled in a quiet, family friendly corner of Medicine Hat. Located directly across from parks and an outdoor swimming pool, this property offers an ideal setting for families looking for space, comfort, and convenience.With over 3,500 square feet of living space, this impressive two-storey home offers 5 bedrooms and 4 bathrooms, with plenty of room for the whole family!The main floor welcomes you with a large entryway, inviting front sitting room, and spacious dining room featuring beautiful large windows. The heart of the home is the generous kitchen, complete with two islands providing LOTS of counter space and room for family and friends to gather. The kitchen flows seamlessly into the family room, creating a warm and functional space for everyday living and entertaining. A convenient 3-piece bathroom completes the main level.Upstairs, you’ll find a versatile bonus space that can easily be used as a home office, homeschool room, study area, or playroom. Four generously sized bedrooms provide plenty of room for the family, along with a 4-piece bathroom and a convenient laundry room. The spacious primary bedroom features a beautiful 5-piece ensuite, creating a comfortable retreat at the end of the day.One of the home’s most unique features is the additional loft space above the garage. Accessed by stairs from the kitchen, this private area includes its own living room, bedroom, 4-piece bathroom, and storage space. This versatile space would be perfect for older children or young adults wanting more independence while still being close to home, or could be used as a guest suite, hobby area, or additional family space.Outside, the property continues to impress with a large gated front yard and a beautifully landscaped backyard complete with a greenhouse, offering plenty of space to enjoy the outdoors and grow your own plants and vegetables.The double attached garage provides ample room for vehicles, storage, and all the extras tha t come with family life.With its incredible amount of living space, flexible floor plan, unique private loft, and fantastic location close to parks and the outdoor pool, this is a home designed to grow with your family.A truly special property with room for everyone — come see all that this home has to offer! (id:7434)
General Features
| Property Type | Single Family |
|---|---|
| Zoning Description | R-LD |
| CommunityName | River Flats |
| Amenities | Park, Playground, Schools, Shopping |
| Building Appliances | Refrigerator, Dishwasher, Wine Fridge, Stove, Microwave, Garage door opener, Washer & Dryer |
| Building Cooling Type | Central air conditioning |
| Parking Space Total | 2 |
| Foundation Type | Poured Concrete |
| Building Type | House |
| Ownership Type | Freehold |
| Building.StoriesTotal | 2 |
Interior Features
| Building Fireplace Present | True |
|---|---|
| Building Fireplace Total | 2 |
| Building Heating Type | Forced air |
| Building Heating Fuel | Natural gas |
| Basement Type | Crawl space |
| Construction Style Attachment | Detached |
| Flooring Type | Hardwood |
| Living Area Range | 3779 |
| Bedrooms | 5 |
Exterior Features
| Structure | Deck |
|---|---|
| Land Amenities | Park, Playground, Schools, Shopping |
| Landscape Features | Garden Area, Landscaped |
| Exterior Finish | Vinyl siding |
| Fence Type | Fence |
Room Details
| Room | Dimensions | Level | Flooring | Details |
|---|---|---|---|---|
| 3pc Bathroom | 5.25 Ft x 8.17 Ft | Main level | ||
| 4pc Bathroom | 12.67 Ft x 5.25 Ft | Second level | ||
| 5pc Bathroom | 9.92 Ft x 14.92 Ft | Second level | ||
| Bedroom | 12.00 Ft x 14.92 Ft | Second level | ||
| Breakfast | 10.25 Ft x 14.67 Ft | Main level | ||
| Dining room | 13.08 Ft x 17.83 Ft | Main level | ||
| Family room | 16.75 Ft x 21.17 Ft | Main level | ||
| Foyer | 7.83 Ft x 11.83 Ft | Main level | ||
| Kitchen | 13.42 Ft x 20.67 Ft | Main level | ||
| Laundry room | 5.33 Ft x 8.25 Ft | Second level | ||
| Living room | 13.08 Ft x 16.83 Ft | Main level | ||
| Other | 16.00 Ft x 21.58 Ft | Second level | ||
| Primary Bedroom | 18.83 Ft x 21.17 Ft | Second level | ||
| Storage | 6.42 Ft x 9.67 Ft | Second level |
Amenities
- Views
- New Construction
- Adult 55+
- Lease To Own
- No HOA Fees
- Furnished
- Primary On Main
- Air Conditioning
- Seller Finance
- Green
- Fixer Upper
- Horse
- Golf
- Fireplace
- Deck
- Garage
- Basement
- Pool

Property vs Single Family Average in T1A 0P6
Price
Year Built
In The Neighborhood
Medicine Hat
$ 159,900
- Type
- Single Family
- Size
- 918 SqFt
- Rooms
- 2 Beds + 1 Baths
RE/MAX MEDALTA REAL ESTATE
Medicine Hat
$ 124,900
- Type
- Single Family
- Size
- 888 SqFt
- Rooms
- 1 Beds + 1 Baths
RIVER STREET REAL ESTATE
Primary On Main
Medicine Hat
$ 184,900
- Type
- Single Family
- Size
- 927 SqFt
- Rooms
- 2 Beds + 1 Baths
ROYAL LEPAGE COMMUNITY REALTY
Primary On Main
Medicine Hat
$ 589,900
- Type
- Single Family
- Size
- 1,352 SqFt
- Rooms
- 4 Beds + 3 Baths
ROYAL LEPAGE COMMUNITY REALTY

 Data provided by the Ontario Regional Technology & Information Systems. The information is deemed reliable, but is not guaranteed. Not intended to solicit buyers or sellers, landlords or tenants currently under contract.
The trademarks REALTOR®, REALTORS® and the REALTOR® logo are controlled by The Canadian Real Estate Association (CREA) and identify real estate professionals who are members of CREA. The trademarks MLS®, Multiple Listing Service® and the associated logos are owned
Data provided by the Ontario Regional Technology & Information Systems. The information is deemed reliable, but is not guaranteed. Not intended to solicit buyers or sellers, landlords or tenants currently under contract.
The trademarks REALTOR®, REALTORS® and the REALTOR® logo are controlled by The Canadian Real Estate Association (CREA) and identify real estate professionals who are members of CREA. The trademarks MLS®, Multiple Listing Service® and the associated logos are owned
