









Address
5 Selkirk Boulevard, Red Deer, AB
Price
$ 519,900
Property Attributes
- ID#A2344703
- TypeSingle Family
- Listing Status Active
- MunicipalityRed Deer
- CountyCentral Alberta REALTORS Association
- CityRed Deer
- AreaSunnybrook
- NeighborhoodSunnybrook
- ZipT4N 0G1
- Style
- Year Built1962
- Price$ 519,900
- Bedrooms4+1
- Bathrooms3
- Half Bathrooms1
- Sqr Footage1723
Data Source:
Canadian Real Estate Association (CREA)
Property Description
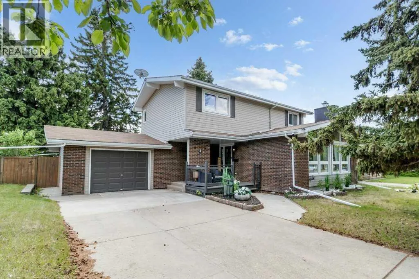
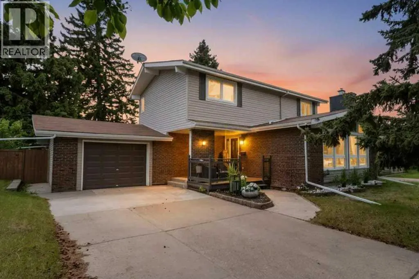
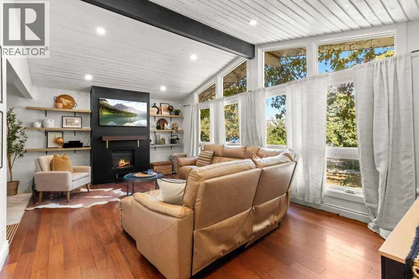
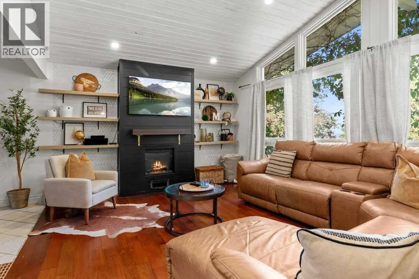
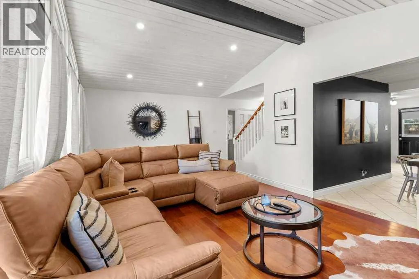
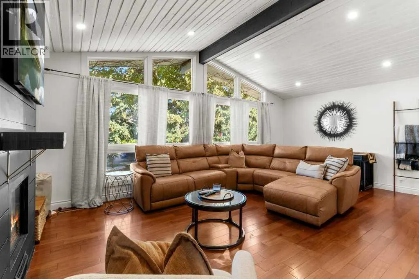
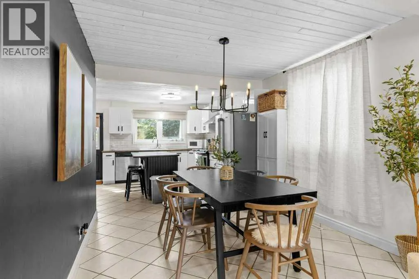
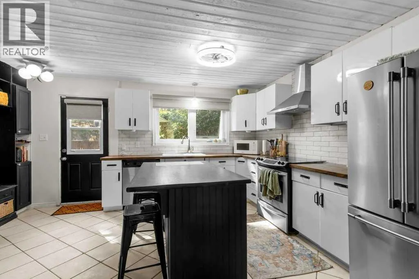
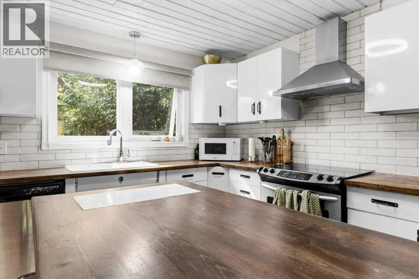
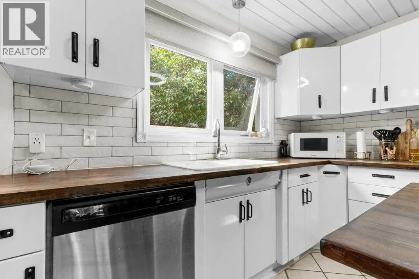
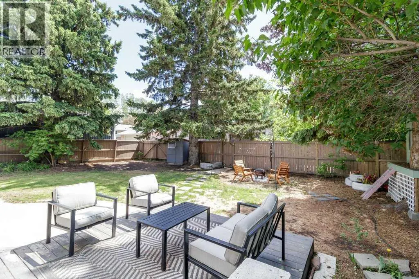
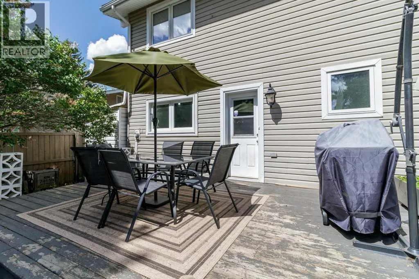
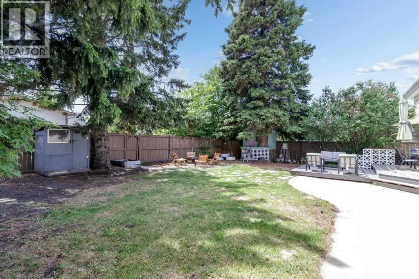
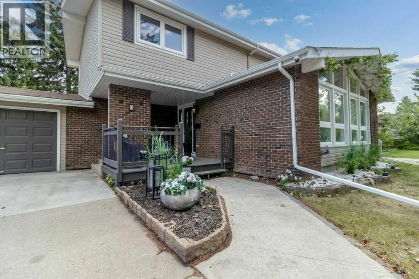
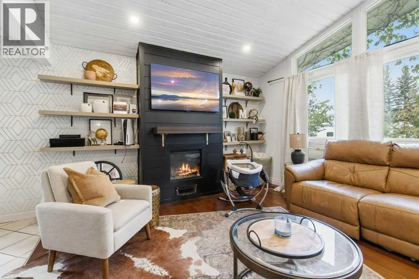
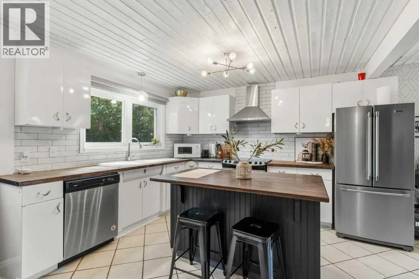
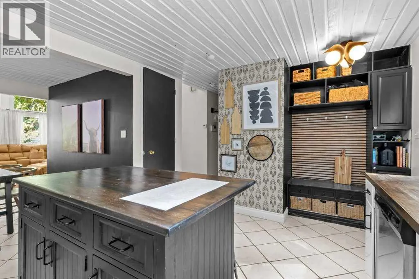
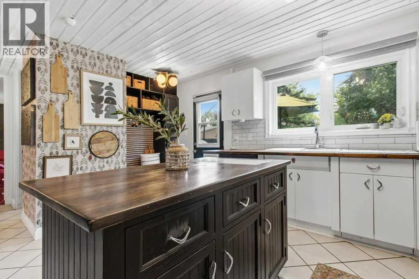
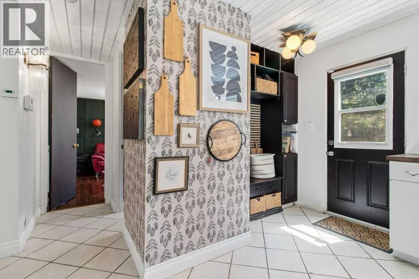
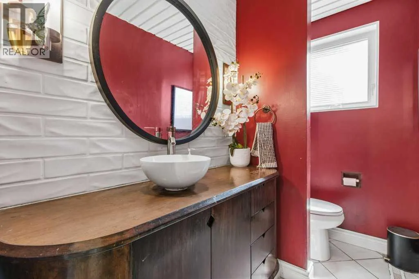
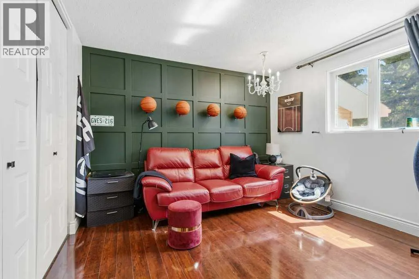
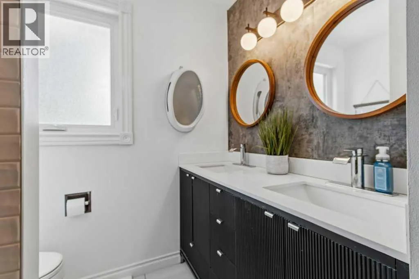
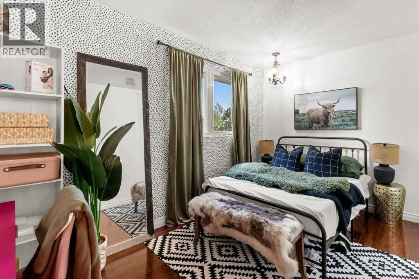
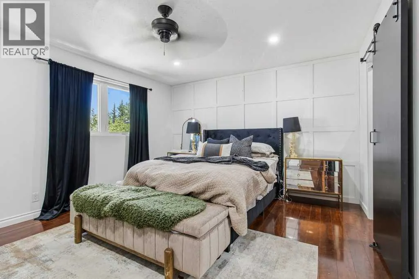
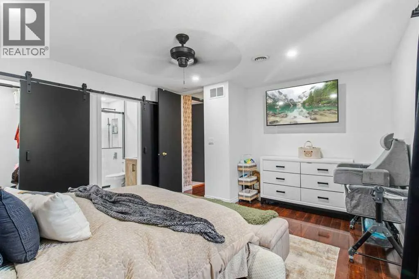
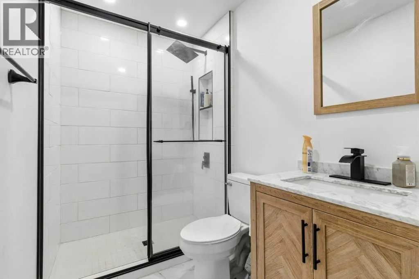
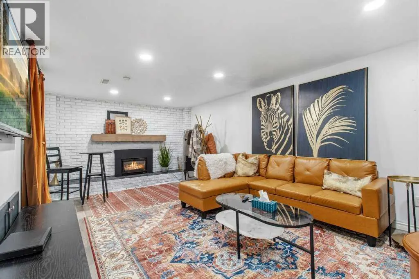
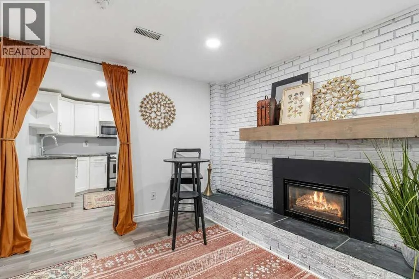
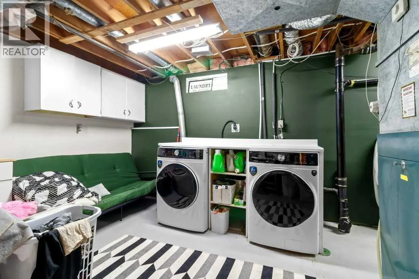
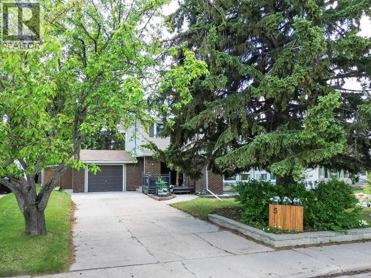
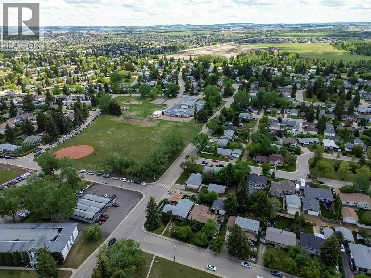
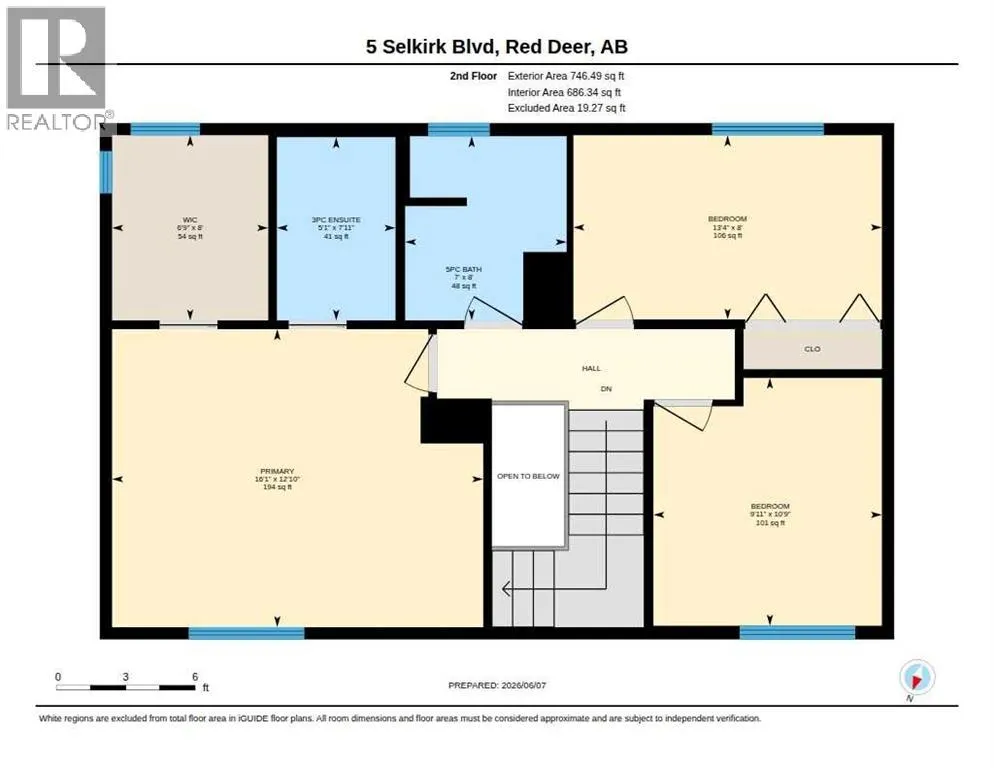
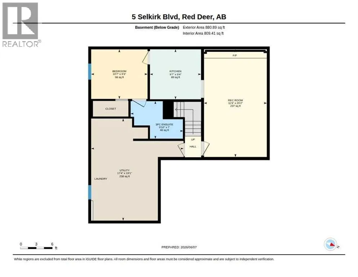
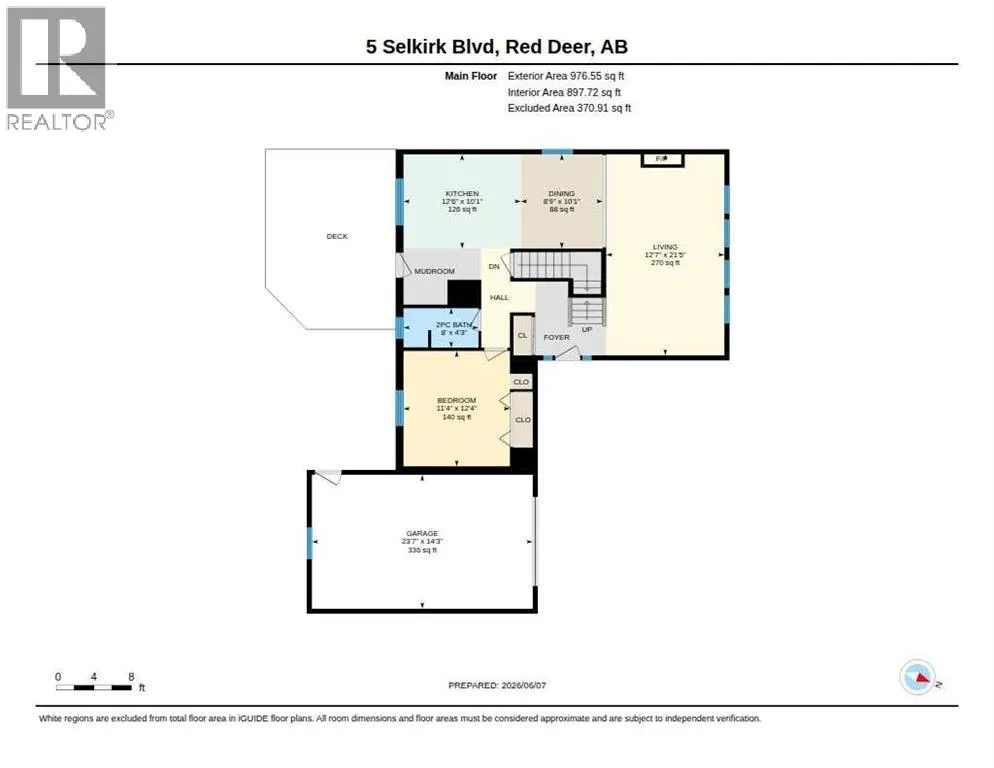
Welcome to this charming home in Sunnybrook, one of Red Deer's most sought-after neighborhoods. Ideally located within walking distance to parks, schools, trails, and beautiful green spaces, and just minutes from all of Red Deer's amenities, this property offers the perfect blend of convenience, comfort, and community. Situated on a mature 7,150 sq. ft. lot with RV parking, the home is surrounded by towering trees and offers a private backyard retreat perfect for relaxing, entertaining, or enjoying the outdoors. Inside, you'll find a bright and inviting open-concept layout filled with character and natural light. The stunning shiplap vaulted ceiling and expansive windows create a warm, sun-drenched living room, while the cozy electric fireplace adds charm and comfort. The seamless flow between the living, dining, and kitchen areas makes everyday living effortless, with easy access to the back deck for indoor-outdoor enjoyment. The main floor also features a well-appointed bedroom, convenient mud room, and 2-piece bathroom. Upstairs, you'll find a spacious primary bedroom complete with a walk-in closet and 3-piece ensuite, along with two additional bedrooms, a 5-piece bathroom, and built-in shelving for added storage and functionality. The lower level offers excellent flexibility with a convenient kitchenette, large recreation room, and an additional bedroom with its own 3-piece ensuite, making it ideal for guests, extended family, or entertaining. This is a rare opportunity to own a character-filled home in one of Red Deer's most established and desirable neighborhoods, known for its mature landscaping, peaceful atmosphere, and exceptional location. Some recent updates include - painting, light fixture, cabinet hardware updated in the kitchen, new washer & dryer. (id:7434)
General Features
| Property Type | Single Family |
|---|---|
| Zoning Description | R-L |
| CommunityName | Sunnybrook |
| Amenities | Park |
| Building Appliances | See remarks |
| Building Cooling Type | None |
| Parking Space Total | 2 |
| Foundation Type | Poured Concrete |
| Building Type | House |
| Ownership Type | Freehold |
| Building.StoriesTotal | 2 |
Interior Features
| Building Fireplace Present | True |
|---|---|
| Building Fireplace Total | 2 |
| Building Heating Type | Forced air |
| Basement Development | Finished |
| Basement Type | Full (Finished) |
| Construction Style Attachment | Detached |
| Flooring Type | Carpeted, Hardwood, Tile |
| Living Area Range | 1723 |
| Bedrooms | 4+1 |
Exterior Features
| Structure | Deck |
|---|---|
| Land Amenities | Park |
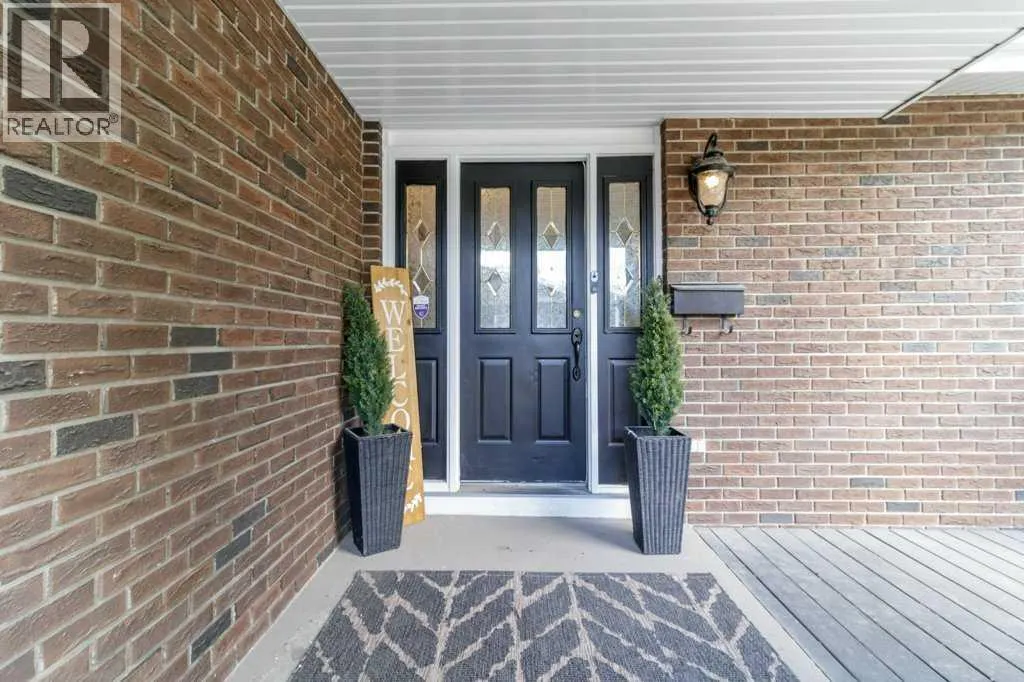
| Exterior Finish | Brick, Vinyl siding |
| Fence Type | Fence |
Room Details
| Room | Dimensions | Level | Flooring | Details |
|---|---|---|---|---|
| 2pc Bathroom | 8.00 Ft x 4.25 Ft | Main level | ||
| 3pc Bathroom | 7.92 Ft x 5.08 Ft | Upper Level | ||
| 5pc Bathroom | 8.00 Ft x 7.00 Ft | Upper Level | ||
| Bedroom | 10.75 Ft x 9.92 Ft | Upper Level | ||
| Dining room | 8.75 Ft x 10.08 Ft | Main level | ||
| Furnace | 11.75 Ft x 20.17 Ft | Lower level | ||
| Kitchen | 12.50 Ft x 10.08 Ft | Main level | ||
| Living room | 12.58 Ft x 21.42 Ft | Main level | ||
| Other | 8.00 Ft x 6.75 Ft | Upper Level | ||
| Primary Bedroom | 12.83 Ft x 16.08 Ft | Upper Level |
Amenities
- Views
- New Construction
- Adult 55+
- Lease To Own
- No HOA Fees
- Furnished
- Primary On Main
- Air Conditioning
- Seller Finance
- Green
- Fixer Upper
- Horse
- Golf
- Fireplace
- Deck
- Garage
- Basement
- Pool

Property vs Single Family Average in T4N 0G1
Price
Year Built
In The Neighborhood
Just Listed
Red Deer
$ 439,900
- Type
- Single Family
- Size
- 1,151 SqFt
- Rooms
- 4 Beds + 2.5 Baths
RE/MAX real estate central alberta
Primary On Main
Red Deer
$ 475,000
- Type
- Single Family
- Size
- 1,195 SqFt
- Rooms
- 3 Beds + 2.5 Baths
Lime Green Realty Central
Primary On Main
Red Deer
$ 509,900
- Type
- Single Family
- Size
- 1,080 SqFt
- Rooms
- 4 Beds + 1.5 Baths
Royal LePage Network Realty Corp.
Red Deer
$ 593,900
- Type
- Single Family
- Size
- 2,362 SqFt
- Rooms
- 4 Beds + 3 Baths
RE/MAX real estate central alberta
Primary On Main
Red Deer
$ 609,000
- Type
- Single Family
- Size
- 1,143 SqFt
- Rooms
- 3 Beds + 2 Baths
RE/MAX real estate central alberta

 Data provided by the Ontario Regional Technology & Information Systems. The information is deemed reliable, but is not guaranteed. Not intended to solicit buyers or sellers, landlords or tenants currently under contract.
The trademarks REALTOR®, REALTORS® and the REALTOR® logo are controlled by The Canadian Real Estate Association (CREA) and identify real estate professionals who are members of CREA. The trademarks MLS®, Multiple Listing Service® and the associated logos are owned
Data provided by the Ontario Regional Technology & Information Systems. The information is deemed reliable, but is not guaranteed. Not intended to solicit buyers or sellers, landlords or tenants currently under contract.
The trademarks REALTOR®, REALTORS® and the REALTOR® logo are controlled by The Canadian Real Estate Association (CREA) and identify real estate professionals who are members of CREA. The trademarks MLS®, Multiple Listing Service® and the associated logos are owned
