










Address
113 Olson Place, Fort McMurray, AB
Price
$ 589,500
Property Attributes
- ID#A2344708
- TypeSingle Family
- Listing Status Active
- MunicipalityFort McMurray
- CountyFort McMurray REALTORS
- CityFort McMurray
- AreaParsons North
- NeighborhoodParsons North
- ZipT9K 0X8
- Style
- Year Built2014
- Price$ 589,500
- Bedrooms3+2
- Bathrooms3
- Half Bathrooms1
- Sqr Footage1663
Data Source:
Canadian Real Estate Association (CREA)
Property Description
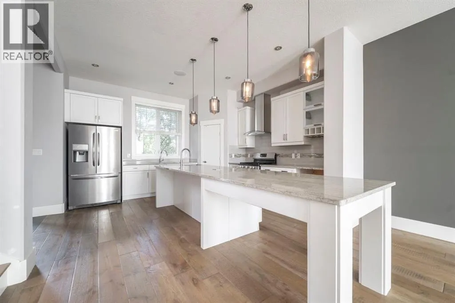
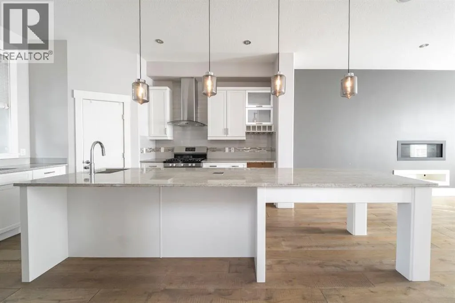
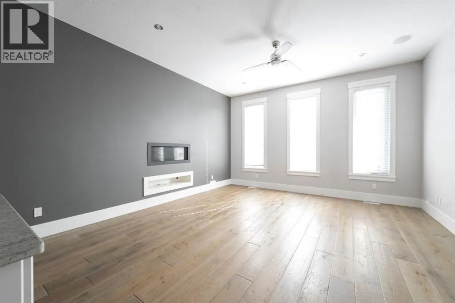
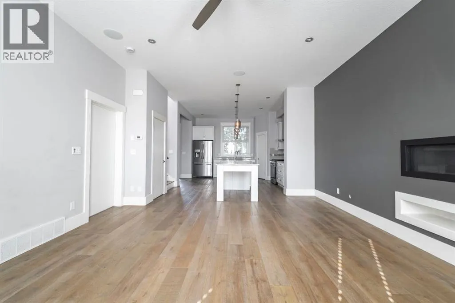
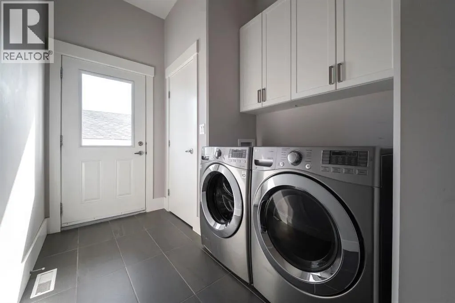
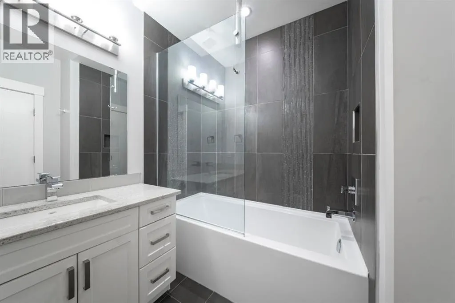
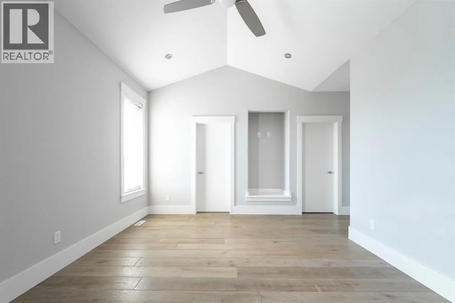
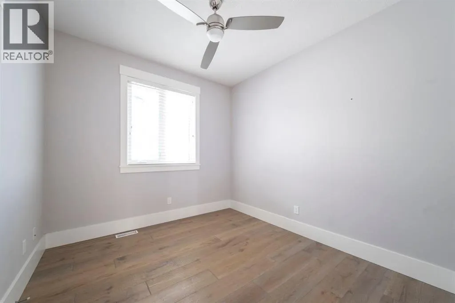
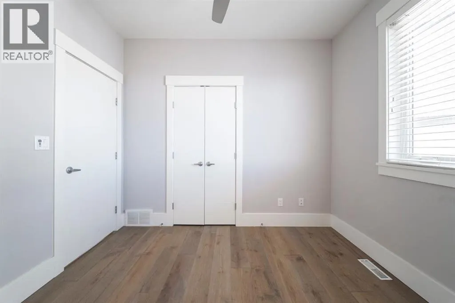
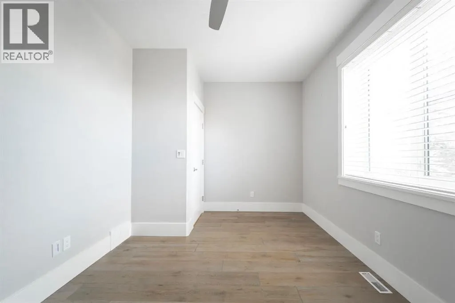
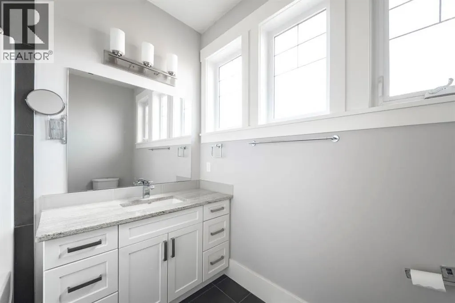
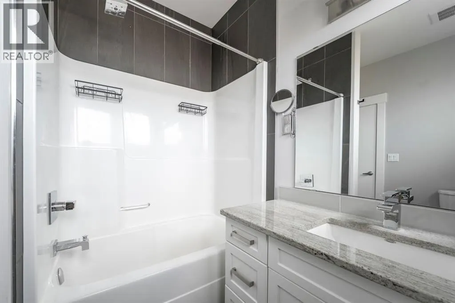
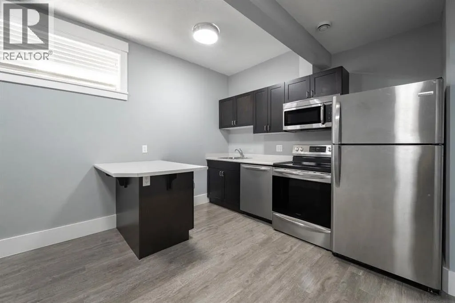
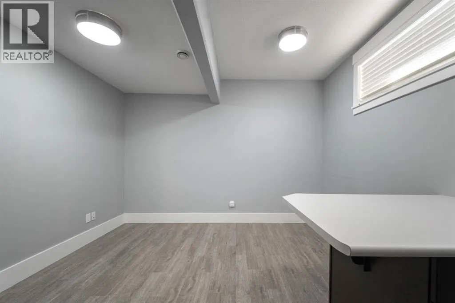
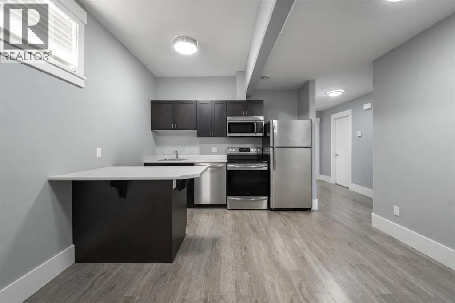
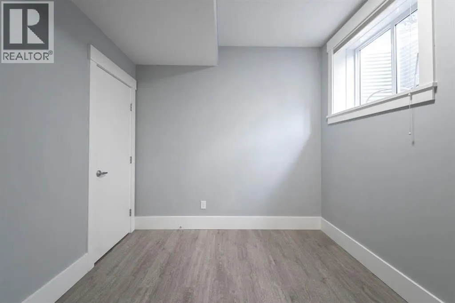
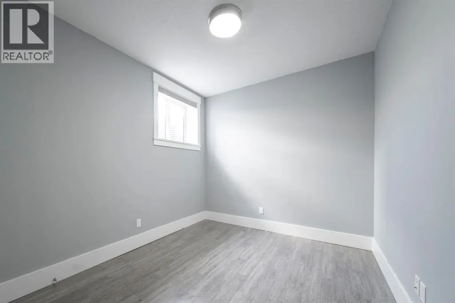
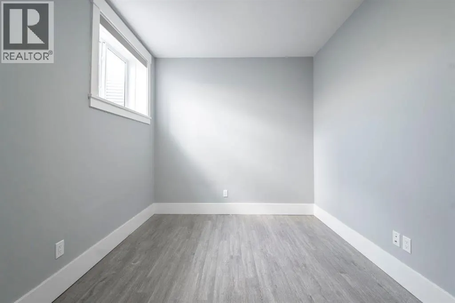
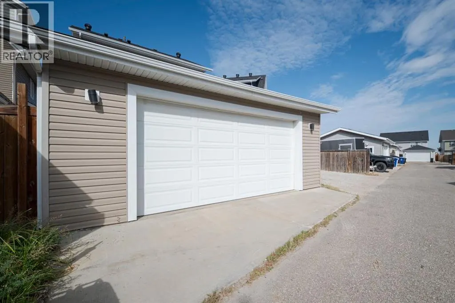
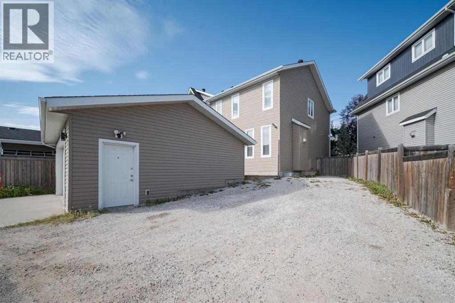
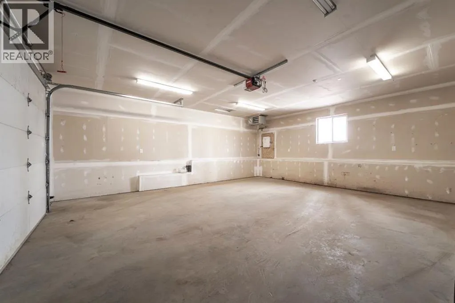
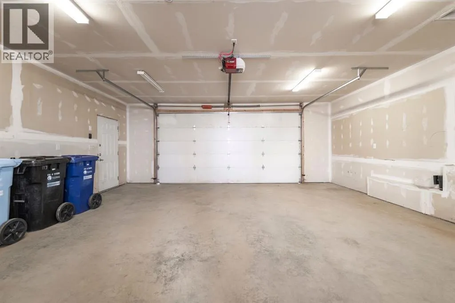
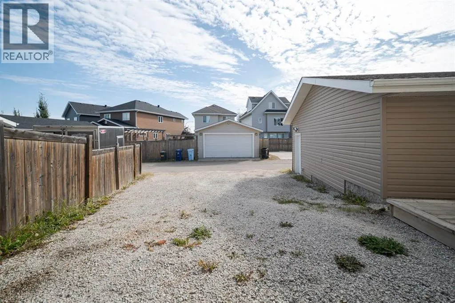
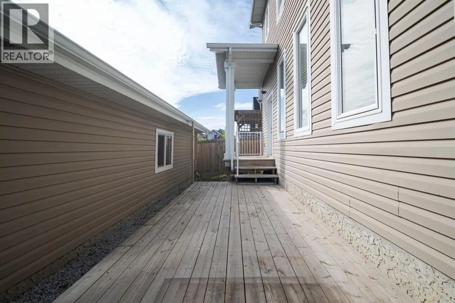
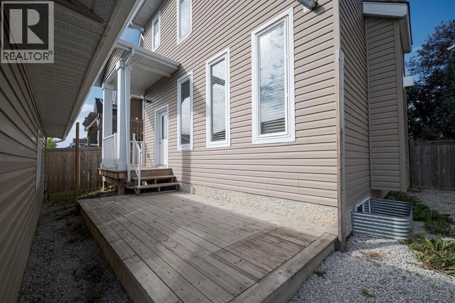
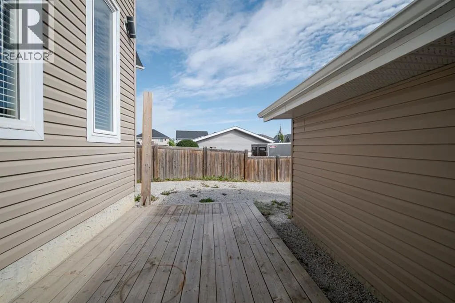
Tucked away on a quiet cul-de-sac, 113 Olson Place is a beautiful 2-storey home offering exceptional space, thoughtful design, and the added flexibility of a fully finished 2-bedroom suite. From the moment you step inside, the 10-ft ceilings and open-concept main floor create an immediate sense of scale and sophistication. The kitchen is the true centrepiece, featuring granite countertops, an oversized island with a third sink, corner pantry, wine glass and bottle racks, and space for a wine fridge. Hardwood flooring flows through the main living areas. The living room is filled with natural light and centred around an electric fireplace, creating a warm and comfortable space to relax or entertain. A thoughtfully designed built-in shelf keeps wiring neatly concealed for a clean, seamless look, while built-in speakers add the perfect finishing touch for enjoying your favourite music or movie nights. The main floor is completed by a stylish 2-piece bath and a well-designed mudroom with tiled flooring, laundry, built-in storage and a convenient coat closet. Upstairs, the primary suite is your private retreat. Vaulted ceilings, hardwood flooring and a spacious walk-in closet lead to a spa-inspired ensuite with separate water closet. Two additional bedrooms and a beautifully finished 4-piece bathroom complete the upper level.Downstairs, the 2-bedroom suite offers exceptional privacy with its own exterior entrance and has been finished with the same attention to detail as the main home. Featuring a bright living space, full kitchen, 4-piece bathroom, two bedrooms and its own laundry, it's ideal for rental income, extended family or guests.Outside, the property continues to impress with a heated double detached garage with space for three additional vehicles or ample room for RV parking. A well-designed home with quality finishes, a legal suite and plenty of parking, all in a quiet cul-de-sac setting. Get in touch today to schedule your private viewing. (id:7434)
General Features
| Features | Cul-de-sac, Back lane |
|---|---|
| Property Type | Single Family |
| Zoning Description | ND |
| CommunityName | Parsons North |
| Amenities | Park, Playground, Schools, Shopping |
| Building Appliances | Washer, Refrigerator, Dishwasher, Stove, Dryer, Microwave, Hood Fan |
| Building Basement Features | Separate entrance, Suite |
| Building Cooling Type | None |
| Parking Space Total | 5 |
| Foundation Type | Poured Concrete |
| Building Type | House |
| Ownership Type | Freehold |
| Building.StoriesTotal | 2 |
Interior Features
| Building Fireplace Present | True |
|---|---|
| Building Fireplace Total | 1 |
| Building Heating Type | Forced air |
| Basement Development | Finished |
| Basement Type | Full (Finished) |
| Construction Material | Wood frame |
| Construction Style Attachment | Detached |
| Flooring Type | Hardwood, Tile |
| Living Area Range | 1663 |
| Bedrooms | 3+2 |
Exterior Features
| Land Amenities | Park, Playground, Schools, Shopping |
|---|---|
| Exterior Finish | Vinyl siding |
| Fence Type | Partially fenced |
Room Details
| Room | Dimensions | Level | Flooring | Details |
|---|---|---|---|---|
| 2pc Bathroom | 2.83 Ft x 5.92 Ft | Main level | ||
| 4pc Bathroom | 5.17 Ft x 8.50 Ft | Unknown | ||
| Bedroom | 9.08 Ft x 14.00 Ft | Unknown | ||
| Foyer | 8.33 Ft x 6.92 Ft | Main level | ||
| Furnace | 12.25 Ft x 6.83 Ft | Unknown | ||
| Kitchen | 12.33 Ft x 14.83 Ft | Unknown | ||
| Laundry room | 7.00 Ft x 15.42 Ft | Main level | ||
| Living room | 15.50 Ft x 20.08 Ft | Main level | ||
| Primary Bedroom | 14.83 Ft x 16.00 Ft | Second level | ||
| Storage | 8.00 Ft x 3.33 Ft | Unknown |
Amenities
- Views
- New Construction
- Adult 55+
- Lease To Own
- No HOA Fees
- Furnished
- Primary On Main
- Air Conditioning
- Seller Finance
- Green
- Fixer Upper
- Horse
- Golf
- Fireplace
- Deck
- Garage
- Basement
- Pool

Property vs Single Family Average in T9K 0X8
Price
Year Built
In The Neighborhood
Fort McMurray
$ 715,000
- Type
- Single Family
- Size
- 1,750 SqFt
- Rooms
- 4 Beds + 3.5 Baths
The Agency North Central Alberta
Fort McMurray
$ 624,888
- Type
- Single Family
- Size
- 1,636 SqFt
- Rooms
- 5 Beds + 3.5 Baths
COLDWELL BANKER UNITED
Fort McMurray
$ 739,900
- Type
- Single Family
- Size
- 2,022 SqFt
- Rooms
- 5 Beds + 4 Baths
ROYAL LEPAGE BENCHMARK
Fort McMurray
$ 570,000
- Type
- Single Family
- Size
- 2,038 SqFt
- Rooms
- 6 Beds + 4.5 Baths
The Agency North Central Alberta

 Data provided by the Ontario Regional Technology & Information Systems. The information is deemed reliable, but is not guaranteed. Not intended to solicit buyers or sellers, landlords or tenants currently under contract.
The trademarks REALTOR®, REALTORS® and the REALTOR® logo are controlled by The Canadian Real Estate Association (CREA) and identify real estate professionals who are members of CREA. The trademarks MLS®, Multiple Listing Service® and the associated logos are owned
Data provided by the Ontario Regional Technology & Information Systems. The information is deemed reliable, but is not guaranteed. Not intended to solicit buyers or sellers, landlords or tenants currently under contract.
The trademarks REALTOR®, REALTORS® and the REALTOR® logo are controlled by The Canadian Real Estate Association (CREA) and identify real estate professionals who are members of CREA. The trademarks MLS®, Multiple Listing Service® and the associated logos are owned
