









Address
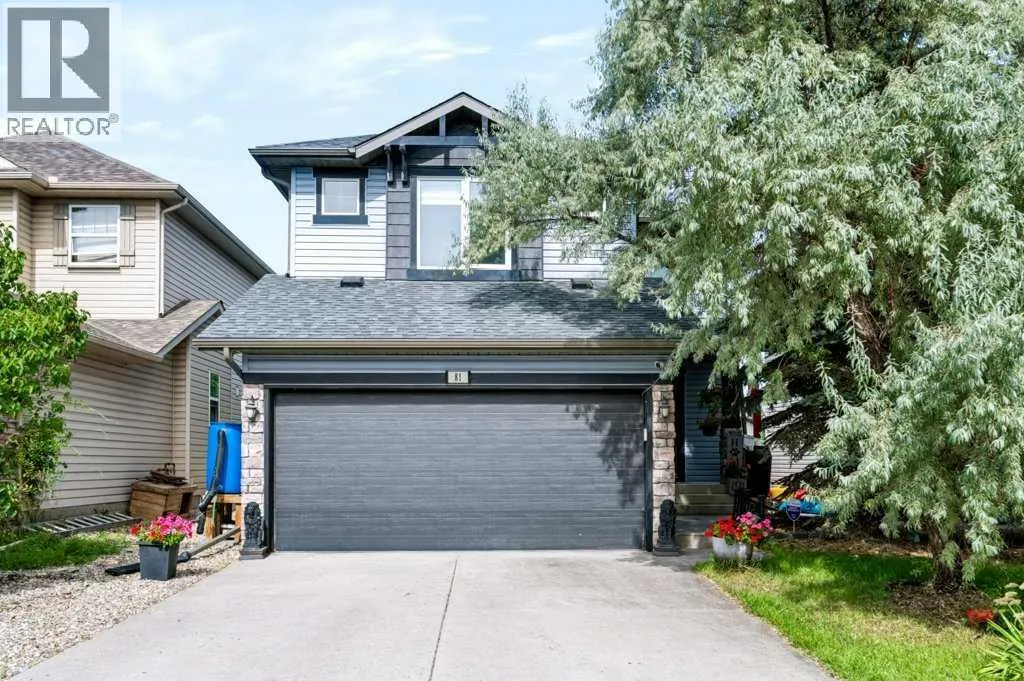
81 Chapman Close Se, Calgary, AB
Price
$ 724,900
Property Attributes
- ID#A2344816
- TypeSingle Family
- Listing Status Active
- MunicipalityCalgary
- CountyCalgary Real Estate Board
- CityCalgary
- AreaChaparral
- NeighborhoodChaparral
- ZipT2X 3S8
- Style
- Year Built2004
- Price$ 724,900
- Bedrooms3+1
- Bathrooms3
- Half Bathrooms1
- Sqr Footage1750
Data Source:
Canadian Real Estate Association (CREA)
Property Description
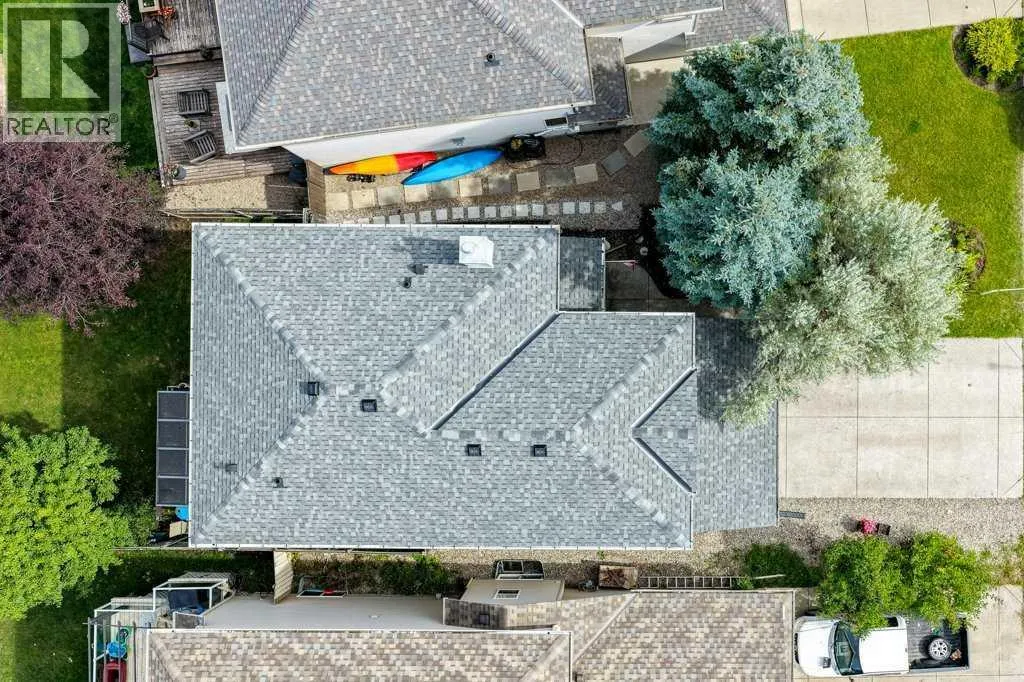
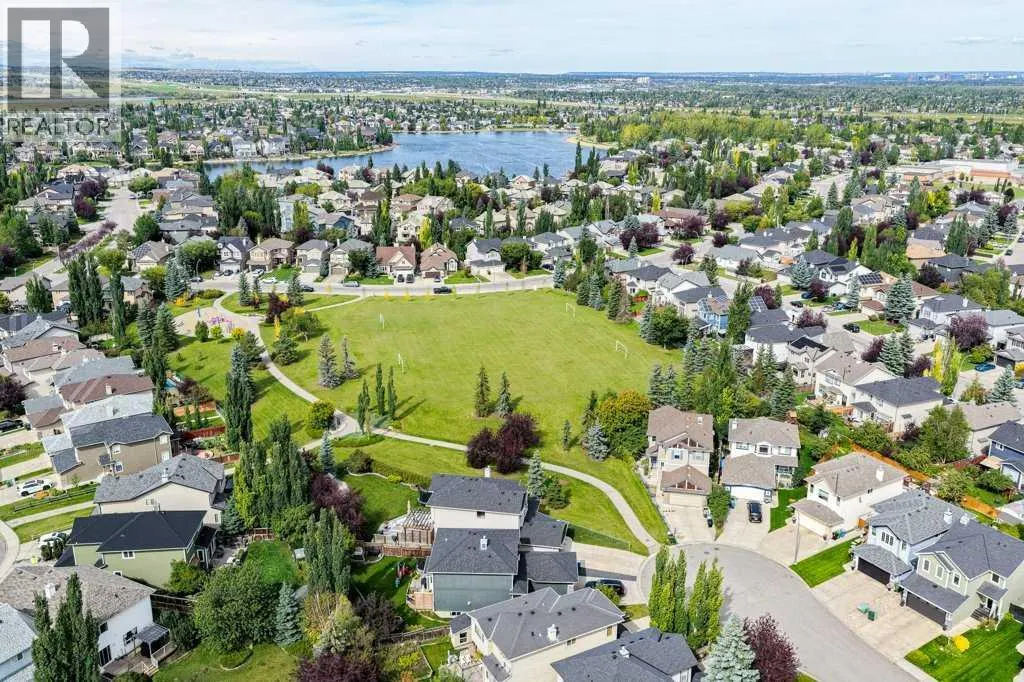
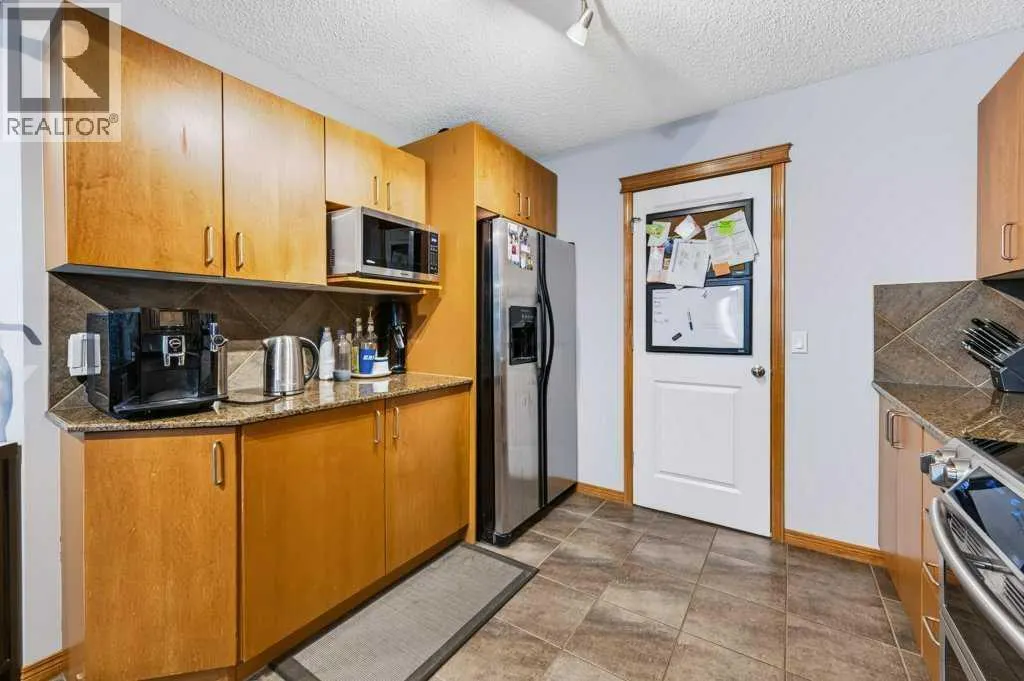
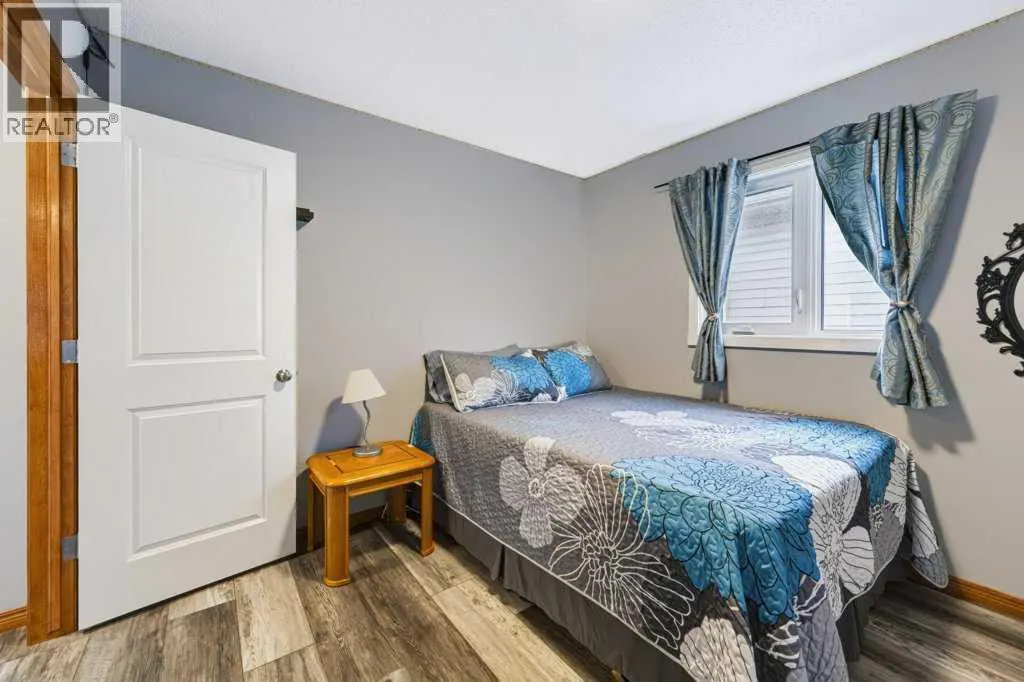
OPEN HOUSE SUNDAY SEPTEMBER 20TH FROM 1:00PM TO 3:00 PM Charming in Chaparral. Step into this lovely and well maintained home where all you have to do is unpack and make your way to the private lake. A few other reasons you may want to live here is the proximity to the 300+ km of walking and biking paths. It's just a 2 min drive to the world-famous BOW RIVER. Commuting is very easy with the Completed Ring Road. 30 min to the Calgary International Airport and 10 min to the Tsuu-Tina Costco. There are 3 Mega Malls within 15 minutes and your Neighborhood Mall includes a SaveOn Foods grocery store and 45 other businesses. There are also great schools in this established area with year-round Lake access. You'll find several golf courses close at hand and of course the Incredible Spruce Meadows Pavillion that offers year-round entertainment of Horse Jumping, Soccer, Fireworks competitions and a Christmas market second to none. So come and view this 4-bedroom Home with 3.5 bathrooms and upgraded stainless steel appliances Today. Recent Home Improvements: Brand New Furnace 2026, New Roof 2023, All New Siding 2023, Luxury Vinyl Plank 2025, Airconditioning 2015, All New Windows but 2 in 2022 and New Patio Door 2015. (id:7434)
General Features
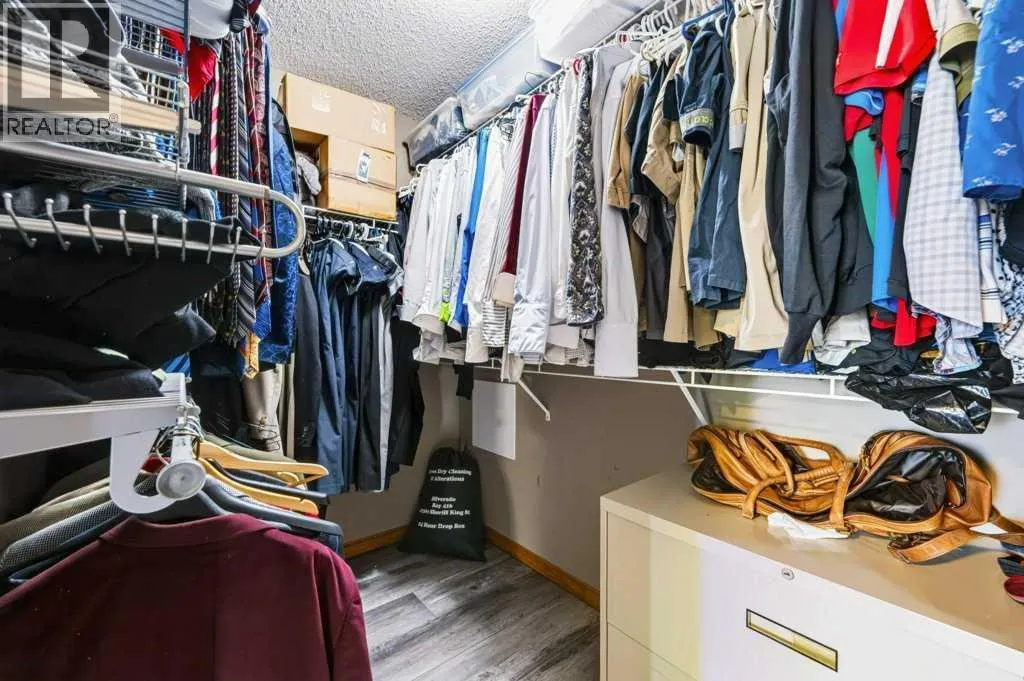
| Features | Cul-de-sac, PVC window, Closet Organizers, No Smoking Home, Level, Gazebo, Parking |
|---|---|
| Community Features | Lake Privileges, Fishing |
| Property Type | Single Family |
| Zoning Description | R-G |
| CommunityName | Chaparral |
| Amenities | Park, Playground, Recreation Nearby, Schools, Shopping, Water Nearby |
| Building Amenities | Clubhouse, Daycare, Party Room |
| Building Appliances | Washer, Refrigerator, Range - Electric, Dishwasher, Oven, Dryer, Microwave, Hood Fan, Window Coverings, Garage door opener |
| Building Cooling Type | Central air conditioning |
| Parking Space Total | 5 |
| Foundation Type | Poured Concrete |
| Building Type | House |
| Ownership Type | Freehold |
| Building.StoriesTotal | 2 |
Interior Features
| Building Fireplace Present | True |
|---|---|
| Building Fireplace Total | 1 |
| Building Heating Type | Central heating, Other, Forced air |
| Building Heating Fuel | Natural gas |
| Basement Development | Finished |
| Basement Type | Full (Finished) |
| Construction Material | Wood frame |
| Construction Style Attachment | Detached |
| Flooring Type | Carpeted, Ceramic Tile, Laminate |
| Living Area Range | 1750 |
| Bedrooms | 3+1 |
Exterior Features
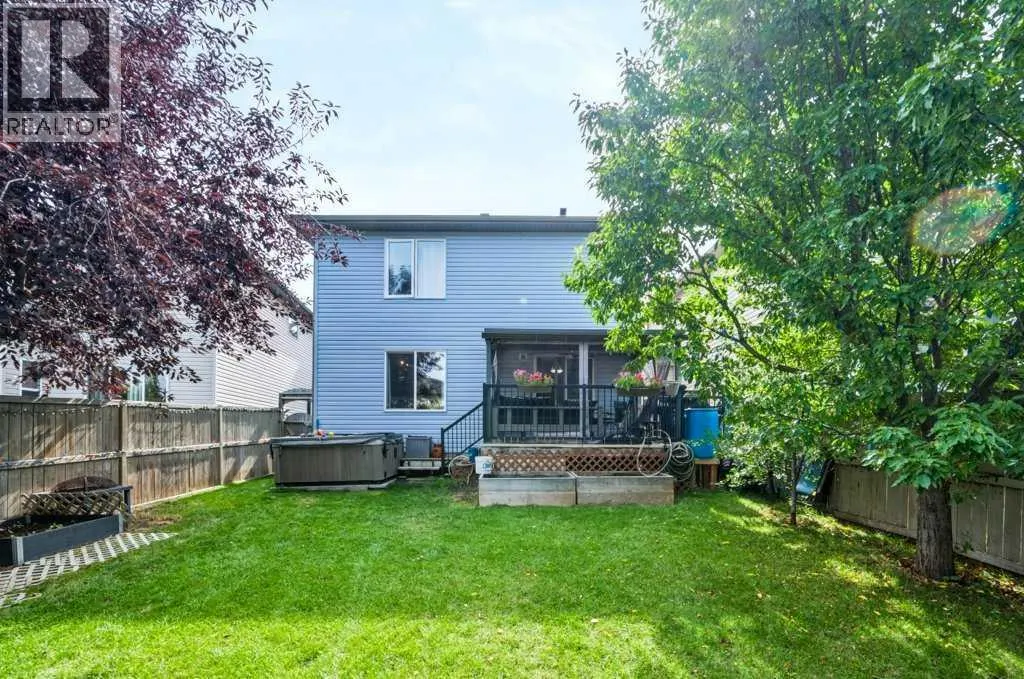
| Structure | Deck, Dog Run - Fenced In |
|---|---|
| Land Amenities | Park, Playground, Recreation Nearby, Schools, Shopping, Water Nearby |
| Landscape Features | Fruit trees, Landscaped, Lawn |
| Exterior Finish | Stone, Vinyl siding |
| Fence Type | Fence |
Room Details
| Room | Dimensions | Level | Flooring | Details |
|---|---|---|---|---|
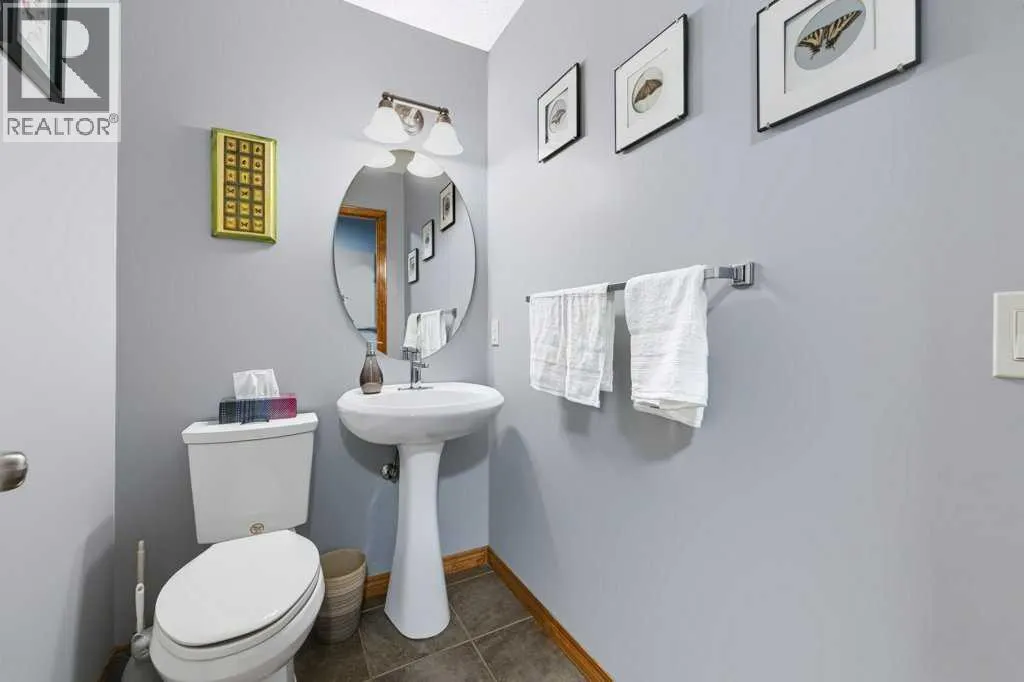
| 2pc Bathroom | 9.00 Ft x 5.00 Ft | Main level | ||
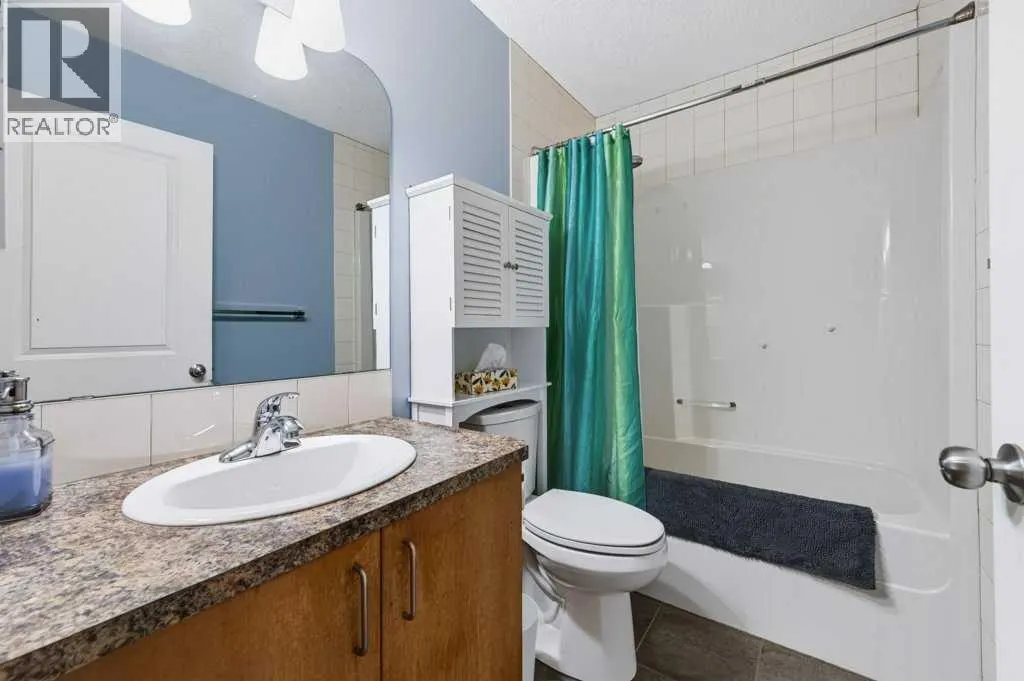
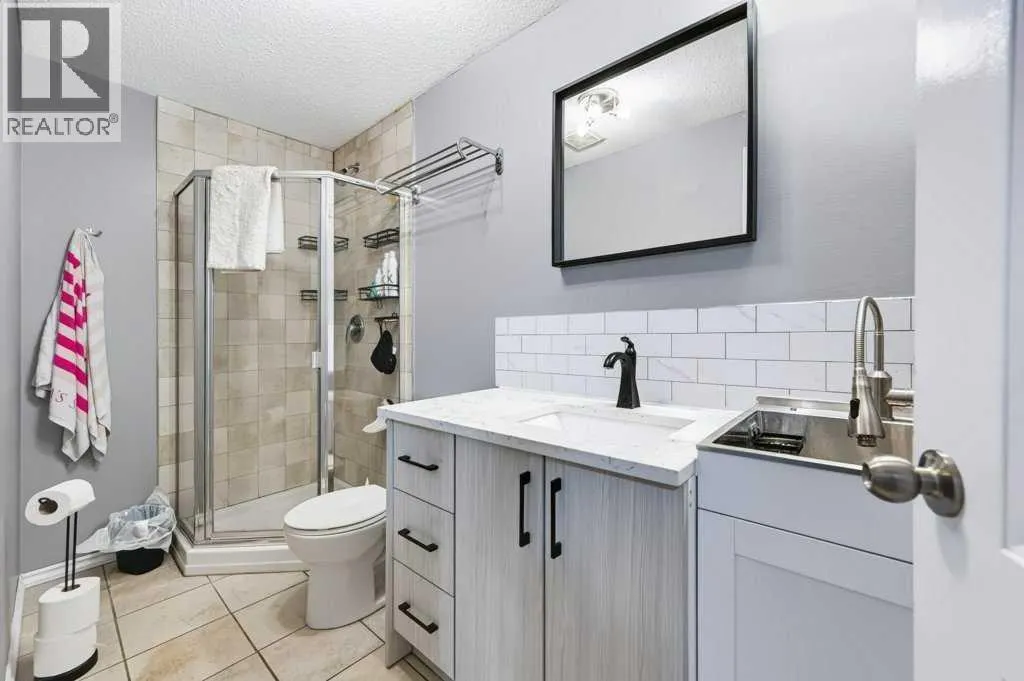
| 3pc Bathroom | 10.67 Ft x 4.75 Ft | Basement | ||
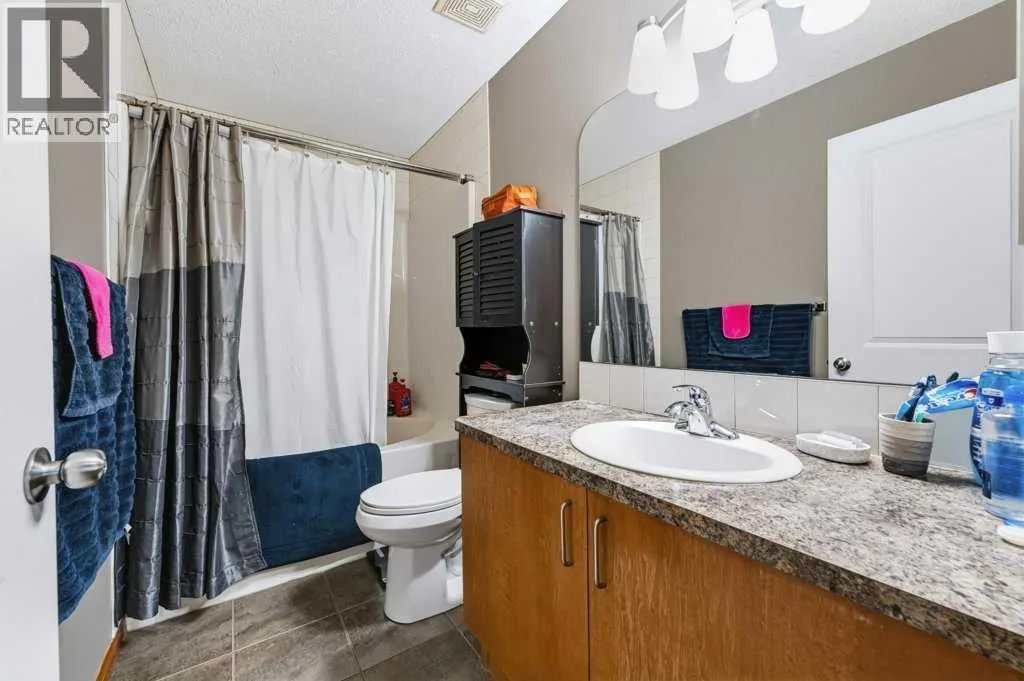
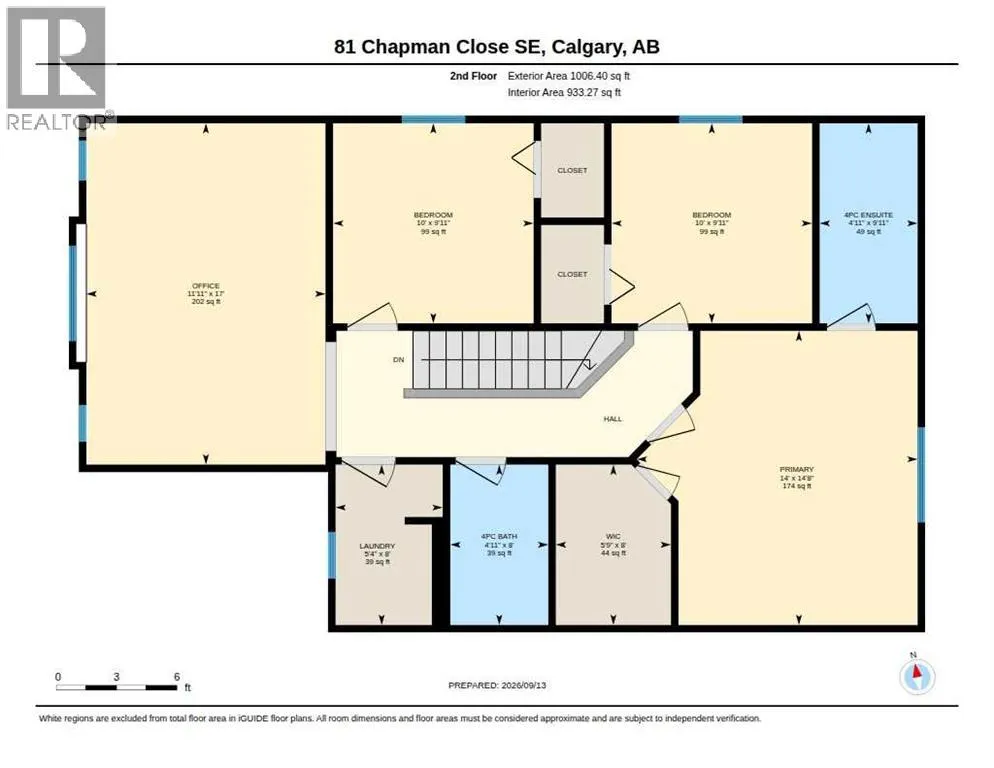
| 4pc Bathroom | 10.00 Ft x 5.00 Ft | Second level | ||
| Bedroom | 14.00 Ft x 7.00 Ft | Basement | ||
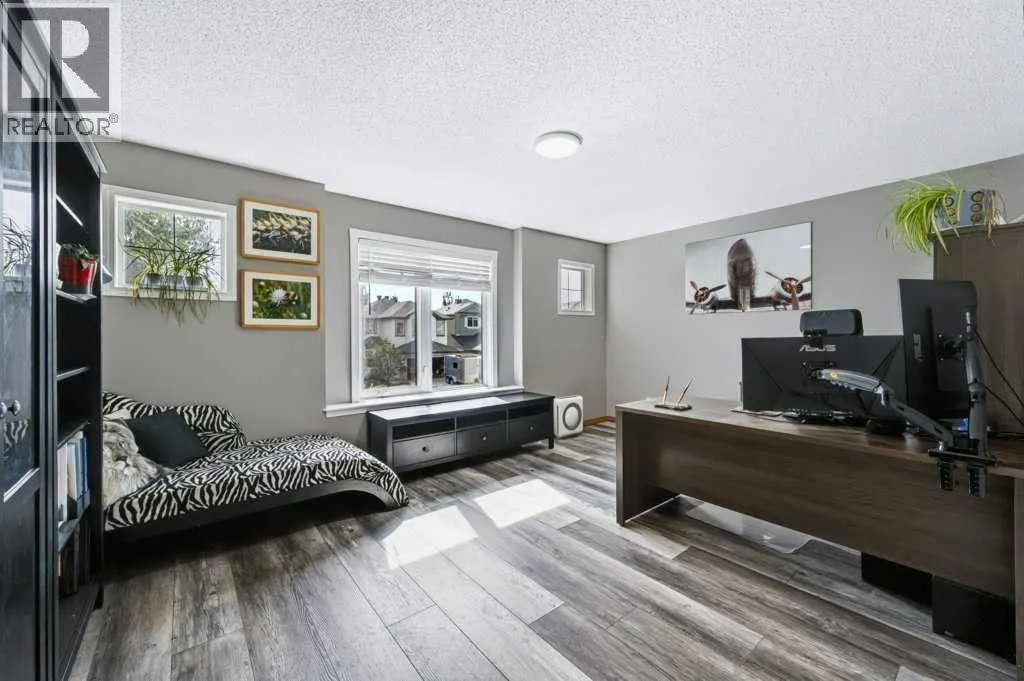
| Bonus Room | 17.00 Ft x 12.00 Ft | Second level | ||
| Dining room | 11.33 Ft x 10.17 Ft | Main level | ||
| Family room | 22.00 Ft x 16.50 Ft | Basement | ||
| Furnace | 18.67 Ft x 8.67 Ft | Basement | ||
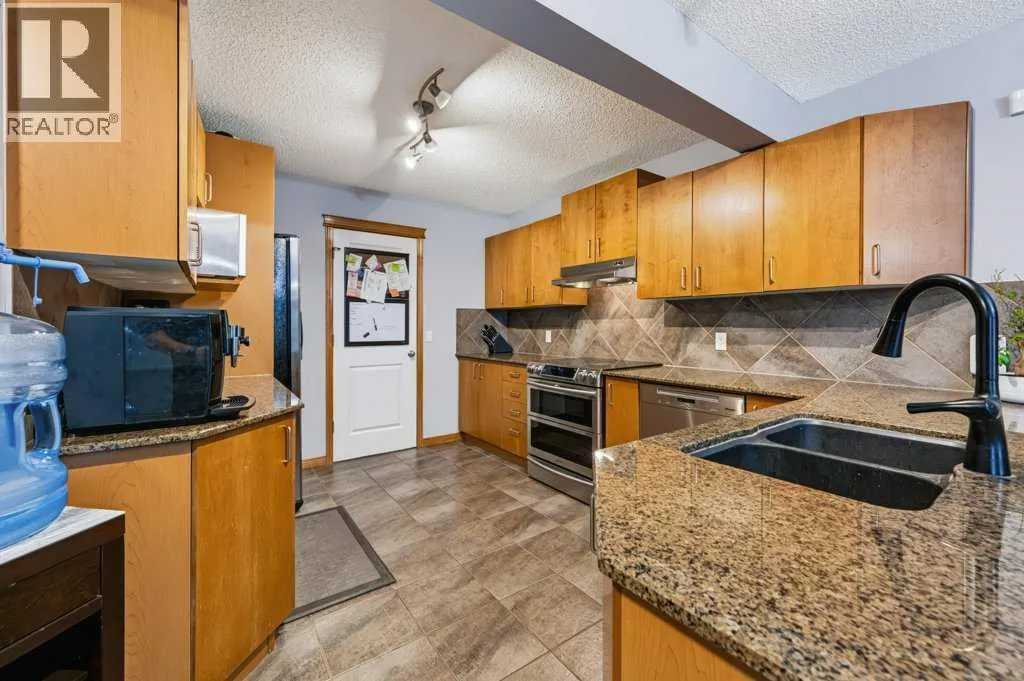
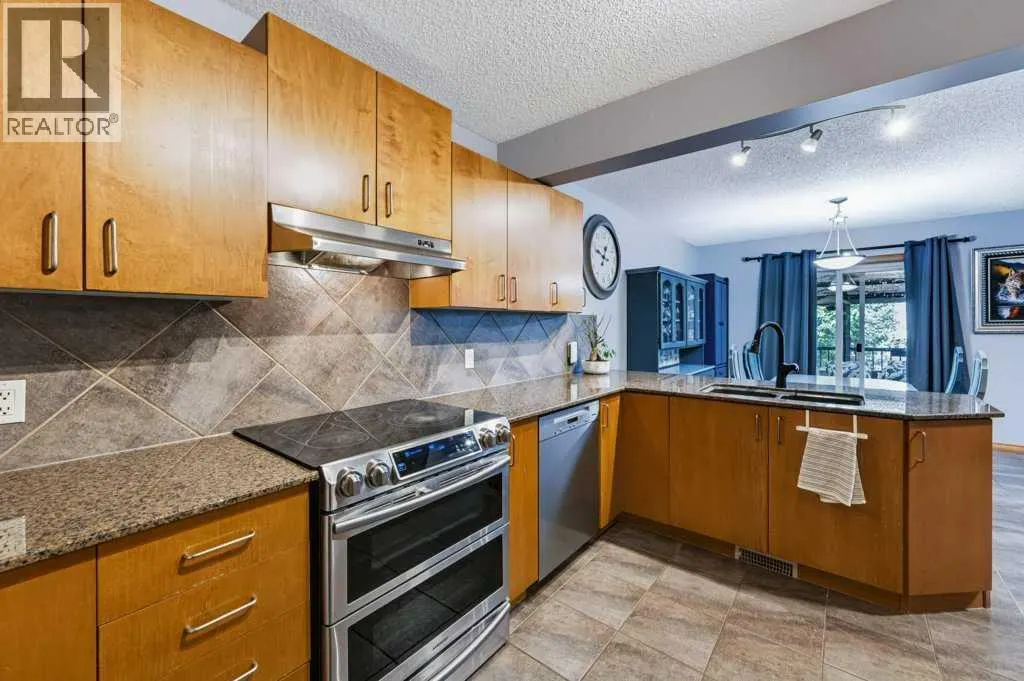
| Kitchen | 13.25 Ft x 11.42 Ft | Main level | ||
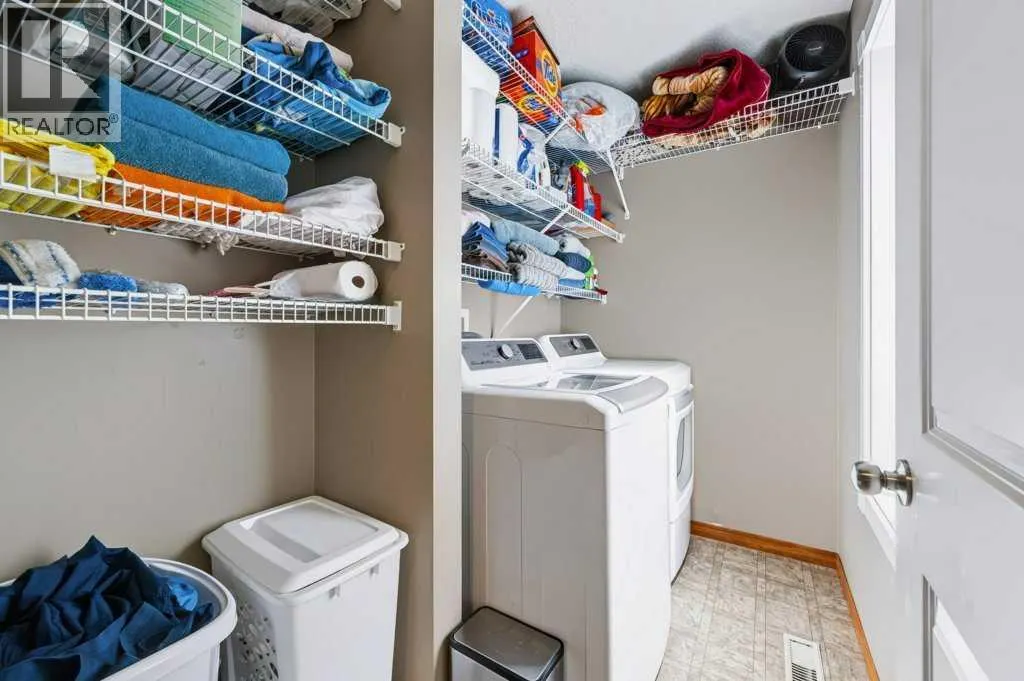
| Laundry room | 9.00 Ft x 5.00 Ft | Second level | ||
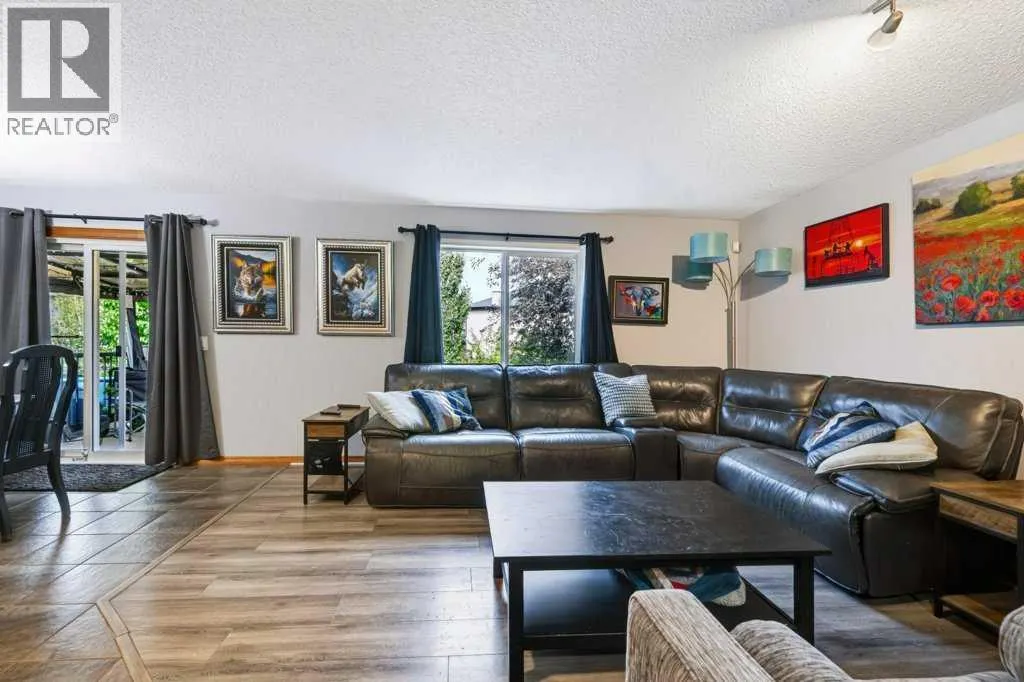
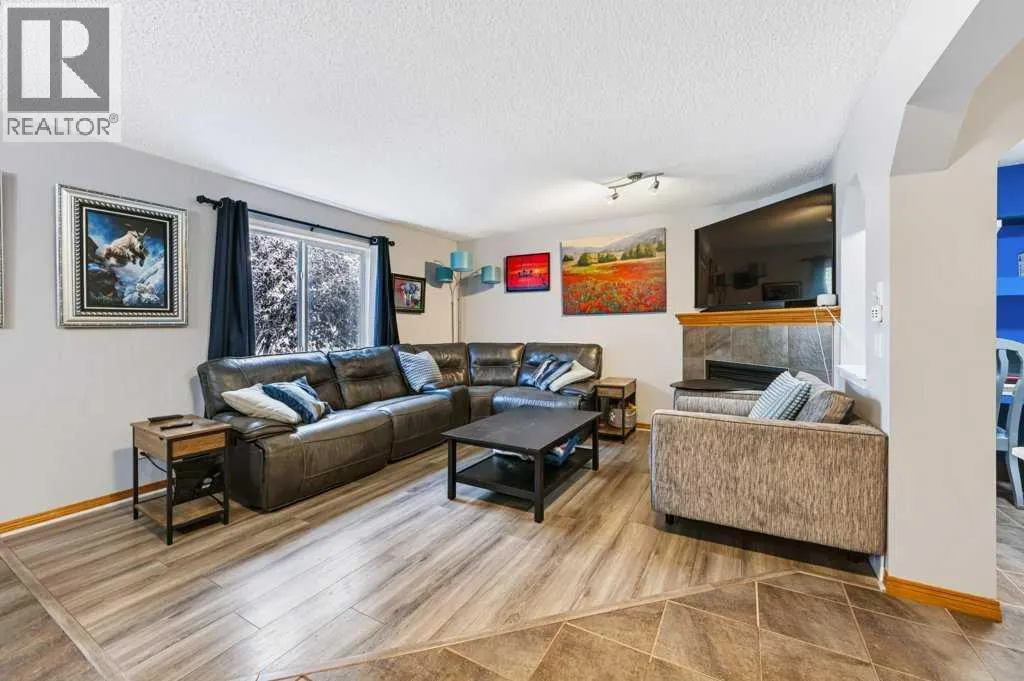
| Living room | 14.00 Ft x 13.50 Ft | Main level | ||
| Office | 7.50 Ft x 4.00 Ft | Main level | ||
| Other | 8.00 Ft x 6.00 Ft | Second level | ||
| Pantry | 10.50 Ft x 4.00 Ft | Main level | ||
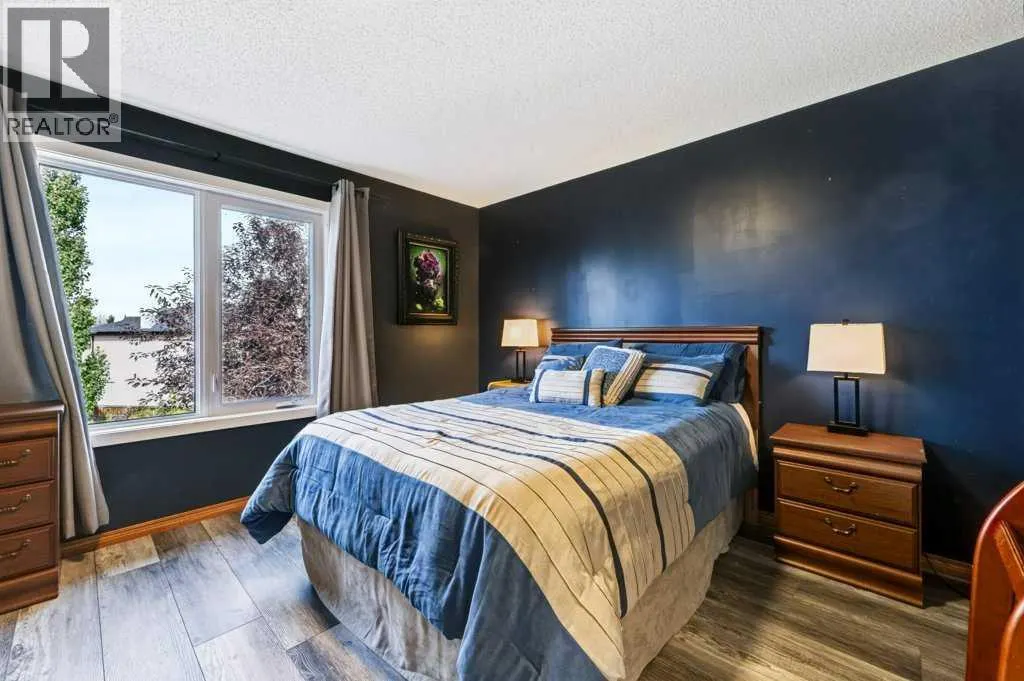
| Primary Bedroom | 14.75 Ft x 14.00 Ft | Second level |
Amenities
- Views
- New Construction
- Adult 55+
- Lease To Own
- No HOA Fees
- Furnished
- Primary On Main
- Air Conditioning
- Seller Finance
- Green
- Fixer Upper
- Horse
- Golf
- Fireplace
- Deck
- Garage
- Basement
- Pool

Property vs Single Family Average in T2X 3S8
Price
Year Built
In The Neighborhood
Primary On Main
Calgary
$ 720,000
- Type
- Single Family
- Size
- 1,596 SqFt
- Rooms
- 3 Beds + 2.5 Baths
Royal LePage Benchmark
Golf Course
Calgary
$ 849,900
- Type
- Single Family
- Size
- 2,496 SqFt
- Rooms
- 4 Beds + 3.5 Baths
Royal LePage Blue Sky
Calgary
$ 699,900
- Type
- Single Family
- Size
- 1,940 SqFt
- Rooms
- 4 Beds + 3.5 Baths
Royal LePage Benchmark
Golf Course
Calgary
$ 575,000
- Type
- Single Family
- Size
- 1,462 SqFt
- Rooms
- 3 Beds + 2.5 Baths
Century 21 Masters
Golf Course
Calgary
$ 859,888
- Type
- Single Family
- Size
- 2,535 SqFt
- Rooms
- 4 Beds + 3.5 Baths
CIR Realty
Golf Course
Calgary
$ 629,900
- Type
- Single Family
- Size
- 1,915 SqFt
- Rooms
- 3 Beds + 2.5 Baths
C-Luxury Realty Ltd.
Waterfront
Calgary
$ 2,249,000
- Type
- Single Family
- Size
- 2,890 SqFt
- Rooms
- 5 Beds + 3.5 Baths
Real Broker
Calgary
$ 779,900
- Type
- Single Family
- Size
- 2,161 SqFt
- Rooms
- 4 Beds + 3.5 Baths
RE/MAX House of Real Estate
Golf Course
Calgary
$ 700,000
- Type
- Single Family
- Size
- 1,833 SqFt
- Rooms
- 4 Beds + 3.5 Baths
CIR Realty

 Data provided by the Ontario Regional Technology & Information Systems. The information is deemed reliable, but is not guaranteed. Not intended to solicit buyers or sellers, landlords or tenants currently under contract.
The trademarks REALTOR®, REALTORS® and the REALTOR® logo are controlled by The Canadian Real Estate Association (CREA) and identify real estate professionals who are members of CREA. The trademarks MLS®, Multiple Listing Service® and the associated logos are owned
Data provided by the Ontario Regional Technology & Information Systems. The information is deemed reliable, but is not guaranteed. Not intended to solicit buyers or sellers, landlords or tenants currently under contract.
The trademarks REALTOR®, REALTORS® and the REALTOR® logo are controlled by The Canadian Real Estate Association (CREA) and identify real estate professionals who are members of CREA. The trademarks MLS®, Multiple Listing Service® and the associated logos are owned
