
Views - Golf Course - Primary on Main












Address
2672 12 Avenue Se, Medicine Hat, AB
Price
$ 548,500
Property Attributes
- ID#A2344939
- TypeSingle Family
- Listing Status Active
- MunicipalityMedicine Hat
- CountyMedicine Hat Real Estate Board Co-op
- CityMedicine Hat
- AreaConnaught
- NeighborhoodConnaught
- ZipT1B 1V6
- StyleBungalow
- Year Built1977
- Price$ 548,500
- Bedrooms2+2
- Bathrooms2
- Half Bathrooms1
- Sqr Footage1451
Data Source:
Canadian Real Estate Association (CREA)
Property Description
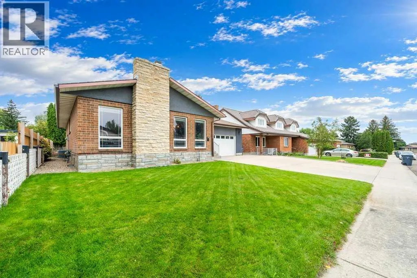
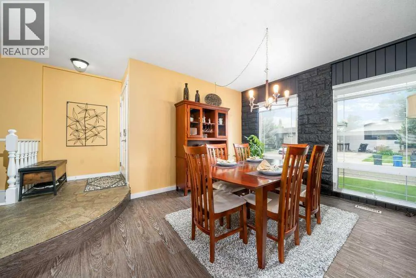
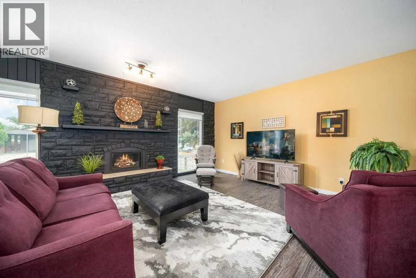
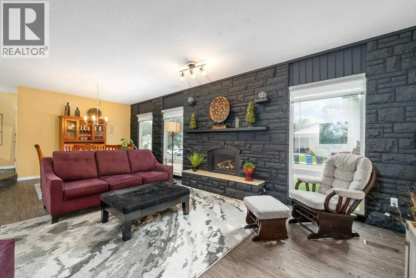
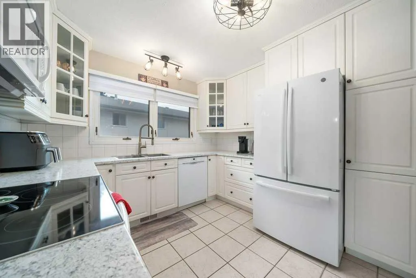
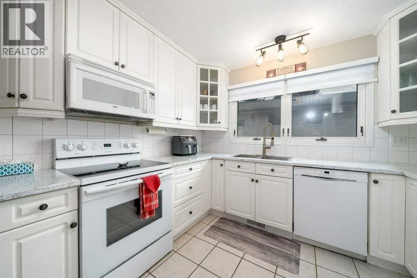
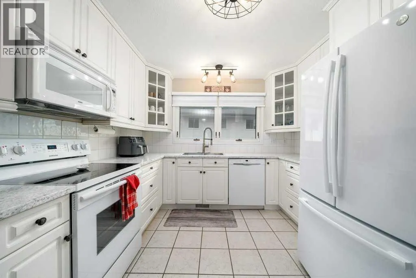
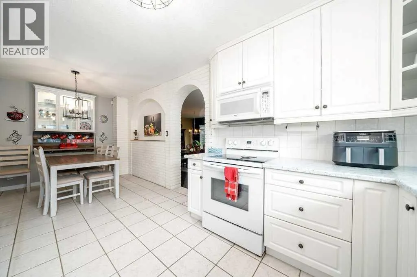
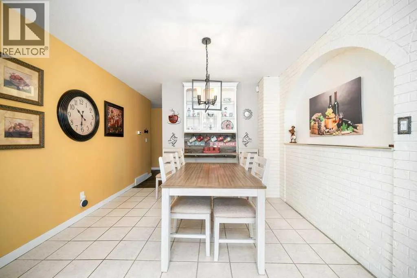
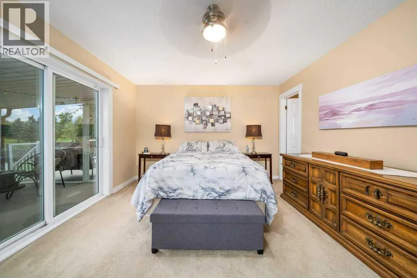
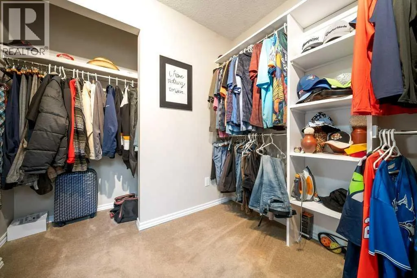
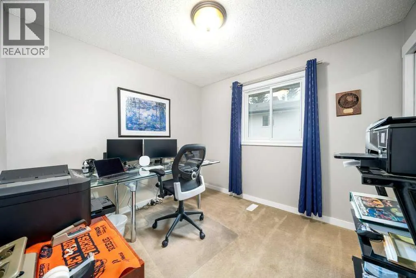
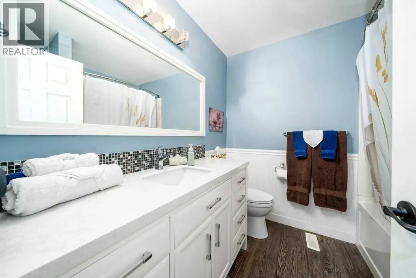
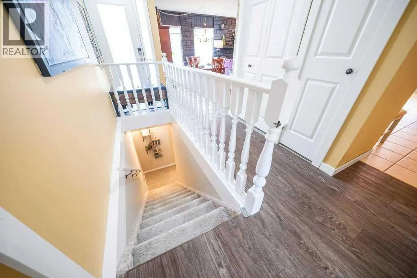
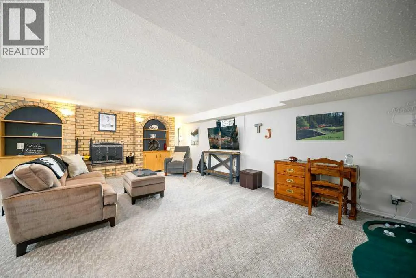
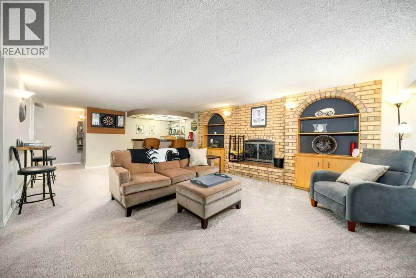
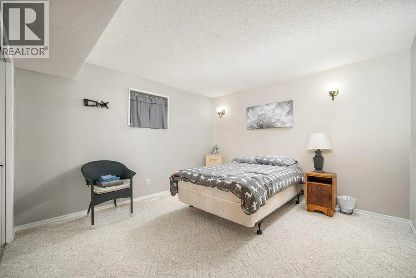
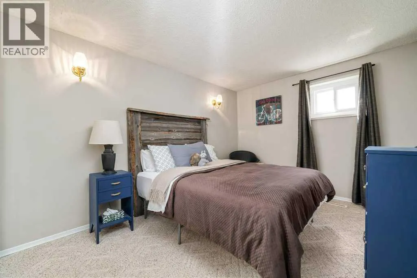
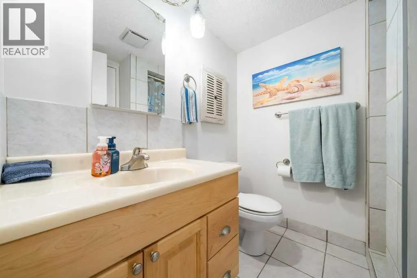
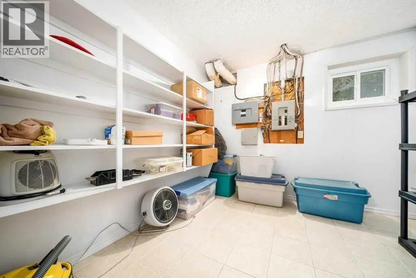
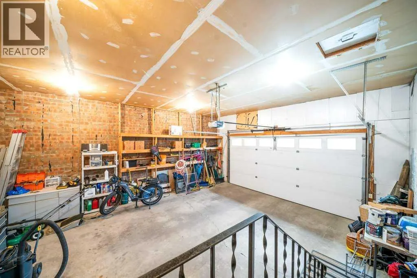
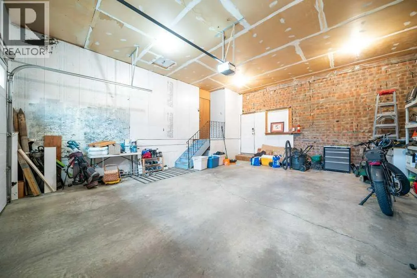
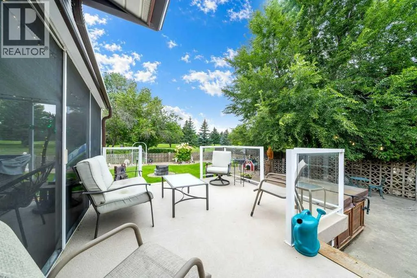
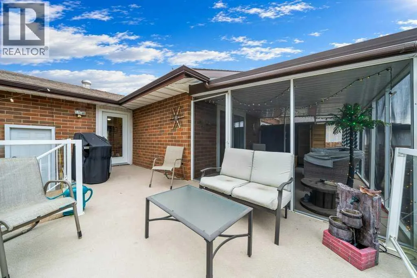
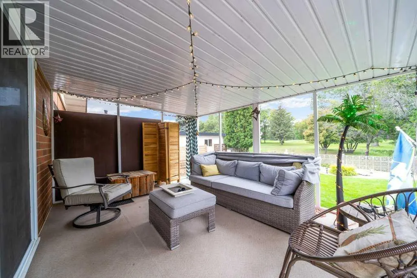
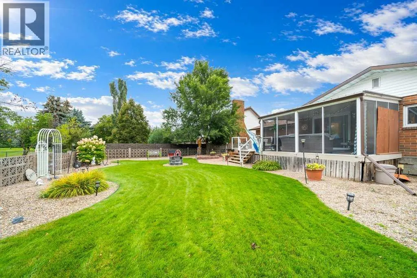
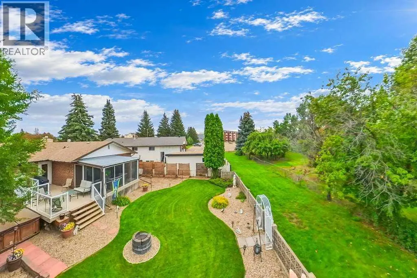
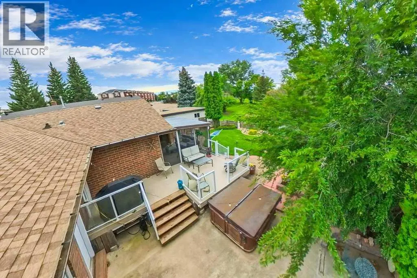
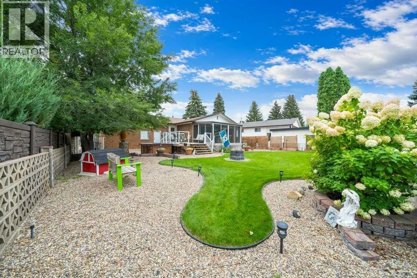
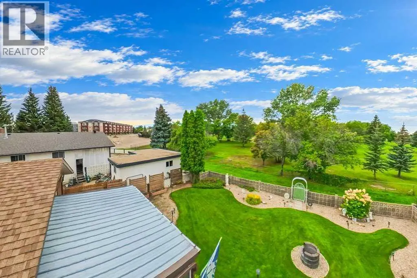
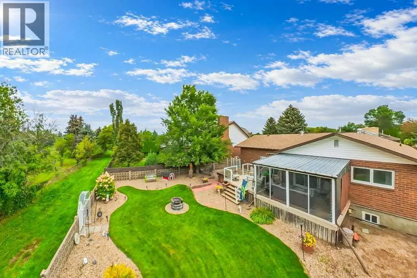
LOCATION! LOCATION!! Welcome to this BEAUTIFUL 1,451 SQ FT BUNGALOW WITH A STUNNING YARD BACKING ONTO THE 9TH HOLE OF THE CONNAUGHT GOLF COURSE!! Lovingly cared for and definitely NOT YOUR COOKIE-CUTTER HOME, this unique property offers 4 BEDROOMS (2+2), 3 BATHROOMS & has lots of great features! Step inside to a PROFESSIONALLY PAINTED MAIN FLOOR with spacious living room,FORMAL DINING ROOM and an impressive ENTIRE WALL OF STONE WITH A GAS-BURNING FIREPLACE!! Newer VINYL PLANK FLOORING flows through the space, while the bright kitchen features WHITE CABINETRY, TILED BACKSPLASH, a nice-sized eating area, a NEWER FRIDGE, STOVE, DISHWASHER!! The LARGE PRIMARY BEDROOM offers a fabulous WALK-IN CLOSET, 2-PIECE ENSUITE and its own PRIVATE PATIO DOOR leading directly to the MAINTENANCE-FREE ENCLOSED SUN DECK—a wonderful spot to sit back and enjoy the surroundings! The second bedroom is also a great size, and completing the main floor is a RENOVATED 4-PIECE BATHROOM (2017). Downstairs, you’ll find a HUGE FAMILY ROOM WITH NEW CARPET, a WET BAR and another impressive BRICK-FACED WOOD-BURNING FIREPLACE. The basement also offers 2 MORE GOOD-SIZED BEDROOMS, A LAUNDRY ROOM, SAUNA, 3-PIECE BATHROOM and EXCELLENT STORAGE!! Outside is where this property really shines! The FULLY FENCED & BEAUTIFULLY LANDSCAPED BACKYARD OVERLOOKS THE 9TH HOLE OF THE CONNAUGHT GOLF COURSE!! Enjoy the view from the MAINTENANCE-FREE DECK WITH GAS LINE or relax on the the lower level patio. As an added bonus, there’s also a HOT TUB & FIREPIT—perfect for entertaining or simply enjoying your own backyard retreat! Parking and workspace are no problem with the 22' x 25' GARAGE WITH WORKBENCH, plus RV PARKING!! Additional upgrades include, NEW BASEMENT & UPSTAIRS OFFICE WINDOWS (2018), NEW LIGHT FIXTURES, PROFESSIONALLY PAINTED EXTERIOR STUCCO (2018) and NEWER CENTRAL A/C. AN EXCELLENT HOME, AN INCREDIBLE YARD & A FANTASTIC GOLF COURSE LOCATION — THIS ONE IS DEFINITELY WORTH A LOOK!! Call your favourite REALT OR® today :) (id:7434)
General Features
| Features | Wet bar, No Smoking Home, Gas BBQ Hookup |
|---|---|
| Community Features | Golf Course Development |
| Property Type | Single Family |
| Zoning Description | R-LD |
| CommunityName | Connaught |
| Amenities | Golf Course, Shopping |
| Building Amenities | RV Storage |
| Building Appliances | Washer, Refrigerator, Dishwasher, Stove, Dryer, Microwave, Garburator, Garage door opener |
| Building Architectural Style | Bungalow |
| Building Cooling Type | Central air conditioning |
| Parking Space Total | 4 |
| Foundation Type | Poured Concrete |
| Building Type | House |
| Ownership Type | Freehold |
| Building.StoriesTotal | 1 |
Interior Features
| Building Fireplace Present | True |
|---|---|
| Building Fireplace Total | 2 |
| Building Heating Type | Forced air |
| Building Heating Fuel | Natural gas |
| Basement Development | Finished |
| Basement Type | Full (Finished) |
| Construction Style Attachment | Detached |
| Flooring Type | Carpeted, Slate, Tile, Vinyl |
| Living Area Range | 1451 |
| Bedrooms | 2+2 |
Exterior Features
| Structure | Deck |
|---|---|
| ViewType | View |
| Land Amenities | Golf Course, Shopping |
| Landscape Features | Landscaped, Underground sprinkler |
| Sewer | Municipal sewage system |
| Exterior Finish | Brick, Stone |
| Fence Type | Fence |
Room Details
| Room | Dimensions | Level | Flooring | Details |
|---|---|---|---|---|
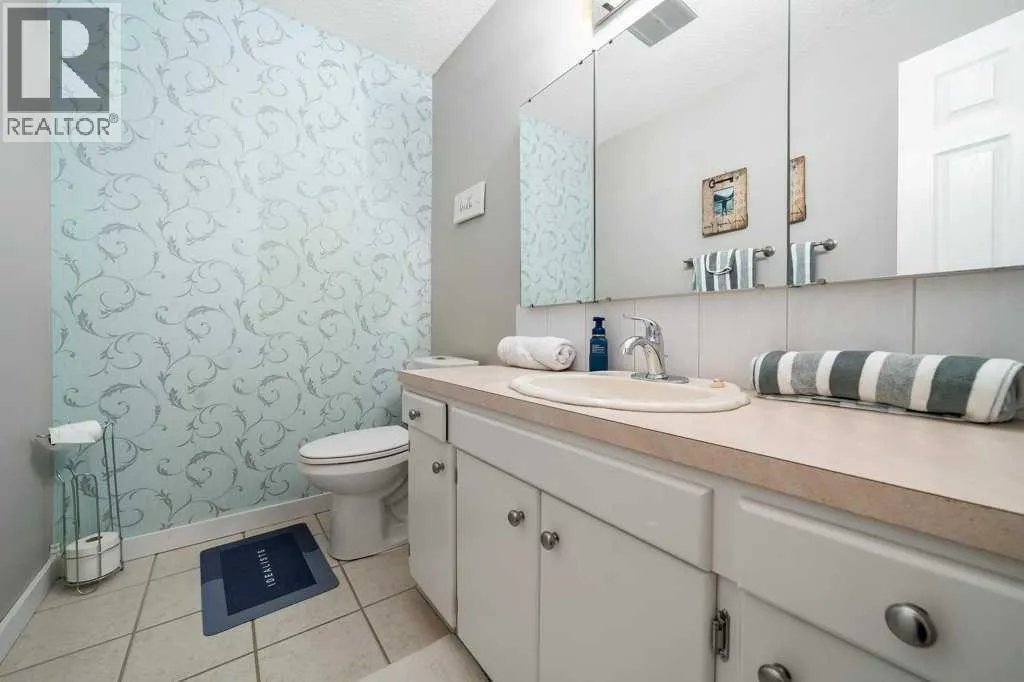
| 2pc Bathroom | 7.75 Ft x 5.08 Ft | Main level | ||
| 3pc Bathroom | 6.92 Ft x 6.17 Ft | Basement | ||
| 4pc Bathroom | 7.75 Ft x 7.17 Ft | Main level | ||
| Bedroom | 10.08 Ft x 9.33 Ft | Main level | ||
| Breakfast | 11.00 Ft x 12.00 Ft | Main level | ||
| Dining room | 15.08 Ft x 10.83 Ft | Main level | ||
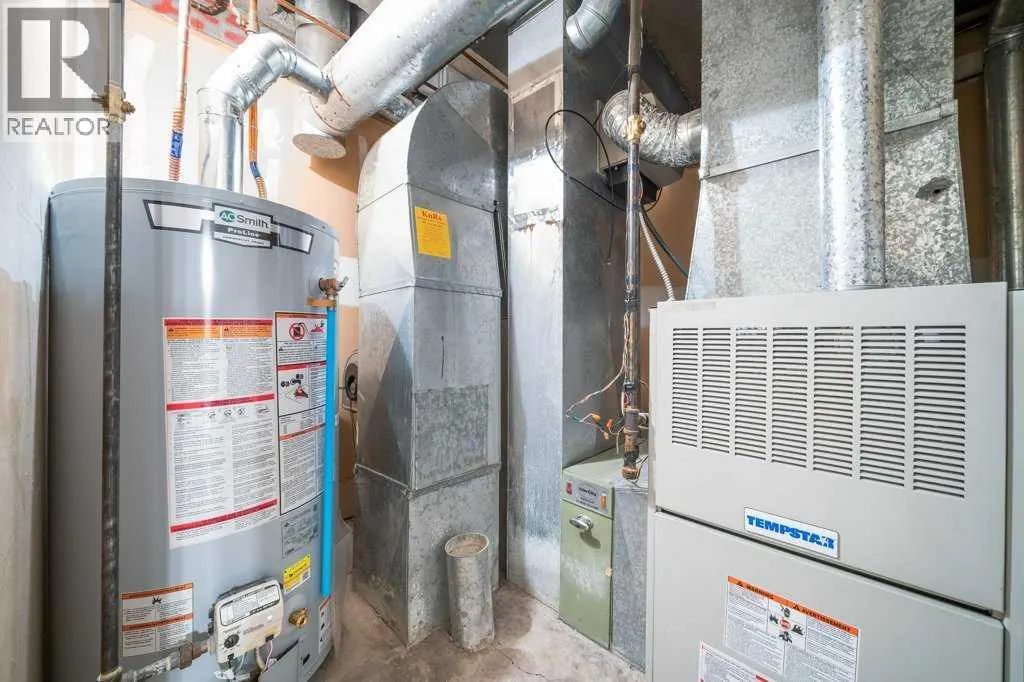
| Furnace | 8.00 Ft x 8.58 Ft | Basement | ||
| Kitchen | 10.33 Ft x 9.67 Ft | Main level | ||
| Laundry room | 10.83 Ft x 9.08 Ft | Basement | ||
| Living room | 15.08 Ft x 15.00 Ft | Main level | ||
| Other | 7.50 Ft x 7.83 Ft | Basement | ||
| Primary Bedroom | 12.25 Ft x 22.42 Ft | Main level | ||
| Recreational, Games room | 21.17 Ft x 24.67 Ft | Basement | ||
| Storage | 9.42 Ft x 9.75 Ft | Basement | ||
| Sunroom | 11.50 Ft x 14.83 Ft | Main level |
Amenities
- Views
- New Construction
- Adult 55+
- Lease To Own
- No HOA Fees
- Furnished
- Primary On Main
- Air Conditioning
- Seller Finance
- Green
- Fixer Upper
- Horse
- Golf
- Fireplace
- Deck
- Garage
- Basement
- Pool

Property vs Single Family Average in T1B 1V6
Price
Year Built
In The Neighborhood
Just Listed
Medicine Hat
$ 429,000
- Type
- Single Family
- Size
- 1,635 SqFt
- Rooms
- 6 Beds + 3 Baths
SOURCE 1 REALTY CORP.

 Data provided by the Ontario Regional Technology & Information Systems. The information is deemed reliable, but is not guaranteed. Not intended to solicit buyers or sellers, landlords or tenants currently under contract.
The trademarks REALTOR®, REALTORS® and the REALTOR® logo are controlled by The Canadian Real Estate Association (CREA) and identify real estate professionals who are members of CREA. The trademarks MLS®, Multiple Listing Service® and the associated logos are owned
Data provided by the Ontario Regional Technology & Information Systems. The information is deemed reliable, but is not guaranteed. Not intended to solicit buyers or sellers, landlords or tenants currently under contract.
The trademarks REALTOR®, REALTORS® and the REALTOR® logo are controlled by The Canadian Real Estate Association (CREA) and identify real estate professionals who are members of CREA. The trademarks MLS®, Multiple Listing Service® and the associated logos are owned
