
Primary on Main











Address
9042 103 Avenue, Grande Prairie, AB
Price
$ 459,900
Property Attributes
- ID#A2345071
- TypeSingle Family
- Listing Status Active
- MunicipalityGrande Prairie
- CountyGrande Prairie & Area Association of REALTORS
- CityGrande Prairie
- AreaIvy Lake Estates
- NeighborhoodIvy Lake Estates
- ZipT8X 1H3
- StyleBi-level
- Year Built1999
- Price$ 459,900
- Bedrooms3+2
- Bathrooms3
- Half Bathrooms0
- Sqr Footage1460
Data Source:
Canadian Real Estate Association (CREA)
Property Description
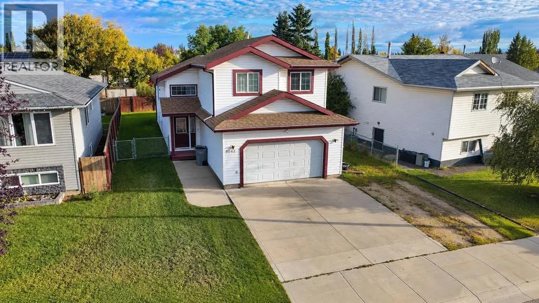
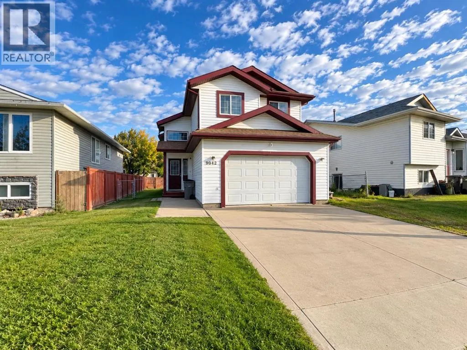
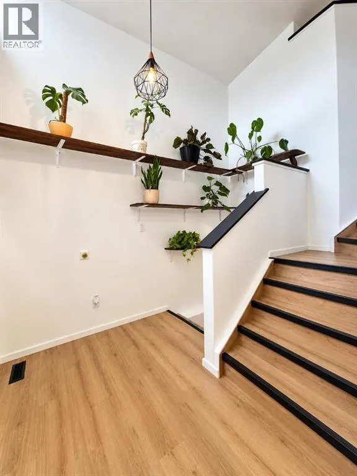
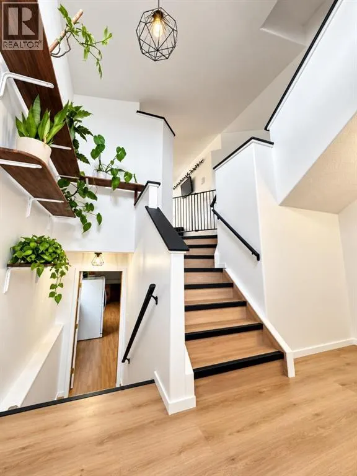
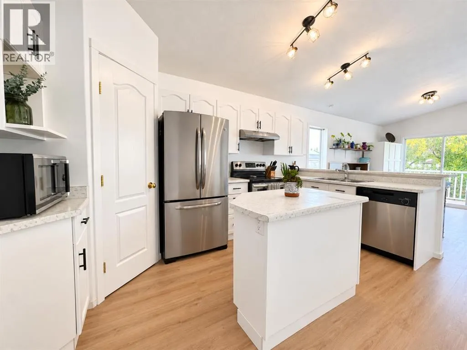
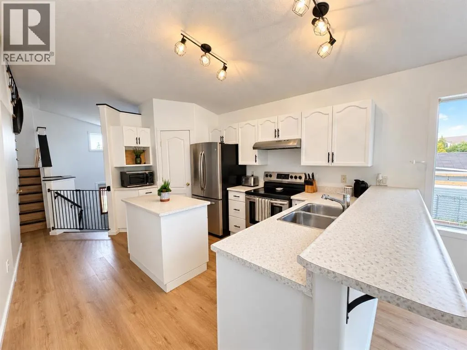
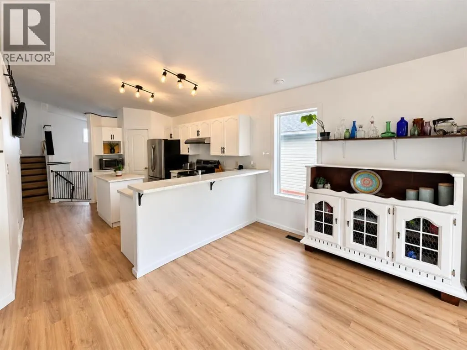
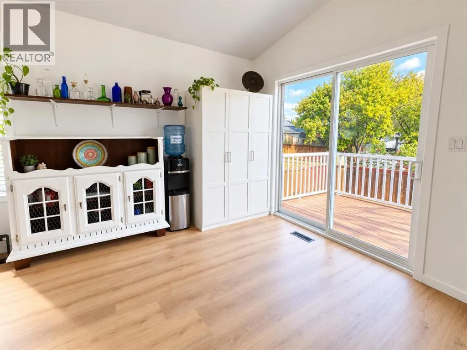
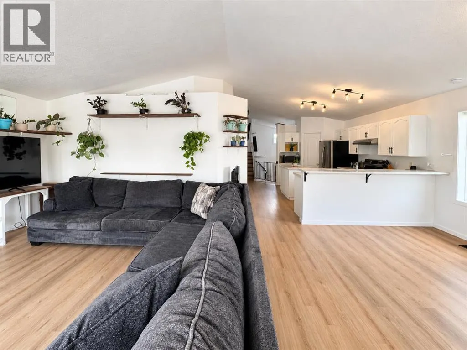
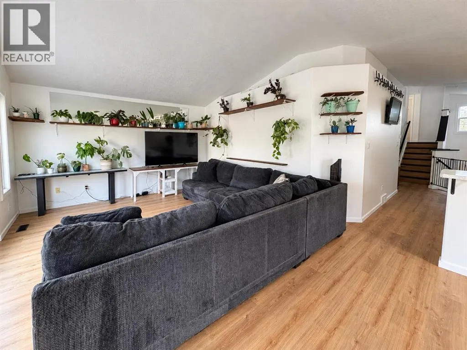
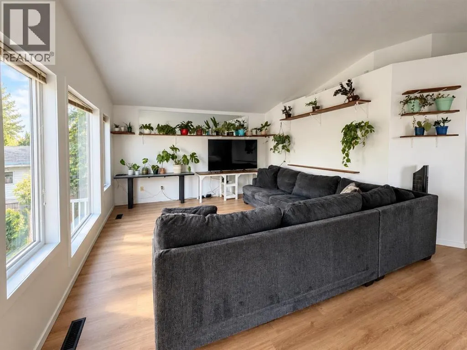
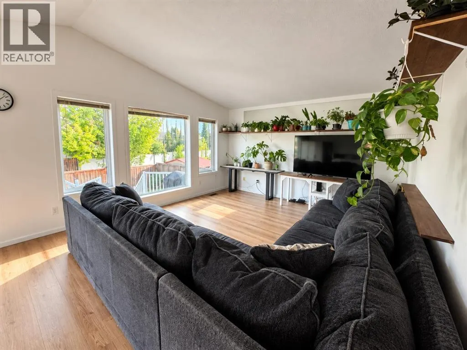
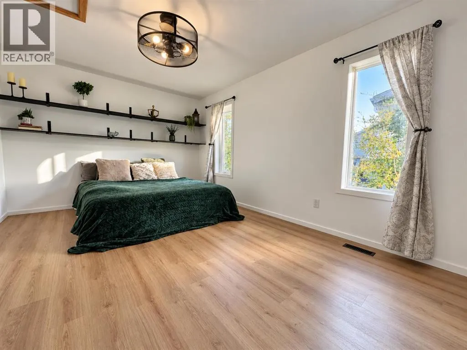
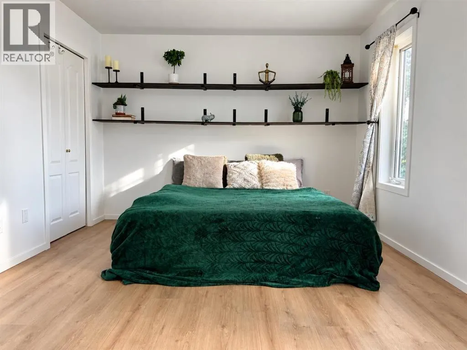
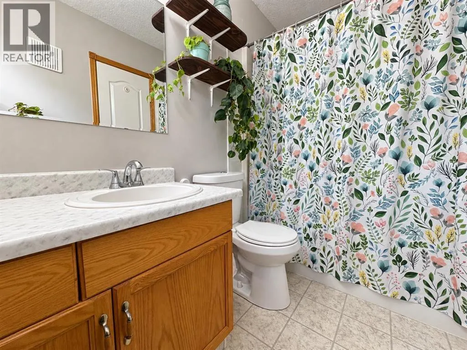
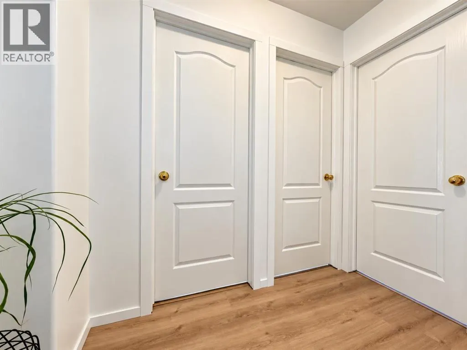
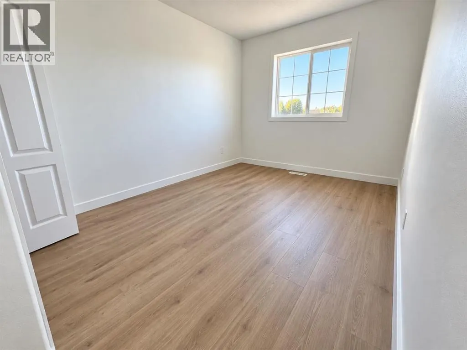
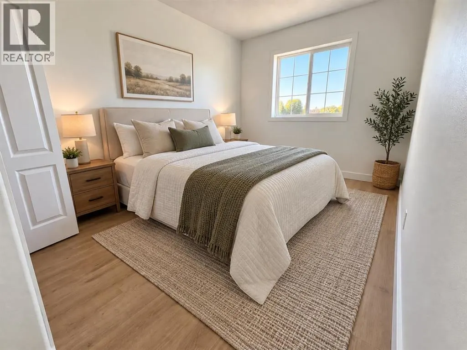
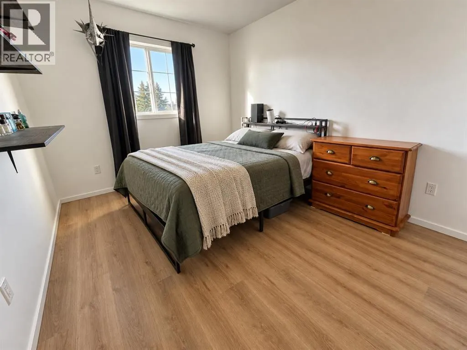
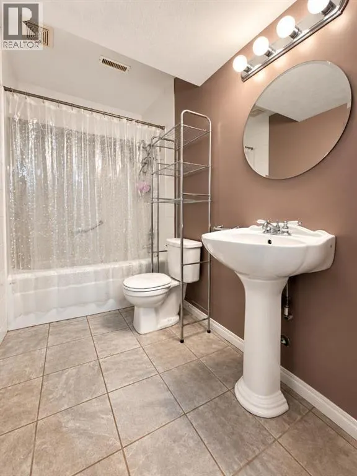
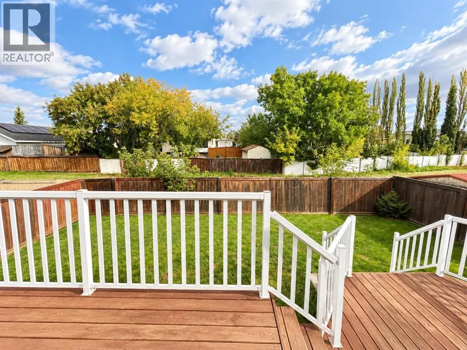
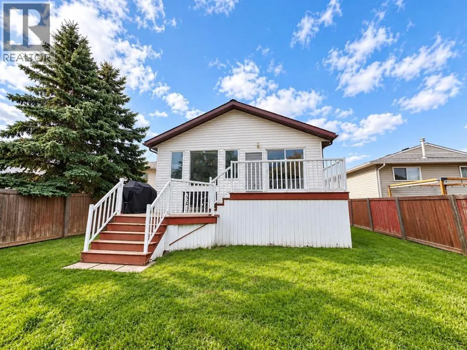
Welcome to Ivy Lake! This spacious 5 bedroom, 3 bathroom modified bi-level has a great layout, tons of natural light, and plenty of room for the whole family.The main living space is bright, open and welcoming, with big windows that fill the home with natural light. Fresh paint, new flooring and new trim give the home a clean, updated feel.With 5 bedrooms and 3 full bathrooms, there’s no shortage of space here. Whether you need extra bedrooms for the kids, a home office, guest space or a little bit of everything, there’s lots of flexibility here.Outside, you’ll find RV parking plus an attached garage, giving you plenty of room for vehicles, toys and storage.Some of the bigger updates have already been taken care of too, including shingles in 2023, a new hot water tank in 2024, and a new furnace motor and blower in 2024.Located in the established neighbourhood of Ivy Lake, this is a solid family home with a functional layout, great updates and plenty of space to settle in and make your own! (id:7434)
General Features
| Property Type | Single Family |
|---|---|
| Zoning Description | RR |
| CommunityName | Ivy Lake Estates |
| Amenities | Park, Playground, Schools, Shopping |
| Building Appliances | Washer, Refrigerator, Range - Electric, Dishwasher, Stove, Dryer |
| Building Architectural Style | Bi-level |
| Building Cooling Type | None |
| Parking Space Total | 3 |
| Foundation Type | Poured Concrete |
| Building Type | House |
| Ownership Type | Freehold |
Interior Features
| Building Fireplace Present | False |
|---|---|
| Building Heating Type | Forced air |
| Basement Development | Finished |
| Basement Type | Full (Finished) |
| Construction Style Attachment | Detached |
| Flooring Type | Linoleum, Vinyl Plank |
| Living Area Range | 1460 |
| Bedrooms | 3+2 |
Exterior Features
| Structure | Deck |
|---|---|
| Land Amenities | Park, Playground, Schools, Shopping |
| Exterior Finish | Vinyl siding |
| Fence Type | Fence |
Room Details
| Room | Dimensions | Level | Flooring | Details |
|---|---|---|---|---|
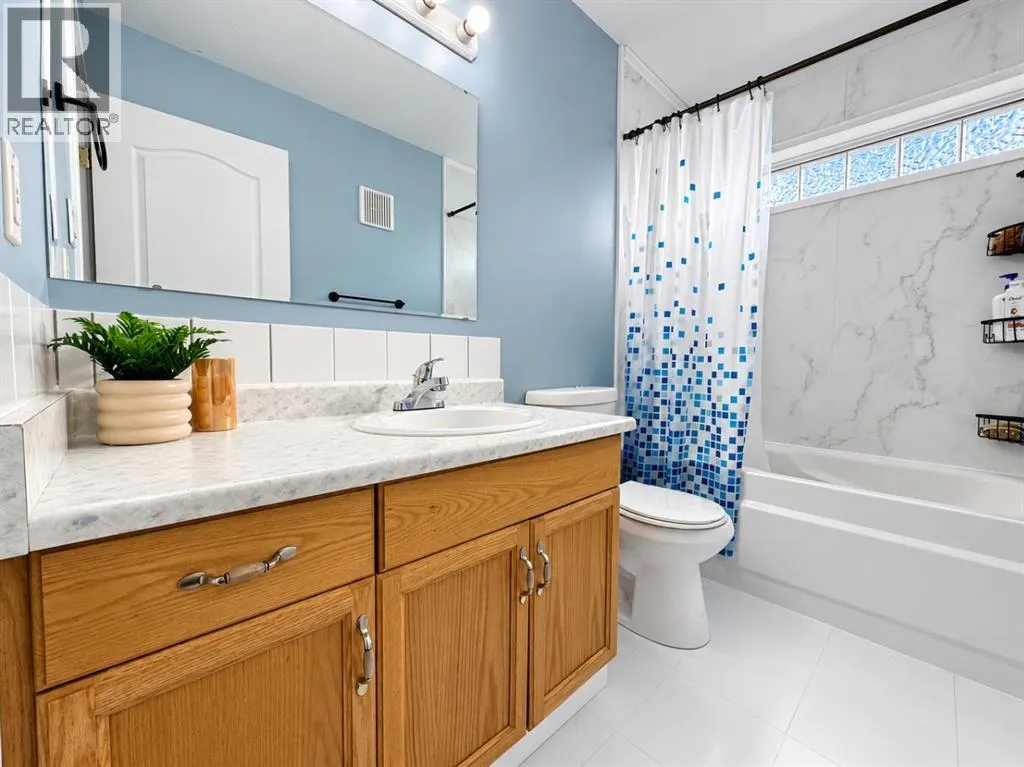
| 4pc Bathroom | Measurements not available | Upper Level | ||
| Bedroom | 9.75 Ft x 13.08 Ft | Upper Level | ||
| Primary Bedroom | 15.92 Ft x 11.92 Ft | Main level |
Amenities
- Views
- New Construction
- Adult 55+
- Lease To Own
- No HOA Fees
- Furnished
- Primary On Main
- Air Conditioning
- Seller Finance
- Green
- Fixer Upper
- Horse
- Golf
- Fireplace
- Deck
- Garage
- Basement
- Pool

Property vs Single Family Average in T8X 1H3
Price
Year Built

 Data provided by the Ontario Regional Technology & Information Systems. The information is deemed reliable, but is not guaranteed. Not intended to solicit buyers or sellers, landlords or tenants currently under contract.
The trademarks REALTOR®, REALTORS® and the REALTOR® logo are controlled by The Canadian Real Estate Association (CREA) and identify real estate professionals who are members of CREA. The trademarks MLS®, Multiple Listing Service® and the associated logos are owned
Data provided by the Ontario Regional Technology & Information Systems. The information is deemed reliable, but is not guaranteed. Not intended to solicit buyers or sellers, landlords or tenants currently under contract.
The trademarks REALTOR®, REALTORS® and the REALTOR® logo are controlled by The Canadian Real Estate Association (CREA) and identify real estate professionals who are members of CREA. The trademarks MLS®, Multiple Listing Service® and the associated logos are owned
