

Address
54 Rockyledge Rise Nw, Calgary, AB
Price
$ 720,000
Property Attributes
- ID#A2345263
- TypeSingle Family
- Listing Status Active
- MunicipalityCalgary
- CountyCalgary Real Estate Board
- CityCalgary
- AreaRocky Ridge
- NeighborhoodRocky Ridge
- ZipT3G 5P8
- Style
- Year Built2002
- Price$ 720,000
- Bedrooms3+1
- Bathrooms2
- Half Bathrooms1
- Sqr Footage1966
Data Source:
Canadian Real Estate Association (CREA)
Property Description
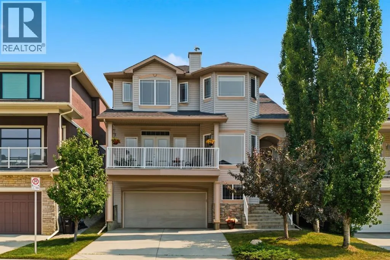
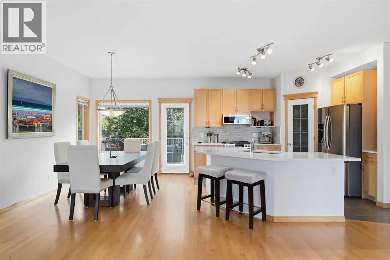
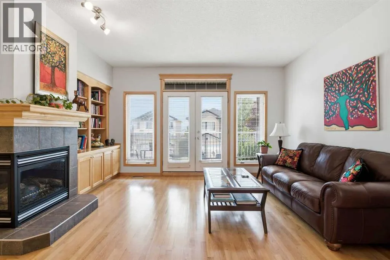
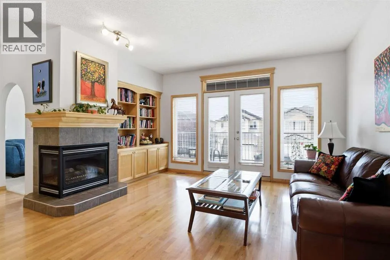
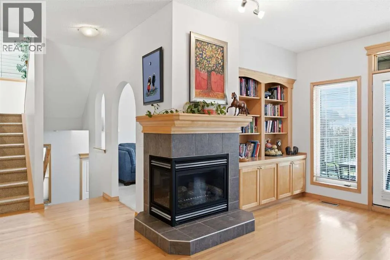
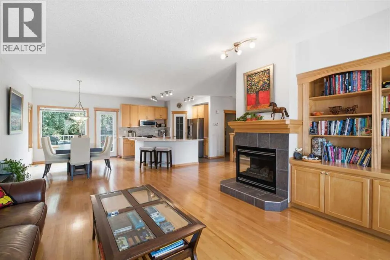
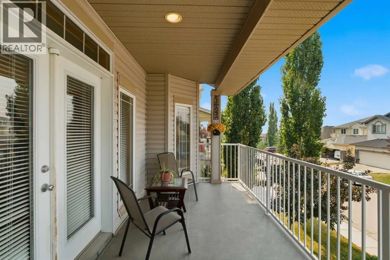
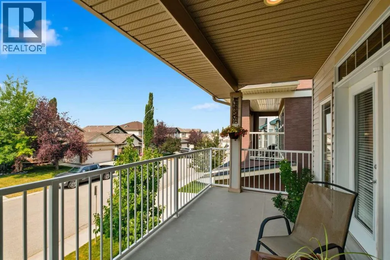
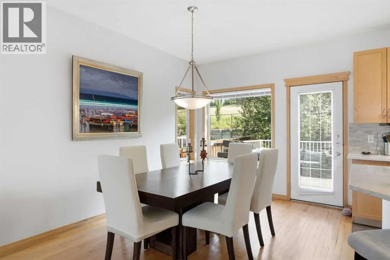
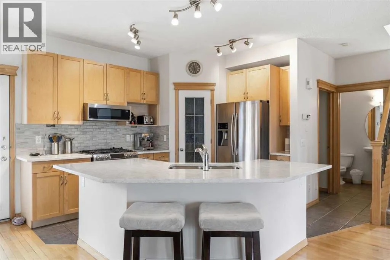
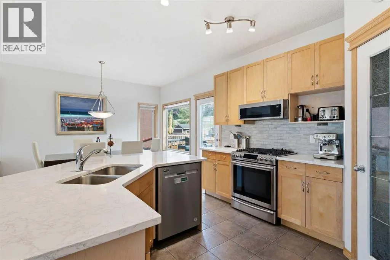
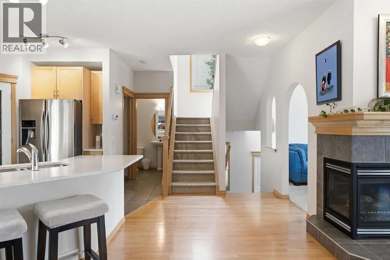
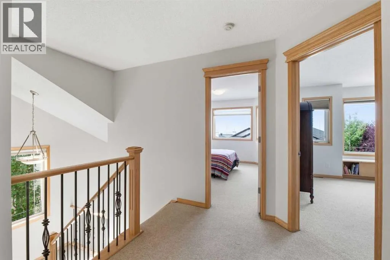
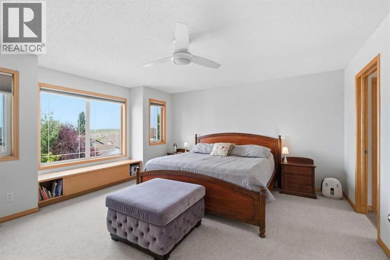
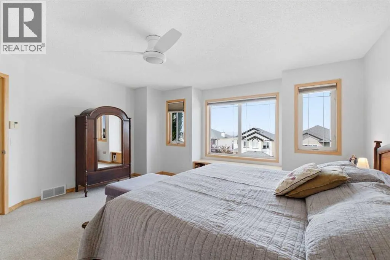
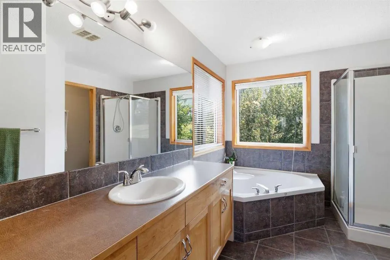
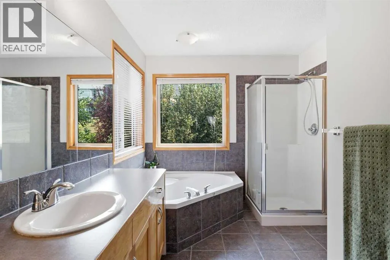
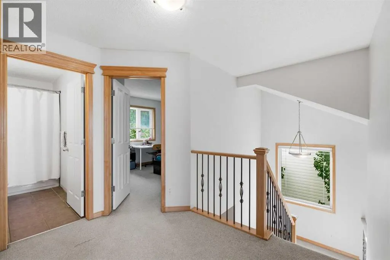
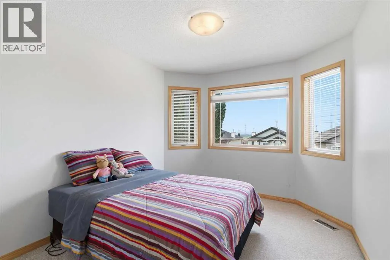
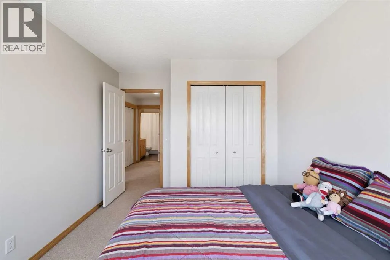
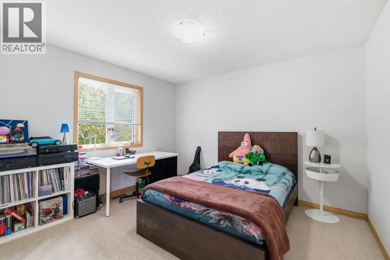
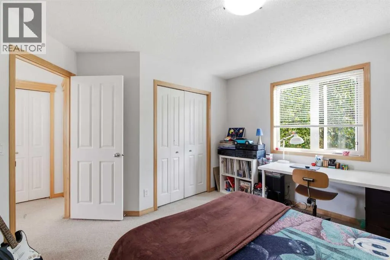
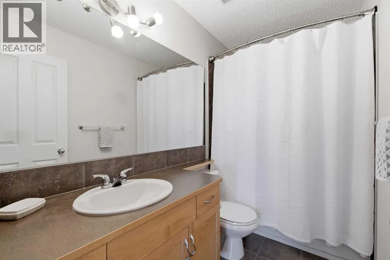
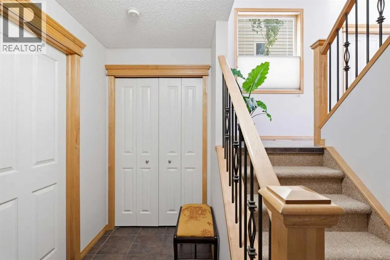
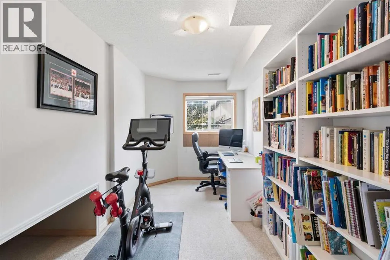
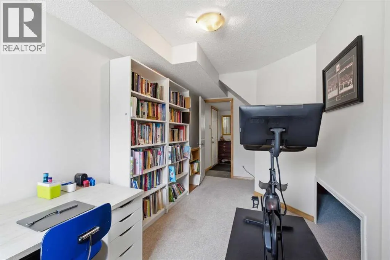
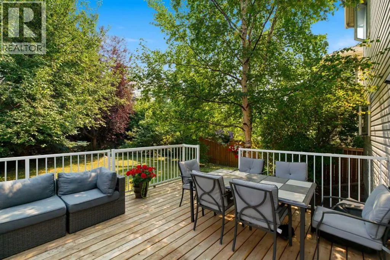
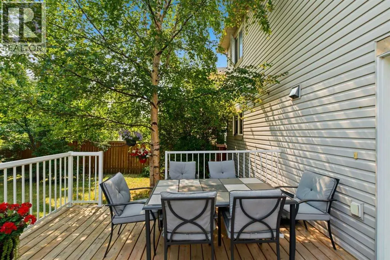
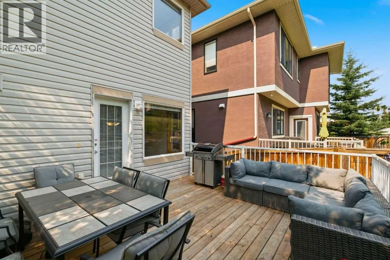
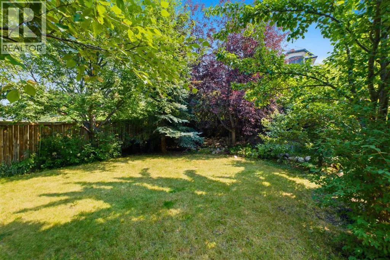
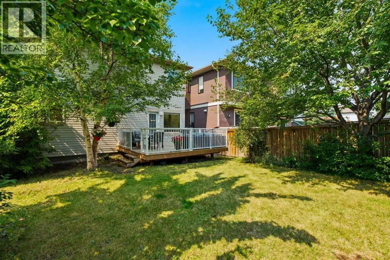
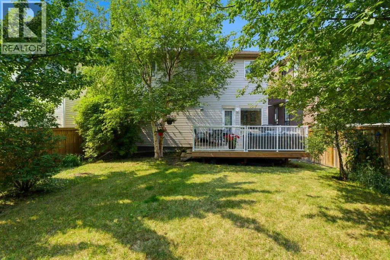
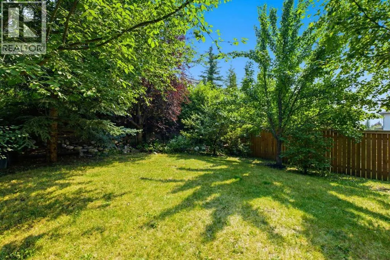
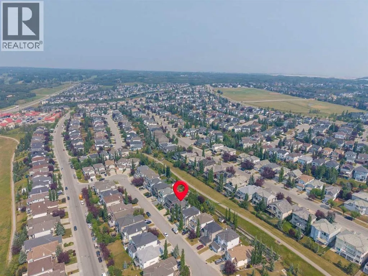
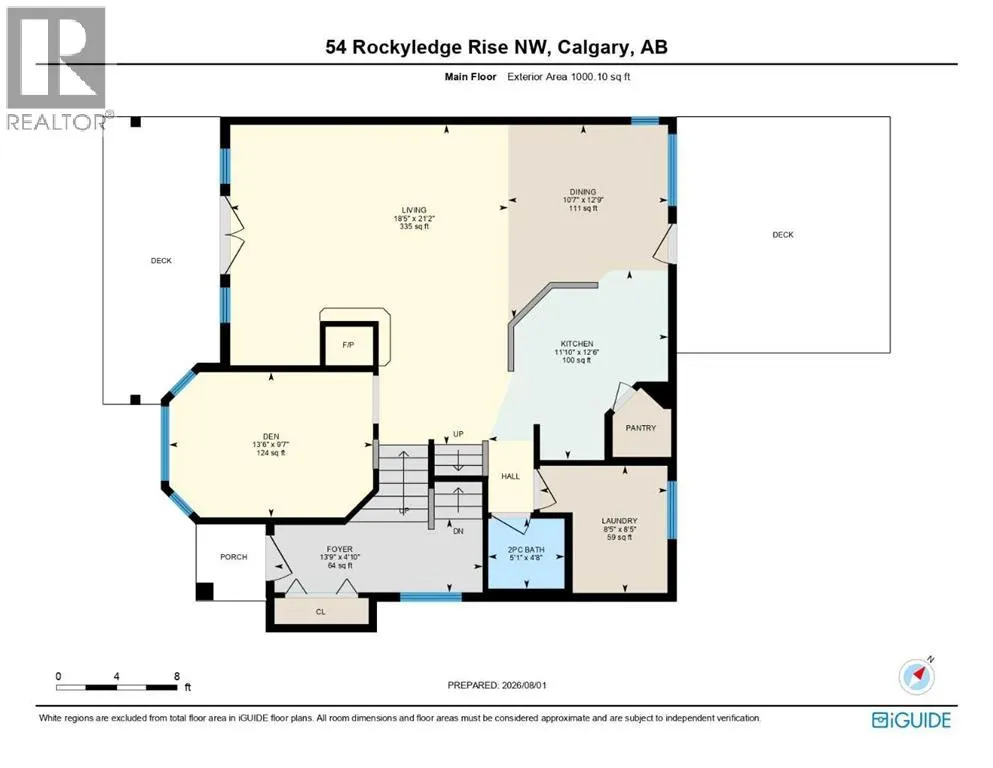
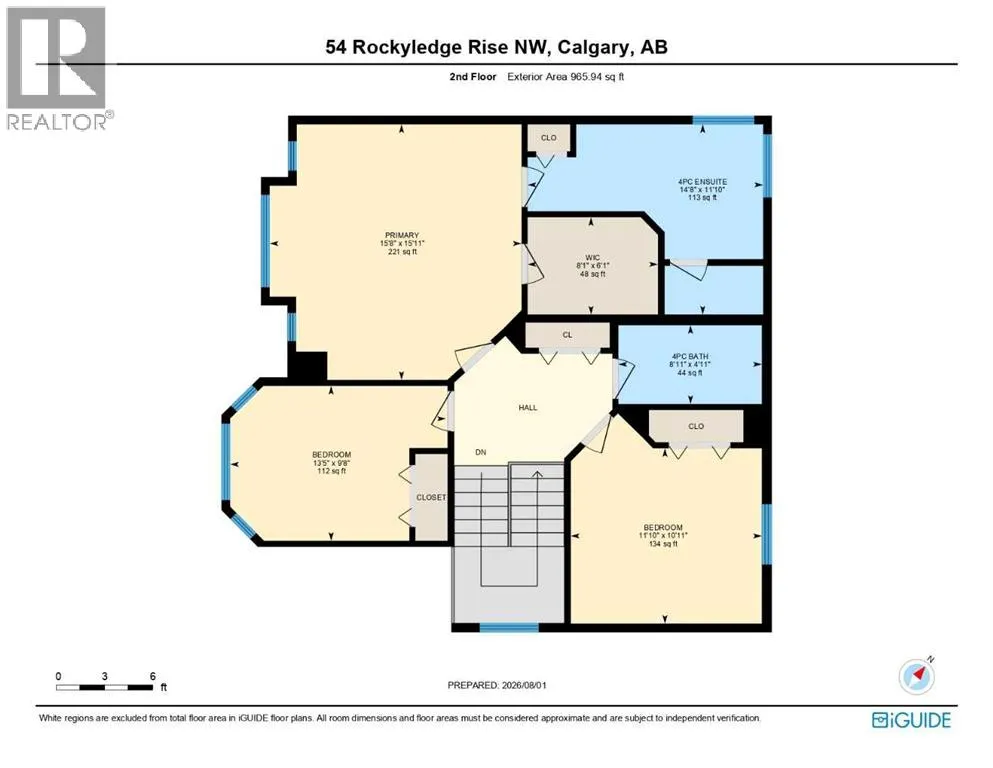
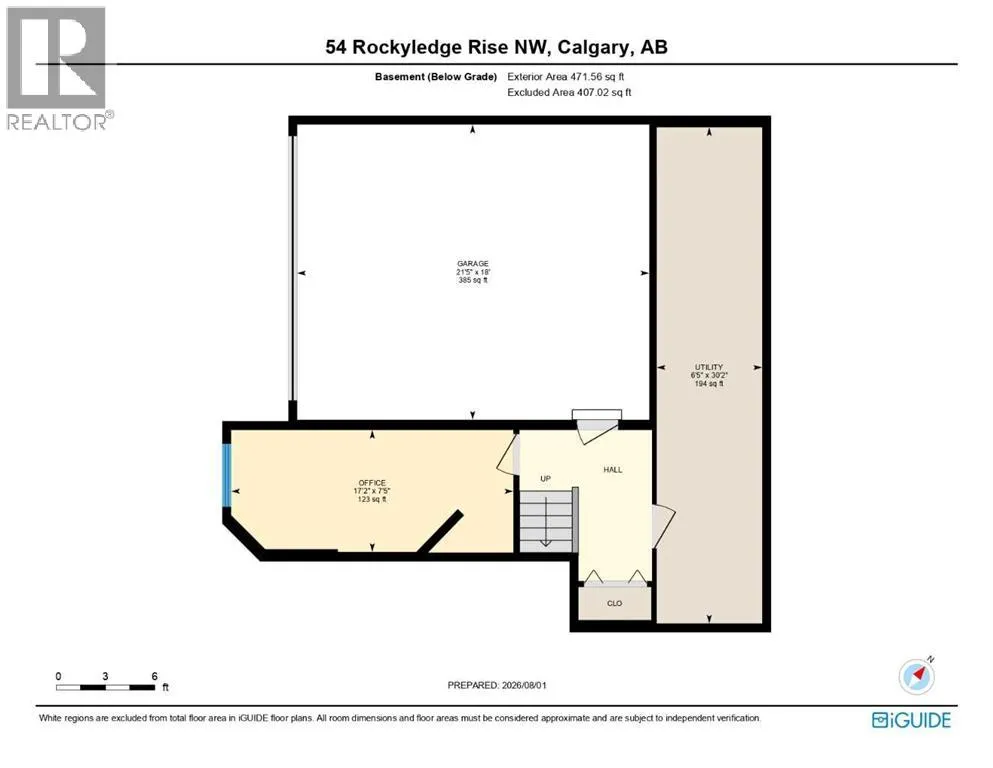
Welcome to 54 Rockyledge Rise NW, a beautifully kept two storey home in the heart of Rocky Ridge. This 4 bedroom, 2.5 bathroom home is built for a family who wants space to grow, mountain views, and a location that puts pathways and parks right outside the door.Step inside to warm hardwood floors and a bright, open layout. The kitchen is the heart of the home, with quartz countertops, stainless steel appliances, a gas range, and a large island that's perfect for gathering. The dining area opens right onto the back deck, so summer nights outside are easy. The living room centres around a cozy corner, two sided gas fireplace with custom built-in bookshelves.Step outside to your own front deck off the living room, facing west, ideal for watching the sunset over the mountains. Upstairs you'll find three bedrooms, including a primary retreat with big windows framing the mountains and a spa-like 5 piece ensuite complete with a soaker tub and separate shower.Downstairs, you'll find a private guest bedroom just off the garage entry, ideal for visitors or a teenager who wants their own space, along with a spacious storage and utility area, perfect for keeping the rest of the home clutter free.Out back, the extended deck and mature trees give you a private backyard that feels like your own escape, right in the city. Rocky Ridge is known for its pathways, parks, and easy access to the mountains, everything a family needs to thrive. Book your private showing today. (id:7434)
General Features
| Features | Other, PVC window, Closet Organizers |
|---|---|
| Community Features | Lake Privileges |
| Property Type | Single Family |
| Zoning Description | R-CG |
| CommunityName | Rocky Ridge |
| Amenities | Park, Playground, Schools, Shopping, Water Nearby |
| Building Appliances | Washer, Refrigerator, Gas stove(s), Dishwasher, Dryer, Microwave Range Hood Combo, Window Coverings |
| Building Cooling Type | None |
| Parking Space Total | 2 |
| Foundation Type | Poured Concrete |
| Building Type | House |
| Ownership Type | Freehold |
| Building.StoriesTotal | 2 |
Interior Features
| Building Fireplace Present | True |
|---|---|
| Building Fireplace Total | 1 |
| Building Heating Type | Forced air |
| Building Heating Fuel | Natural gas |
| Basement Development | Finished |
| Basement Type | Partial (Finished) |
| Construction Material | Poured concrete, Wood frame |
| Construction Style Attachment | Detached |
| Flooring Type | Carpeted, Ceramic Tile, Hardwood |
| Living Area Range | 1966 |
| Bedrooms | 3+1 |
Exterior Features
| Structure | Deck |
|---|---|
| Land Amenities | Park, Playground, Schools, Shopping, Water Nearby |
| Landscape Features | Fruit trees, Landscaped |
| Exterior Finish | Concrete, Vinyl siding |
| Fence Type | Fence |
Room Details
| Room | Dimensions | Level | Flooring | Details |
|---|---|---|---|---|
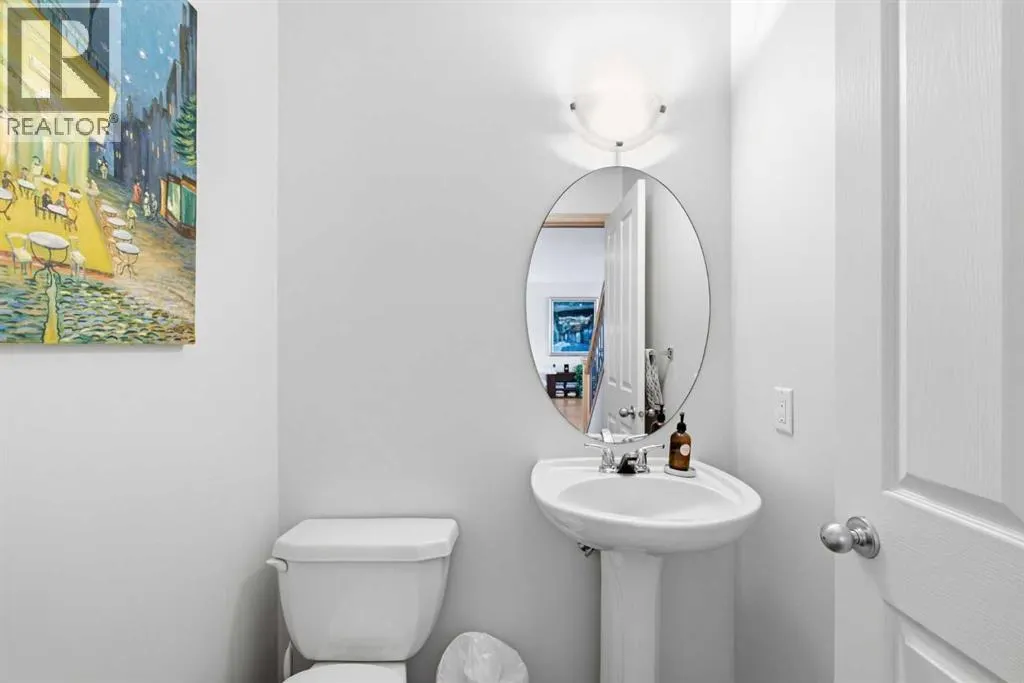
| 2pc Bathroom | 4.67 Ft x 5.08 Ft | Main level | ||
| 4pc Bathroom | 11.83 Ft x 14.67 Ft | Upper Level | ||
| Bedroom | 10.92 Ft x 11.83 Ft | Upper Level | ||
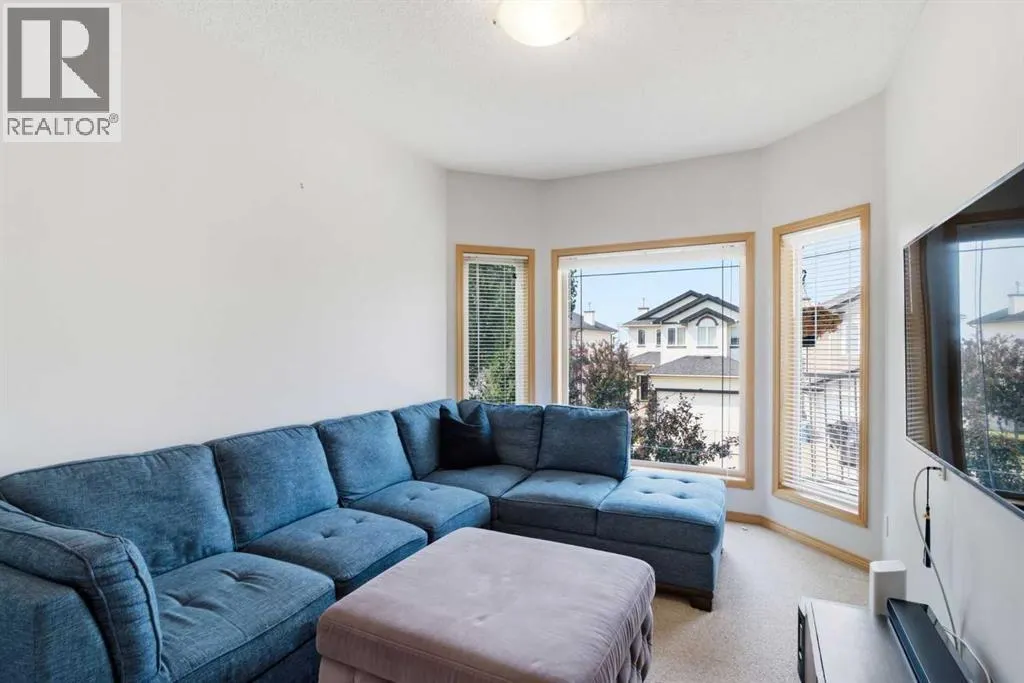
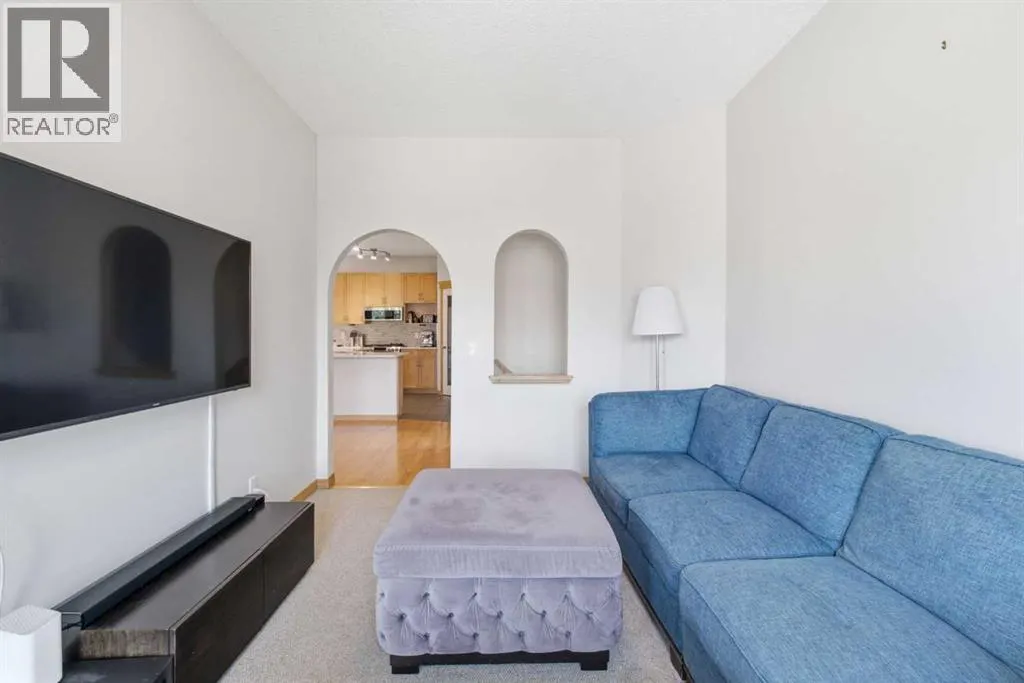
| Den | 9.58 Ft x 13.50 Ft | Main level | ||
| Dining room | 12.75 Ft x 10.58 Ft | Main level | ||
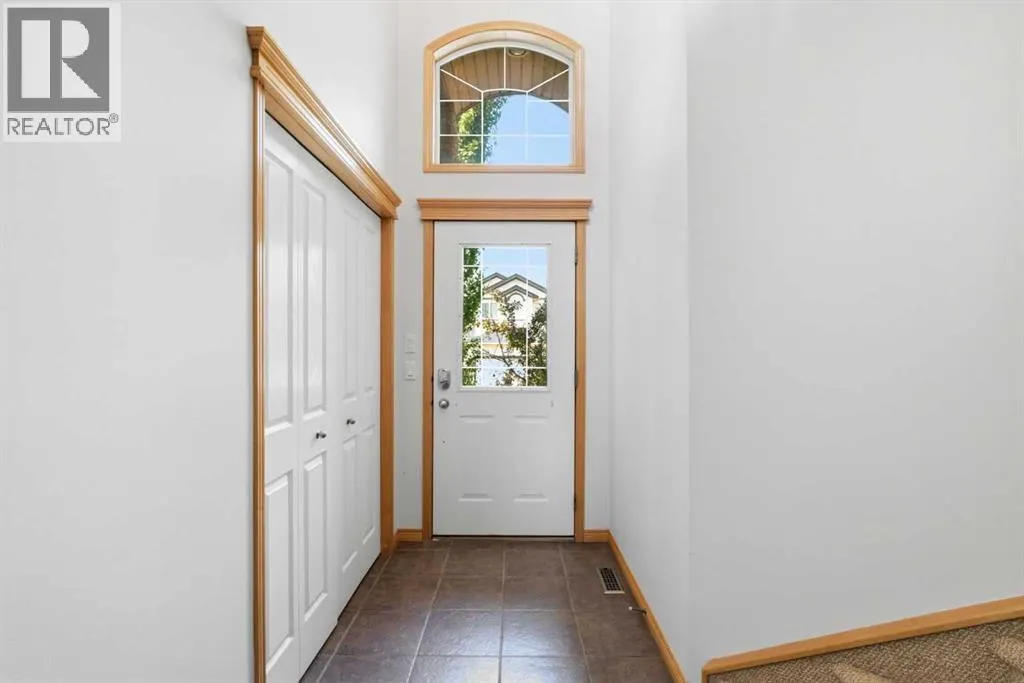
| Foyer | 4.83 Ft x 13.75 Ft | Main level | ||
| Furnace | 30.17 Ft x 6.42 Ft | Basement | ||
| Kitchen | 12.50 Ft x 11.83 Ft | Main level | ||
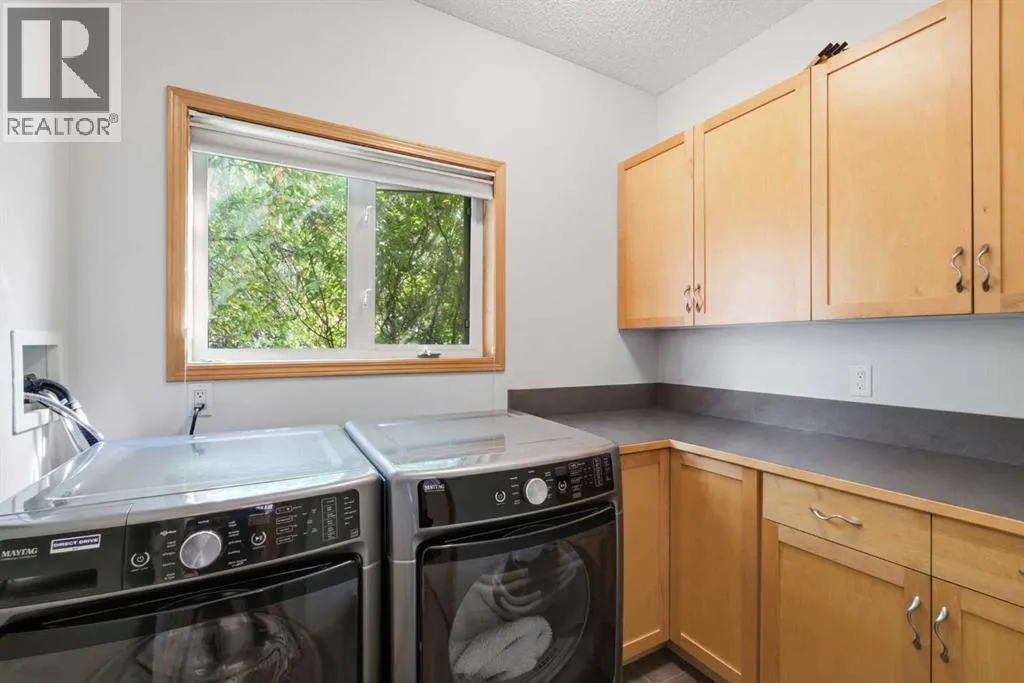
| Laundry room | 8.42 Ft x 8.42 Ft | Main level | ||
| Living room | 21.17 Ft x 18.42 Ft | Main level | ||
| Other | 6.08 Ft x 8.08 Ft | Upper Level | ||
| Primary Bedroom | 15.92 Ft x 15.67 Ft | Upper Level |
Amenities
- Views
- New Construction
- Adult 55+
- Lease To Own
- No HOA Fees
- Furnished
- Primary On Main
- Air Conditioning
- Seller Finance
- Green
- Fixer Upper
- Horse
- Golf
- Fireplace
- Deck
- Garage
- Basement
- Pool

Property vs Single Family Average in T3G 5P8
Price
Year Built
In The Neighborhood
Open House
Calgary
$ 600,000
- Type
- Single Family
- Size
- 1,369 SqFt
- Rooms
- 4 Beds + 3 Baths
RE/MAX Realty Professionals
Primary On Main
Calgary
$ 789,000
- Type
- Single Family
- Size
- 1,540 SqFt
- Rooms
- 3 Beds + 2.5 Baths
Charles
Golf Course
Calgary
$ 765,000
- Type
- Single Family
- Size
- 2,141 SqFt
- Rooms
- 3 Beds + 2.5 Baths
Royal LePage Blue Sky
Primary On Main
Calgary
$ 748,000
- Type
- Single Family
- Size
- 1,380 SqFt
- Rooms
- 4 Beds + 2.5 Baths
Royal LePage Benchmark
Views
Calgary
$ 949,000
- Type
- Single Family
- Size
- 2,170 SqFt
- Rooms
- 5 Beds + 3.5 Baths
Royal LePage Solutions
Calgary
$ 1,099,900
- Type
- Single Family
- Size
- 2,807 SqFt
- Rooms
- 4 Beds + 4.5 Baths
RE/MAX House of Real Estate
Calgary
$ 574,900
- Type
- Single Family
- Size
- 1,237 SqFt
- Rooms
- 3 Beds + 2.5 Baths
Century 21 Bamber Realty LTD.
Views
Calgary
$ 699,000
- Type
- Single Family
- Size
- 1,099 SqFt
- Rooms
- 3 Beds + 2 Baths
RE/MAX Real Estate (Mountain View)
Primary On Main
Calgary
$ 799,800
- Type
- Single Family
- Size
- 1,738 SqFt
- Rooms
- 5 Beds + 3 Baths
RE/MAX Landan Real Estate

 Data provided by the Ontario Regional Technology & Information Systems. The information is deemed reliable, but is not guaranteed. Not intended to solicit buyers or sellers, landlords or tenants currently under contract.
The trademarks REALTOR®, REALTORS® and the REALTOR® logo are controlled by The Canadian Real Estate Association (CREA) and identify real estate professionals who are members of CREA. The trademarks MLS®, Multiple Listing Service® and the associated logos are owned
Data provided by the Ontario Regional Technology & Information Systems. The information is deemed reliable, but is not guaranteed. Not intended to solicit buyers or sellers, landlords or tenants currently under contract.
The trademarks REALTOR®, REALTORS® and the REALTOR® logo are controlled by The Canadian Real Estate Association (CREA) and identify real estate professionals who are members of CREA. The trademarks MLS®, Multiple Listing Service® and the associated logos are owned
