
Primary on Main


Address
63 Aberdeen Street Se, Medicine Hat, AB
Price
$ 360,000
Property Attributes
- ID#A2345393
- TypeSingle Family
- Listing Status Active
- MunicipalityMedicine Hat
- CountyMedicine Hat Real Estate Board Co-op
- CityMedicine Hat
- AreaSE Hill
- NeighborhoodSE Hill
- ZipT1A 0P8
- StyleBungalow
- Year Built1947
- Price$ 360,000
- Bedrooms2+1
- Bathrooms2
- Half Bathrooms0
- Sqr Footage885
Data Source:
Canadian Real Estate Association (CREA)
Property Description
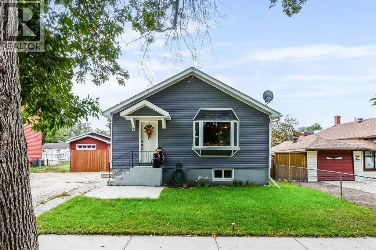
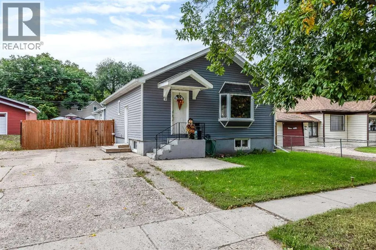
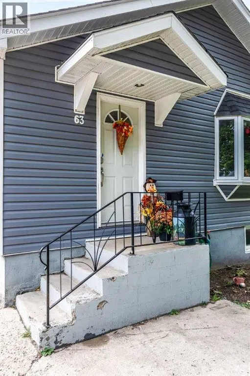
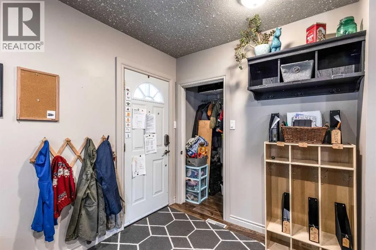
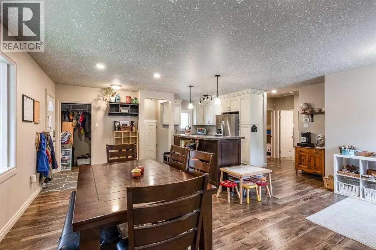
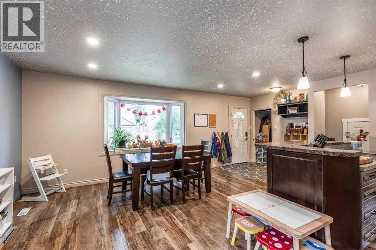
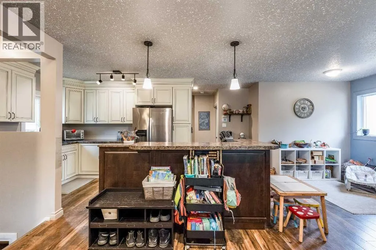
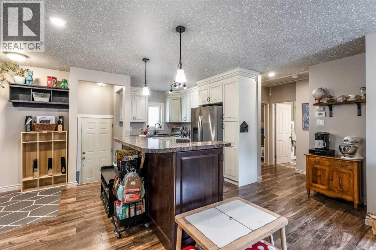
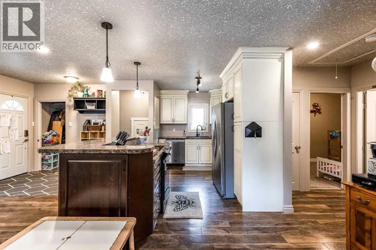
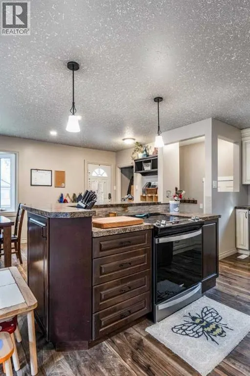
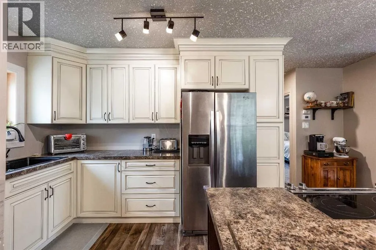
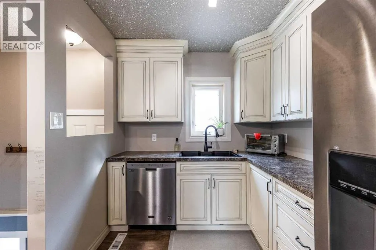
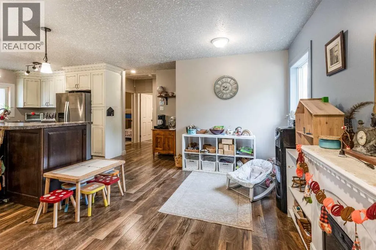
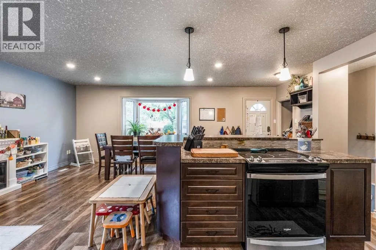
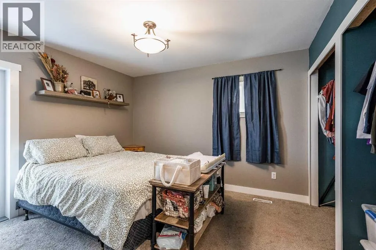
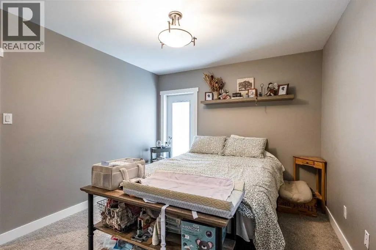
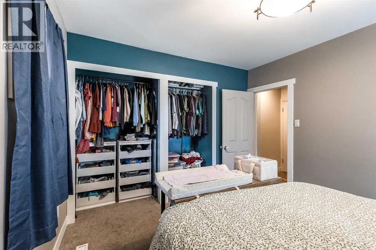
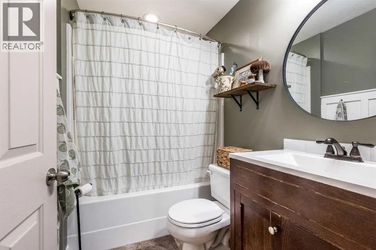
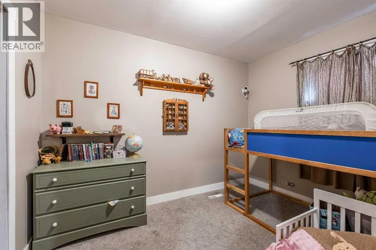
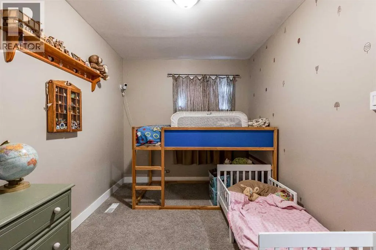
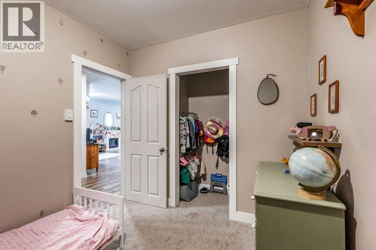
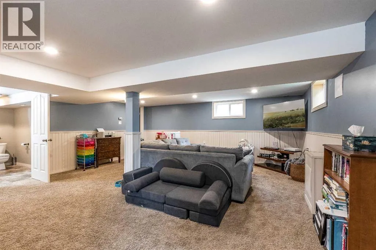
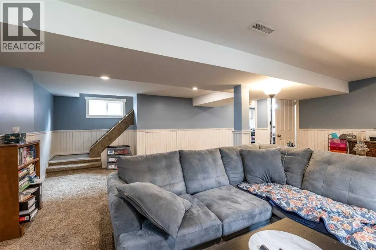
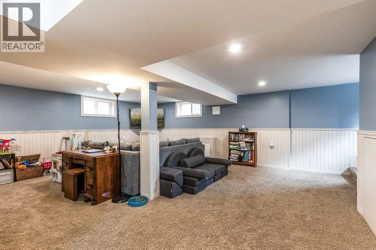
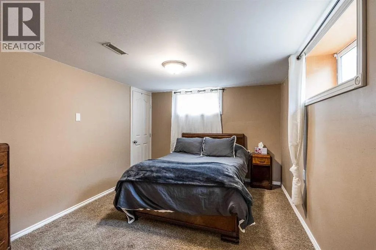
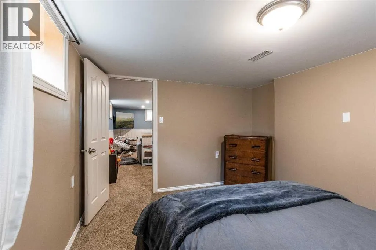
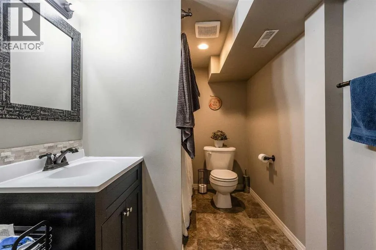
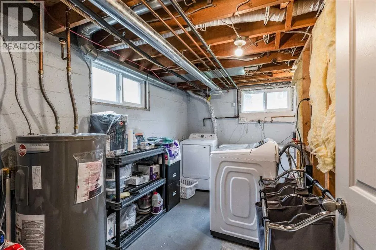
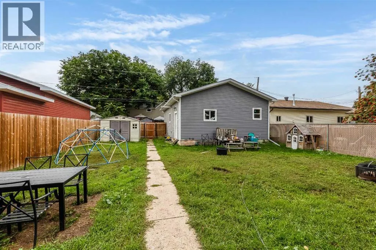
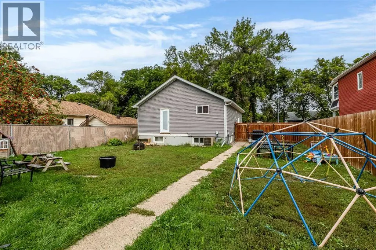
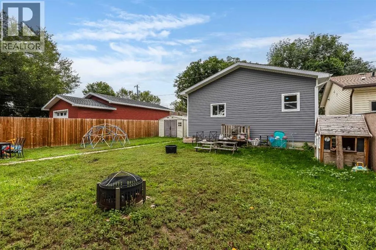
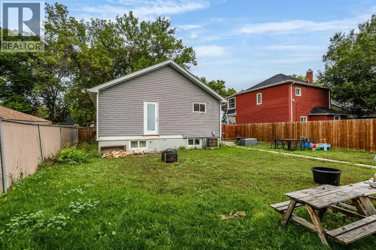
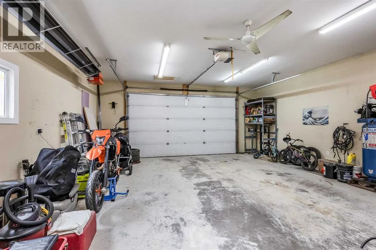
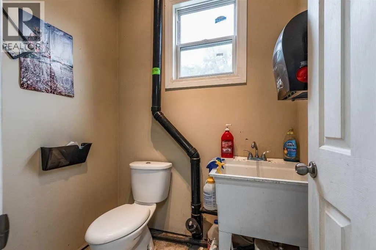
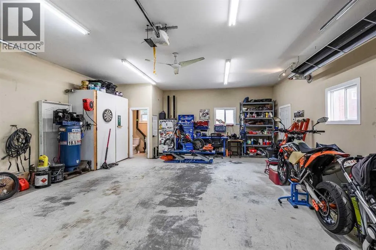
This cozy bungalow is a fantastic opportunity for first-time buyers, young families, or anyone looking for a comfortable home with an exceptional garage/shop! Ideally located close to schools, shopping, parks, the outdoor pool, restaurants, and so much more, this home offers convenience and plenty of space both inside and out. Step inside to a great open living space with a functional layout and a comfortable kitchen and dining area featuring updated cabinetry and stainless-steel appliances. The open-concept design creates a welcoming space that is perfect for hosting guests, enjoying family time, or keeping an eye on the kids while preparing meals. The main floor features two bedrooms and a four-piece bathroom, along with central air conditioning and numerous updates throughout. The fully developed basement provides even more room for the family, featuring a good-sized additional bedroom, a second four-piece bathroom, and extra storage space in the downstairs laundry room. Outside, enjoy the large, fully fenced yard with lots of room for kids to play, pets to roam, or for entertaining family and friends. The driveway provides additional parking, but the real showstopper is the detached heated garage…it even includes a convenient two-piece bathroom. Whether you're a handyman, mechanic, hobbyist, collector, or simply need serious storage and workspace, this is a space that offers possibilities that are hard to find. With a great location on a picturesque tree lined street, this fully developed move-in-ready home checks so many boxes both inside and out. Don't wait — this is one you don’t want to miss! (id:7434)
General Features
| Features | Back lane, PVC window, No Smoking Home |
|---|---|
| Property Type | Single Family |
| Zoning Description | R-LD |
| CommunityName | SE Hill |
| Amenities | Park, Playground, Recreation Nearby, Schools, Shopping |
| Building Appliances | Refrigerator, Dishwasher, Stove, Window Coverings, Garage door opener, Washer & Dryer |
| Building Architectural Style | Bungalow |
| Building Cooling Type | Central air conditioning |
| Parking Space Total | 2 |
| Foundation Type | Poured Concrete |
| Building Type | House |
| Ownership Type | Freehold |
| Building.StoriesTotal | 1 |
Interior Features
| Building Fireplace Present | False |
|---|---|
| Building Heating Type | Forced air |
| Building Heating Fuel | Natural gas |
| Basement Development | Finished |
| Basement Type | Full (Finished) |
| Construction Material | Wood frame |
| Construction Style Attachment | Detached |
| Flooring Type | Carpeted, Vinyl, Vinyl Plank |
| Living Area Range | 885 |
| Bedrooms | 2+1 |
Exterior Features
| Structure | Shed, None |
|---|---|
| Land Amenities | Park, Playground, Recreation Nearby, Schools, Shopping |
| Landscape Features | Landscaped |
| Exterior Finish | Vinyl siding |
| Fence Type | Fence |
Room Details
| Room | Dimensions | Level | Flooring | Details |
|---|---|---|---|---|
| 4pc Bathroom | 5.25 Ft x 7.50 Ft | Main level | ||
| Bedroom | 8.42 Ft x 11.08 Ft | Main level | ||
| Dining room | 13.83 Ft x 7.50 Ft | Main level | ||
| Foyer | 7.83 Ft x 7.50 Ft | Main level | ||
| Kitchen | 11.42 Ft x 11.75 Ft | Main level | ||
| Laundry room | 10.25 Ft x 13.17 Ft | Basement | ||
| Living room | 13.83 Ft x 13.25 Ft | Main level | ||
| Primary Bedroom | 10.67 Ft x 12.17 Ft | Main level | ||
| Recreational, Games room | 21.50 Ft x 18.83 Ft | Basement | ||
| Storage | 4.00 Ft x 12.17 Ft | Basement |
Amenities
- Views
- New Construction
- Adult 55+
- Lease To Own
- No HOA Fees
- Furnished
- Primary On Main
- Air Conditioning
- Seller Finance
- Green
- Fixer Upper
- Horse
- Golf
- Fireplace
- Deck
- Garage
- Basement
- Pool

Property vs Single Family Average in T1A 0P8
Price
Year Built
In The Neighborhood
Primary On Main
Medicine Hat
$ 310,000
- Type
- Single Family
- Size
- 711 SqFt
- Rooms
- 3 Beds + 2 Baths
RIVER STREET REAL ESTATE
Primary On Main
Medicine Hat
$ 550,000
- Type
- Single Family
- Size
- 1,500 SqFt
- Rooms
- 2 Beds + 2 Baths
RIVER STREET REAL ESTATE
Medicine Hat
$ 589,900
- Type
- Single Family
- Size
- 2,136 SqFt
- Rooms
- 3 Beds + 2.5 Baths
RE/MAX MEDALTA REAL ESTATE
Primary On Main
Medicine Hat
$ 364,800
- Type
- Single Family
- Size
- 825 SqFt
- Rooms
- 4 Beds + 2 Baths
RIVER STREET REAL ESTATE
Primary On Main
Medicine Hat
$ 299,900
- Type
- Single Family
- Size
- 1,082 SqFt
- Rooms
- 2 Beds + 2 Baths
RIVER STREET REAL ESTATE
Medicine Hat
$ 385,000
- Type
- Single Family
- Size
- 2,003 SqFt
- Rooms
- 3 Beds + 2.5 Baths
RE/MAX MEDALTA REAL ESTATE

 Data provided by the Ontario Regional Technology & Information Systems. The information is deemed reliable, but is not guaranteed. Not intended to solicit buyers or sellers, landlords or tenants currently under contract.
The trademarks REALTOR®, REALTORS® and the REALTOR® logo are controlled by The Canadian Real Estate Association (CREA) and identify real estate professionals who are members of CREA. The trademarks MLS®, Multiple Listing Service® and the associated logos are owned
Data provided by the Ontario Regional Technology & Information Systems. The information is deemed reliable, but is not guaranteed. Not intended to solicit buyers or sellers, landlords or tenants currently under contract.
The trademarks REALTOR®, REALTORS® and the REALTOR® logo are controlled by The Canadian Real Estate Association (CREA) and identify real estate professionals who are members of CREA. The trademarks MLS®, Multiple Listing Service® and the associated logos are owned
