















Address
132 Nolanhurst Crescent Nw, Calgary, AB
Price
$ 739,900
Property Attributes
- ID#A2346056
- TypeSingle Family
- Listing Status Active
- MunicipalityCalgary
- CountyCalgary Real Estate Board
- CityCalgary
- AreaNolan Hill
- NeighborhoodNolan Hill
- ZipT3R 0Z4
- Style
- Year Built2016
- Price$ 739,900
- Bedrooms3+1
- Bathrooms3
- Half Bathrooms1
- Sqr Footage2065
Data Source:
Canadian Real Estate Association (CREA)
Property Description
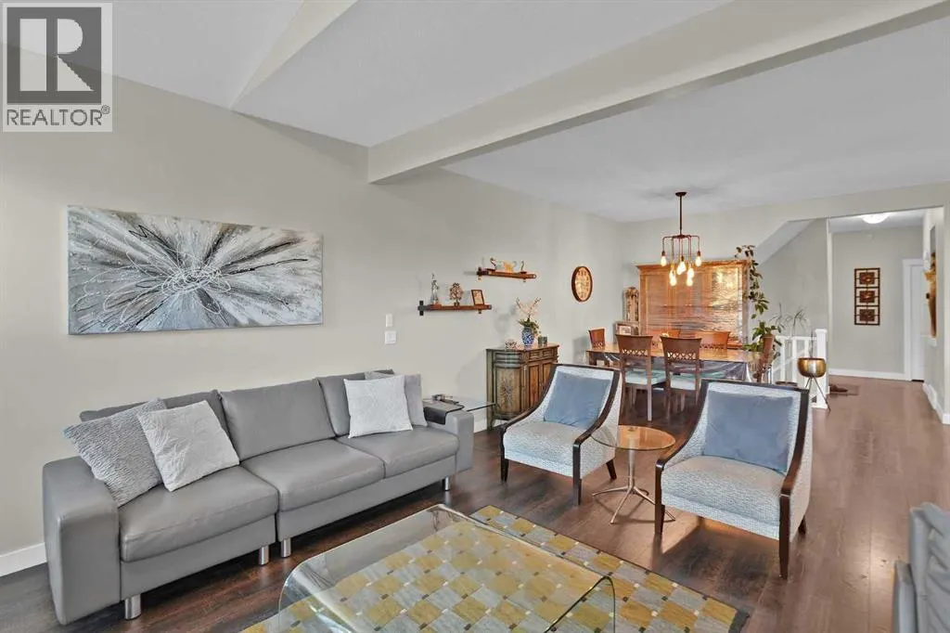
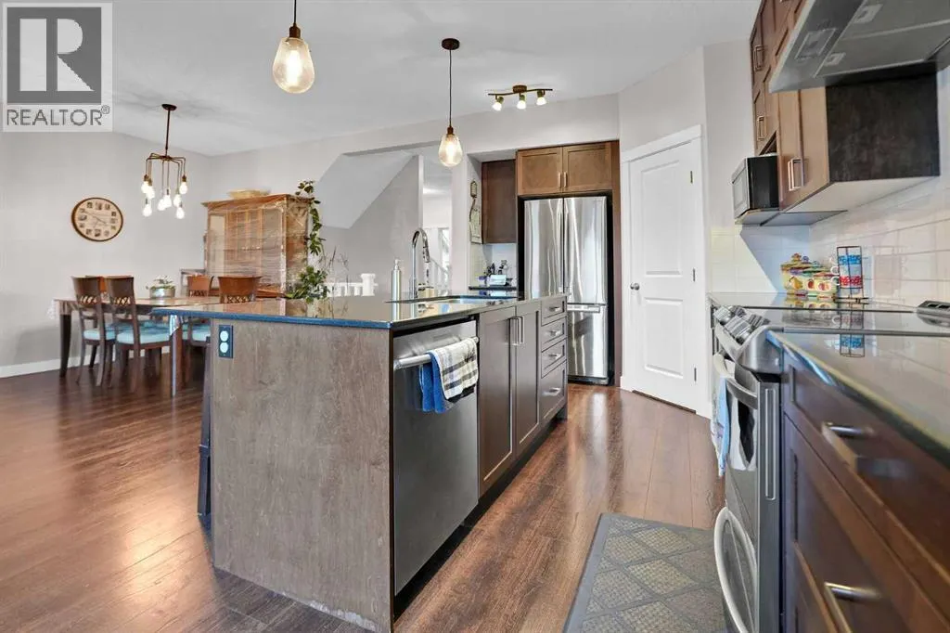
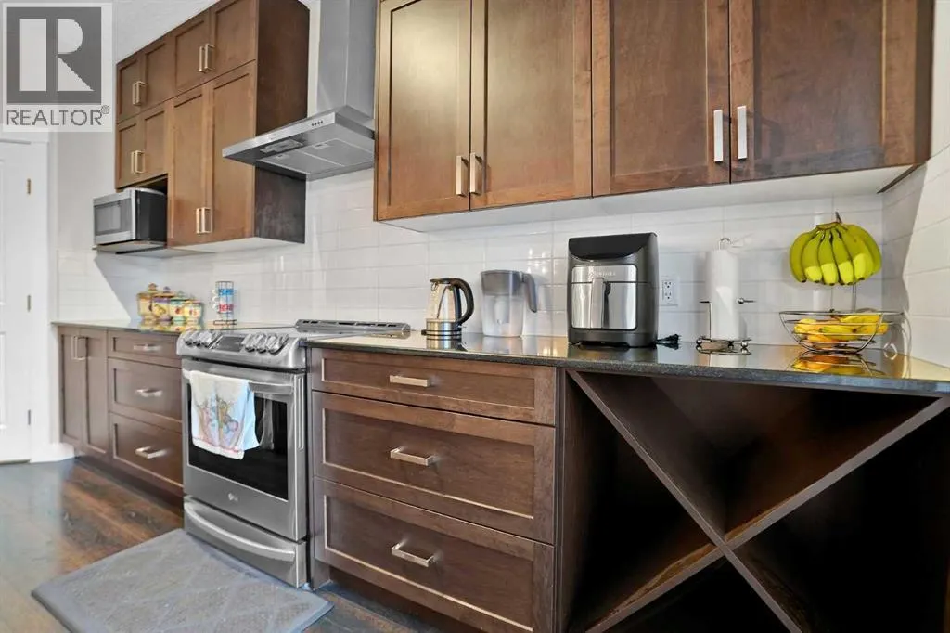
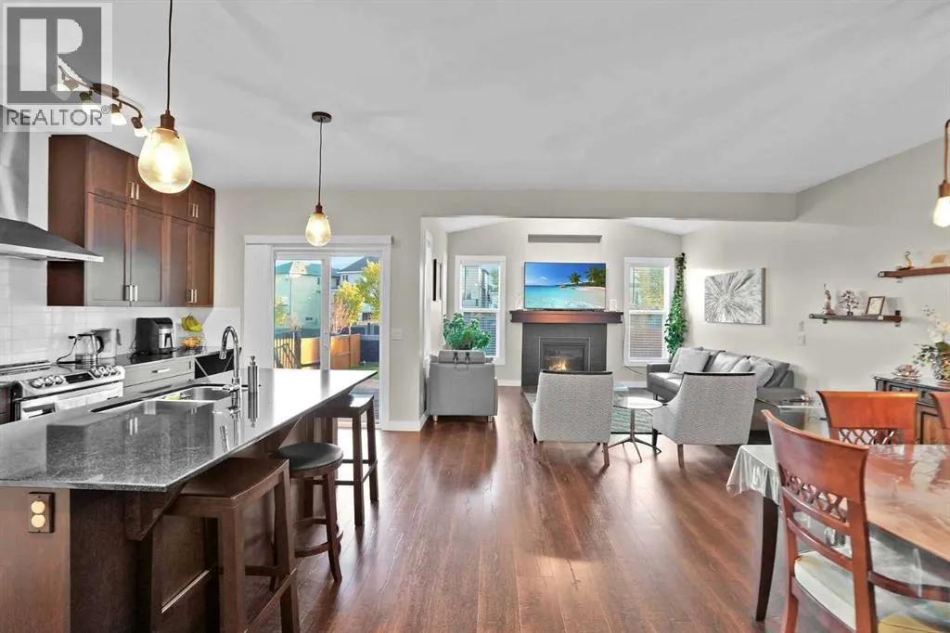
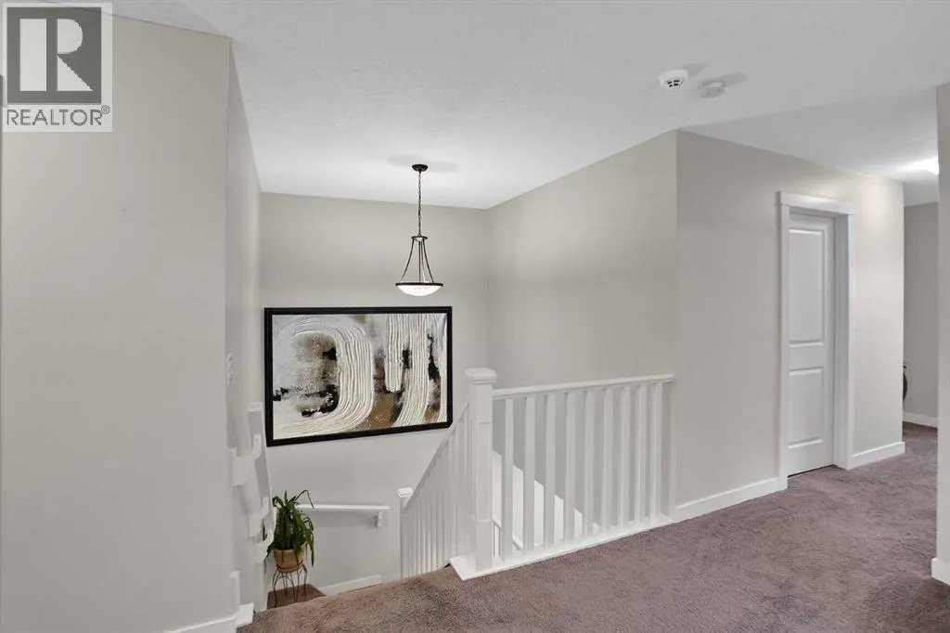
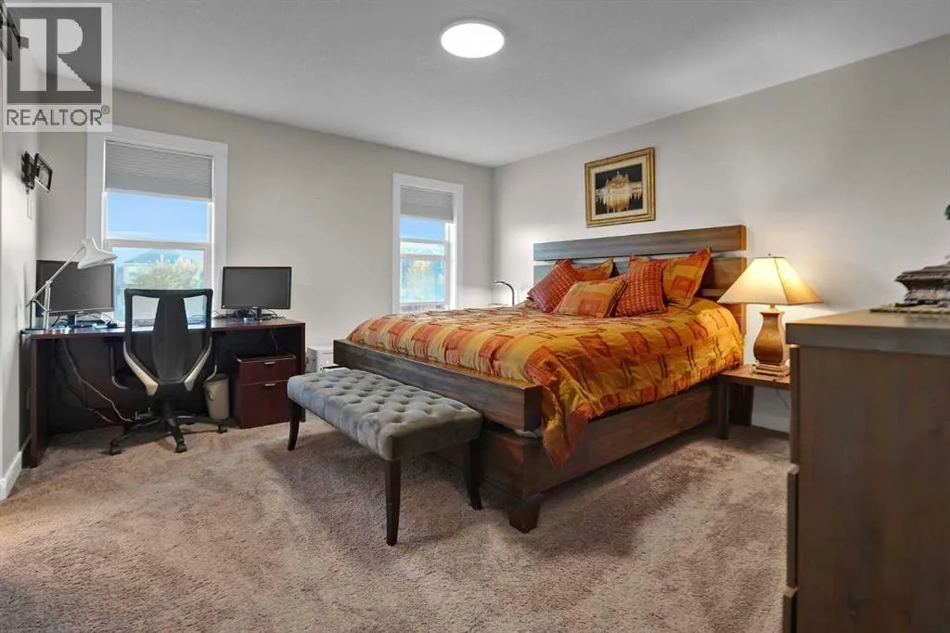
Welcome to this beautiful Fully Developed 2 Storey Home with over 2800 sq.ft. The Home is loaded with Features Galore - Central Air Conditioning, 4 Bedrooms, 3.5 Bathrooms, Open Concept plan, Double Front Attach Garage with Bigger Driveway, Double Deck and much more. MAIN FLOOR- 9' Ceilings, Living Room with Fire Place/ Formal Dining overlooking the Kitchen with Quartz Counter, Stainless Steel Appliances, Big Island, Huge Pantry and Patio Door to the Gorgeous double Deck with BBQ Gas line. UPPER FLOOR- Master Bedroom with Full En-suite with Double Sink, Soaker Tub, Separate Shower, Toilet and Walk in Closet, 2 other Bedrooms, Full Bathroom, Bonus room and a separate Laundry Room. Basement- Huge Rec Room with Bedroom, Bathroom, Storage area and Utility Room. Other- Big backyard, Rocks covered front yard, Sprinkler system and much more. AMENITIES- Located in the Heart of Nolan Hill, lots of Playground, walkways, Shopping, close to Beacon Hill shops, close to major roads and Hi-ways. Nolan Hill has upcoming Schools K-9 IN 2027 AND K-4 IN 2029. (id:7434)
General Features
| Features | No Animal Home, Gas BBQ Hookup |
|---|---|
| Property Type | Single Family |
| Zoning Description | R-G |
| CommunityName | Nolan Hill |
| Amenities | Park, Playground, Shopping |
| Building Appliances | Refrigerator, Dishwasher, Stove, Microwave, Humidifier, Hood Fan, Window Coverings, Garage door opener, Washer & Dryer |
| Building Cooling Type | Central air conditioning |
| Parking Space Total | 4 |
| Foundation Type | Poured Concrete |
| Building Type | House |
| Ownership Type | Freehold |
| Building.StoriesTotal | 2 |
Interior Features
| Building Fireplace Present | True |
|---|---|
| Building Fireplace Total | 1 |
| Building Heating Type | Other, Forced air |
| Building Heating Fuel | Natural gas |
| Basement Development | Finished |
| Basement Type | Full (Finished) |
| Construction Material | Wood frame |
| Construction Style Attachment | Detached |
| Flooring Type | Carpeted, Ceramic Tile, Vinyl Plank |
| Living Area Range | 2065 |
| Bedrooms | 3+1 |
Exterior Features
| Structure | Deck |
|---|---|
| Land Amenities | Park, Playground, Shopping |
| Landscape Features | Landscaped |
| Exterior Finish | Stone, Vinyl siding |
| Fence Type | Fence |
Room Details
| Room | Dimensions | Level | Flooring | Details |
|---|---|---|---|---|
| 2pc Bathroom | .00 Ft x .00 Ft | Main level | ||
| 4pc Bathroom | .00 Ft x .00 Ft | Lower level | ||
| 5pc Bathroom | .00 Ft x .00 Ft | Second level | ||
| Bedroom | 12.75 Ft x 9.08 Ft | Lower level | ||
| Bonus Room | 15.75 Ft x 13.83 Ft | Second level | ||
| Dining room | 13.25 Ft x 8.33 Ft | Main level | ||
| Kitchen | 18.50 Ft x 9.58 Ft | Main level | ||
| Living room | 18.00 Ft x 13.83 Ft | Main level | ||
| Primary Bedroom | 14.08 Ft x 13.25 Ft | Second level | ||
| Recreational, Games room | 21.75 Ft x 15.58 Ft | Lower level |
Amenities
- Views
- New Construction
- Adult 55+
- Lease To Own
- No HOA Fees
- Furnished
- Primary On Main
- Air Conditioning
- Seller Finance
- Green
- Fixer Upper
- Horse
- Golf
- Fireplace
- Deck
- Garage
- Basement
- Pool

Property vs Single Family Average in T3R 0Z4
Price
Year Built
In The Neighborhood
Just Listed
Calgary
$ 750,000
- Type
- Single Family
- Size
- 2,017 SqFt
- Rooms
- 4 Beds + 3.5 Baths
RE/MAX Landan Real Estate
Open House
Calgary
$ 725,000
- Type
- Single Family
- Size
- 1,746 SqFt
- Rooms
- 3 Beds + 2.5 Baths
Real Broker
Calgary
$ 939,900
- Type
- Single Family
- Size
- 2,138 SqFt
- Rooms
- 4 Beds + 3.5 Baths
Royal LePage Benchmark
Calgary
$ 775,000
- Type
- Single Family
- Size
- 2,121 SqFt
- Rooms
- 3 Beds + 2.5 Baths
Century 21 Bravo Realty

 Data provided by the Ontario Regional Technology & Information Systems. The information is deemed reliable, but is not guaranteed. Not intended to solicit buyers or sellers, landlords or tenants currently under contract.
The trademarks REALTOR®, REALTORS® and the REALTOR® logo are controlled by The Canadian Real Estate Association (CREA) and identify real estate professionals who are members of CREA. The trademarks MLS®, Multiple Listing Service® and the associated logos are owned
Data provided by the Ontario Regional Technology & Information Systems. The information is deemed reliable, but is not guaranteed. Not intended to solicit buyers or sellers, landlords or tenants currently under contract.
The trademarks REALTOR®, REALTORS® and the REALTOR® logo are controlled by The Canadian Real Estate Association (CREA) and identify real estate professionals who are members of CREA. The trademarks MLS®, Multiple Listing Service® and the associated logos are owned
