











Address
1707 107 Avenue Sw, Calgary, AB
Price
$ 769,900
Property Attributes
- ID#A2346162
- TypeSingle Family
- Listing Status Active
- MunicipalityCalgary
- CountyCalgary Real Estate Board
- CityCalgary
- AreaBraeside
- NeighborhoodBraeside
- ZipT2W 0C3
- Style
- Year Built1968
- Price$ 769,900
- Bedrooms5
- Bathrooms2
- Half Bathrooms0
- Sqr Footage2231
Data Source:
Canadian Real Estate Association (CREA)
Property Description
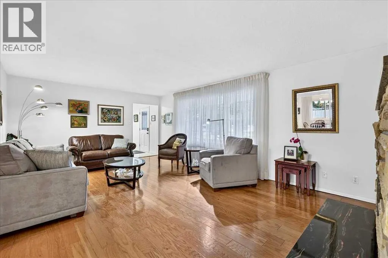
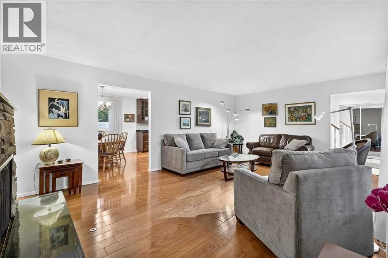
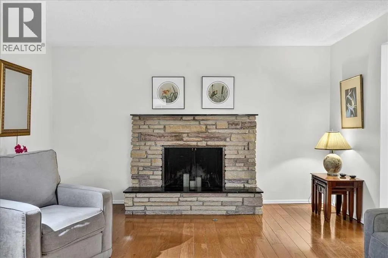
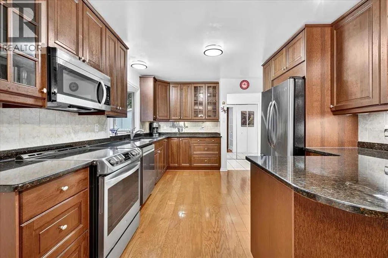
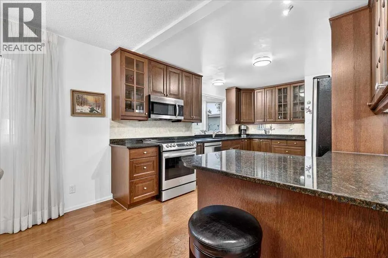
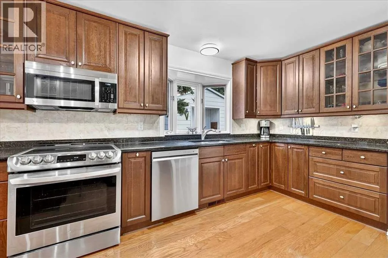
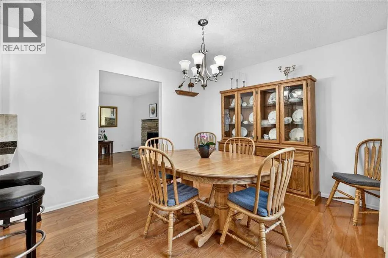
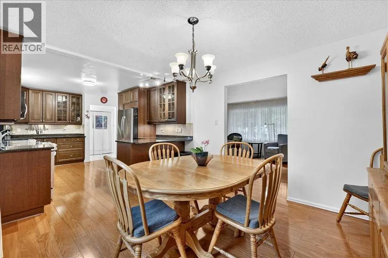
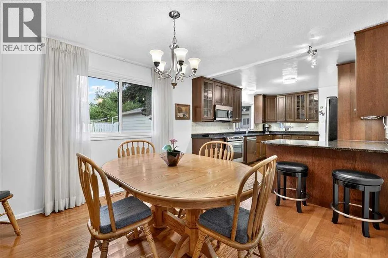
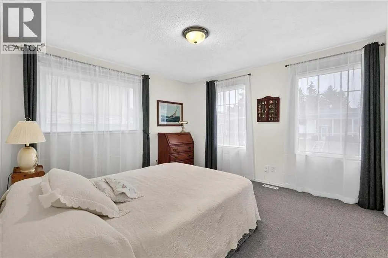
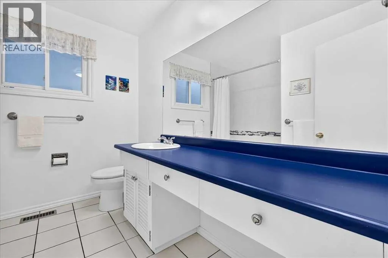
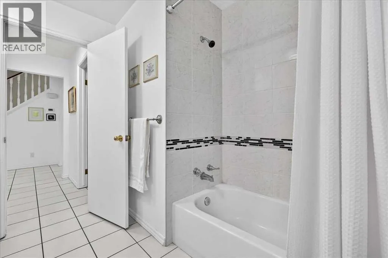
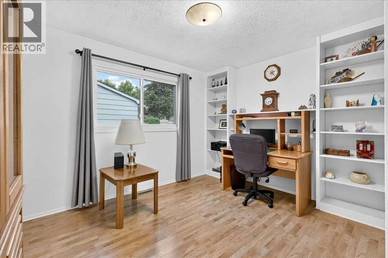
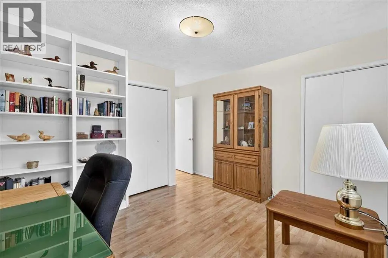
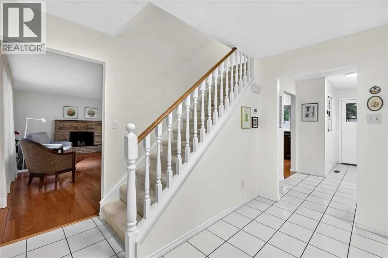
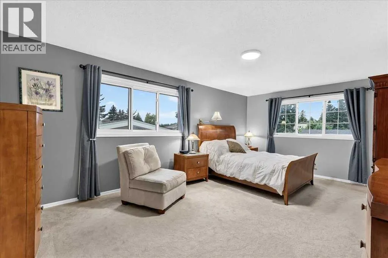
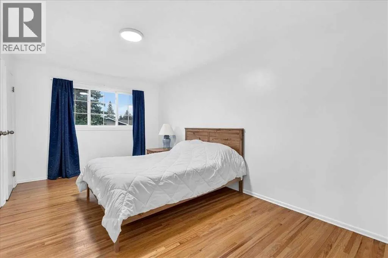
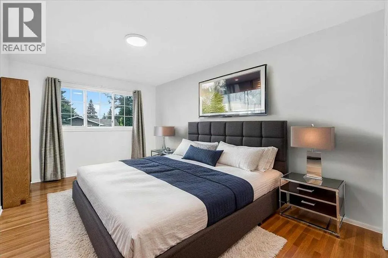
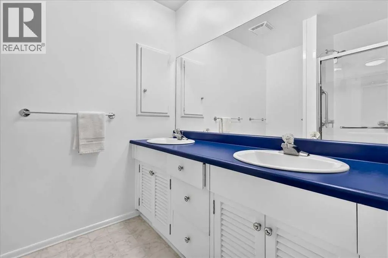
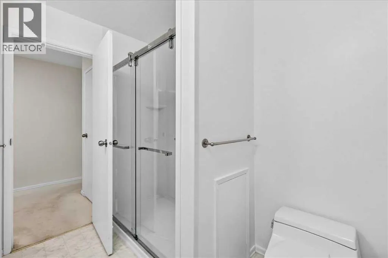
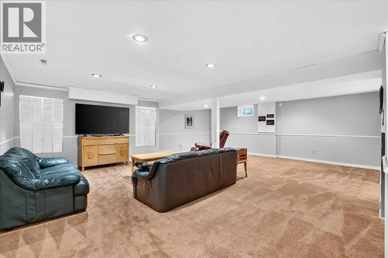
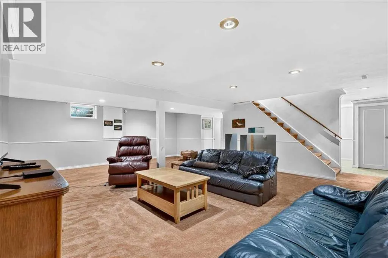
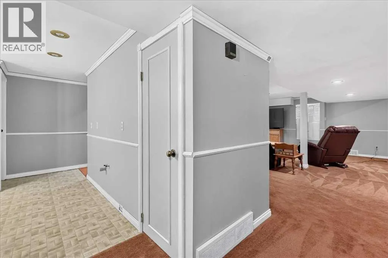
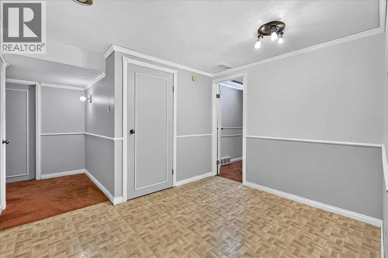
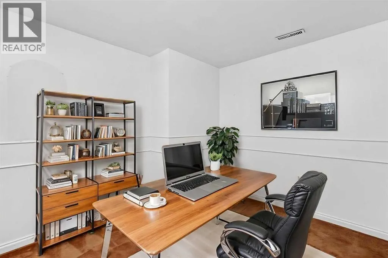
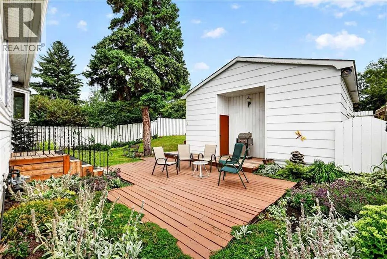
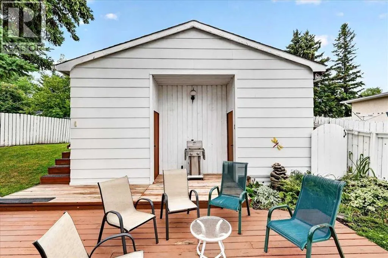
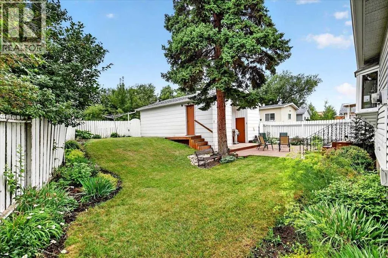
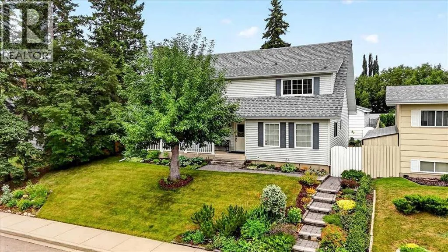
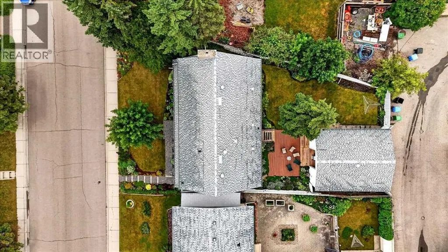
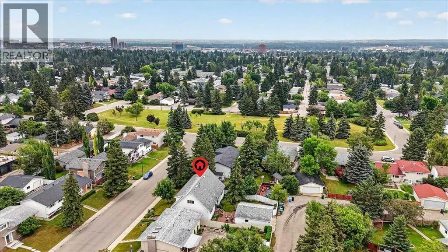
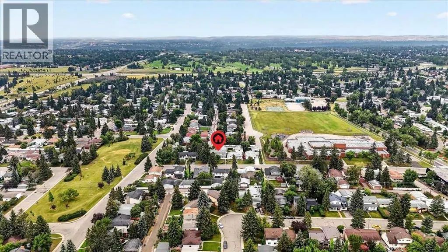
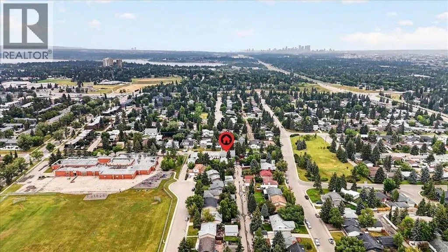
Rare, beautiful 2-storey home with a double detached garage, located in Braeside—just steps from schools and parks, with easy access to 14th Street and local amenities. Features a sun-filled south-facing backyard. Exceptionally well-maintained, offering 5 bedrooms and 2 bathrooms in a bright, open-concept floor plan. Upgraded throughout the years, including a formal living room with a fireplace and an updated gourmet kitchen featuring granite countertops, a designer tiled backsplash, a new dishwasher, and stainless steel appliances open to the dining area.Two main-floor bedrooms offer great flexibility as home offices or hobby spaces, served by an updated 4-piece bath. A staircase leads upstairs to a spacious primary bedroom (over 13 feet wide) complete with a walk-in closet. Two additional good-sized bedrooms feature hardwood flooring alongside an updated 4-piece bath with double sinks and a renovated oversized shower.The fully developed basement includes a large recreation/games room, a flex/hobby room, and plenty of storage. Outfitted with a brand-new furnace and a newer hot water tank (2021).Upgraded windows throughout, including recently installed triple-pane windows in the primary bedroom, dining room, and main-floor bedroom. Features a newer roof, eavestroughs, and downspouts. Enjoy a beautifully landscaped, south-facing backyard with a deck and an oversized double detached garage.Pride of ownership shines throughout. An exceptional family home offering incredible value (id:7434)
General Features
| Features | Treed, Back lane, PVC window, No Animal Home, No Smoking Home |
|---|---|
| Property Type | Single Family |
| Zoning Description | R-CG |
| CommunityName | Braeside |
| Amenities | Park, Playground, Recreation Nearby, Schools, Shopping |
| Building Appliances | Washer, Refrigerator, Dishwasher, Stove, Dryer, Microwave, Window Coverings, Garage door opener |
| Building Cooling Type | None |
| Parking Space Total | 2 |
| Foundation Type | Poured Concrete |
| Building Type | House |
| Ownership Type | Freehold |
| Building.StoriesTotal | 2 |
Interior Features
| Building Fireplace Present | True |
|---|---|
| Building Fireplace Total | 1 |
| Building Heating Type | Forced air |
| Building Heating Fuel | Natural gas |
| Basement Development | Finished |
| Basement Type | Full (Finished) |
| Construction Material | Wood frame |
| Construction Style Attachment | Detached |
| Flooring Type | Carpeted, Ceramic Tile, Hardwood |
| Living Area Range | 2231 |
| Bedrooms | 5 |
Exterior Features
| Structure | Deck |
|---|---|
| Land Amenities | Park, Playground, Recreation Nearby, Schools, Shopping |
| Landscape Features | Landscaped |
| Exterior Finish | Vinyl siding |
| Fence Type | Fence |
Room Details
| Room | Dimensions | Level | Flooring | Details |
|---|---|---|---|---|
| 4pc Bathroom | 8.50 Ft x 7.58 Ft | Upper Level | ||
| Bedroom | 15.83 Ft x 10.25 Ft | Upper Level | ||
| Cold room | 15.08 Ft x 9.00 Ft | Basement | ||
| Den | 9.67 Ft x 8.50 Ft | Basement | ||
| Dining room | 12.00 Ft x 10.92 Ft | Main level | ||
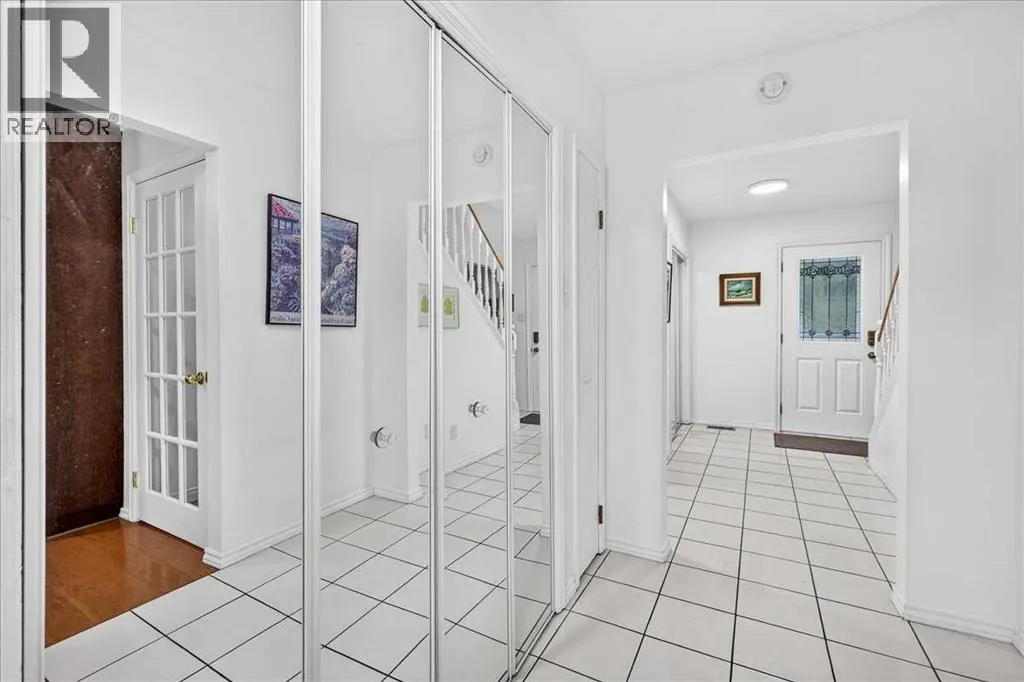
| Foyer | 10.92 Ft x 5.08 Ft | Main level | ||
| Furnace | 12.17 Ft x 10.83 Ft | Basement | ||
| Kitchen | 14.25 Ft x 10.83 Ft | Main level | ||
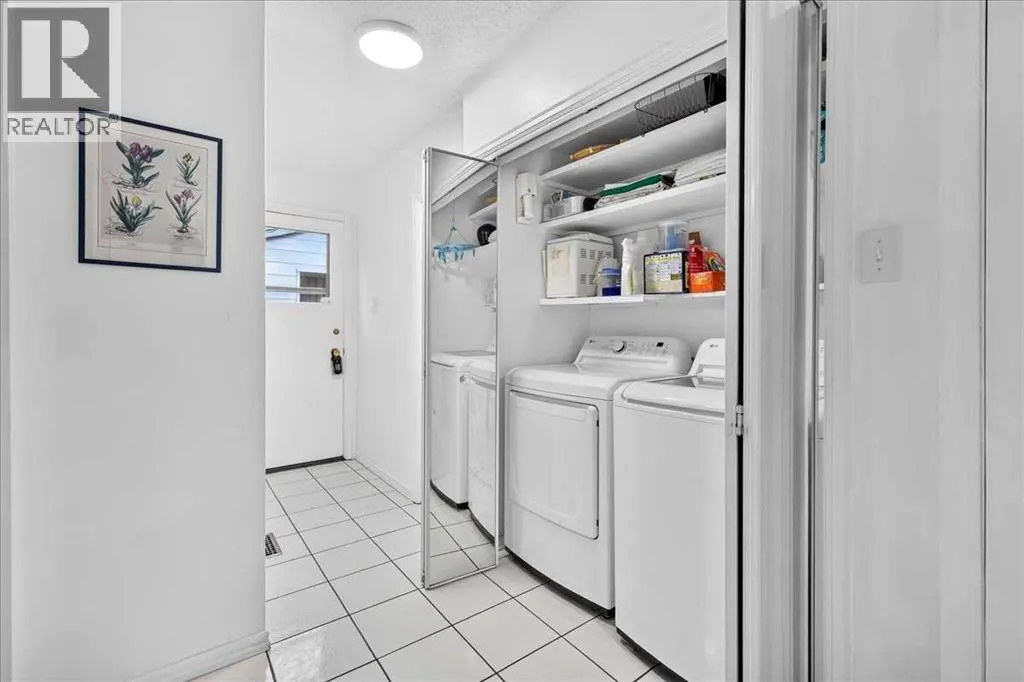
| Laundry room | 5.08 Ft x 2.42 Ft | Main level | ||
| Living room | 20.83 Ft x 13.92 Ft | Main level | ||
| Other | 6.17 Ft x 3.25 Ft | Upper Level | ||
| Primary Bedroom | 19.58 Ft x 12.42 Ft | Upper Level | ||
| Recreational, Games room | 23.83 Ft x 20.33 Ft | Basement | ||
| Storage | 7.67 Ft x 4.92 Ft | Basement |
Amenities
- Views
- New Construction
- Adult 55+
- Lease To Own
- No HOA Fees
- Furnished
- Primary On Main
- Air Conditioning
- Seller Finance
- Green
- Fixer Upper
- Horse
- Golf
- Fireplace
- Deck
- Garage
- Basement
- Pool

Property vs Single Family Average in T2W 0C3
Price
Year Built
In The Neighborhood
Just Listed
St. Albert
$ 499,900
- Type
- Single Family
- Size
- 1,284 SqFt
- Rooms
- 4 Beds + 2.5 Baths
RE/MAX Elite
Primary On Main
Calgary
$ 750,000
- Type
- Single Family
- Size
- 1,164 SqFt
- Rooms
- 3 Beds + 2 Baths
RE/MAX House of Real Estate
Primary On Main
Calgary
$ 875,000
- Type
- Single Family
- Size
- 1,470 SqFt
- Rooms
- 4 Beds + 2.5 Baths
RE/MAX First
Open House
Calgary
$ 624,900
- Type
- Single Family
- Size
- 1,216 SqFt
- Rooms
- 3 Beds + 3 Baths
RE/MAX Realty Professionals
Calgary
$ 750,000
- Type
- Single Family
- Size
- 1,561 SqFt
- Rooms
- 4 Beds + 2 Baths
RE/MAX House of Real Estate
St. Albert
$ 734,900
- Type
- Single Family
- Size
- 1,729 SqFt
- Rooms
- 5 Beds + 2.5 Baths
The Foundry Real Estate Company Ltd
Views
St. Albert
$ 1,950,000
- Type
- Single Family
- Size
- 3,400 SqFt
- Rooms
- 4 Beds + 3.5 Baths
REMAX River City
Primary On Main
St. Albert
$ 649,900
- Type
- Single Family
- Size
- 1,571 SqFt
- Rooms
- 4 Beds + 2 Baths
RE/MAX Professionals
Primary On Main
Calgary
$ 935,000
- Type
- Single Family
- Size
- 1,405 SqFt
- Rooms
- 4 Beds + 3 Baths
Sotheby's International Realty Canada
Primary On Main
Calgary
$ 619,000
- Type
- Single Family
- Size
- 1,122 SqFt
- Rooms
- 3 Beds + 2.5 Baths
Engel & Völkers Calgary

 Data provided by the Ontario Regional Technology & Information Systems. The information is deemed reliable, but is not guaranteed. Not intended to solicit buyers or sellers, landlords or tenants currently under contract.
The trademarks REALTOR®, REALTORS® and the REALTOR® logo are controlled by The Canadian Real Estate Association (CREA) and identify real estate professionals who are members of CREA. The trademarks MLS®, Multiple Listing Service® and the associated logos are owned
Data provided by the Ontario Regional Technology & Information Systems. The information is deemed reliable, but is not guaranteed. Not intended to solicit buyers or sellers, landlords or tenants currently under contract.
The trademarks REALTOR®, REALTORS® and the REALTOR® logo are controlled by The Canadian Real Estate Association (CREA) and identify real estate professionals who are members of CREA. The trademarks MLS®, Multiple Listing Service® and the associated logos are owned
