













Address
1215 Lake Twintree Drive Se, Calgary, AB
Price
$ 1,160,000
Property Attributes
- ID#A2346664
- TypeSingle Family
- Listing Status Active
- MunicipalityCalgary
- CountyCalgary Real Estate Board
- CityCalgary
- AreaLake Bonavista
- NeighborhoodLake Bonavista
- ZipT2J 2W9
- Style4 Level
- Year Built1971
- Price$ 1,160,000
- Bedrooms2+2
- Bathrooms3
- Half Bathrooms0
- Sqr Footage1498
Data Source:
Canadian Real Estate Association (CREA)
Property Description
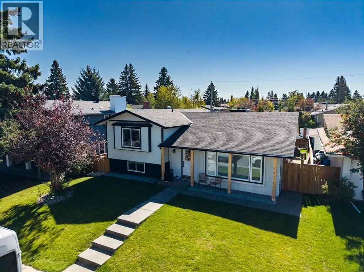
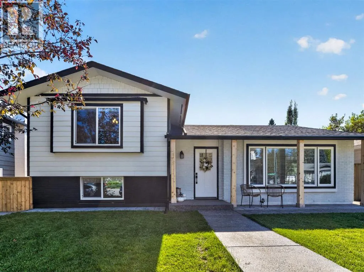
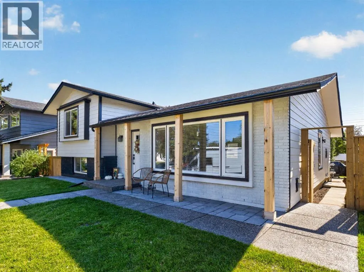
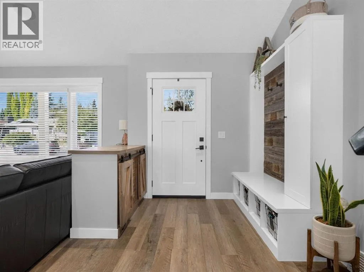
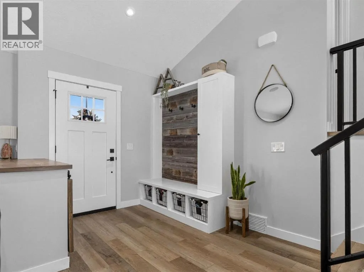
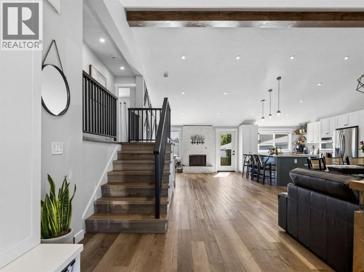
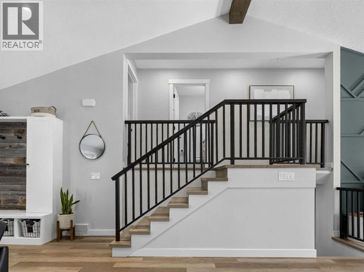
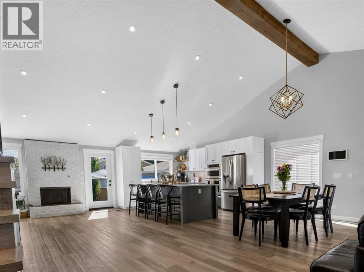
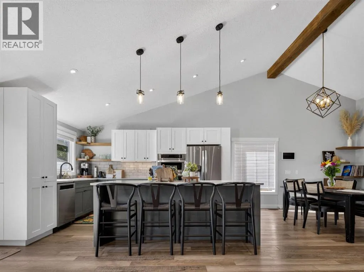
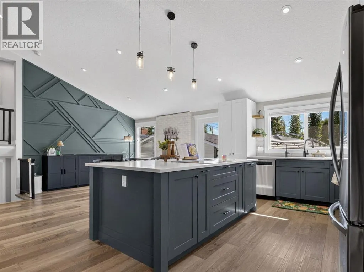
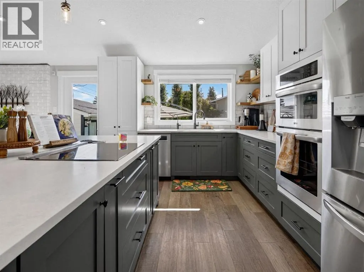
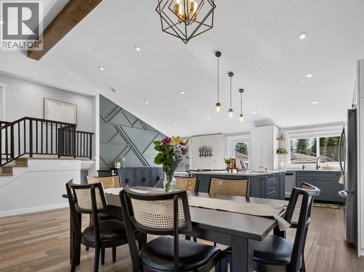
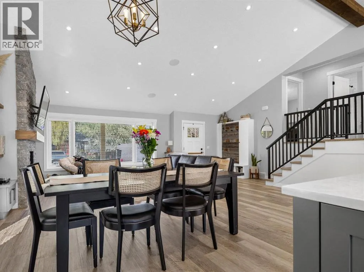
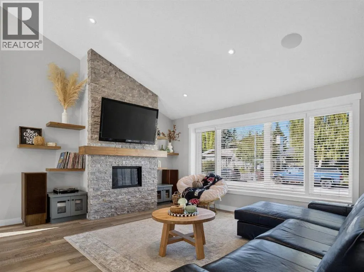
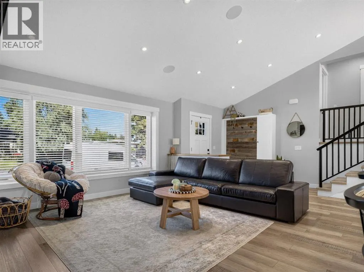
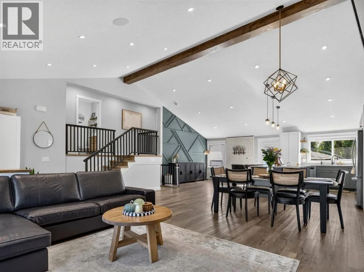
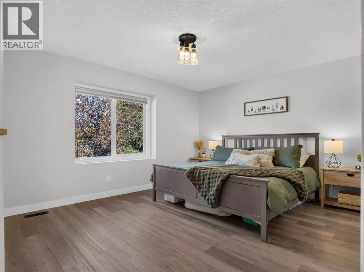
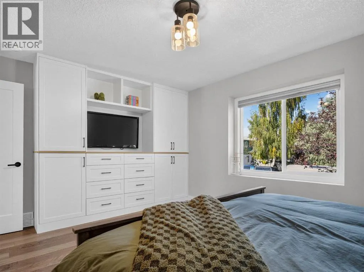
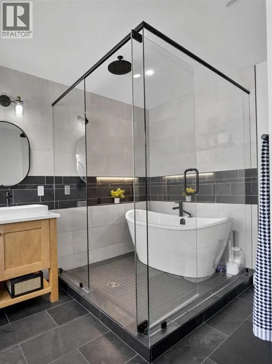
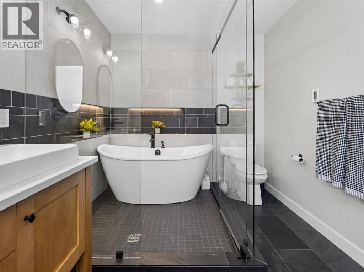
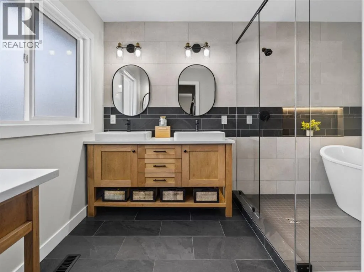
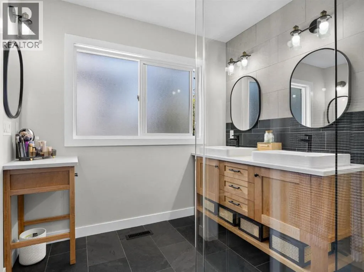
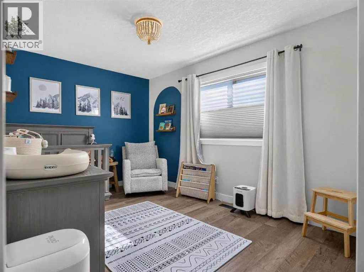
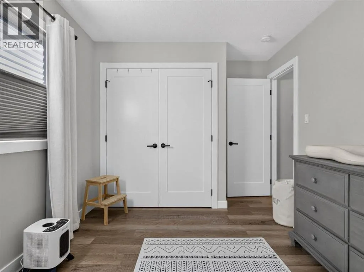
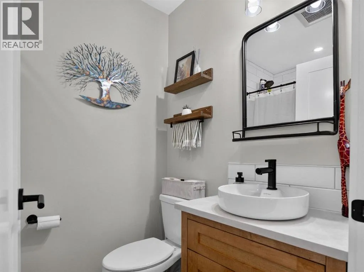
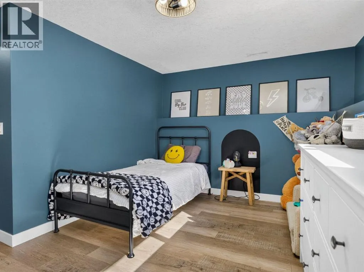
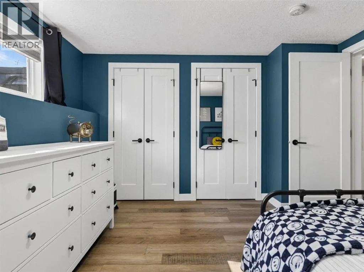
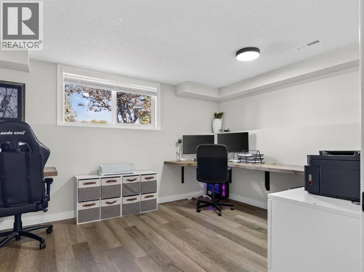
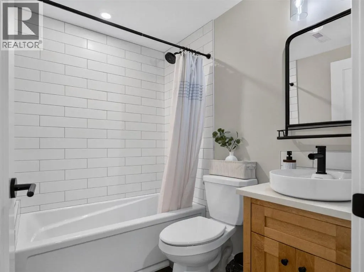
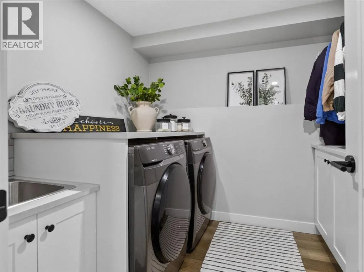
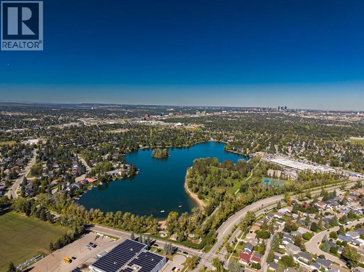
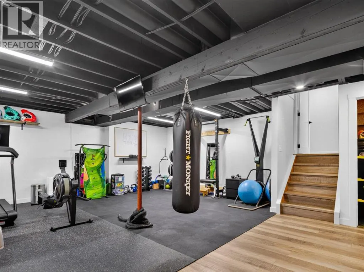
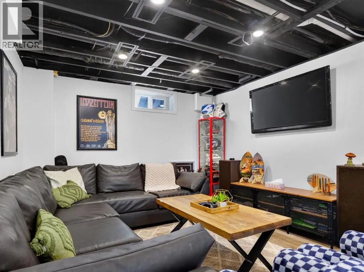
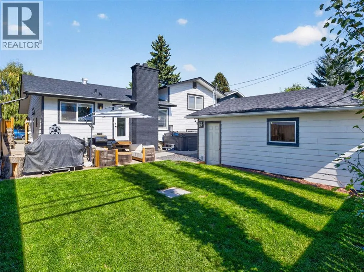
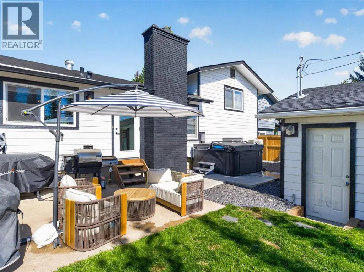
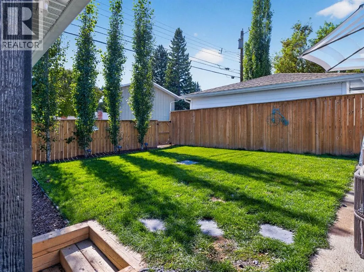
Welcome home to 1215 Lake Twintree Dr SE, a stunningly transformed 4-level split blending mid-century architectural character with high-end modern luxury and over 2800 sqft of developed space in one of Calgary’s premier lake communities.Step inside to an airy, light-filled main level featuring vaulted ceilings anchored by rich timber beams, modern light fixtures, and durable wide-plank flooring throughout. The open-concept layout centers around a chef-inspired kitchen complete with a massive prep island with breakfast bar seating, quartz countertops, clean white upper cabinetry paired with warm slate-toned lower drawers, integrated wall oven, and open floating shelving. Adjacent to the dining space, relax in a bright living area warmed by a white brick wood-burning fireplace, choose to sit int the family room next to a lovely gas fireplace.Upstairs, the primary suite serves as your personal oasis, featuring a jaw-dropping 5-piece luxury ensuite equipped with a glass-enclosed wet room housing a rainfall shower and standalone soaking tub, along with dual vessel sinks set on custom wood vanities. An additional bedroom on the upper level offer lots of light and convenient access to a fully updated main bath.The lower levels expand your living options, multi-purpose family room, 2 more bedrooms, and full bathroom, gorgeous laundry room with drying rack and sink. Outdoors, enjoy low-maintenance curb appeal with cedar accent posts, a private backyard, and a double detached garage. Complete with central A/C for warm summer days and full access to Lake Bonavista amenities year-round. Don't miss out on this incredible family home in arguably the most sought after community in Calgary. (id:7434)
General Features
| Features | See remarks, Back lane, Closet Organizers, No Smoking Home, Gas BBQ Hookup |
|---|---|
| Community Features | Lake Privileges, Fishing |
| Property Type | Single Family |
| Zoning Description | R-CG |
| CommunityName | Lake Bonavista |
| Amenities | Park, Playground, Recreation Nearby, Schools, Shopping, Water Nearby |
| Building Amenities | Clubhouse, Recreation Centre |
| Building Appliances | Refrigerator, Cooktop - Electric, Microwave, Oven - Built-In |
| Building Architectural Style | 4 Level |
| Building Cooling Type | Central air conditioning |
| Parking Space Total | 4 |
| Foundation Type | Poured Concrete |
| Building Type | House |
| Ownership Type | Freehold |
Interior Features
| Building Fireplace Present | True |
|---|---|
| Building Fireplace Total | 2 |
| Building Heating Type | Forced air |
| Building Heating Fuel | Natural gas |
| Basement Development | Finished |
| Basement Type | Full (Finished) |
| Construction Material | Wood frame |
| Construction Style Attachment | Detached |
| Flooring Type | Ceramic Tile, Vinyl |
| Living Area Range | 1498 |
| Bedrooms | 2+2 |
Exterior Features
| Structure | Shed |
|---|---|
| Land Amenities | Park, Playground, Recreation Nearby, Schools, Shopping, Water Nearby |
| Exterior Finish | Composite Siding |
| Fence Type | Fence |
Room Details
| Room | Dimensions | Level | Flooring | Details |
|---|---|---|---|---|
| 4pc Bathroom | 4.92 Ft x 7.00 Ft | Upper Level | ||
| 5pc Bathroom | 11.83 Ft x 8.00 Ft | Upper Level | ||
| Bedroom | 15.50 Ft x 9.33 Ft | Upper Level | ||
| Primary Bedroom | 15.50 Ft x 12.08 Ft | Upper Level |
Amenities
- Views
- New Construction
- Adult 55+
- Lease To Own
- No HOA Fees
- Furnished
- Primary On Main
- Air Conditioning
- Seller Finance
- Green
- Fixer Upper
- Horse
- Golf
- Fireplace
- Deck
- Garage
- Basement
- Pool

Property vs Single Family Average in T2J 2W9
Price
Year Built
In The Neighborhood
Primary On Main
Calgary
$ 1,950,000
- Type
- Single Family
- Size
- 2,202 SqFt
- Rooms
- 5 Beds + 3.5 Baths
RE/MAX First
Primary On Main
Calgary
$ 829,900
- Type
- Single Family
- Size
- 1,495 SqFt
- Rooms
- 4 Beds + 3 Baths
2% Realty
Primary On Main
Calgary
$ 839,900
- Type
- Single Family
- Size
- 1,233 SqFt
- Rooms
- 5 Beds + 3 Baths
RE/MAX First
Primary On Main
Calgary
$ 980,000
- Type
- Single Family
- Size
- 1,480 SqFt
- Rooms
- 4 Beds + 3.5 Baths
RE/MAX Landan Real Estate
Waterfront
Calgary
$ 5,795,000
- Type
- Single Family
- Size
- 4,007 SqFt
- Rooms
- 5 Beds + 4.5 Baths
Sotheby's International Realty Canada
Primary On Main
Calgary
$ 850,000
- Type
- Single Family
- Size
- 1,342 SqFt
- Rooms
- 4 Beds + 3 Baths
RE/MAX First
Primary On Main
Calgary
$ 1,199,900
- Type
- Single Family
- Size
- 1,148 SqFt
- Rooms
- 4 Beds + 2.5 Baths
RE/MAX House of Real Estate
Primary On Main
Calgary
$ 974,900
- Type
- Single Family
- Size
- 1,258 SqFt
- Rooms
- 5 Beds + 3 Baths
Century 21 Bamber Realty LTD.

 Data provided by the Ontario Regional Technology & Information Systems. The information is deemed reliable, but is not guaranteed. Not intended to solicit buyers or sellers, landlords or tenants currently under contract.
The trademarks REALTOR®, REALTORS® and the REALTOR® logo are controlled by The Canadian Real Estate Association (CREA) and identify real estate professionals who are members of CREA. The trademarks MLS®, Multiple Listing Service® and the associated logos are owned
Data provided by the Ontario Regional Technology & Information Systems. The information is deemed reliable, but is not guaranteed. Not intended to solicit buyers or sellers, landlords or tenants currently under contract.
The trademarks REALTOR®, REALTORS® and the REALTOR® logo are controlled by The Canadian Real Estate Association (CREA) and identify real estate professionals who are members of CREA. The trademarks MLS®, Multiple Listing Service® and the associated logos are owned
