
Primary on Main









Address
5851 58 Avenue, Red Deer, AB
Price
$ 409,900
Property Attributes
- ID#A2347084
- TypeSingle Family
- Listing Status Active
- MunicipalityRed Deer
- CountyCentral Alberta REALTORS Association
- CityRed Deer
- AreaRiverside Meadows
- NeighborhoodRiverside Meadows
- ZipT4N 4T9
- StyleBi-level
- Year Built2000
- Price$ 409,900
- Bedrooms3+3
- Bathrooms2
- Half Bathrooms0
- Sqr Footage1066
Data Source:
Canadian Real Estate Association (CREA)
Property Description
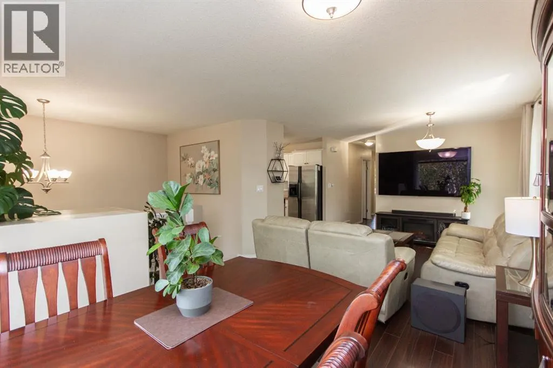
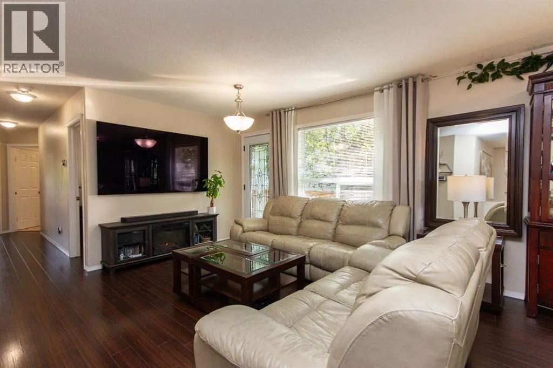
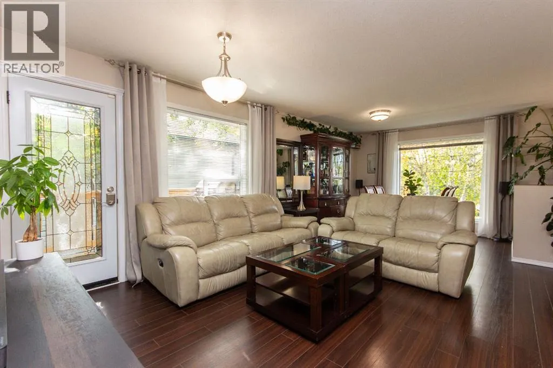
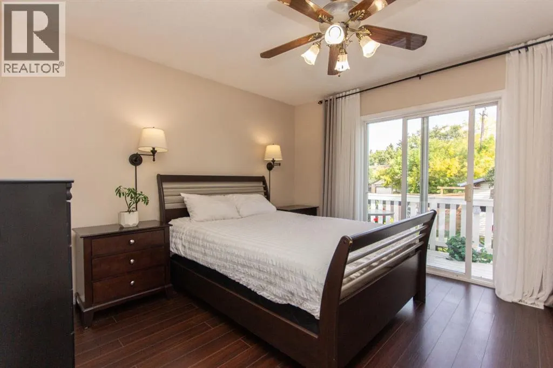
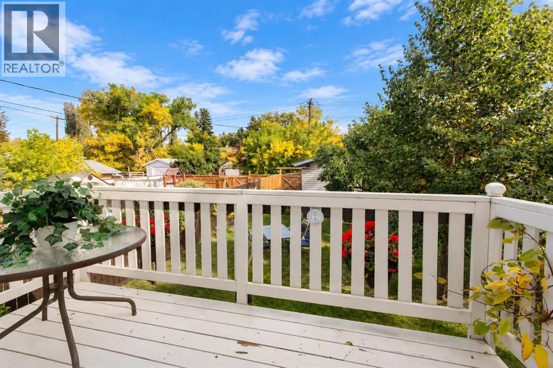
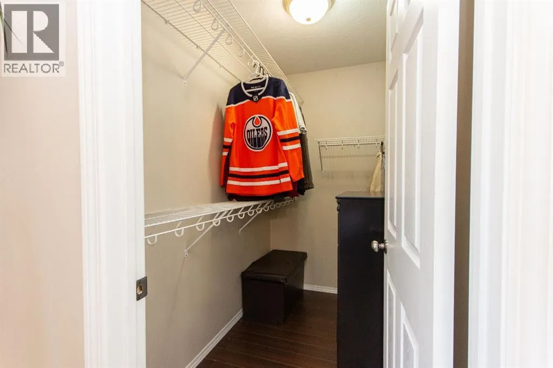
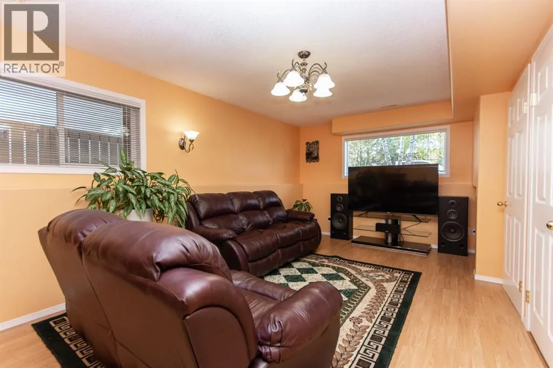
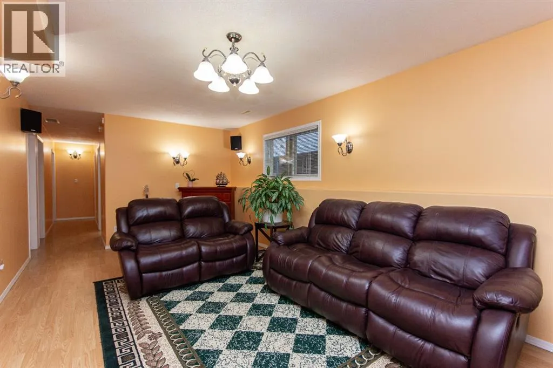
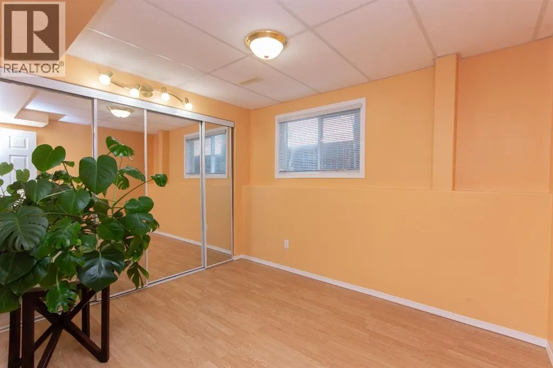
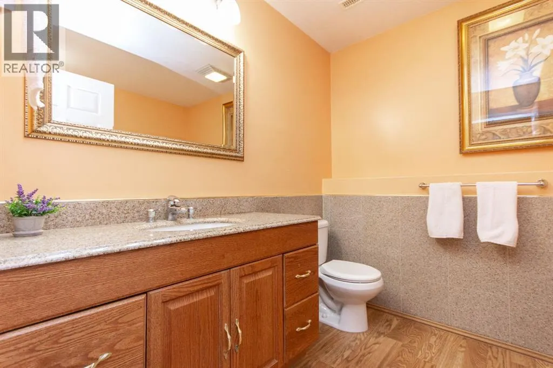
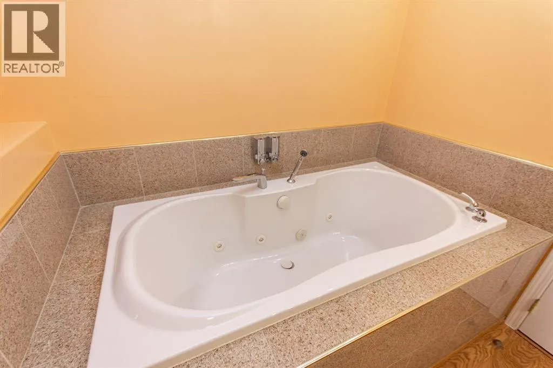
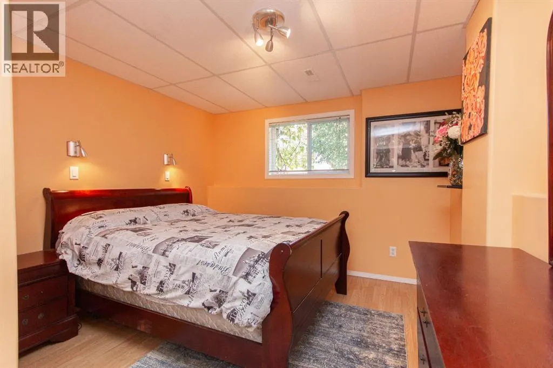
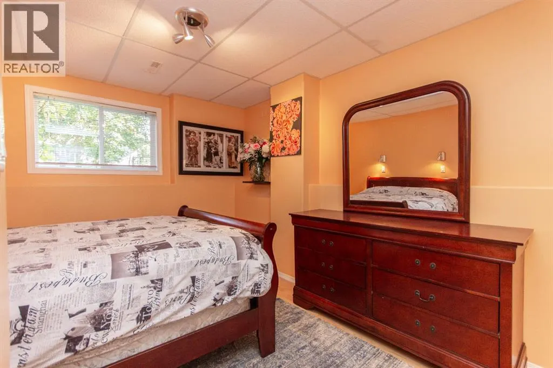
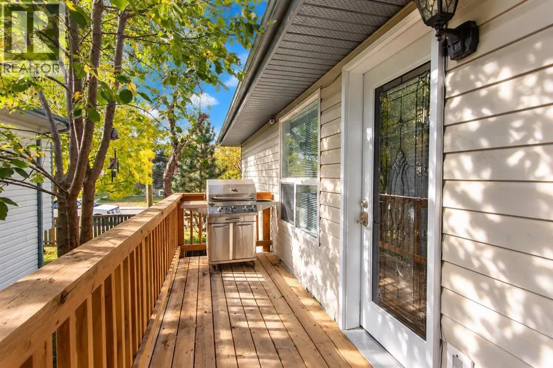
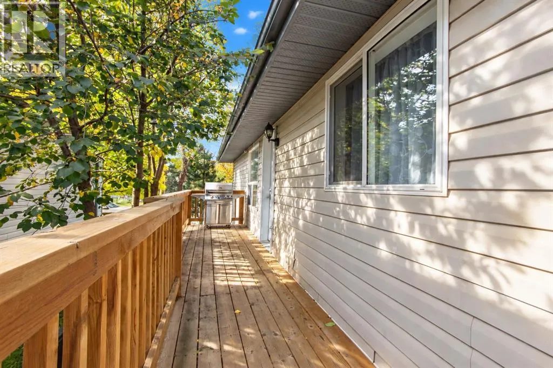
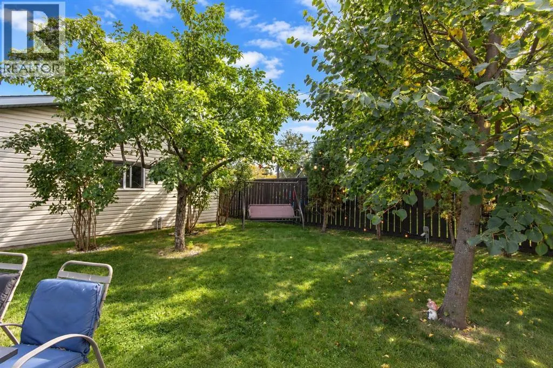
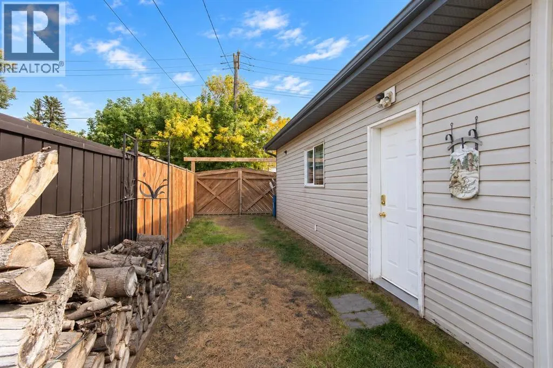
Situated just steps from schools, parks, playgrounds, walking trails, and public transit, this fully finished bi-level is a great starter home with plenty of space inside and out. The main floor features maintenance laminate flooring throughout, and large windows flood the living areas with plenty of natural light. The kitchen offers plenty of modern white cabinetry, generous countertop space, and matching stainless steel appliances. Three bedrooms are located down the hall, including a large primary suite with a spacious walk in closet, cheater access to the main 5 pce bathroom, and its own private deck overlooking the backyard. Downstairs, the fully finished basement offers a large rec room that provides plenty of space for relaxing, working out, or as a theatre space for family movie nights. Two additional bedrooms, a den, a 3 pce bathroom with a jetted soaker tub, and a spacious laundry room add flexibility to the lower level, and there’s also additional storage spaces. Outside, the fully fenced and landscaped backyard offers tons of space for kids to play, pets to roam, or simply to spread out and enjoy the yard. A large rear gate provides alley access to an extra parking or storage area beside the 24x26' detached garage, giving you a handy spot for an additional vehicle or recreational toy. With a fully finished interior, five bedrooms, a spacious private yard, extra parking, and a large detached garage, this is a great starter home with plenty of room to grow into and enjoy for years to come. (id:7434)
General Features
| Features | Back lane, PVC window, Closet Organizers |
|---|---|
| Property Type | Single Family |
| Zoning Description | R-L |
| CommunityName | Riverside Meadows |
| Amenities | Park, Playground, Schools, Shopping |
| Building Appliances | Refrigerator, Dishwasher, Stove, Microwave, Window Coverings, Garage door opener, Washer & Dryer |
| Building Architectural Style | Bi-level |
| Building Cooling Type | None |
| Parking Space Total | 2 |
| Foundation Type | Poured Concrete |
| Building Type | House |
| Ownership Type | Freehold |
Interior Features
| Building Fireplace Present | False |
|---|---|
| Building Heating Type | Forced air |
| Building Heating Fuel | Natural gas |
| Basement Development | Finished |
| Basement Type | Full (Finished) |
| Construction Material | Poured concrete, Wood frame |
| Construction Style Attachment | Detached |
| Flooring Type | Laminate, Linoleum |
| Living Area Range | 1066 |
| Bedrooms | 3+3 |
Exterior Features
| Structure | Deck |
|---|---|
| Land Amenities | Park, Playground, Schools, Shopping |
| Exterior Finish | Concrete, Vinyl siding |
| Fence Type | Fence |
Room Details
| Room | Dimensions | Level | Flooring | Details |
|---|---|---|---|---|
| 4pc Bathroom | 7.17 Ft x 9.33 Ft | Basement | ||
| 5pc Bathroom | 9.83 Ft x 7.75 Ft | Main level | ||
| Bedroom | 8.75 Ft x 9.92 Ft | Main level | ||
| Dining room | 13.08 Ft x 9.25 Ft | Main level | ||
| Kitchen | 8.83 Ft x 10.00 Ft | Main level | ||
| Laundry room | 8.75 Ft x 9.25 Ft | Basement | ||
| Living room | 13.25 Ft x 13.50 Ft | Main level | ||
| Primary Bedroom | 13.08 Ft x 12.17 Ft | Main level | ||
| Recreational, Games room | 10.75 Ft x 21.00 Ft | Basement |
Amenities
- Views
- New Construction
- Adult 55+
- Lease To Own
- No HOA Fees
- Furnished
- Primary On Main
- Air Conditioning
- Seller Finance
- Green
- Fixer Upper
- Horse
- Golf
- Fireplace
- Deck
- Garage
- Basement
- Pool

Property vs Single Family Average in T4N 4T9
Price
Year Built
In The Neighborhood
Primary On Main
Red Deer
$ 224,900
- Type
- Single Family
- Size
- 716 SqFt
- Rooms
- 3 Beds + 1 Baths
Century 21 Maximum
Primary On Main
Red Deer
$ 339,000
- Type
- Single Family
- Size
- 1,101 SqFt
- Rooms
- 5 Beds + 2 Baths
CIR Realty

 Data provided by the Ontario Regional Technology & Information Systems. The information is deemed reliable, but is not guaranteed. Not intended to solicit buyers or sellers, landlords or tenants currently under contract.
The trademarks REALTOR®, REALTORS® and the REALTOR® logo are controlled by The Canadian Real Estate Association (CREA) and identify real estate professionals who are members of CREA. The trademarks MLS®, Multiple Listing Service® and the associated logos are owned
Data provided by the Ontario Regional Technology & Information Systems. The information is deemed reliable, but is not guaranteed. Not intended to solicit buyers or sellers, landlords or tenants currently under contract.
The trademarks REALTOR®, REALTORS® and the REALTOR® logo are controlled by The Canadian Real Estate Association (CREA) and identify real estate professionals who are members of CREA. The trademarks MLS®, Multiple Listing Service® and the associated logos are owned
