
Primary on Main










Address
614 3 Street N, Grassy Lake, AB
Price
$ 550,000
Property Attributes
- ID#A2347218
- TypeSingle Family
- Listing Status Active
- MunicipalityGrassy Lake
- CountyLethbridge & District Association of REALTORS
- CityGrassy Lake
- AreaGrassy Lake
- ZipT0K 0Z0
- StyleBungalow
- Year Built2008
- Price$ 550,000
- Bedrooms1+3
- Bathrooms3
- Half Bathrooms0
- Sqr Footage1248
Data Source:
Canadian Real Estate Association (CREA)
Property Description
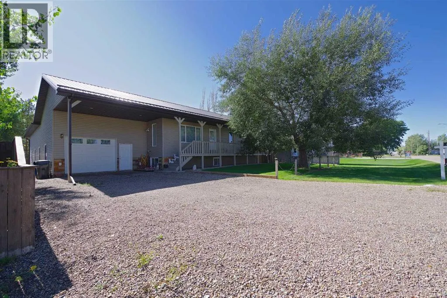
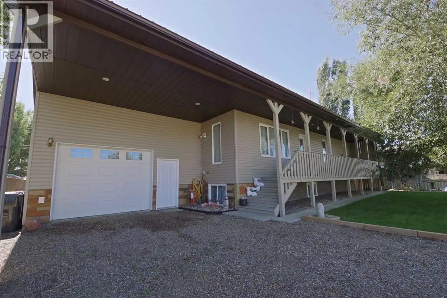
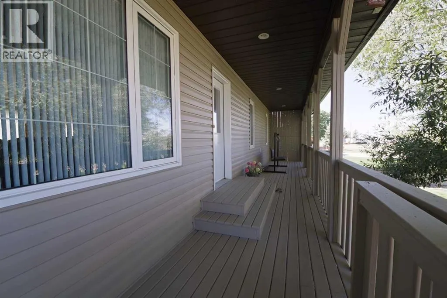
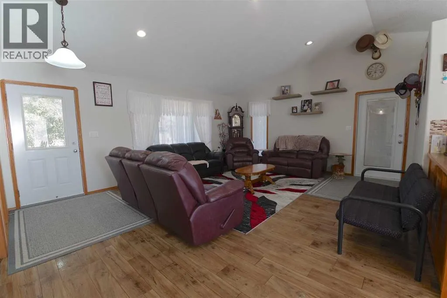
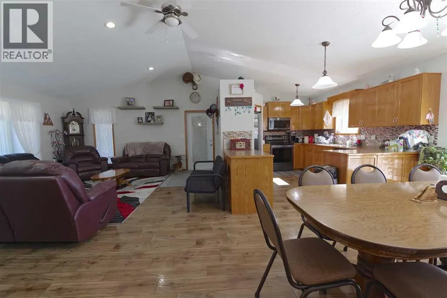
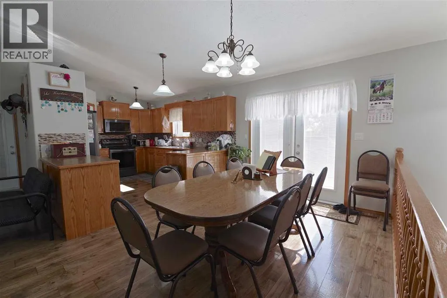
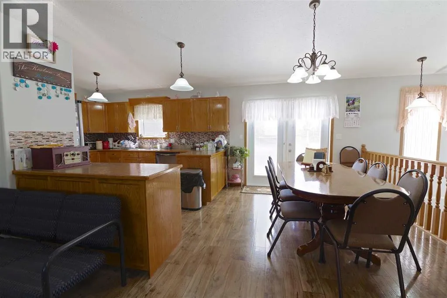
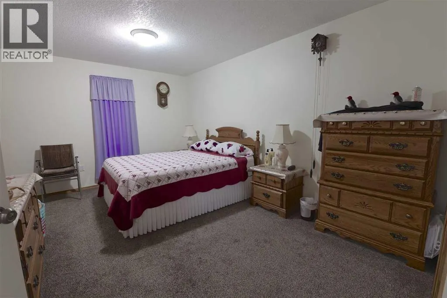
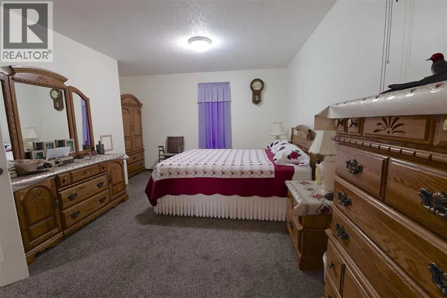
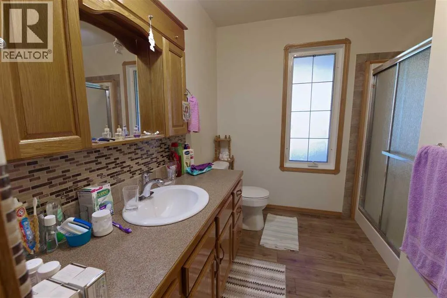
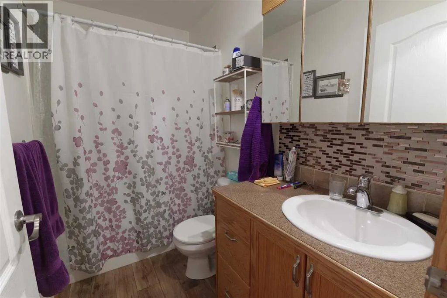
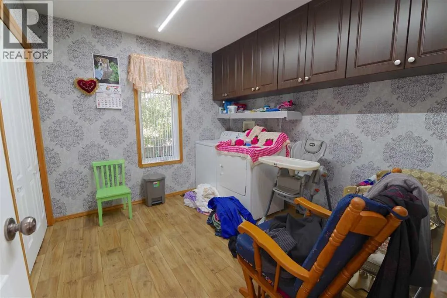
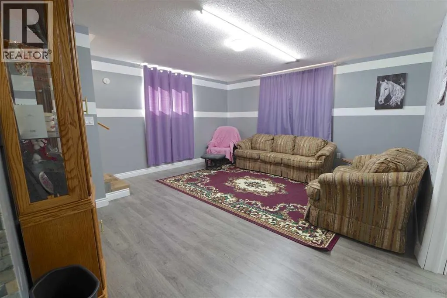
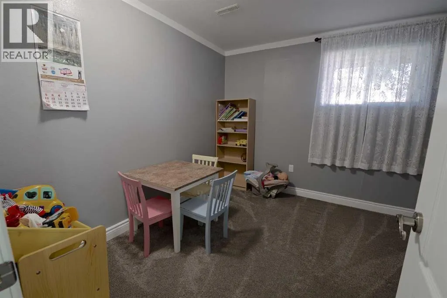
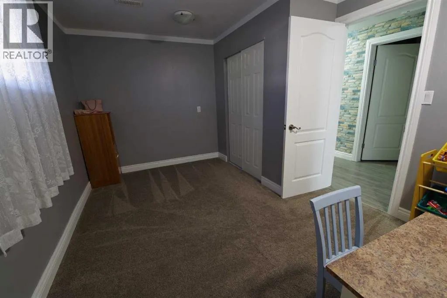
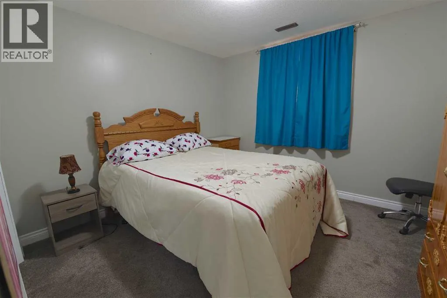
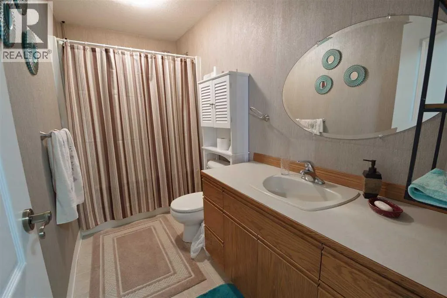
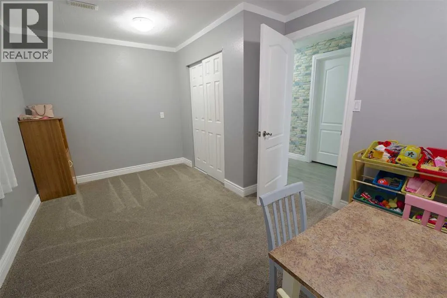
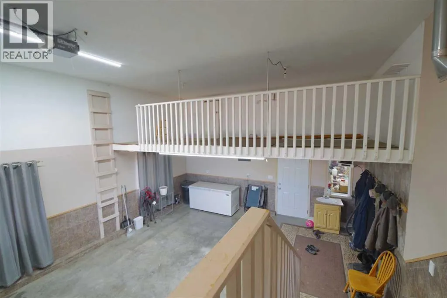
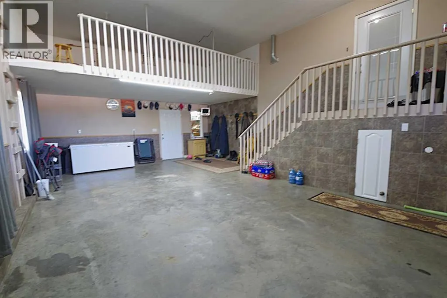
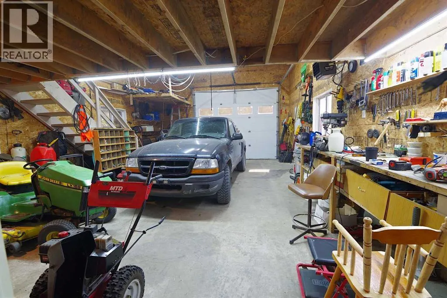
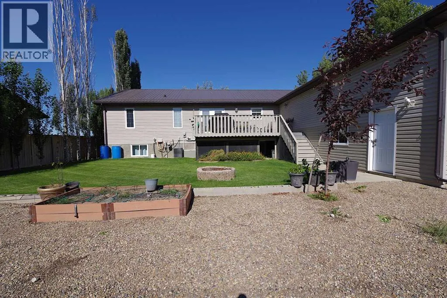
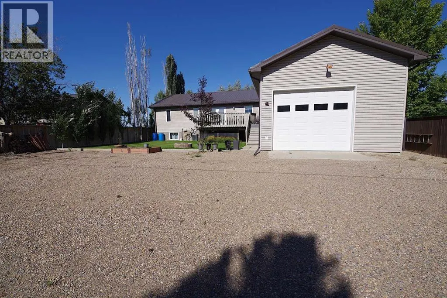
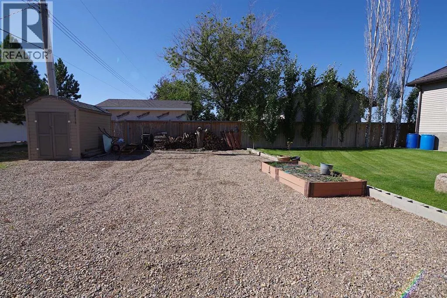
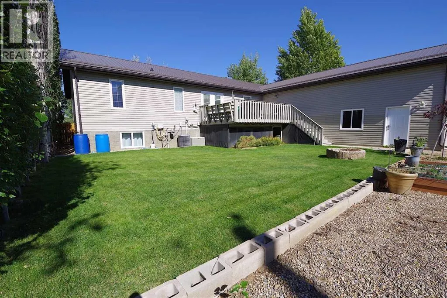
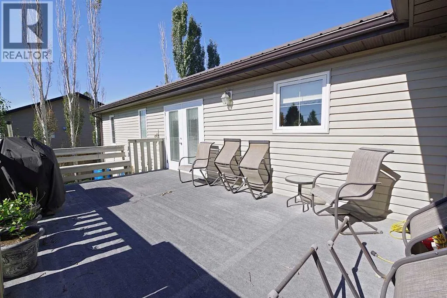
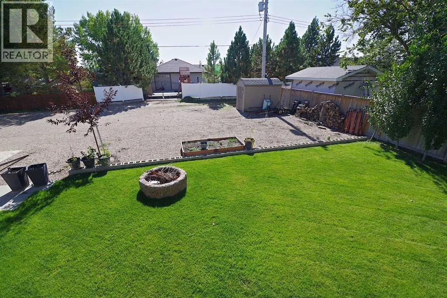
Welcome to this well-kept 2008 family home in Grassy Lake. A full-length covered front porch invites you to slow down, pour an iced tea, and watch the world go by. Inside, the main floor offers a spacious primary bedroom with walk-in closet and ensuite, a convenient main floor laundry, and an additional four-piece bath. Downstairs you'll find three more bedrooms, another full bathroom, and a generous rec room, perfect for movie nights or a growing family. Car lovers, take note: the oversized attached garage offers front access plus a second, equally sized garage accessed from the rear alley, ideal for a workshop, toys, or extra storage. Small town living with all the room you need. (id:7434)
General Features
| Features | See remarks, Other, Back lane |
|---|---|
| Property Type | Single Family |
| Zoning Description | RES |
| Building Appliances | Washer, Refrigerator, Dishwasher, Range, Dryer |
| Building Architectural Style | Bungalow |
| Building Basement Features | Walk-up |
| Building Cooling Type | Central air conditioning |
| Parking Space Total | 4 |
| Foundation Type | Poured Concrete |
| Building Type | House |
| Ownership Type | Freehold |
| Building.StoriesTotal | 1 |
Interior Features
| Building Fireplace Present | False |
|---|---|
| Building Heating Type | Forced air |
| Basement Development | Finished |
| Basement Type | Full (Finished) |
| Construction Material | Poured concrete, Wood frame |
| Construction Style Attachment | Detached |
| Flooring Type | Linoleum |
| Living Area Range | 1248 |
| Bedrooms | 1+3 |
Exterior Features
| Exterior Finish | Concrete |
|---|---|
| Fence Type | Partially fenced |
Room Details
| Room | Dimensions | Level | Flooring | Details |
|---|---|---|---|---|
| 3pc Bathroom | 11.75 Ft x 8.75 Ft | Main level | ||
| 4pc Bathroom | 8.33 Ft x 4.92 Ft | Main level | ||
| Bedroom | 10.17 Ft x 14.08 Ft | Basement | ||
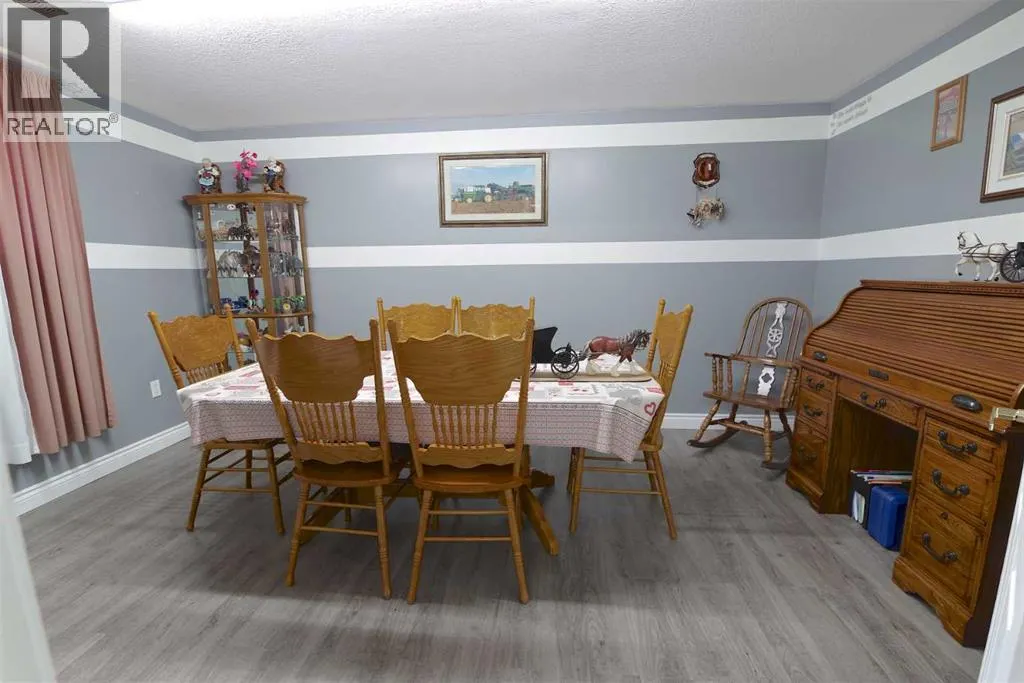
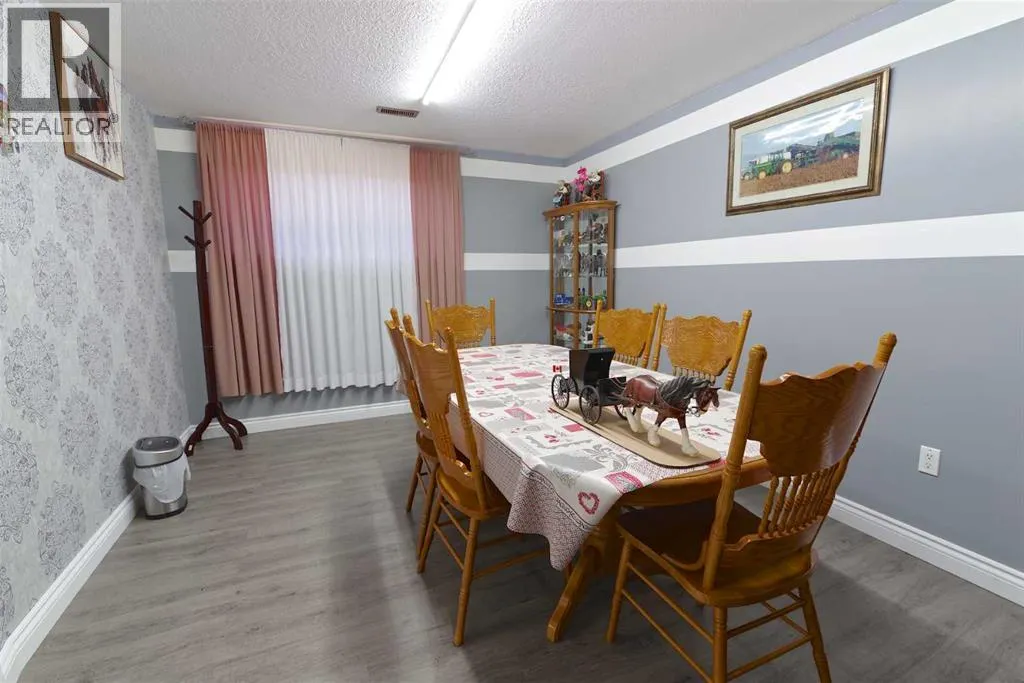
| Dining room | 16.67 Ft x 9.42 Ft | Main level | ||
| Kitchen | 11.08 Ft x 12.83 Ft | Main level | ||
| Laundry room | 10.08 Ft x 9.08 Ft | Main level | ||
| Living room | 15.92 Ft x 19.08 Ft | Main level | ||
| Primary Bedroom | 16.75 Ft x 13.50 Ft | Main level | ||
| Recreational, Games room | 15.33 Ft x 15.58 Ft | Basement |
Amenities
- Views
- New Construction
- Adult 55+
- Lease To Own
- No HOA Fees
- Furnished
- Primary On Main
- Air Conditioning
- Seller Finance
- Green
- Fixer Upper
- Horse
- Golf
- Fireplace
- Deck
- Garage
- Basement
- Pool

Property vs Single Family Average in T0K 0Z0
Price
Year Built

 Data provided by the Ontario Regional Technology & Information Systems. The information is deemed reliable, but is not guaranteed. Not intended to solicit buyers or sellers, landlords or tenants currently under contract.
The trademarks REALTOR®, REALTORS® and the REALTOR® logo are controlled by The Canadian Real Estate Association (CREA) and identify real estate professionals who are members of CREA. The trademarks MLS®, Multiple Listing Service® and the associated logos are owned
Data provided by the Ontario Regional Technology & Information Systems. The information is deemed reliable, but is not guaranteed. Not intended to solicit buyers or sellers, landlords or tenants currently under contract.
The trademarks REALTOR®, REALTORS® and the REALTOR® logo are controlled by The Canadian Real Estate Association (CREA) and identify real estate professionals who are members of CREA. The trademarks MLS®, Multiple Listing Service® and the associated logos are owned
