
















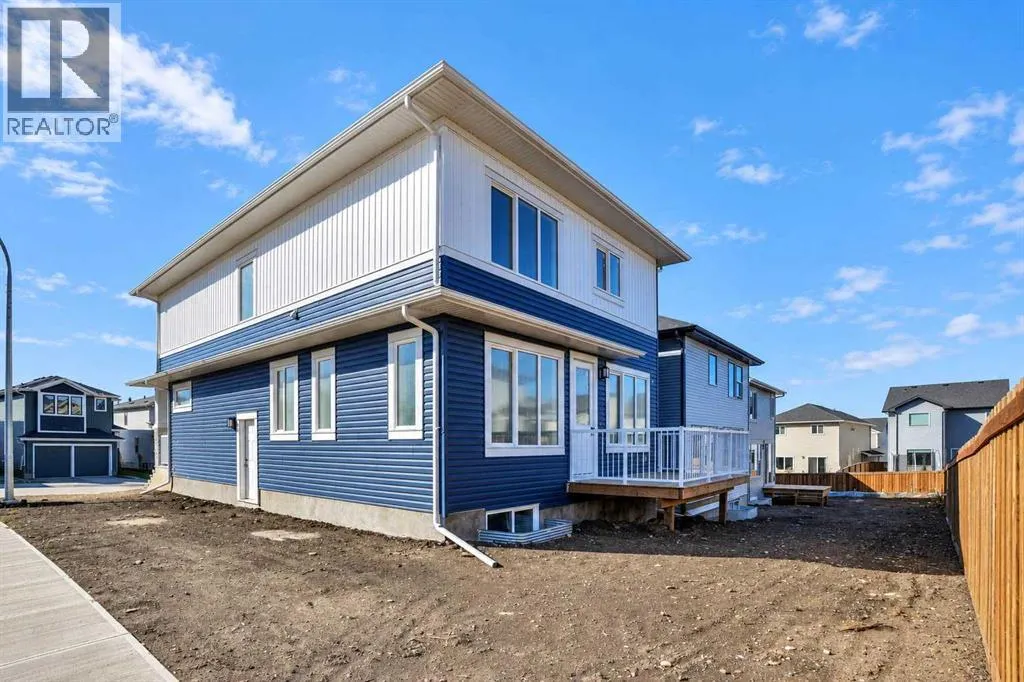

Address
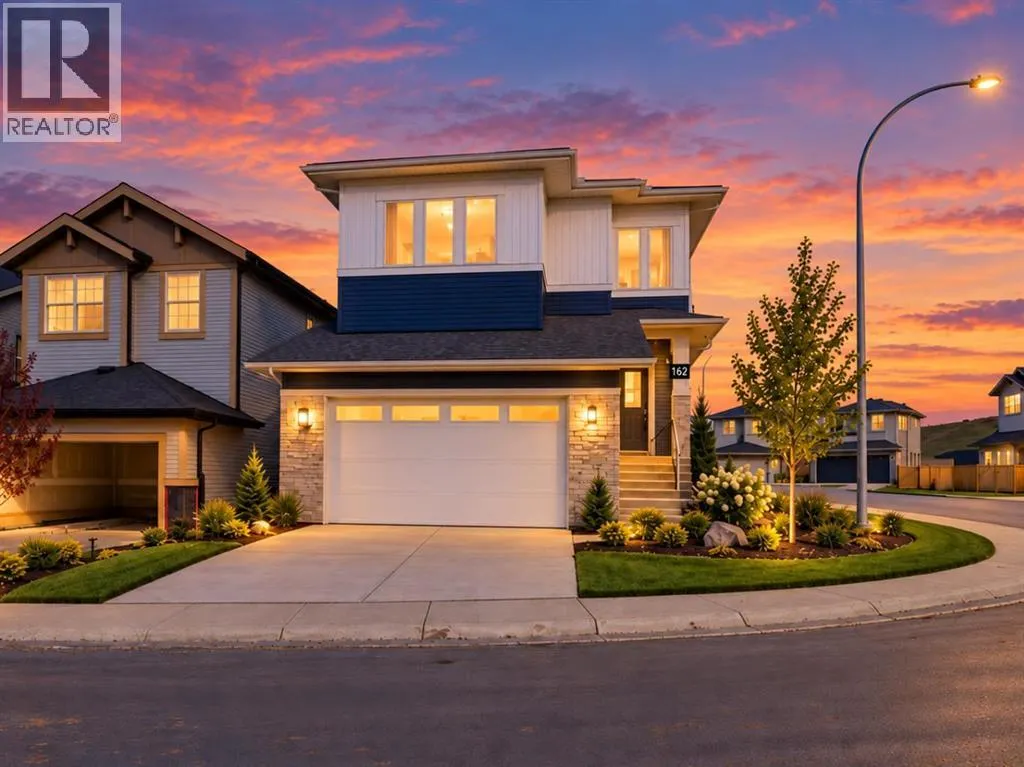
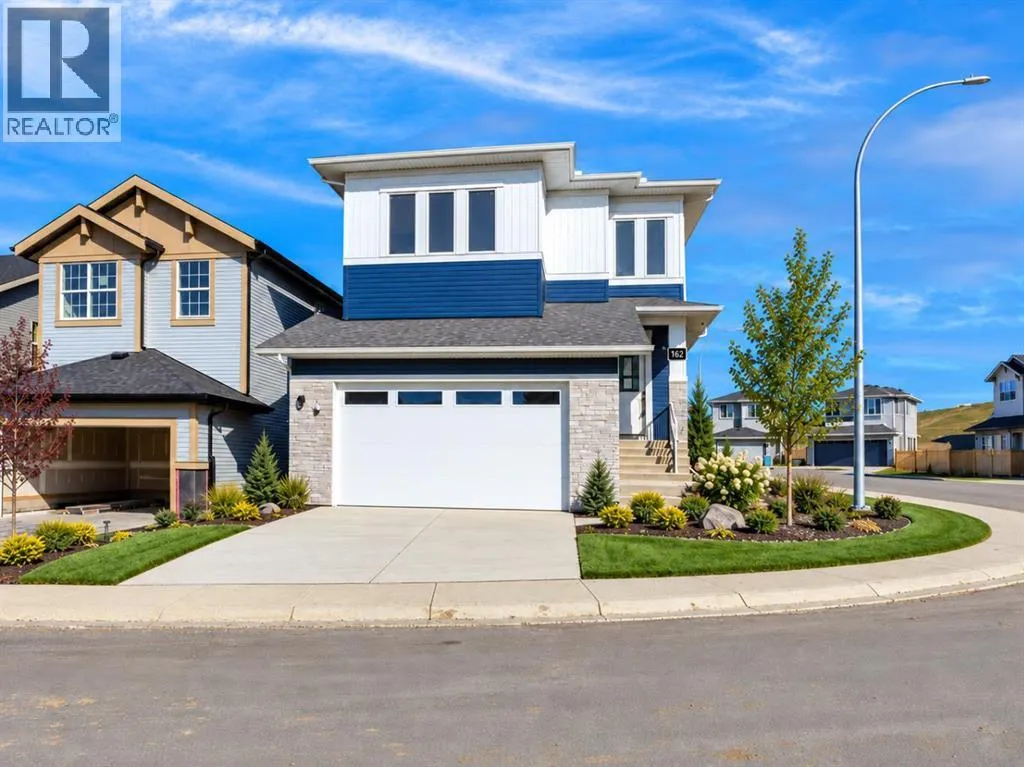
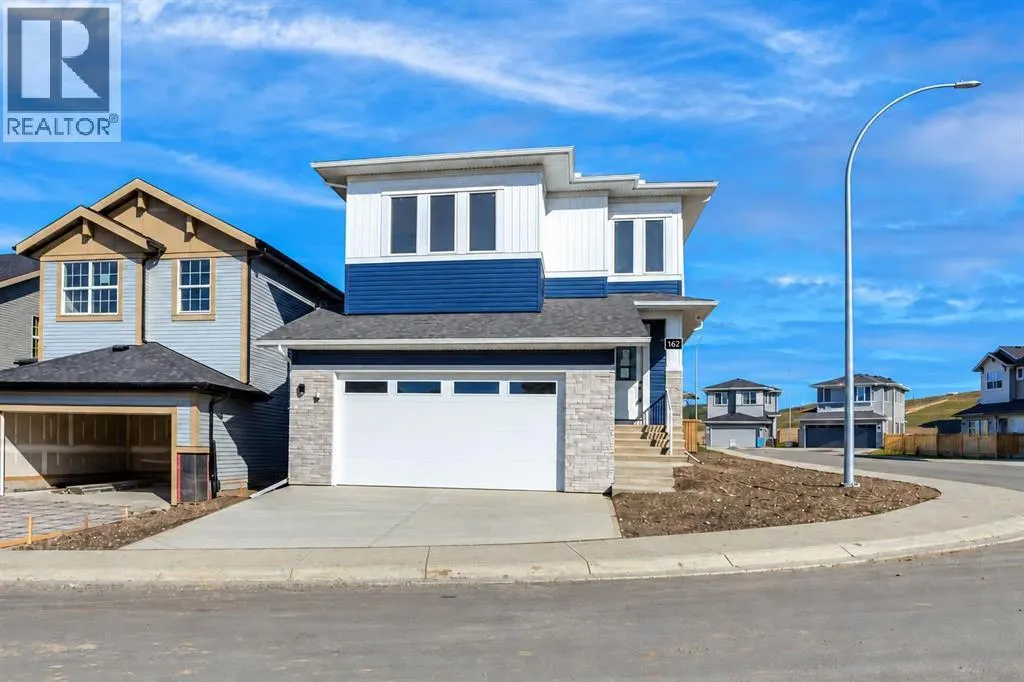
162 Heritage Court, Cochrane, AB
Price
$ 739,900
Property Attributes
- ID#A2347478
- TypeSingle Family
- Listing Status Active
- MunicipalityCochrane
- CountyCalgary Real Estate Board
- CityCochrane
- AreaHeritage Hills
- NeighborhoodHeritage Hills
- ZipT4C 2N5
- Style
- Year Built2026
- Price$ 739,900
- Bedrooms5
- Bathrooms4
- Half Bathrooms0
- Sqr Footage2505
Data Source:
Canadian Real Estate Association (CREA)
Property Description
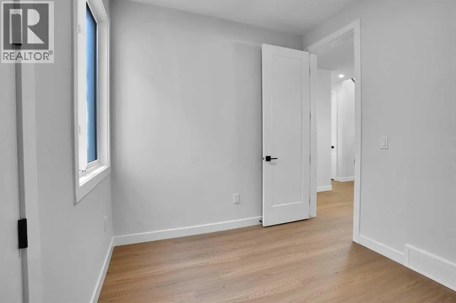
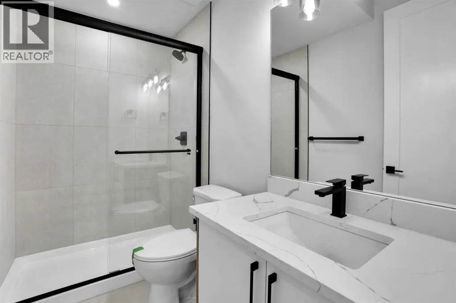
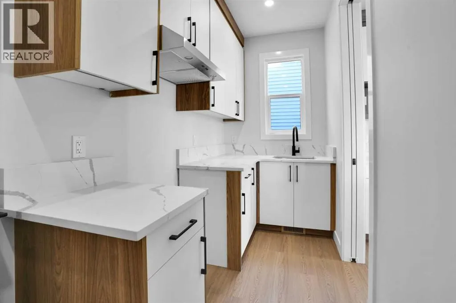
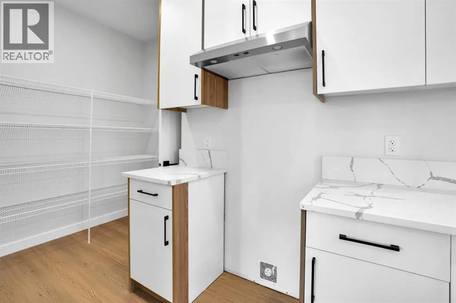
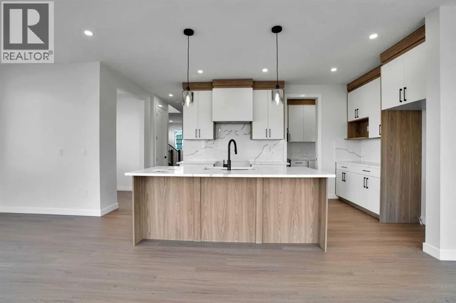
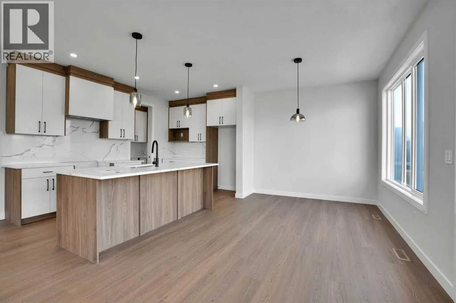
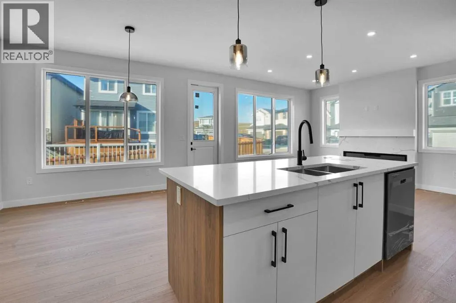
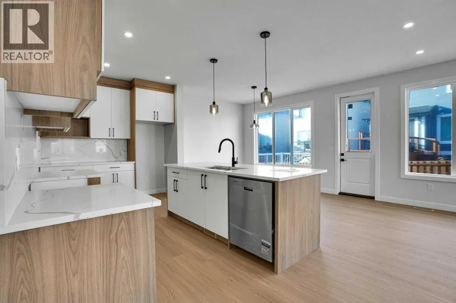
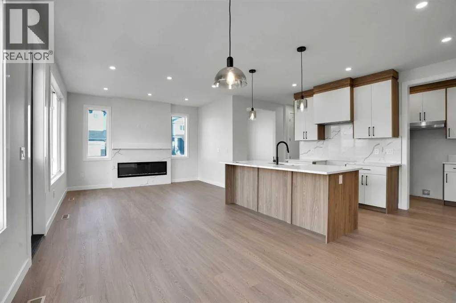
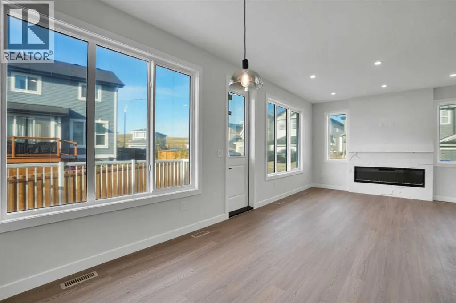
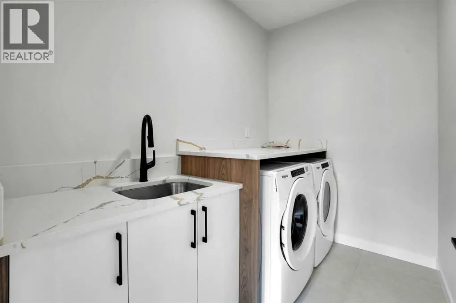
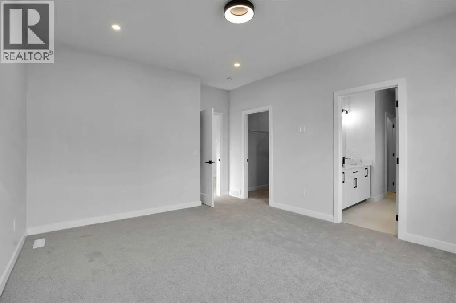
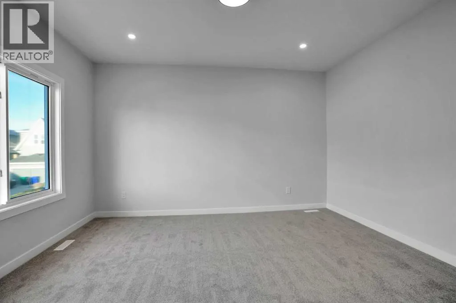
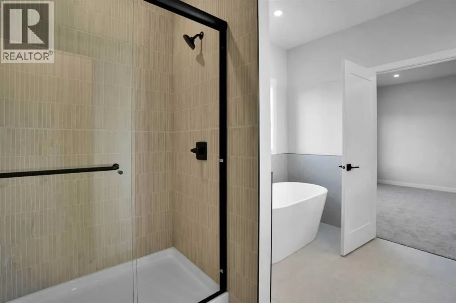
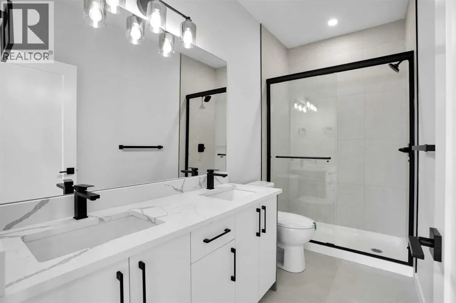
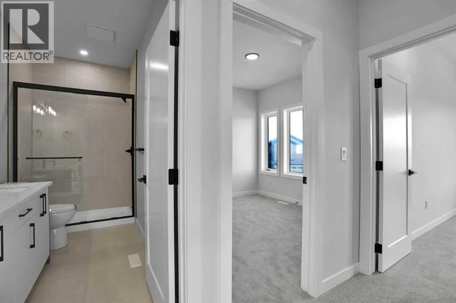
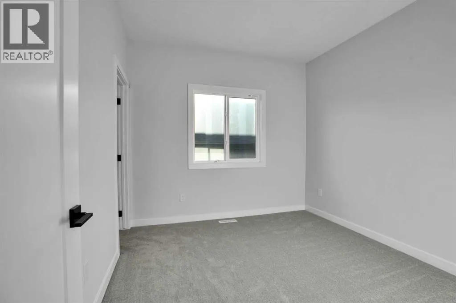
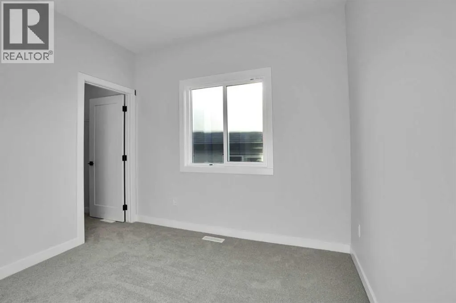
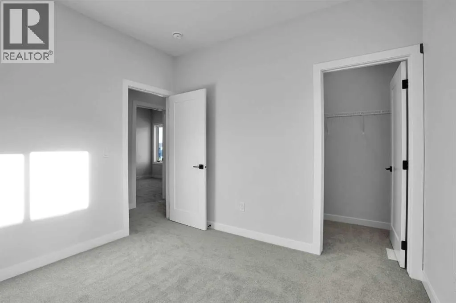
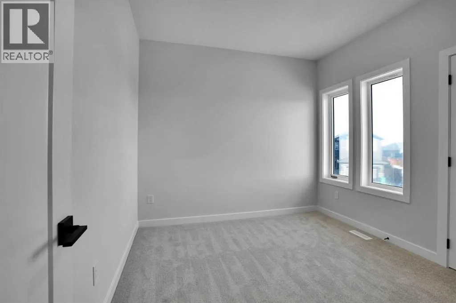
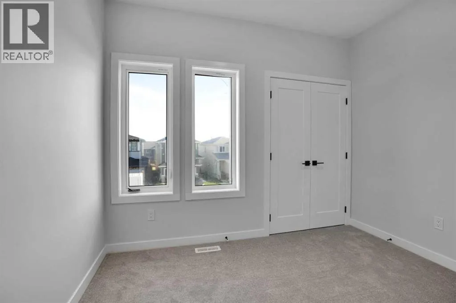
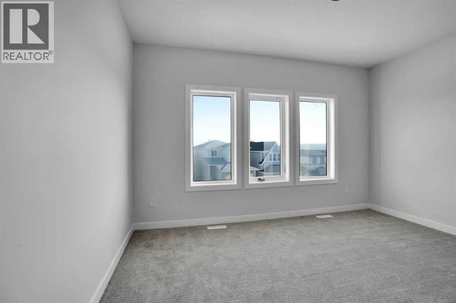
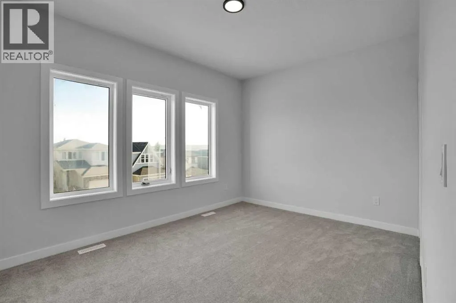
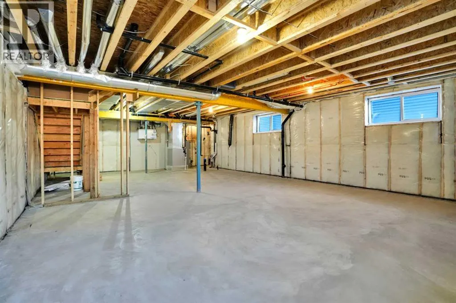
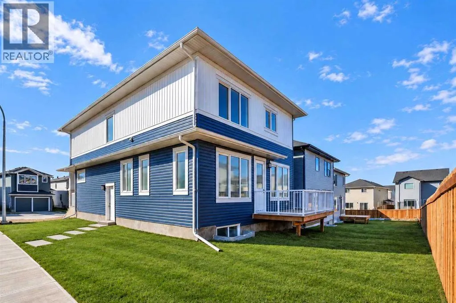
* 5 BED + 4 BATH | 200 AMP SERVICE | SPICE KITCHE/BUTLER PANTRY | CORNER LOT | DOUBLE MASTER SUITE | 9' CEILINGS ON MAIN, BASEMENT, AND UPPER LEVEL*Discover Heritage Hills in the charming town of Cochrane. This meticulously crafted, fully upgraded, brand-new residence could be your ideal home. It welcomes you with a generous entryway that sets the tone for the entire home.The MAIN LEVEL includes a FULL BEDROOM AND FULL BATHROOM, along with a dedicated OFFICE space, all featuring 9' ceilings and 8' doors. The kitchen is modern and well-appointed, with Energy Star appliances, quartz countertops, a quartz backsplash, and ceiling-height cabinets. A SPICE KITCHEN, complete with a range, cabinets, and sink, adds extra culinary space. The large living room, featuring a fireplace with quartz accents, and the dining area offer plenty of room for gatherings and daily living. An oversized deck with a gas line finishes the main floor.Elegant OAK Railing on stairs with a stylish railing leads upstairs to the 9' ceiling upper level, where a welcoming bonus room awaits. The master suite includes a luxurious 5-piece ensuite with a custom shower and his-and-her sinks, along with a spacious walk-in closet. All bathrooms feature 2x2 and 2x4 tiles. There are two additional bedrooms, with a 3-piece bathroom, and a second master bedroom with its own 3-piece ensuite. The basement boasts 9' ceilings, a Napoleon furnace, and ample windows.Overall, this is a complete, FULLY UPGRADED, NOTHING BASIC on a 42' front lot, and it offers unmatched value at this price. COMPLETES in SEPTEMBER 2026. Schedule your private showing with your preferred realtor today! (id:7434)
General Features
| Features | No Animal Home, No Smoking Home |
|---|---|
| Property Type | Single Family |
| Zoning Description | R-MX |
| CommunityName | Heritage Hills |
| Amenities | Park, Playground |
| Building Appliances | Washer, Refrigerator, Range - Electric, Dishwasher, Range, Dryer, Hood Fan, Garage door opener |
| Building Basement Features | Separate entrance |
| Building Cooling Type | None |
| Parking Space Total | 4 |
| Foundation Type | Poured Concrete |
| Building Type | House |
| Ownership Type | Freehold |
| Building.StoriesTotal | 2 |
Interior Features
| Building Fireplace Present | True |
|---|---|
| Building Fireplace Total | 1 |
| Building Heating Type | Central heating |
| Basement Development | Unfinished |
| Basement Type | Full (Unfinished) |
| Construction Material | Wood frame |
| Construction Style Attachment | Detached |
| Flooring Type | Carpeted, Ceramic Tile, Vinyl Plank |
| Living Area Range | 2505 |
| Bedrooms | 5 |
Exterior Features
| Structure | Deck |
|---|---|
| Land Amenities | Park, Playground |
| Fence Type | Partially fenced |
Room Details
| Room | Dimensions | Level | Flooring | Details |
|---|---|---|---|---|
| 3pc Bathroom | 5.08 Ft x 8.25 Ft | Upper Level | ||
| 5pc Bathroom | 11.75 Ft x 10.08 Ft | Upper Level | ||
| Bedroom | 14.00 Ft x 13.92 Ft | Upper Level | ||
| Bonus Room | 17.67 Ft x 12.17 Ft | Upper Level | ||
| Dining room | 14.17 Ft x 9.75 Ft | Main level | ||
| Foyer | 10.08 Ft x 8.08 Ft | Main level | ||
| Kitchen | 14.08 Ft x 8.83 Ft | Main level | ||
| Laundry room | 8.75 Ft x 5.75 Ft | Upper Level | ||
| Living room | 10.92 Ft x 13.33 Ft | Main level | ||
| Other | 11.75 Ft x 6.67 Ft | Upper Level | ||
| Pantry | 6.92 Ft x 6.92 Ft | Main level | ||
| Primary Bedroom | 13.00 Ft x 16.00 Ft | Upper Level |
Amenities
- Views
- New Construction
- Adult 55+
- Lease To Own
- No HOA Fees
- Furnished
- Primary On Main
- Air Conditioning
- Seller Finance
- Green
- Fixer Upper
- Horse
- Golf
- Fireplace
- Deck
- Garage
- Basement
- Pool

Property vs Single Family Average in T4C 2N5
Price
Year Built
In The Neighborhood
Just Listed
Cochrane
$ 719,900
- Type
- Single Family
- Size
- 2,350 SqFt
- Rooms
- 4 Beds + 4 Baths
Royal LePage Benchmark
Open House
Cochrane
$ 749,999
- Type
- Single Family
- Size
- 2,323 SqFt
- Rooms
- 3 Beds + 2.5 Baths
First Place Realty
Cochrane
$ 769,000
- Type
- Single Family
- Size
- 2,447 SqFt
- Rooms
- 4 Beds + 2.5 Baths
Prep Ultra Realty Ltd.
Views
Cochrane
$ 879,900
- Type
- Single Family
- Size
- 2,152 SqFt
- Rooms
- 3 Beds + 2.5 Baths
MaxWell Central
Golf Course
Sherwood Park
$ 799,900
- Type
- Single Family
- Size
- 2,562 SqFt
- Rooms
- 4 Beds + 3.5 Baths
Royal LePage Prestige Realty
Cochrane
$ 624,900
- Type
- Single Family
- Size
- 1,790 SqFt
- Rooms
- 4 Beds + 2.5 Baths
RE/MAX House of Real Estate
Golf Course
Cochrane
$ 734,895
- Type
- Single Family
- Size
- 2,372 SqFt
- Rooms
- 3 Beds + 2.5 Baths
Bode Platform Inc.
Cochrane
$ 810,000
- Type
- Single Family
- Size
- 2,214 SqFt
- Rooms
- 3 Beds + 3.5 Baths
RE/MAX House of Real Estate
Primary On Main
Sherwood Park
$ 809,000
- Type
- Single Family
- Size
- 1,755 SqFt
- Rooms
- 4 Beds + 3 Baths
The Agency North Central Alberta

 Data provided by the Ontario Regional Technology & Information Systems. The information is deemed reliable, but is not guaranteed. Not intended to solicit buyers or sellers, landlords or tenants currently under contract.
The trademarks REALTOR®, REALTORS® and the REALTOR® logo are controlled by The Canadian Real Estate Association (CREA) and identify real estate professionals who are members of CREA. The trademarks MLS®, Multiple Listing Service® and the associated logos are owned
Data provided by the Ontario Regional Technology & Information Systems. The information is deemed reliable, but is not guaranteed. Not intended to solicit buyers or sellers, landlords or tenants currently under contract.
The trademarks REALTOR®, REALTORS® and the REALTOR® logo are controlled by The Canadian Real Estate Association (CREA) and identify real estate professionals who are members of CREA. The trademarks MLS®, Multiple Listing Service® and the associated logos are owned
