
Primary on Main




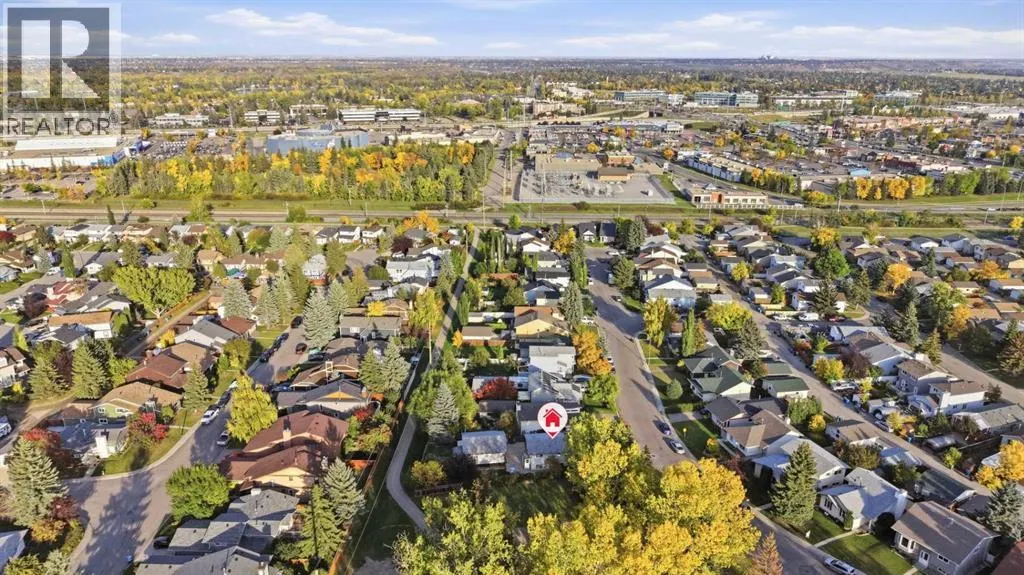
Address
104 Shawglen Rise Sw, Calgary, AB
Price
$ 565,000
Property Attributes
- ID#A2347662
- TypeSingle Family
- Listing Status Active
- MunicipalityCalgary
- CountyCalgary Real Estate Board
- CityCalgary
- AreaShawnessy
- NeighborhoodShawnessy
- ZipT2Y 1Z2
- Style4 Level
- Year Built1983
- Price$ 565,000
- Bedrooms2
- Bathrooms2
- Half Bathrooms0
- Sqr Footage895
Data Source:
Canadian Real Estate Association (CREA)
Property Description
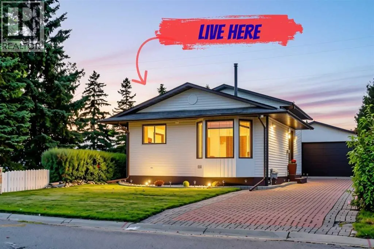
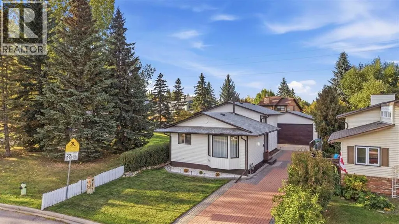
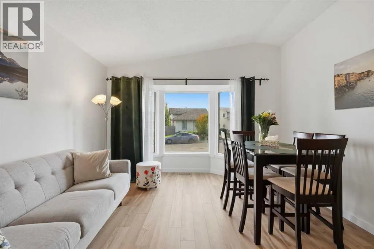
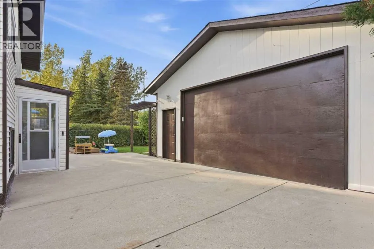
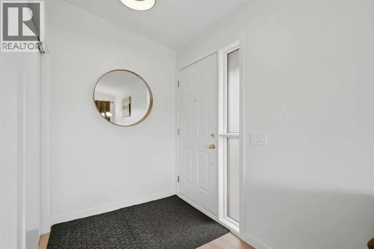
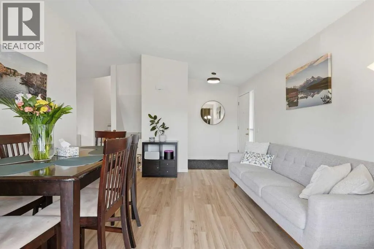
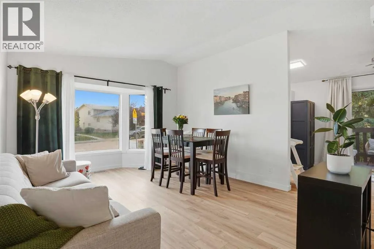
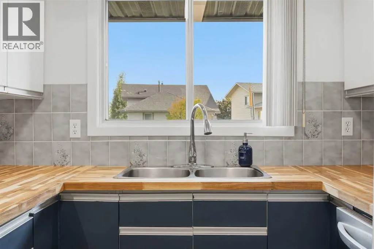
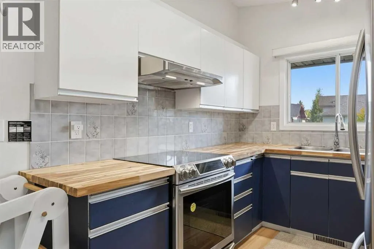
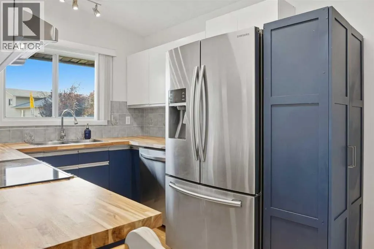
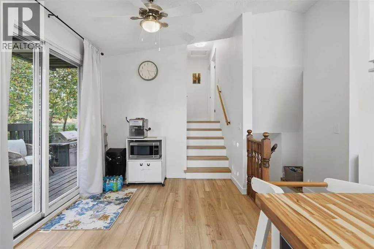
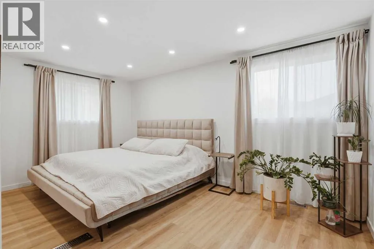
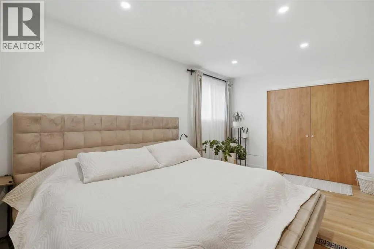
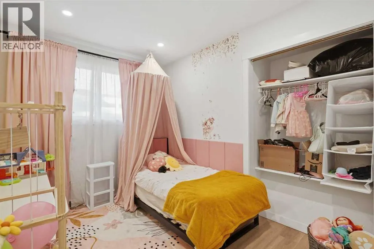
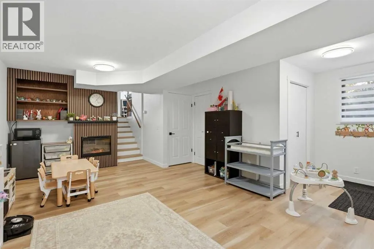
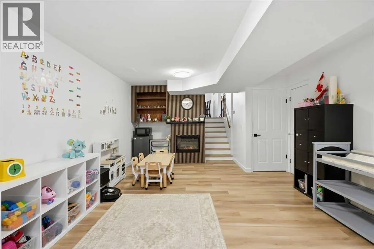
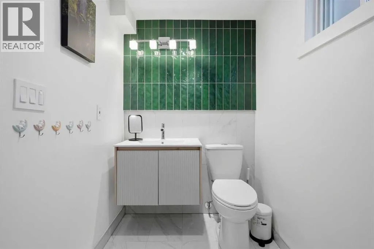
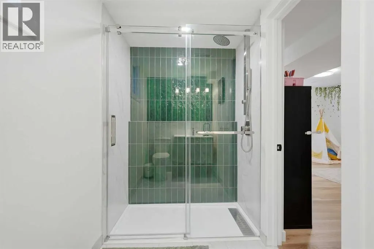
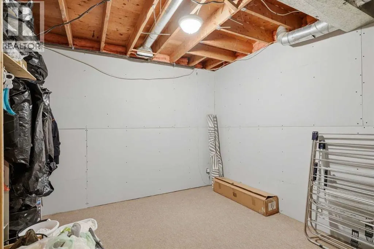
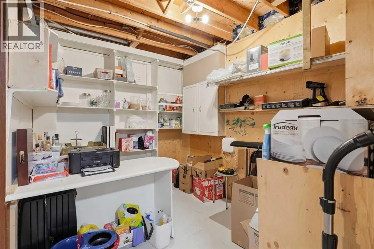
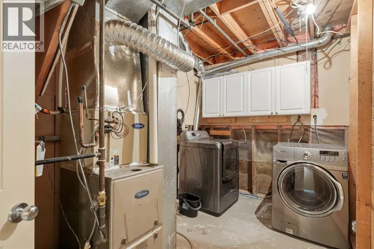
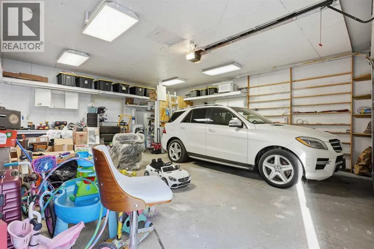
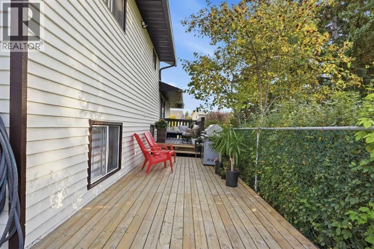
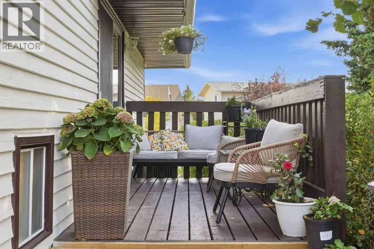
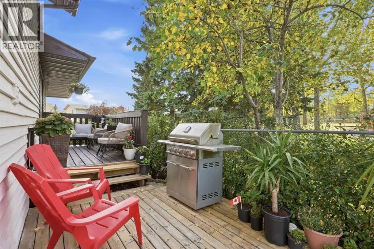
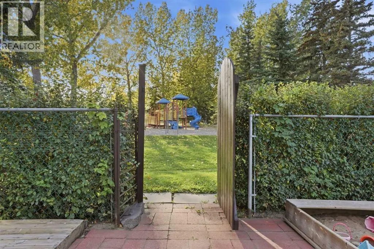
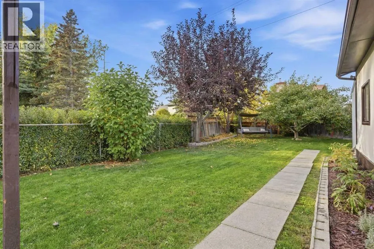
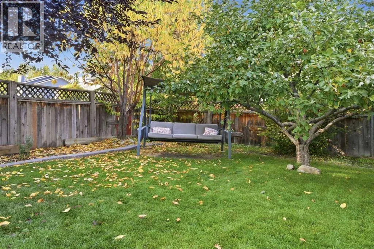
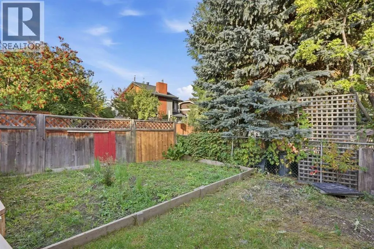
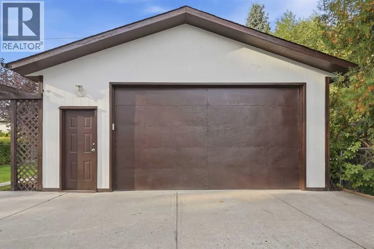
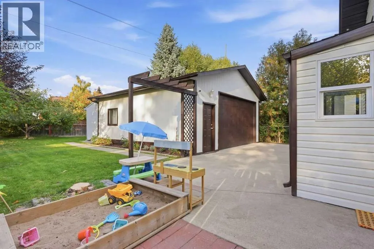
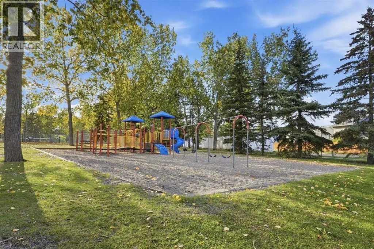
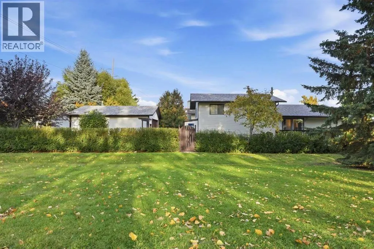
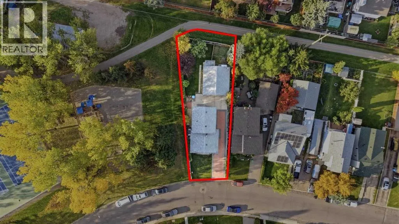
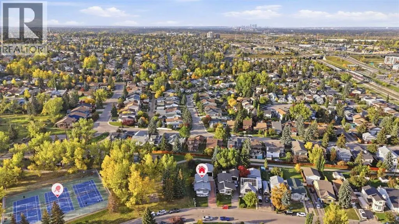
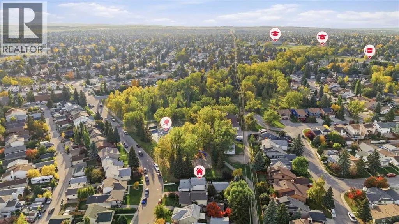
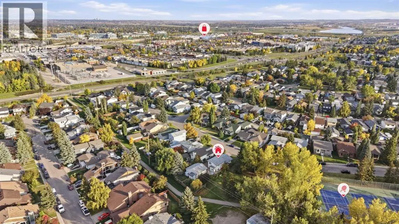
GREAT VALUE, UNBEATABLE LOCATION & AN OVERSIZED GARAGE! Welcome to 104 Shawglen Rise SW in beautiful sunny Calgary Alberta - a unique 4-LEVEL SPLIT situated on one of the LARGEST LOTS and premier locations in the community! Featuring 2 BEDROOMS and 2 BATHROOMS, this home impresses from the moment you step inside with soaring VAULTED CEILINGS, updated flooring (with ORIGINAL HARDWOOD underneath!), a spacious LARGE PRIMARY BEDROOM on the upper floor with 2nd bedroom as well. The 3RD LEVEL WALKOUT features a separate entry leading to the backyard, hosting a large family room and a NEWLY UPDATED BATHROOM. The home is perfect for trades, hobbyists, or mechanics, the the OVERSIZED DOUBLE MECHANICS GARAGE boasts a 9-FOOT DOOR big enough for a pick-up TRUCK!, 220-VOLT WIRING, plus an interlocking brick driveway with ample RV PARKING! Step outside into a gardener’s dream yard filled with PERENNIALS, FRUIT TREES, BERRIES, HERBS & GARDEN AREAS. Unmatched setting SIDING A PARK/PLAYGROUND and BACKING ONTO WALKING PATH, all within WALKING DISTANCE to the LRT, SCHOOLS, SHOPS and public transit. Perfect for anyone wanting a 2-bed home, a dream garage, and a one-of-a-kind lot! with many amenities close by! (id:7434)
General Features
| Features | See remarks |
|---|---|
| Property Type | Single Family |
| Zoning Description | R-CG |
| CommunityName | Shawnessy |
| Amenities | Park, Playground, Recreation Nearby, Schools, Shopping |
| Building Appliances | Refrigerator, Dishwasher, Stove, Hood Fan, Washer & Dryer |
| Building Architectural Style | 4 Level |
| Building Basement Features | Walk-up |
| Building Cooling Type | Central air conditioning |
| Parking Space Total | 6 |
| Foundation Type | Wood |
| Building Type | House |
| Ownership Type | Freehold |
Interior Features
| Building Fireplace Present | False |
|---|---|
| Building Heating Type | Forced air |
| Building Heating Fuel | Natural gas |
| Basement Development | Partially finished |
| Basement Type | Full (Partially finished) |
| Construction Material | Wood frame |
| Construction Style Attachment | Detached |
| Flooring Type | Hardwood, Vinyl |
| Living Area Range | 895 |
| Bedrooms | 2 |
Exterior Features
| Structure | Deck |
|---|---|
| Land Amenities | Park, Playground, Recreation Nearby, Schools, Shopping |
| Landscape Features | Landscaped, Lawn |
| Exterior Finish | Wood siding |
| Fence Type | Fence |
Room Details
| Room | Dimensions | Level | Flooring | Details |
|---|---|---|---|---|
| 3pc Bathroom | 1.41 M x 3.09 M | Lower level | ||
| 4pc Bathroom | 1.45 M x 2.74 M | Main level | ||
| Bedroom | 3.31 M x 2.46 M | Main level | ||
| Dining room | 1.26 M x 2.12 M | Main level | ||
| Foyer | 1.69 M x 1.50 M | Main level | ||
| Living room | 3.75 M x 3.86 M | Main level | ||
| Other | 2.40 M x 2.99 M | Main level | ||
| Primary Bedroom | 4.85 M x 3.95 M | Main level | ||
| Recreational, Games room | 5.73 M x 6.47 M | Lower level | ||
| Storage | 2.47 M x 3.38 M | Basement |
Amenities
- Views
- New Construction
- Adult 55+
- Lease To Own
- No HOA Fees
- Furnished
- Primary On Main
- Air Conditioning
- Seller Finance
- Green
- Fixer Upper
- Horse
- Golf
- Fireplace
- Deck
- Garage
- Basement
- Pool

Property vs Single Family Average in T2Y 1Z2
Price
Year Built
In The Neighborhood
Open House
Calgary
$ 579,900
- Type
- Single Family
- Size
- 1,085 SqFt
- Rooms
- 4 Beds + 2 Baths
MaxWell Capital Realty
Primary On Main
Calgary
$ 649,900
- Type
- Single Family
- Size
- 1,329 SqFt
- Rooms
- 4 Beds + 3 Baths
CIR Realty
Primary On Main
Calgary
$ 514,900
- Type
- Single Family
- Size
- 982 SqFt
- Rooms
- 4 Beds + 2 Baths
Homecare Realty Ltd.
Primary On Main
Calgary
$ 649,000
- Type
- Single Family
- Size
- 1,244 SqFt
- Rooms
- 3 Beds + 3 Baths
RE/MAX First
Calgary
$ 497,900
- Type
- Single Family
- Size
- 1,402 SqFt
- Rooms
- 3 Beds + 1.5 Baths
RE/MAX House of Real Estate
Primary On Main
Calgary
$ 699,900
- Type
- Single Family
- Size
- 1,387 SqFt
- Rooms
- 3 Beds + 2.5 Baths
Real Broker
Primary On Main
Calgary
$ 539,900
- Type
- Single Family
- Size
- 1,163 SqFt
- Rooms
- 5 Beds + 2 Baths
C-Luxury Realty Ltd.
Primary On Main
Calgary
$ 640,000
- Type
- Single Family
- Size
- 1,331 SqFt
- Rooms
- 3 Beds + 2.5 Baths
CIR Realty

 Data provided by the Ontario Regional Technology & Information Systems. The information is deemed reliable, but is not guaranteed. Not intended to solicit buyers or sellers, landlords or tenants currently under contract.
The trademarks REALTOR®, REALTORS® and the REALTOR® logo are controlled by The Canadian Real Estate Association (CREA) and identify real estate professionals who are members of CREA. The trademarks MLS®, Multiple Listing Service® and the associated logos are owned
Data provided by the Ontario Regional Technology & Information Systems. The information is deemed reliable, but is not guaranteed. Not intended to solicit buyers or sellers, landlords or tenants currently under contract.
The trademarks REALTOR®, REALTORS® and the REALTOR® logo are controlled by The Canadian Real Estate Association (CREA) and identify real estate professionals who are members of CREA. The trademarks MLS®, Multiple Listing Service® and the associated logos are owned
