
Golf Course
















Address
214 Valley Woods Place Nw, Calgary, AB
Price
$ 885,000
Property Attributes
- ID#A2347739
- TypeSingle Family
- Listing Status Active
- MunicipalityCalgary
- CountyCalgary Real Estate Board
- CityCalgary
- AreaValley Ridge
- NeighborhoodValley Ridge
- ZipT3B 6A3
- Style
- Year Built2006
- Price$ 885,000
- Bedrooms3
- Bathrooms3
- Half Bathrooms1
- Sqr Footage2196
Data Source:
Canadian Real Estate Association (CREA)
Property Description
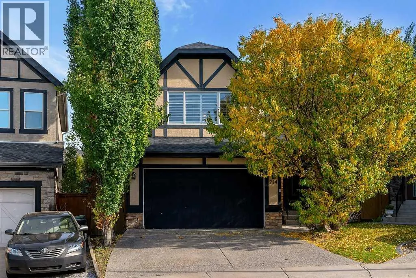
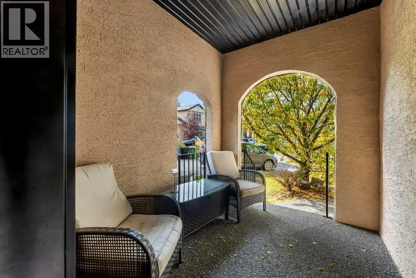
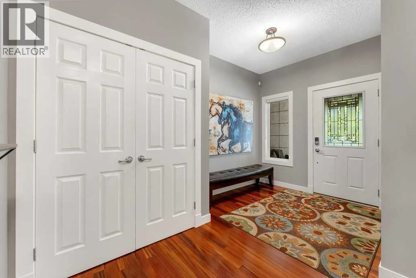
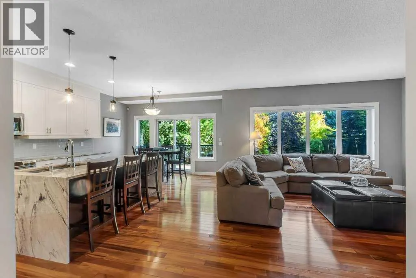
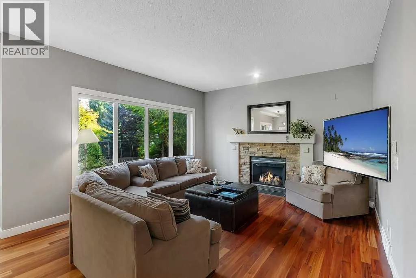
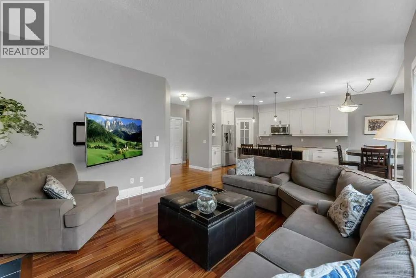
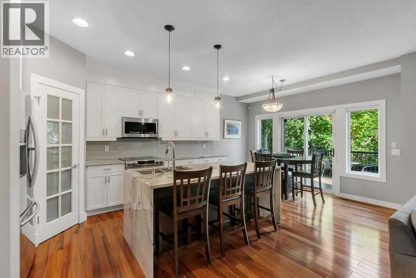
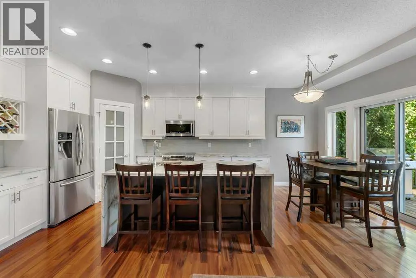
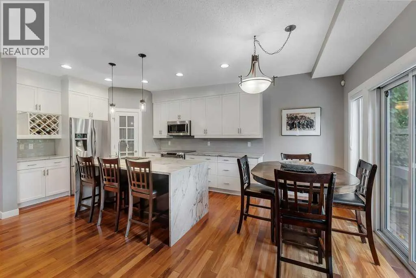
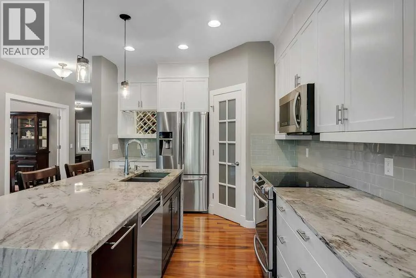
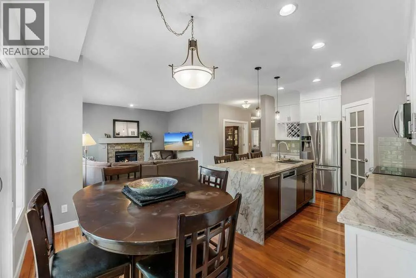
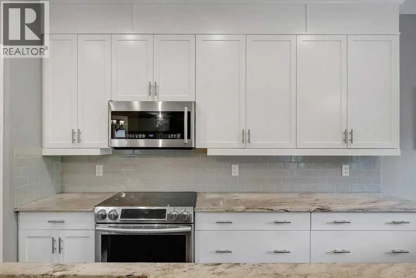
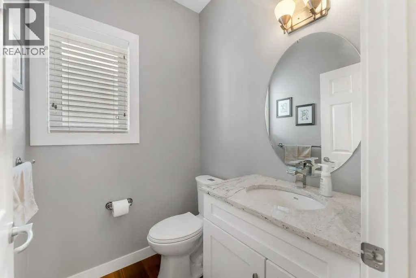
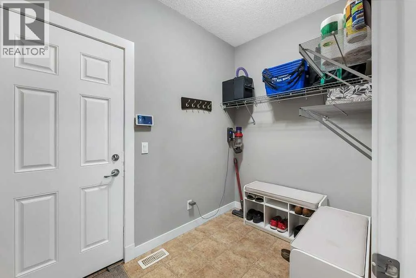
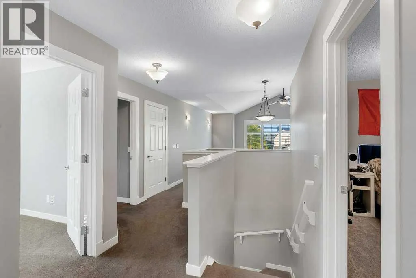
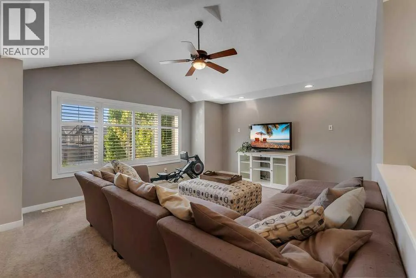
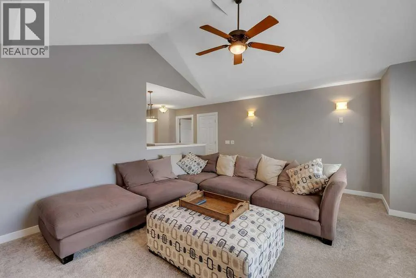
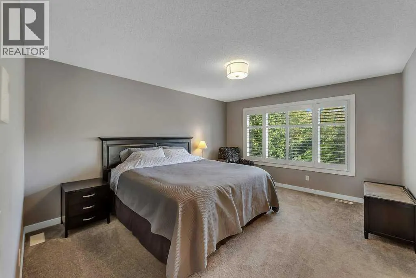
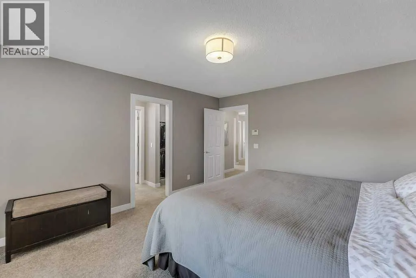
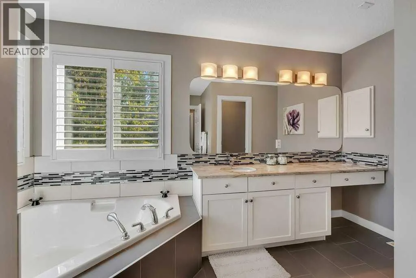
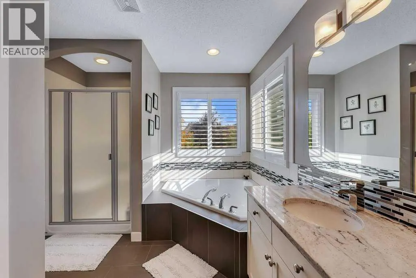
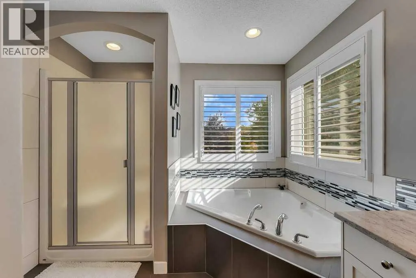
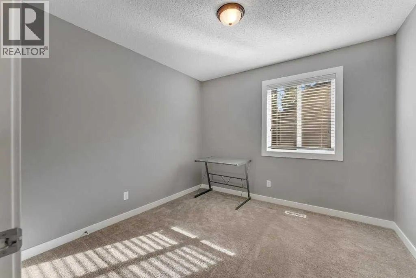
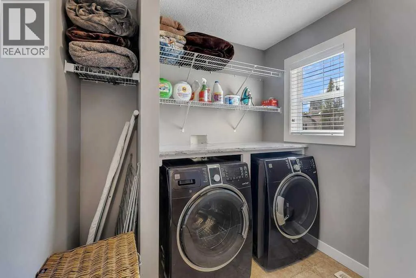
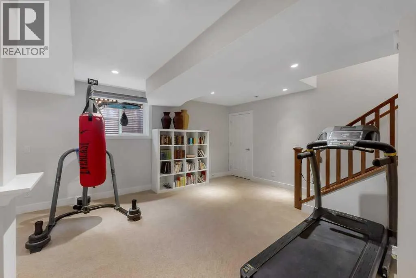
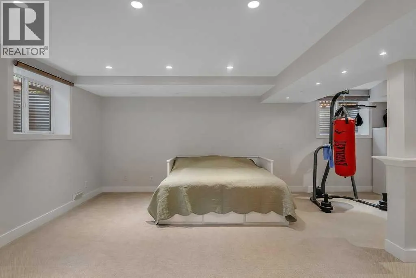
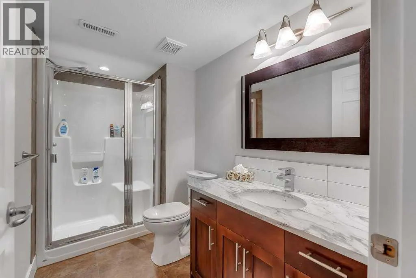
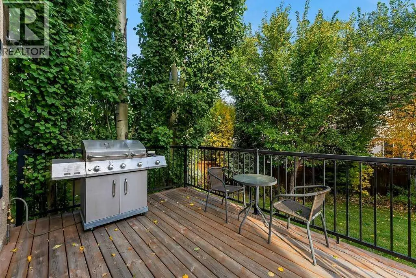
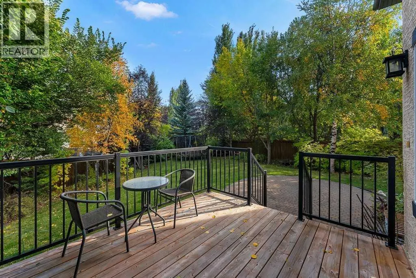
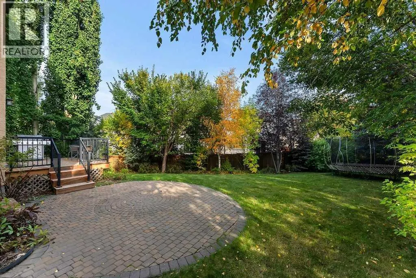
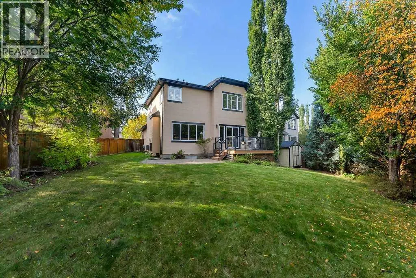
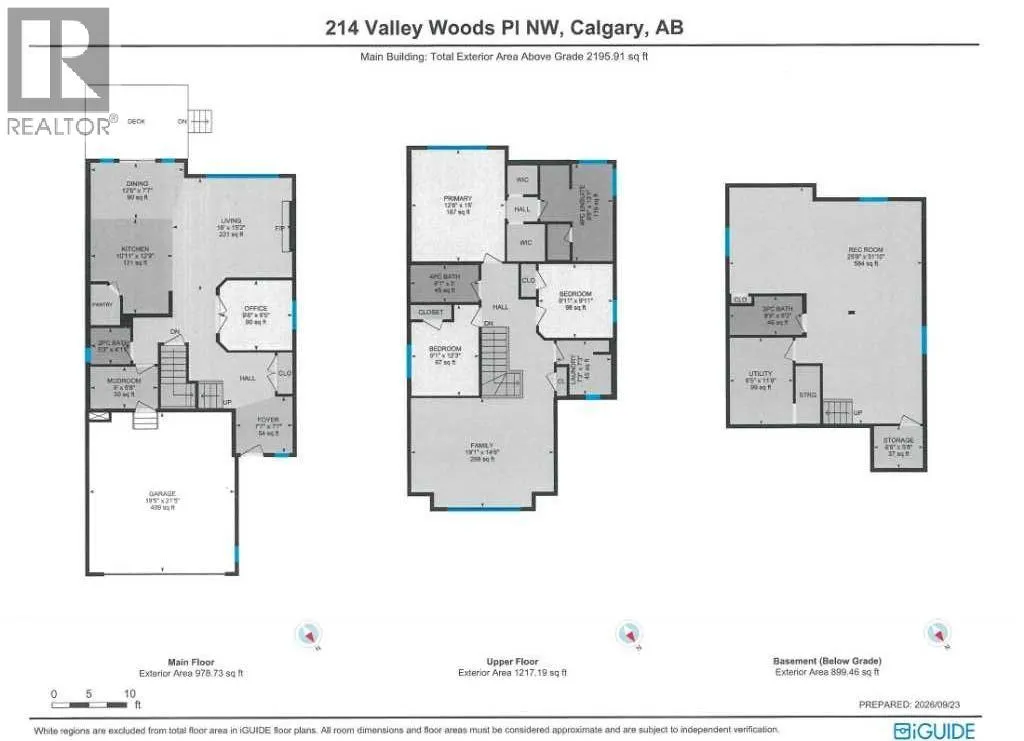
This residence offers elegance inside and out enhanced by a truly exceptional backyard oasis with a front entrance that delivers a warm, upscale welcome with a sheltered overhead that feels both refined and genuinely inviting. This home is quietly positioned on a cul-de-sac in Valley Ridge, it showcases over 3,000 sq ft of beautifully finished living space with rich hardwood flooring, 9' main-floor ceilings, air conditioning. and an expansive lower-level recreation area. The open-concept kitchen blends style and function with its stainless-steel appliance package, granite counters, centre island, corner pantry, and generous workspace—all flowing seamlessly into a sunlit breakfast nook. The living room provides a sophisticated yet comfortable setting, complete with a gas fireplace. Whether enjoyed as a formal dining area or reimagined as a stylish main-floor office, this space adapts beautifully to your lifestyle. A powder room, mud room, and formal foyer complete the main level with thoughtful design. Set on a large pie lot, the SE-facing backyard is a private retreat. A spacious deck with gas line, cobblestone patio, fire-pit area, and mature landscaping with underground sprinklers create an outdoor space ideal for both relaxation and entertaining. Upstairs, the king-size primary suite offers a serene escape with a 4-piece ensuite and walk-in closet. Two additional well-proportioned bedrooms, a full bathroom, upper-floor laundry, and a huge bonus room complete the level. Both the primary suite and bonus room feature plantation shutters, adding a refined touch. The fully developed basement provides a large, flexible rec room, additional storage, and a 3-piece bathroom. High ceilings and ample pot lighting make this level feel bright, expansive, and inviting. Should additional bedrooms be desired, the space can easily accommodate future development. Valley Ridge is a premier golf course community in Calgary’s Northwest, offering residents effortless access to the mountains or downtown via Highway 1 and Stoney Trail, along with a semi-private golf course and clubhouse. The location offers close access to the many walking paths, parks, environmental reserve & the beautiful Bow River Valley. You will love this home and the location! (id:7434)
General Features
| Features | Cul-de-sac, Treed, Closet Organizers, Gas BBQ Hookup |
|---|---|
| Community Features | Golf Course Development |
| Property Type | Single Family |
| Zoning Description | R-CG |
| CommunityName | Valley Ridge |
| Amenities | Golf Course, Park, Playground, Schools, Shopping |
| Building Appliances | Refrigerator, Water softener, Dishwasher, Stove, Garburator, Microwave Range Hood Combo, Window Coverings, Garage door opener, Washer & Dryer |
| Building Cooling Type | Central air conditioning |
| Parking Space Total | 4 |
| Foundation Type | Poured Concrete |
| Building Type | House |
| Ownership Type | Freehold |
| Building.StoriesTotal | 2 |
Interior Features
| Building Fireplace Present | True |
|---|---|
| Building Fireplace Total | 1 |
| Building Heating Type | Forced air |
| Basement Development | Finished |
| Basement Type | Full (Finished) |
| Construction Material | Wood frame |
| Construction Style Attachment | Detached |
| Flooring Type | Carpeted, Ceramic Tile, Hardwood |
| Living Area Range | 2196 |
| Bedrooms | 3 |
Exterior Features
| Structure | Deck |
|---|---|
| Land Amenities | Golf Course, Park, Playground, Schools, Shopping |
| Landscape Features | Fruit trees, Landscaped, Underground sprinkler |
| Exterior Finish | Brick, Stucco |
| Fence Type | Fence |
Room Details
| Room | Dimensions | Level | Flooring | Details |
|---|---|---|---|---|
| 2pc Bathroom | .00 Ft x .00 Ft | Main level | ||
| 3pc Bathroom | .00 Ft x .00 Ft | Basement | ||
| 4pc Bathroom | .00 Ft x .00 Ft | Upper Level | ||
| Bedroom | 9.08 Ft x 12.25 Ft | Upper Level | ||
| Bonus Room | 19.08 Ft x 14.67 Ft | Upper Level | ||
| Breakfast | 12.50 Ft x 7.58 Ft | Main level | ||
| Dining room | 9.67 Ft x 9.42 Ft | Main level | ||
| Foyer | 7.58 Ft x 7.58 Ft | Main level | ||
| Furnace | 8.42 Ft x 11.67 Ft | Basement | ||
| Kitchen | 10.92 Ft x 12.75 Ft | Main level | ||
| Laundry room | 7.25 Ft x 7.25 Ft | Upper Level | ||
| Living room | 16.00 Ft x 15.17 Ft | Main level | ||
| Other | 9.00 Ft x 5.67 Ft | Main level | ||
| Primary Bedroom | 12.50 Ft x 15.00 Ft | Upper Level | ||
| Recreational, Games room | 25.75 Ft x 31.83 Ft | Basement | ||
| Storage | 6.50 Ft x 5.67 Ft | Basement |
Amenities
- Views
- New Construction
- Adult 55+
- Lease To Own
- No HOA Fees
- Furnished
- Primary On Main
- Air Conditioning
- Seller Finance
- Green
- Fixer Upper
- Horse
- Golf
- Fireplace
- Deck
- Garage
- Basement
- Pool

Property vs Single Family Average in T3B 6A3
Price
Year Built
In The Neighborhood
Just Listed
Calgary
$ 875,000
- Type
- Single Family
- Size
- 2,154 SqFt
- Rooms
- 4 Beds + 3.5 Baths
Real Broker
Golf Course
Calgary
$ 998,800
- Type
- Single Family
- Size
- 1,605 SqFt
- Rooms
- 3 Beds + 3 Baths
RE/MAX House of Real Estate
Golf Course
Calgary
$ 1,098,000
- Type
- Single Family
- Size
- 2,390 SqFt
- Rooms
- 5 Beds + 3.5 Baths
Century 21 Bravo Realty
Primary On Main
Calgary
$ 1,749,000
- Type
- Single Family
- Size
- 3,383 SqFt
- Rooms
- 4 Beds + 5.5 Baths
RE/MAX Key
Golf Course
Calgary
$ 678,000
- Type
- Single Family
- Size
- 1,774 SqFt
- Rooms
- 4 Beds + 3.5 Baths
RE/MAX First
Open House
Calgary
$ 1,100,000
- Type
- Single Family
- Size
- 2,557 SqFt
- Rooms
- 5 Beds + 3.5 Baths
eXp Realty
Golf Course
Calgary
$ 679,900
- Type
- Single Family
- Size
- 1,975 SqFt
- Rooms
- 3 Beds + 3.5 Baths
Real Broker
Blackfalds
$ 779,999
- Type
- Single Family
- Size
- 2,301 SqFt
- Rooms
- 5 Beds + 3.5 Baths
Century 21 Advantage
Primary On Main
Blackfalds
$ 365,000
- Type
- Single Family
- Size
- 987 SqFt
- Rooms
- 4 Beds + 2 Baths
Realty Executives Alberta Elite
Views
Calgary
$ 874,900
- Type
- Single Family
- Size
- 2,372 SqFt
- Rooms
- 3 Beds + 2.5 Baths
MaxWell Canyon Creek
Primary On Main
Blackfalds
$ 389,900
- Type
- Single Family
- Size
- 980 SqFt
- Rooms
- 4 Beds + 2 Baths
Lime Green Realty Central
Golf Course
Calgary
$ 629,000
- Type
- Single Family
- Size
- 1,889 SqFt
- Rooms
- 4 Beds + 3.5 Baths
Royal LePage Solutions

 Data provided by the Ontario Regional Technology & Information Systems. The information is deemed reliable, but is not guaranteed. Not intended to solicit buyers or sellers, landlords or tenants currently under contract.
The trademarks REALTOR®, REALTORS® and the REALTOR® logo are controlled by The Canadian Real Estate Association (CREA) and identify real estate professionals who are members of CREA. The trademarks MLS®, Multiple Listing Service® and the associated logos are owned
Data provided by the Ontario Regional Technology & Information Systems. The information is deemed reliable, but is not guaranteed. Not intended to solicit buyers or sellers, landlords or tenants currently under contract.
The trademarks REALTOR®, REALTORS® and the REALTOR® logo are controlled by The Canadian Real Estate Association (CREA) and identify real estate professionals who are members of CREA. The trademarks MLS®, Multiple Listing Service® and the associated logos are owned
