
Open House Sun, Sep 27th 02:00 PM - 04:00 PM







Address
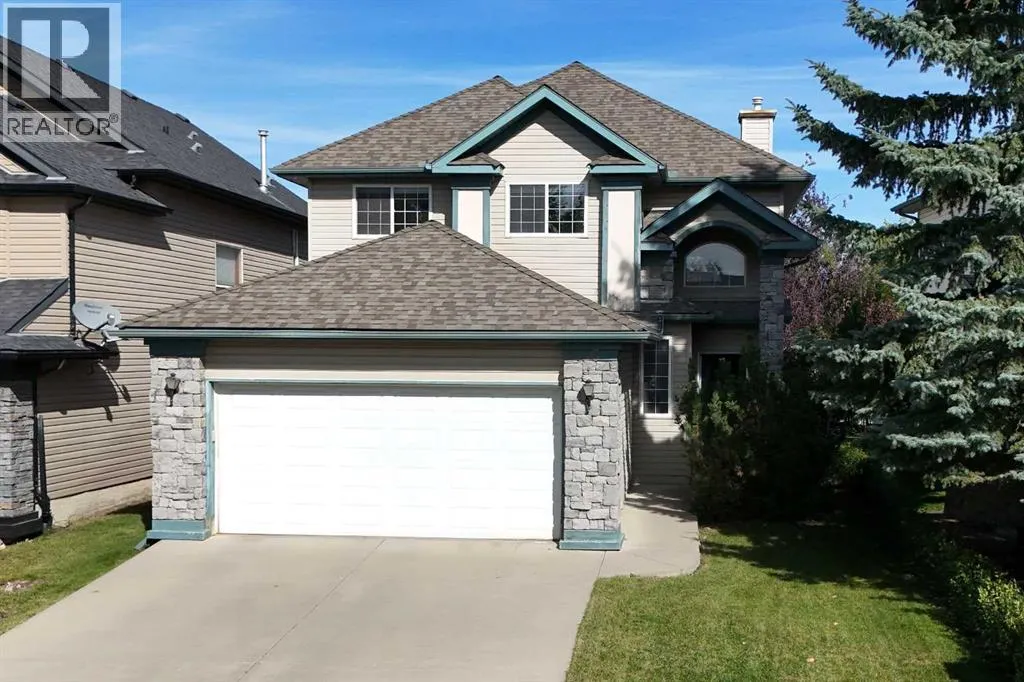
25 Arbour Ridge Park Nw, Calgary, AB
Price
$ 698,000
Open House Sun, Sep 27th 02:00 PM - 04:00 PM
Property Attributes
- ID#A2348123
- TypeSingle Family
- Listing Status Active
- MunicipalityCalgary
- CountyCalgary Real Estate Board
- CityCalgary
- AreaArbour Lake
- NeighborhoodArbour Lake
- ZipT3G 4C4
- Style
- Year Built1996
- Price$ 698,000
- Bedrooms3
- Bathrooms2
- Half Bathrooms1
- Sqr Footage1727
Data Source:
Canadian Real Estate Association (CREA)
Property Description
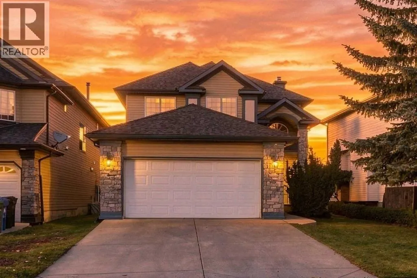
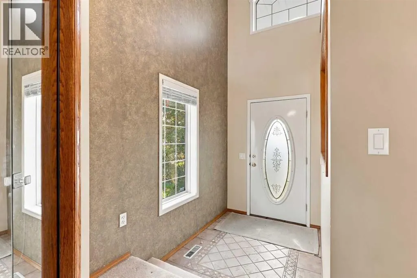
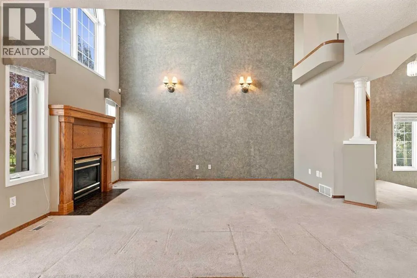
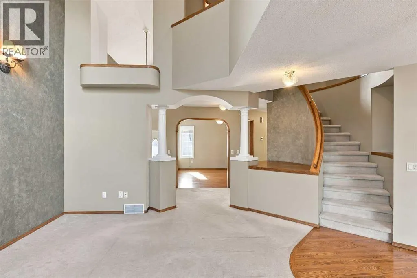
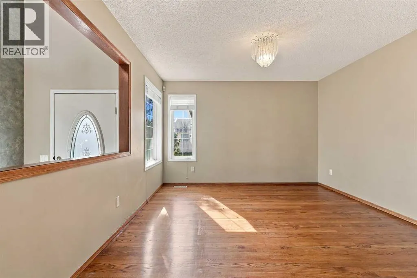
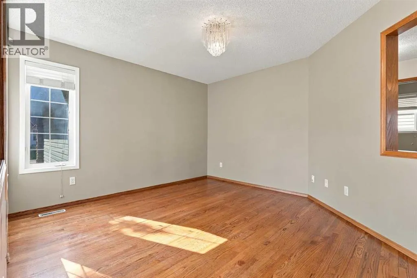
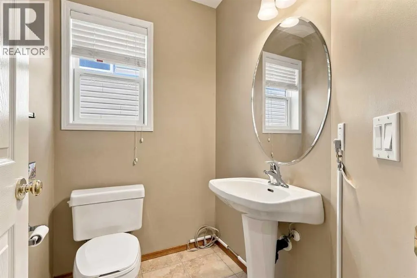
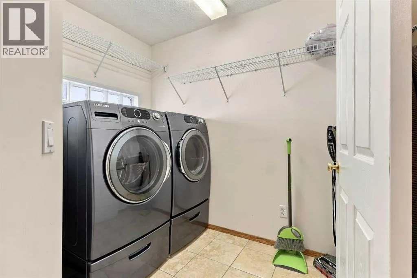
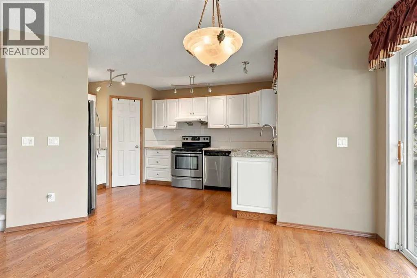
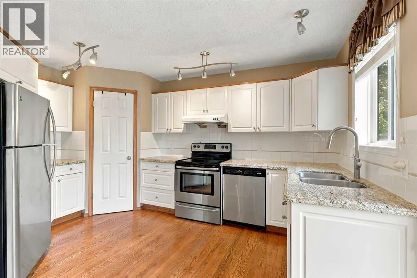
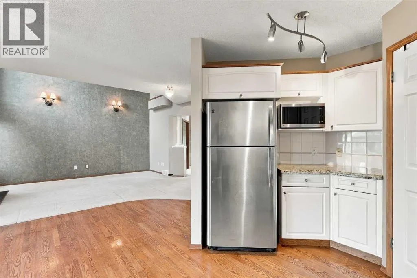
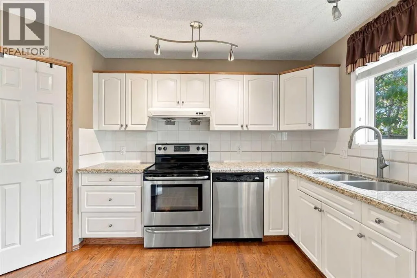
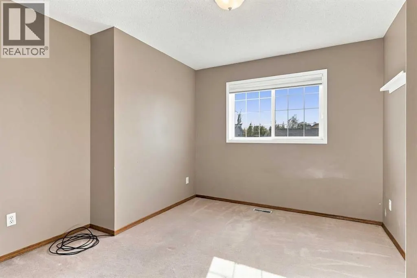
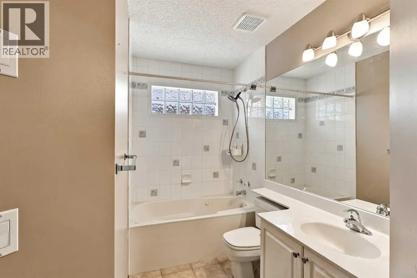
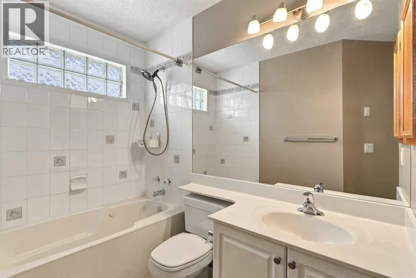
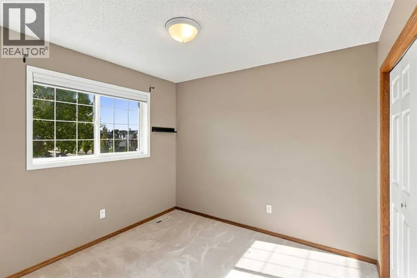
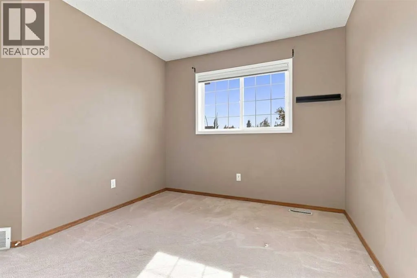
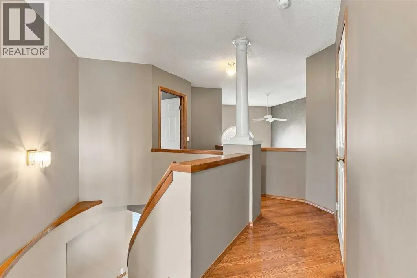
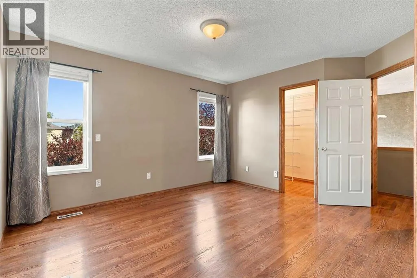
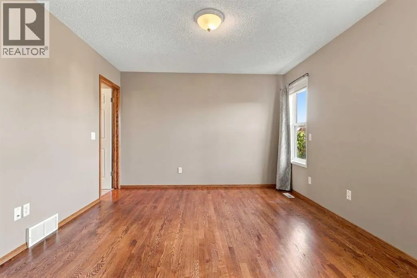
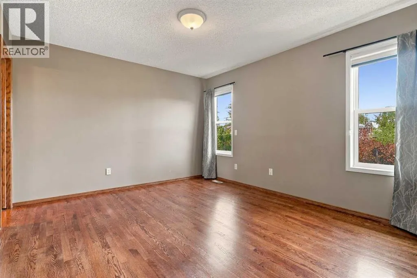
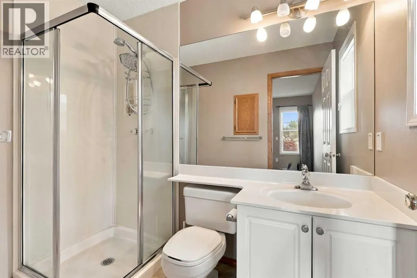
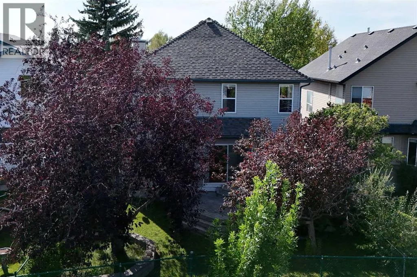
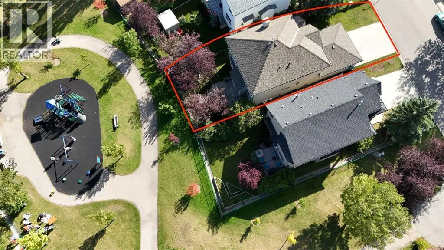
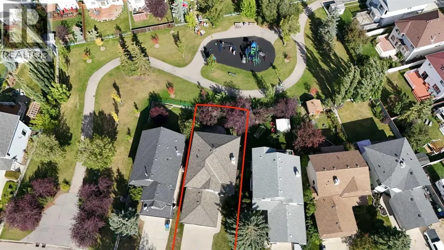
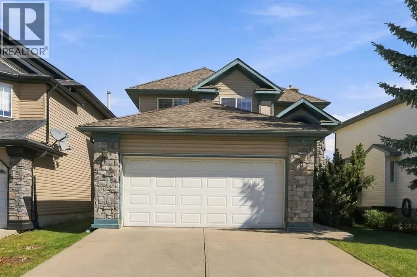
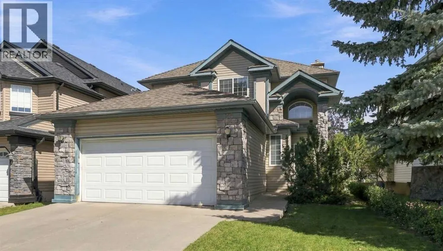
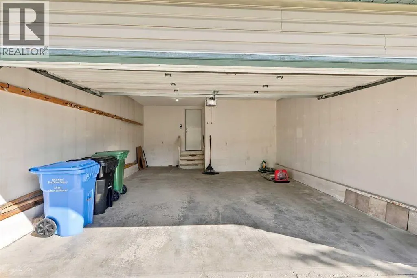
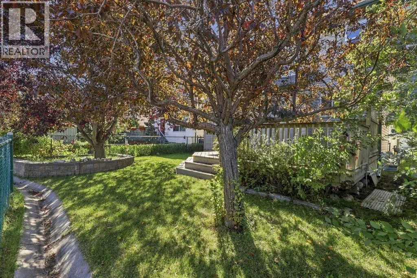
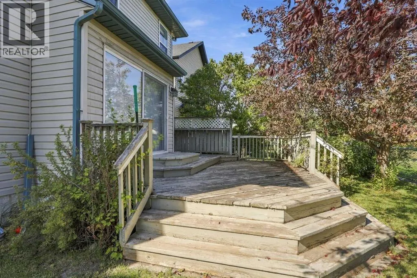
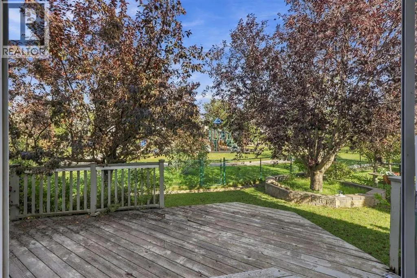
Welcome to 25 Arbour Ridge Park NW, a beautifully maintained former showhome backing directly onto a park and playground in the highly sought-after lake community of Arbour Lake. With impressive architectural details, thoughtful upgrades and tremendous pride of ownership throughout, this home offers a unique combination of character, space and an exceptional location.From the moment you step inside, the former showhome details stand out, including elegant pillars, curved archways, a unique curved staircase and a dramatic open-to-below living room with soaring 17-foot ceilings. A large palladium window fills the main living area with natural light, while the gas fireplace creates a warm and inviting focal point.The main floor features an open-concept kitchen and dining area with granite countertops, ample cabinetry and a convenient pantry. Hardwood flooring adds warmth throughout key areas of the home, while the extra-wide sliding doors off the kitchen provide easy access to the backyard and custom two-tiered cedar deck. The beautifully landscaped yard features mature trees, all while backing directly onto green space and a playground.Also on the main level is a convenient powder room, laundry room and a functional mudroom with closet space leading to the oversized double attached garage, which is insulated and drywalled.Upstairs, the open hallway overlooks the living room below, adding to the bright and spacious feel of the home. Three bedrooms are located on the upper level, including a generous primary retreat with hardwood flooring, a walk-in closet and private ensuite featuring a standing shower. A full bathroom serves the additional bedrooms, with ceramic tile featured in the bathrooms and carpeted stairs adding comfort between levels.Arbour Lake offers one of Northwest Calgary’s most desirable lifestyles as the area’s only lake community. Residents can enjoy year-round lake access with swimming, boating and fishing in the warmer months and skating du ring the winter, along with tennis, community programs, parks, pathways and numerous neighbourhood events. Adding even more value for families, a brand-new inclusive playground at the Arbour Lake Residents Association is currently under construction and is targeted to open in October 2026.With its former showhome upgrades, oversized double garage, beautiful outdoor space, park-facing location and access to everything the Arbour Lake community has to offer, 25 Arbour Ridge Park NW is a home that truly stands out. (id:7434)
General Features
| Community Features | Lake Privileges, Fishing |
|---|---|
| Property Type | Single Family |
| Zoning Description | R-CG |
| CommunityName | Arbour Lake |
| Amenities | Park, Playground, Recreation Nearby, Schools, Shopping, Water Nearby |
| Building Amenities | Clubhouse |
| Building Appliances | Refrigerator, Dishwasher, Stove, Hood Fan, Washer & Dryer |
| Building Cooling Type | None |
| Parking Space Total | 4 |
| Foundation Type | Poured Concrete |
| Building Type | House |
| Ownership Type | Freehold |
| Building.StoriesTotal | 2 |
Interior Features
| Building Fireplace Present | True |
|---|---|
| Building Fireplace Total | 1 |
| Building Heating Type | Forced air |
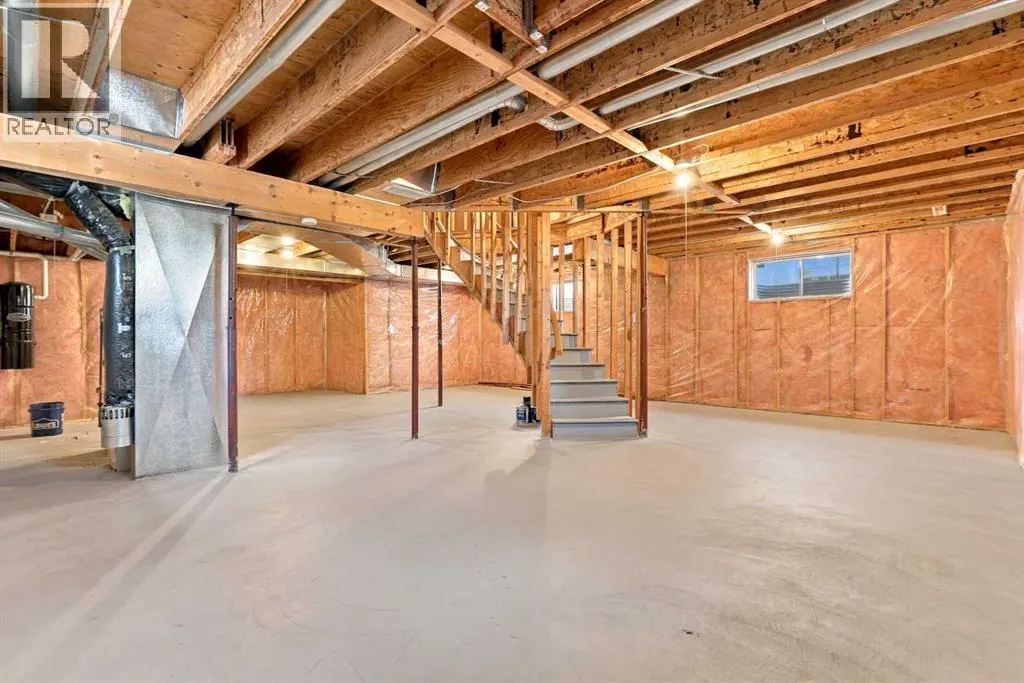
| Basement Development | Unfinished |
| Basement Type | Full (Unfinished) |
| Construction Material | Wood frame |
| Construction Style Attachment | Detached |
| Flooring Type | Carpeted, Ceramic Tile, Hardwood |
| Living Area Range | 1727 |
| Bedrooms | 3 |
Exterior Features
| Structure | Deck |
|---|---|
| Land Amenities | Park, Playground, Recreation Nearby, Schools, Shopping, Water Nearby |
| Fence Type | Fence |
Room Details
| Room | Dimensions | Level | Flooring | Details |
|---|---|---|---|---|
| 2pc Bathroom | 5.50 Ft x 4.42 Ft | Main level | ||
| 3pc Bathroom | 7.83 Ft x 4.92 Ft | Second level | ||
| 4pc Bathroom | 10.25 Ft x 6.50 Ft | Second level | ||
| Bedroom | 10.75 Ft x 11.42 Ft | Second level | ||
| Dining room | 9.33 Ft x 15.75 Ft | Main level | ||
| Family room | 14.58 Ft x 15.92 Ft | Main level | ||
| Foyer | 5.08 Ft x 7.17 Ft | Main level | ||
| Furnace | 26.92 Ft x 37.92 Ft | Basement | ||
| Kitchen | 10.25 Ft x 14.00 Ft | Main level | ||
| Laundry room | 8.33 Ft x 6.83 Ft | Main level | ||
| Living room | 12.00 Ft x 12.83 Ft | Main level | ||
| Other | 10.58 Ft x 10.75 Ft | Main level | ||
| Primary Bedroom | 14.33 Ft x 11.42 Ft | Second level |
Amenities
- Views
- New Construction
- Adult 55+
- Lease To Own
- No HOA Fees
- Furnished
- Primary On Main
- Air Conditioning
- Seller Finance
- Green
- Fixer Upper
- Horse
- Golf
- Fireplace
- Deck
- Garage
- Basement
- Pool

Property vs Single Family Average in T3G 4C4
Price
Year Built
In The Neighborhood
Open House
Calgary
$ 709,800
- Type
- Single Family
- Size
- 1,216 SqFt
- Rooms
- 5 Beds + 3 Baths
Century 21 Bamber Realty LTD.
Just Listed
Calgary
$ 699,900
- Type
- Single Family
- Size
- 1,330 SqFt
- Rooms
- 3 Beds + 2 Baths
Century 21 Bamber Realty LTD.
Calgary
$ 680,000
- Type
- Single Family
- Size
- 1,578 SqFt
- Rooms
- 4 Beds + 3.5 Baths
RE/MAX House of Real Estate
Open House
Calgary
$ 696,000
- Type
- Single Family
- Size
- 2,105 SqFt
- Rooms
- 3 Beds + 2.5 Baths
CP Realty Calgary Pros
Open House
Calgary
$ 699,999
- Type
- Single Family
- Size
- 1,879 SqFt
- Rooms
- 5 Beds + 3.5 Baths
Real Broker

 Data provided by the Ontario Regional Technology & Information Systems. The information is deemed reliable, but is not guaranteed. Not intended to solicit buyers or sellers, landlords or tenants currently under contract.
The trademarks REALTOR®, REALTORS® and the REALTOR® logo are controlled by The Canadian Real Estate Association (CREA) and identify real estate professionals who are members of CREA. The trademarks MLS®, Multiple Listing Service® and the associated logos are owned
Data provided by the Ontario Regional Technology & Information Systems. The information is deemed reliable, but is not guaranteed. Not intended to solicit buyers or sellers, landlords or tenants currently under contract.
The trademarks REALTOR®, REALTORS® and the REALTOR® logo are controlled by The Canadian Real Estate Association (CREA) and identify real estate professionals who are members of CREA. The trademarks MLS®, Multiple Listing Service® and the associated logos are owned
