
Open House Sat, Sep 26th 02:00 PM - 04:00 PM - Golf Course






Address
1518 Rawlings Drive, Pickering (Liverpool), ON
Price
$ 1,100,000
Open House Sat, Sep 26th 02:00 PM - 04:00 PM
Property Attributes
- ID#E13813408
- TypeSingle Family
- Listing Status Active
- MunicipalityPickering (Liverpool)
- CountyToronto Real Estate Board
- CityPickering (Liverpool)
- AreaLiverpool
- NeighborhoodLiverpool
- ZipL1V 5A5
- Style
- Price$ 1,100,000
- Bedrooms5
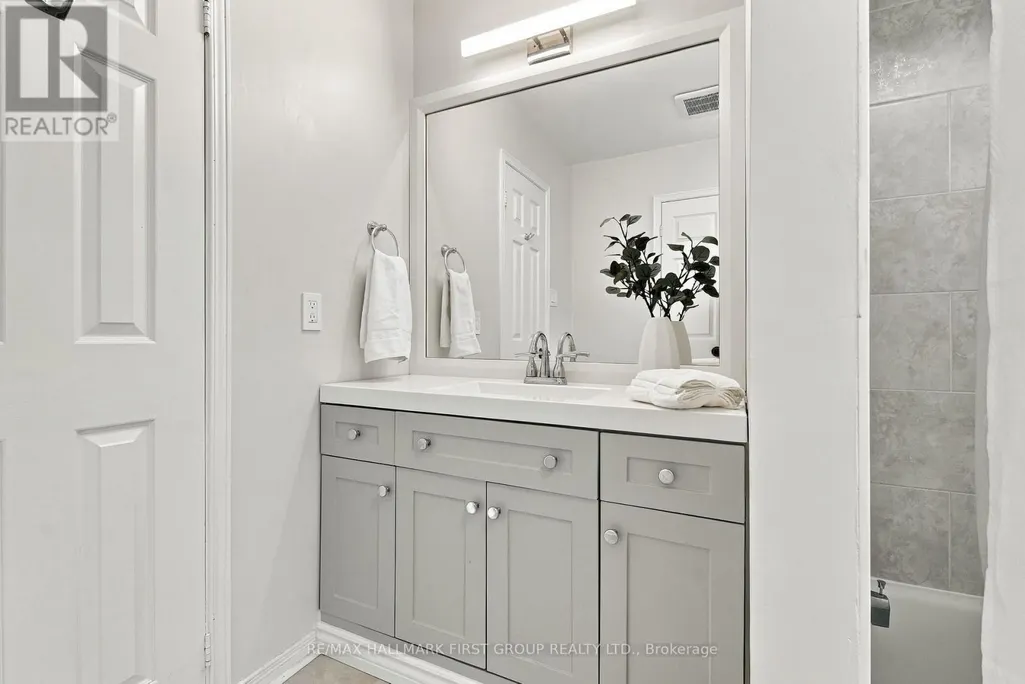
- Bathrooms2
- Half Bathrooms2
Data Source:
Canadian Real Estate Association (CREA)
Property Description
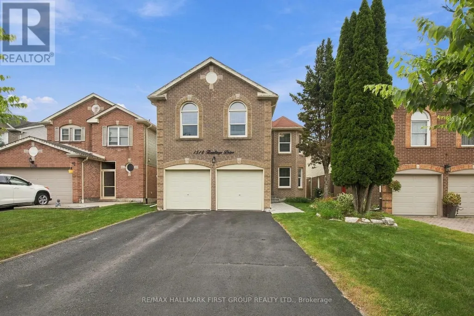
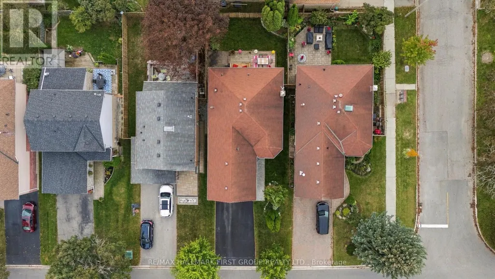
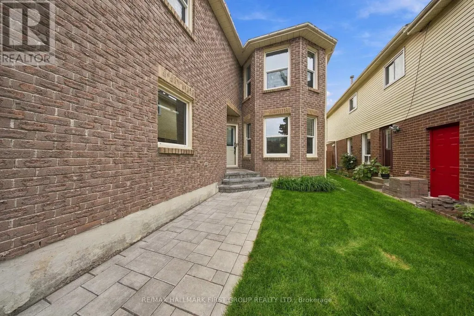
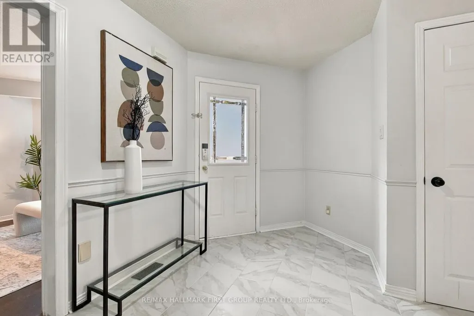
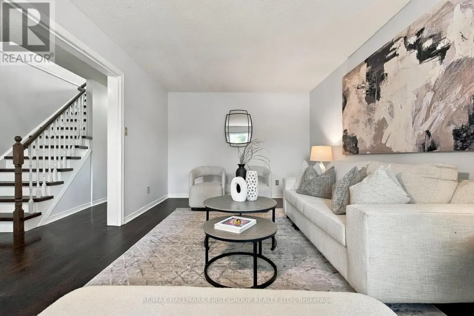
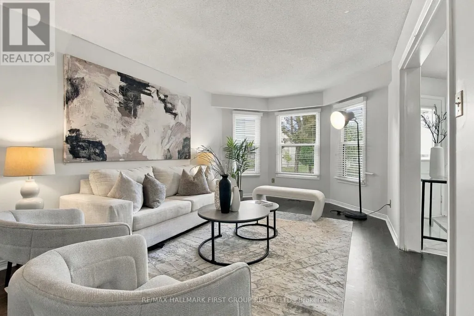
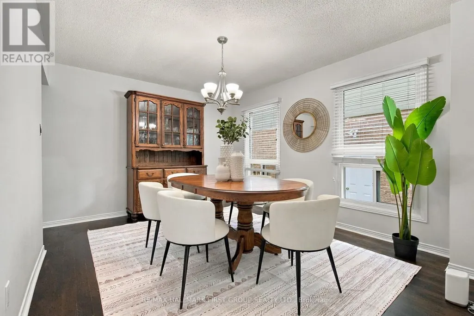
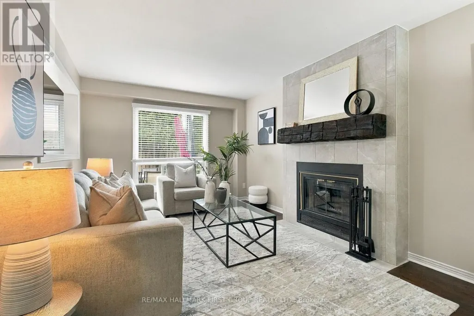
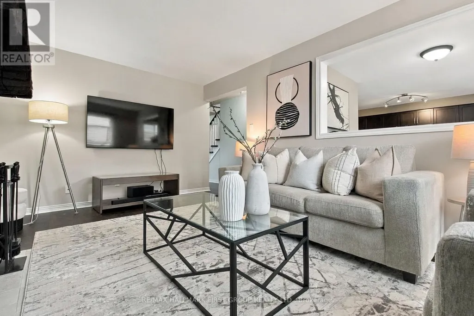
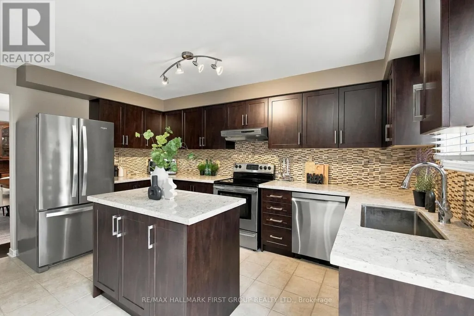
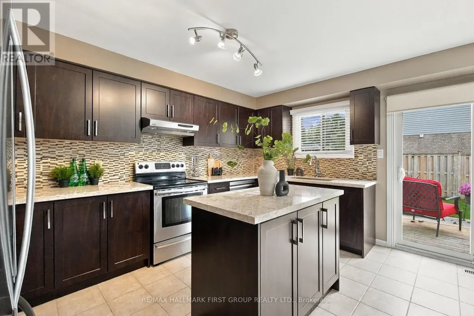
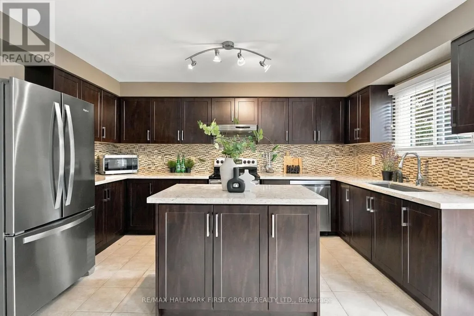
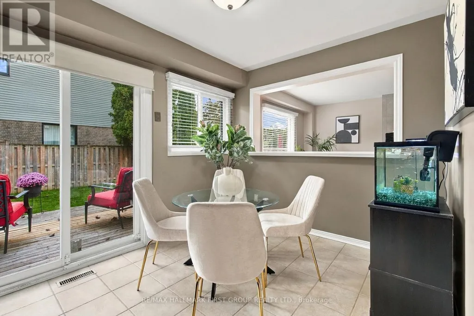
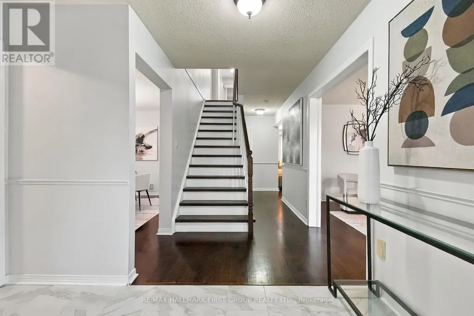
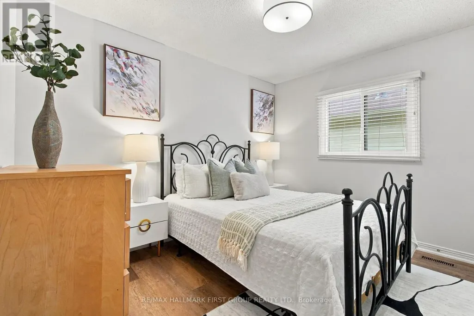
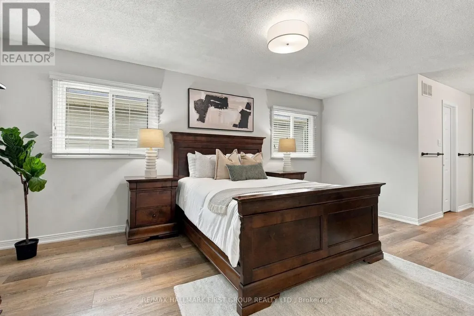
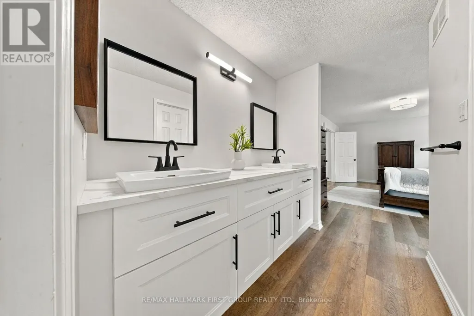
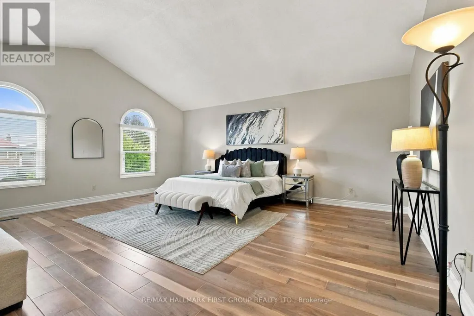
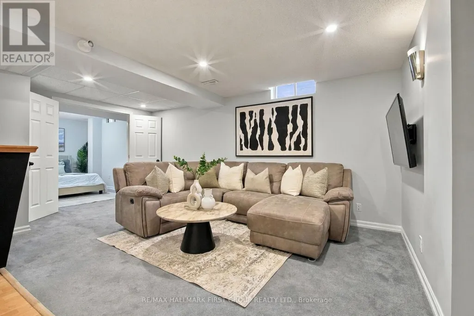
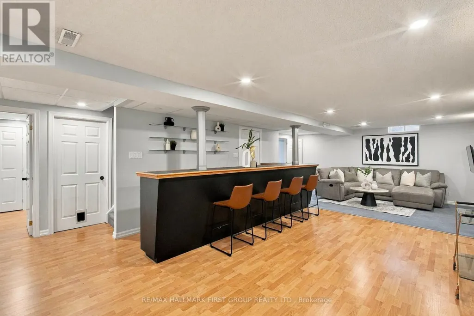
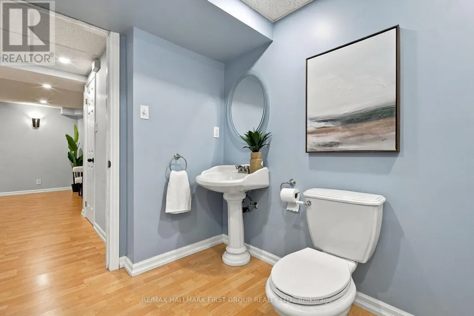
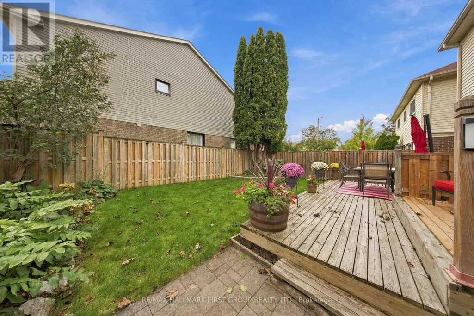
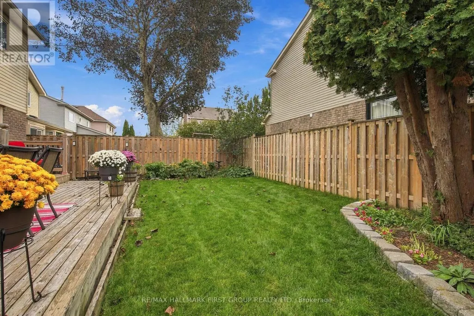
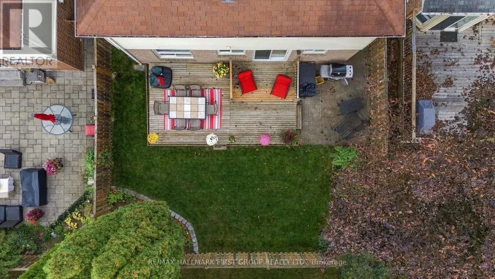
Welcome To This Spacious Family Home In Pickering's Highly Sought-After Liverpool Community! Ideally Designed For Large & Growing Families, This Home Offers An Exceptional Second-Floor Layout With **5 Generous Bedrooms**, Including **2 Oversized Bedrooms That Could Each Function As A Primary Retreat**-Providing Incredible Flexibility For Multi-Generational Families, Older Children Or Those Simply Looking For More Space. The Main Level Features Rich Hardwood Flooring & A Functional, Family-Friendly Layout With Plenty Of Room To Gather & Entertain. At The Heart Of The Home Is The Beautifully Renovated Kitchen Featuring Quartz Countertops, Stylish Backsplash & A Centre Island. The Bright Eat-In Area Offers A Walk-Out To The Private Backyard-Perfect For Summer Entertaining, Children & Pets. Hardwood Flooring Continues Throughout The Second Level, Where The Rare 5-Bedroom Layout Provides Space & Flexibility That Is Hard To Find. The Finished Basement Extends The Living Space & Offers Endless Possibilities For A Recreation Room, Home Office, Gym, Playroom Or Additional Family Living Area. Located In The Heart Of **Liverpool**, One Of Pickering's Most Established & Convenient Communities, Just Minutes To Pickering GO Station, Pickering City Centre, Parks, Shopping, Restaurants & Everyday Amenities, With Schools Within Walking Distance.**An Incredible Opportunity For A Large Family Looking For Space, Flexibility & A Fantastic Pickering Location-With 5 Bedrooms All On One Level!**An Extra-Long Driveway With No Sidewalk Plus A Double-Car Garage Provides Parking For Up To 6 Vehicles-A Rare & Valuable Feature For A Home Of This Size! (id:7434)
General Features
| Features | Conservation/green belt |
|---|---|
| Property Type | Single Family |
| Zoning Description | Residential |
| CommunityName | Liverpool |
| Amenities | Golf Nearby, Park, Place of Worship, Schools |
| Building Amenities | Fireplace(s) |
| Building Appliances | All, Window Coverings |
| Building Cooling Type | Central air conditioning |
| Location Description | Cross Streets: Hwy 2/ Dixie Rd. ** Directions: .. |
| Parking Space Total | 6 |
| Foundation Type | Poured Concrete |
| Building Type | House |
| Ownership Type | Freehold |
| Building.StoriesTotal | 2 |
Interior Features
| Building Fireplace Present | True |
|---|---|
| Building Fireplace Total | 1 |
| Building Heating Type | Forced air |
| Building Heating Fuel | Wood |
| Basement Development | Finished |
| Basement Type | N/A (Finished) |
| Construction Style Attachment | Detached |
| Flooring Type | Hardwood, Laminate, Carpeted, Ceramic |
| Living Area Range | 2500 |
| Bedrooms | 5 |
Exterior Features
| Structure | Deck |
|---|---|
| Land Amenities | Golf Nearby, Park, Place of Worship, Schools |
| Sewer | Sanitary sewer |
| Exterior Finish | Brick |
Room Details
| Room | Dimensions | Level | Flooring | Details |
|---|---|---|---|---|
| Bedroom 2 | 6.83 m x 5.64 m | Second level | 5.64 m | |
| Bedroom 3 | 3.76 m x 3.49 m | Second level | 3.49 m | |
| Bedroom 4 | 3.49 m x 3.05 m | Second level | 3.05 m | |
| Bedroom 5 | 4.17 m x 3.48 m | Second level | 3.48 m | |
| Dining room | 4.17 m x 3.35 m | Main level | 3.35 m | |
| Eating area | 2.72 m x 2.26 m | Main level | 2.26 m | |
| Family room | 5.19 m x 3.46 m | Main level | 3.46 m | |
| Kitchen | 4.44 m x 3.35 m | Main level | 3.35 m | |
| Living room | 5.77 m x 3.32 m | Main level | 3.32 m | |
| Office | 3.37 m x 2.71 m | Basement | 2.71 m | |
| Primary Bedroom | 5.54 m x 3.52 m | Second level | 3.52 m | |
| Recreational, Games room | 10.81 m x 5.35 m | Basement | 5.35 m |
Amenities
- Views
- New Construction
- Adult 55+
- Lease To Own
- No HOA Fees
- Furnished
- Primary On Main
- Air Conditioning
- Seller Finance
- Green
- Fixer Upper
- Horse
- Golf
- Fireplace
- Deck
- Garage
- Basement
- Pool

Property vs Single Family Average in L1V 5A5
Price
In The Neighborhood
Golf Course
Liverpool
$ 479,900
- Type
- Single Family
- Size
- 3,048 SqFt
- Rooms
- 5 Beds + 2.5 Baths
EXIT Realty Inter Lake (Liverpool)
Pickering (Liverpool)
$ 749,499
- Type
- Single Family
- Rooms
- 4 Beds + 1.5 Baths
CENTURY 21 INNOVATIVE REALTY INC.
Liverpool
$ 119,900
- Type
- Single Family
- Size
- 1,261 SqFt
- Rooms
- 4 Beds + 1 Baths
EXIT Realty Inter Lake (Liverpool)
Pickering (Liverpool)
$ 1,064,900
- Type
- Single Family
- Rooms
- 4 Beds + 3.5 Baths
RE/MAX ESCARPMENT REALTY INC.
Pickering (Liverpool)
$ 919,999
- Type
- Single Family
- Rooms
- 4 Beds + 3.5 Baths
CITYSCAPE REAL ESTATE LTD.
Pickering (Liverpool)
$ 979,000
- Type
- Single Family
- Rooms
- 5 Beds + 3.5 Baths
RE/MAX HALLMARK REALTY LTD.
Pickering (Liverpool)
$ 1,099,000
- Type
- Single Family
- Rooms
- 4 Beds + 3.5 Baths
FIRST CLASS REALTY INC.
Pickering (Liverpool)
$ 1,138,000
- Type
- Single Family
- Rooms
- 5 Beds + 3.5 Baths
RE/MAX HALLMARK FIRST GROUP REALTY LTD.
Golf Course
Liverpool
$ 234,000
- Type
- Single Family
- Size
- 658 SqFt
- Rooms
- 2 Beds + 1 Baths
Exit Realty Metro
Pickering (Liverpool)
$ 749,900
- Type
- Single Family
- Rooms
- 4 Beds + 2.5 Baths
RE/MAX PROFESSIONALS INC.
Golf Course
Liverpool
$ 272,000
- Type
- Single Family
- Size
- 1,000 SqFt
- Rooms
- 2 Beds + 1 Baths
Engel & Volkers (Liverpool)
Open House
Pickering (Liverpool)
$ 1,100,000
- Type
- Single Family
- Rooms
- 3 Beds + 3 Baths
Ball Real Estate Inc.

 Data provided by the Ontario Regional Technology & Information Systems. The information is deemed reliable, but is not guaranteed. Not intended to solicit buyers or sellers, landlords or tenants currently under contract.
The trademarks REALTOR®, REALTORS® and the REALTOR® logo are controlled by The Canadian Real Estate Association (CREA) and identify real estate professionals who are members of CREA. The trademarks MLS®, Multiple Listing Service® and the associated logos are owned
Data provided by the Ontario Regional Technology & Information Systems. The information is deemed reliable, but is not guaranteed. Not intended to solicit buyers or sellers, landlords or tenants currently under contract.
The trademarks REALTOR®, REALTORS® and the REALTOR® logo are controlled by The Canadian Real Estate Association (CREA) and identify real estate professionals who are members of CREA. The trademarks MLS®, Multiple Listing Service® and the associated logos are owned
