
Golf Course
Address
#79 26131 Twp Road 532 A, Rural Parkland County, AB
Price
$ 1,599,000
Property Attributes
- ID#E4485983
- TypeSingle Family
- Listing Status Active
- MunicipalityRural Parkland County
- CountyREALTORS Association of Edmonton
- CityRural Parkland County
- AreaRural Parkland County
- NeighborhoodCountryside Ravines
- ZipT7Y 1A1
- Style
- Year Built2021
- Price$ 1,599,000
- Bedrooms5
- Bathrooms4
- Half Bathrooms2
- Sqr Footage3635
- Lot Size0.6 Acres
Data Source:
Canadian Real Estate Association (CREA)
Property Description
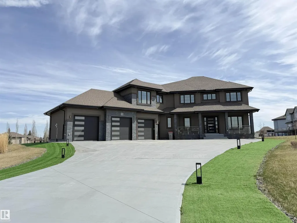
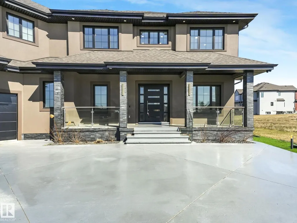
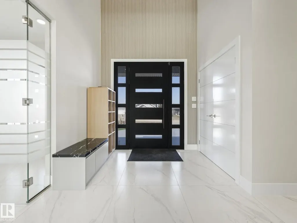
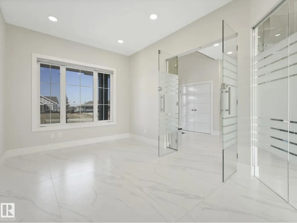
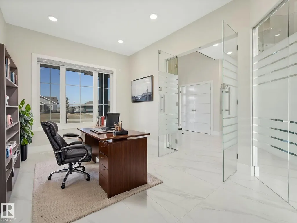
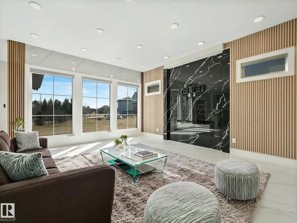
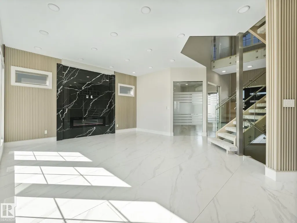
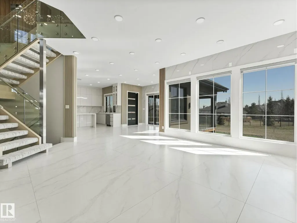
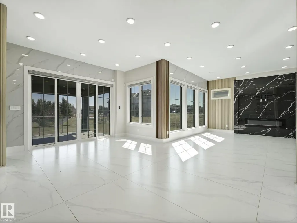
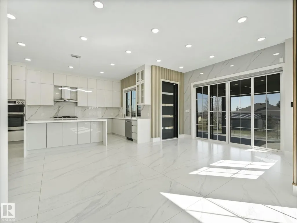
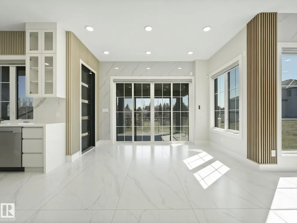
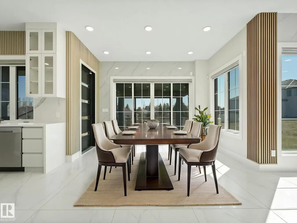
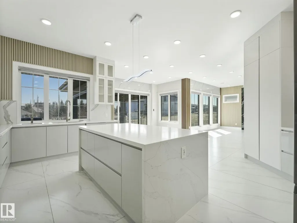
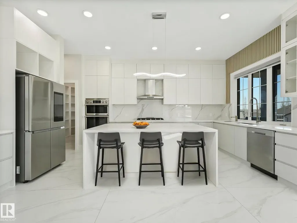
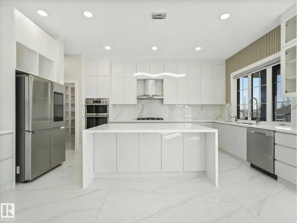
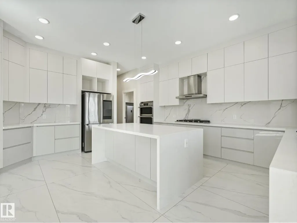
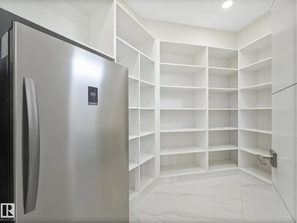
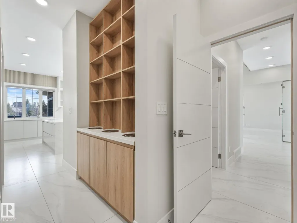
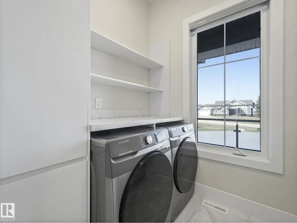
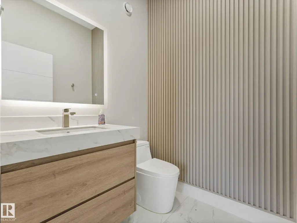
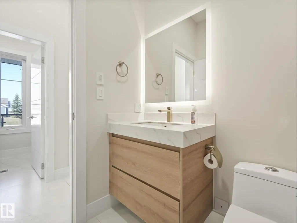
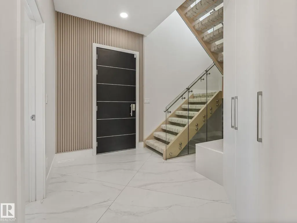
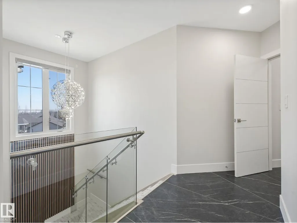
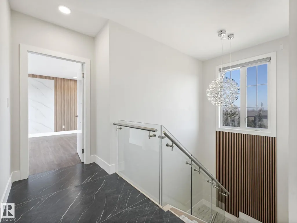
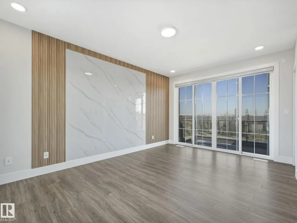
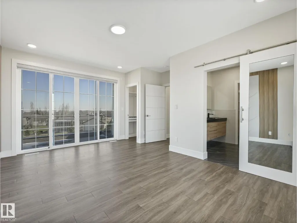
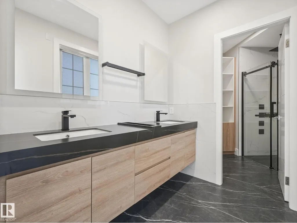
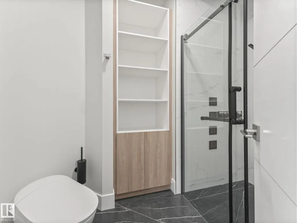
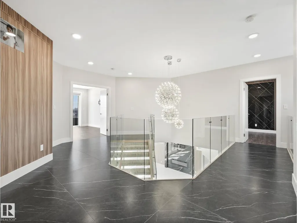
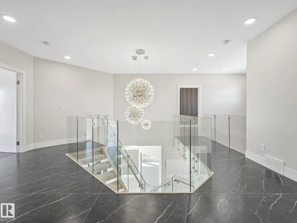
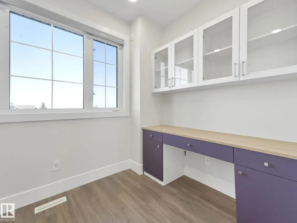
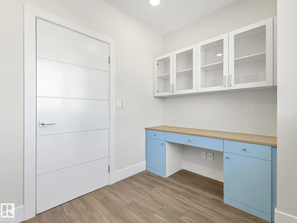
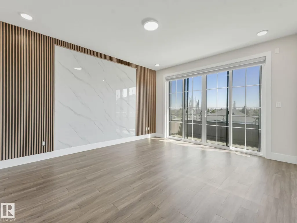
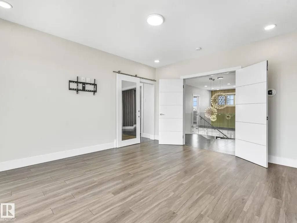
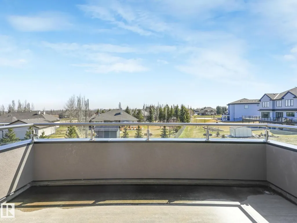
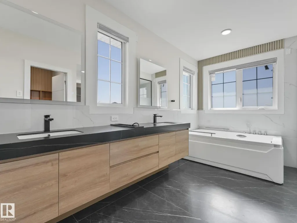
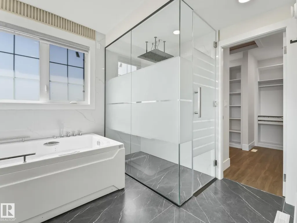
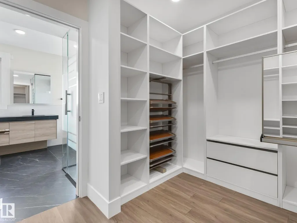
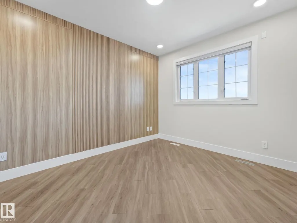
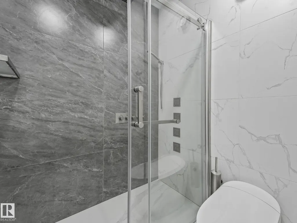
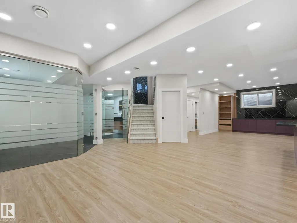
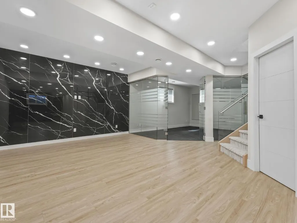
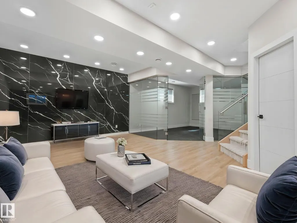
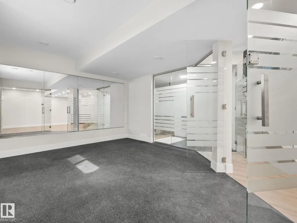
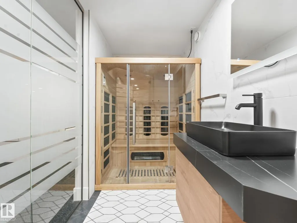
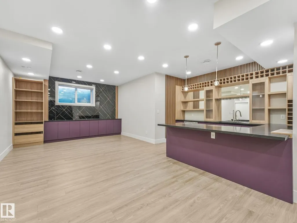
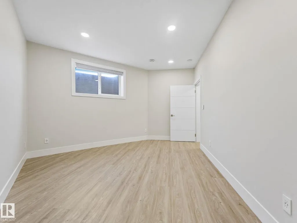
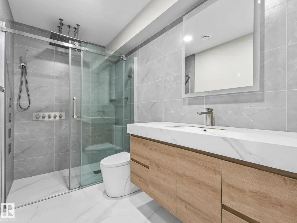
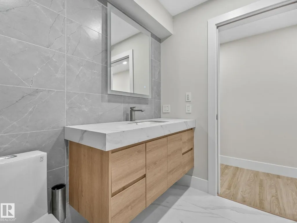
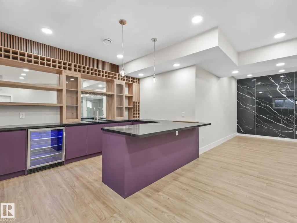
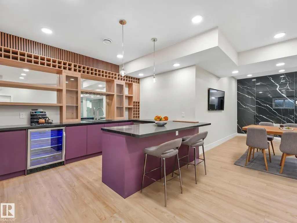
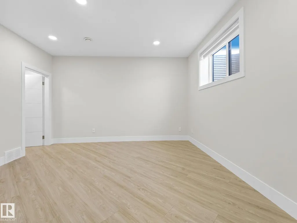
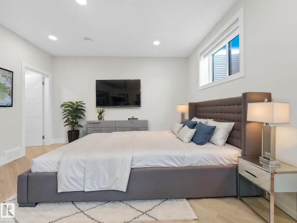
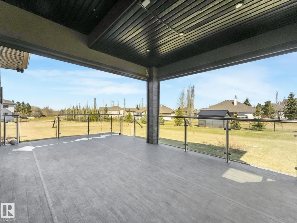
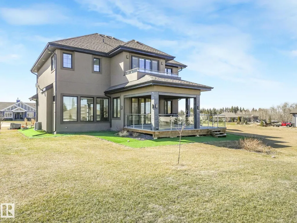
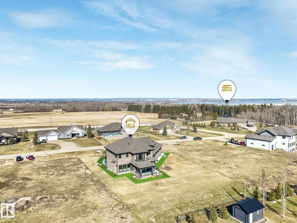
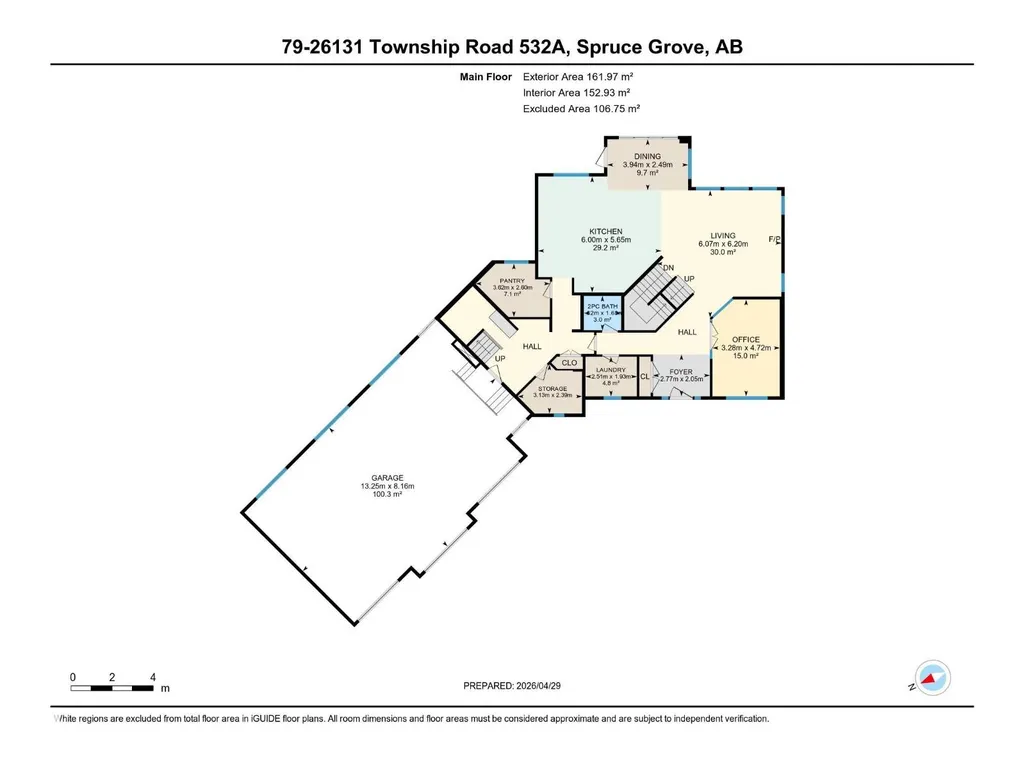
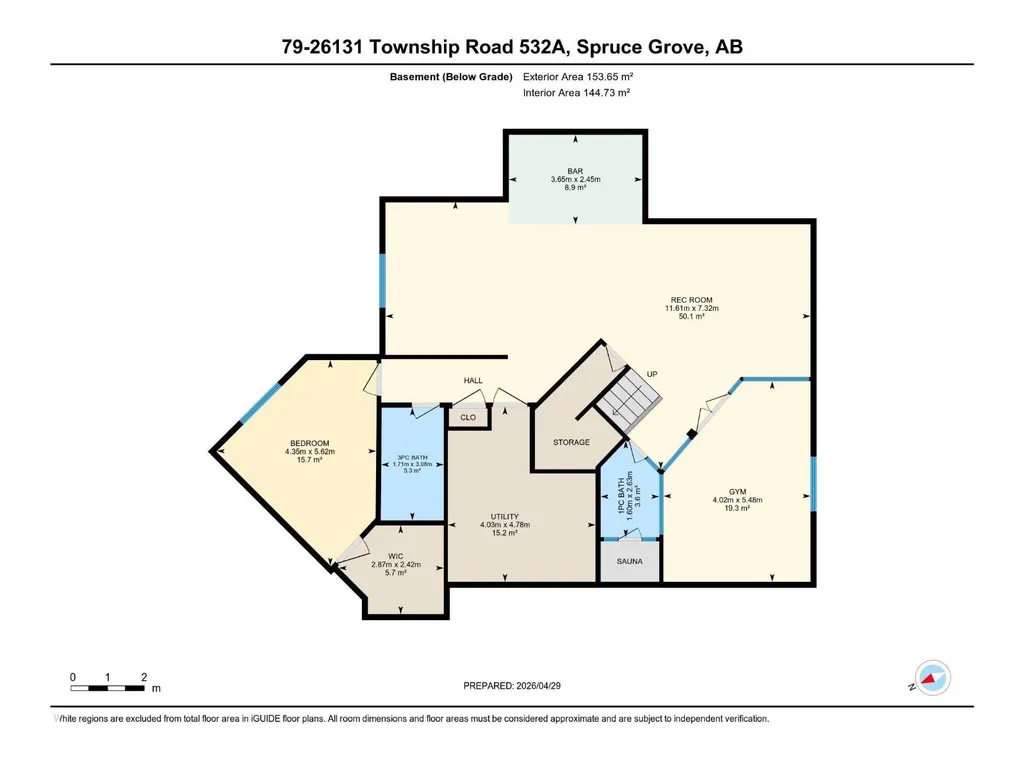
Set on 0.6 acre, this exceptional estate residence offers space, privacy, and elevated living. A triple car garage with a massive driveway provides extensive parking. The chef-inspired kitchen showcases stainless steel appliances, a large pantry, and abundant cabinetry, opening to a covered deck and expansive backyard. A glass-walled office completes the main floor. Upstairs features 4 bedrooms, including 2 ensuites, a study area, and a linen chute to the laundry room. The primary suite offers a jacuzzi and spa-style rain/massage shower, while upper baths include smart toilets. A second staircase from the mudroom leads to one of the private ensuite retreat. The fully finished basement includes a glass-enclosed gym, wet bar, infrared sauna with a 3-person capacity, storage, and 1 bedroom. Upgrades include smart blinds, dual furnaces, dual A/C units, dual hot water tanks, and dual HRV systems. (id:7434)
General Features
| Features | Park/reserve, No Animal Home |
|---|---|
| Property Type | Single Family |
| Neighbourhood | Countryside Ravines |
| Amenities | Golf Course, Playground |
| Building Appliances | Dishwasher, Dryer, Freezer, Hood Fan, Microwave, Refrigerator, Gas stove(s), Washer, Window Coverings |
| Building Cooling Type | Central air conditioning |
| Building Type | House |
| Building.StoriesTotal | 2 |
Interior Features
| Building Fireplace Present | False |
|---|---|
| Building Heating Type | Forced air |
| Basement Development | Finished |
| Basement Type | Full (Finished) |
| Construction Style Attachment | Detached |
| Living Area Range | 3635 |
| Bedrooms | 5 |
Exterior Features
| Structure | Deck, Porch |
|---|---|
| Land Amenities | Golf Course, Playground |
| Fence Type | Not fenced |
Room Details
| Room | Dimensions | Level | Flooring | Details |
|---|---|---|---|---|
| Bedroom 2 | 3.97 m x 4.59 m | Upper Level | 4.59 m | |
| Bedroom 3 | 3.63 m x 4 m | Upper Level | 4 m | |
| Bedroom 4 | 3.39 m x 3.65 m | Upper Level | 3.65 m | |
| Bedroom 5 | 4.35 m x 5.62 m | Basement | 5.62 m | |
| Dining room | 3.94 m x 2.49 m | Main level | 2.49 m | |
| Kitchen | 6 m x 5.65 m | Main level | 5.65 m | |
| Laundry room | 2.51 m x 1.93 m | Main level | 1.93 m | |
| Living room | 6.07 m x 6.2 m | Main level | 6.2 m | |
| Office | 3.47 m x 2.21 m | Upper Level | 2.21 m | |
| Pantry | 3.62 m x 2.6 m | Main level | 2.6 m | |
| Primary Bedroom | 4.62 m x 5.19 m | Upper Level | 5.19 m | |
| Storage | 3.13 m x 2.39 m | Main level | 2.39 m |
Amenities
- Views
- New Construction
- Adult 55+
- Lease To Own
- No HOA Fees
- Furnished
- Primary On Main
- Air Conditioning
- Seller Finance
- Green
- Fixer Upper
- Horse
- Golf
- Fireplace
- Deck
- Garage
- Basement
- Pool

Property vs Single Family Average in T7Y 1A1
Price
Year Built
In The Neighborhood
Primary On Main
Rural Parkland County
$ 1,399,900
- Type
- Single Family
- Size
- 2,501 SqFt
- Rooms
- 4 Beds + 3.5 Baths
Sarasota Realty
Primary On Main
Rural Parkland County
$ 1,474,900
- Type
- Single Family
- Size
- 2,501 SqFt
- Rooms
- 4 Beds + 3.5 Baths
Sarasota Realty
Golf Course
Rural Parkland County
$ 1,599,900
- Type
- Single Family
- Size
- 3,711 SqFt
- Rooms
- 4 Beds + 5 Baths
MaxWell Polaris

 Data provided by the Ontario Regional Technology & Information Systems. The information is deemed reliable, but is not guaranteed. Not intended to solicit buyers or sellers, landlords or tenants currently under contract.
The trademarks REALTOR®, REALTORS® and the REALTOR® logo are controlled by The Canadian Real Estate Association (CREA) and identify real estate professionals who are members of CREA. The trademarks MLS®, Multiple Listing Service® and the associated logos are owned
Data provided by the Ontario Regional Technology & Information Systems. The information is deemed reliable, but is not guaranteed. Not intended to solicit buyers or sellers, landlords or tenants currently under contract.
The trademarks REALTOR®, REALTORS® and the REALTOR® logo are controlled by The Canadian Real Estate Association (CREA) and identify real estate professionals who are members of CREA. The trademarks MLS®, Multiple Listing Service® and the associated logos are owned
