
Address
10438 133 Street Nw, Edmonton, AB
Price
$ 629,900
Property Attributes
- ID#E4502341
- TypeSingle Family
- Listing Status Active
- MunicipalityEdmonton
- CountyREALTORS Association of Edmonton
- CityEdmonton
- AreaEdmonton
- NeighborhoodGlenora
- ZipT5N 2A1
- Style
- Year Built1945
- Price$ 629,900
- Bedrooms4
- Bathrooms2
- Half Bathrooms1
- Sqr Footage1925
Data Source:
Canadian Real Estate Association (CREA)
Property Description
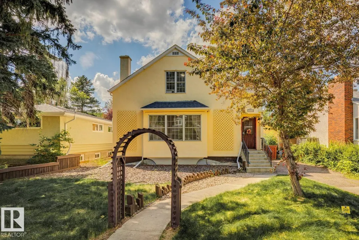
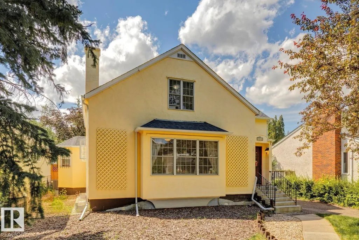
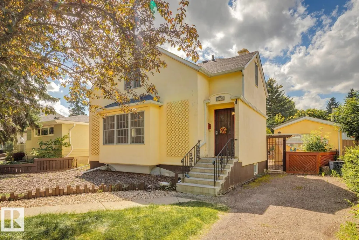
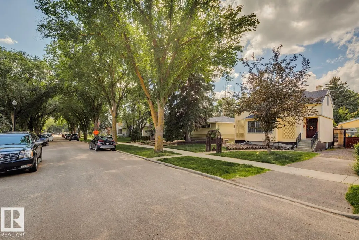
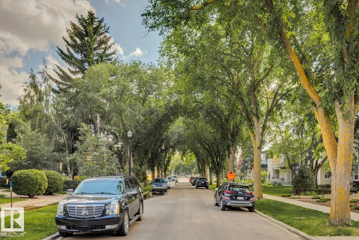
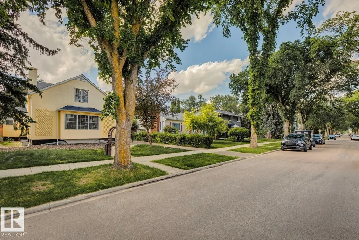
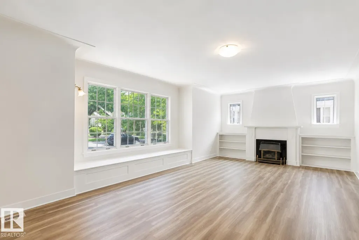
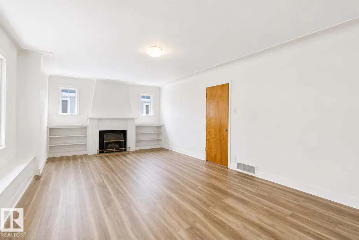
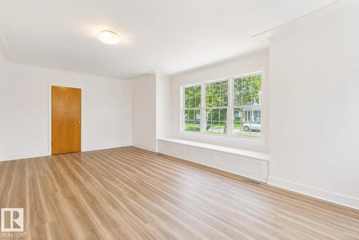
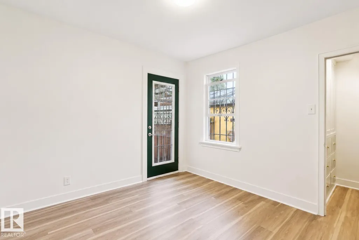
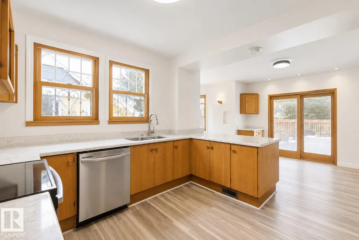
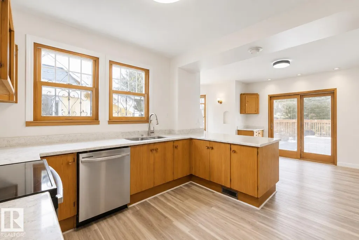
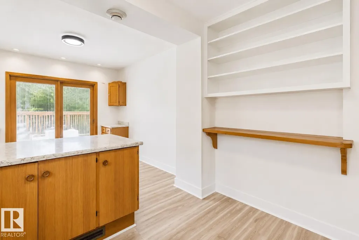
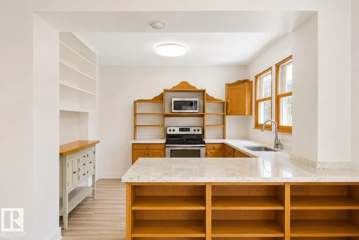
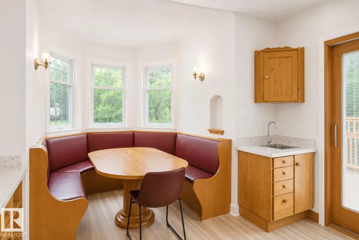
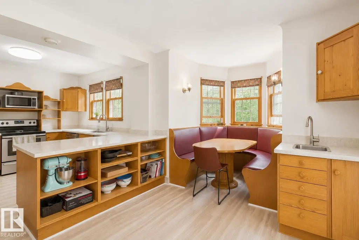
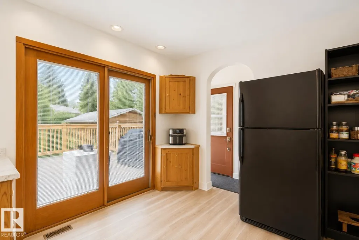
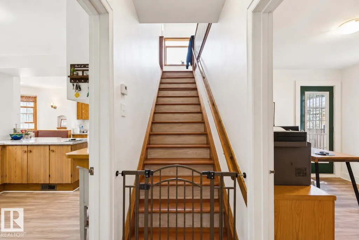
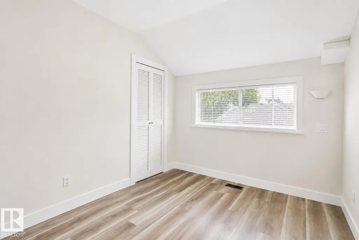
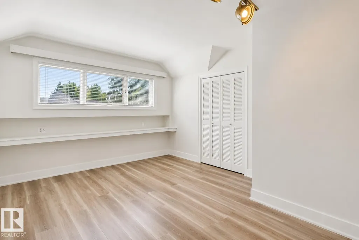
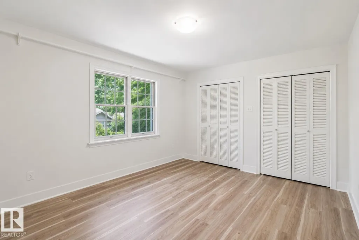
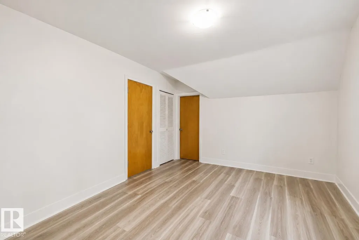
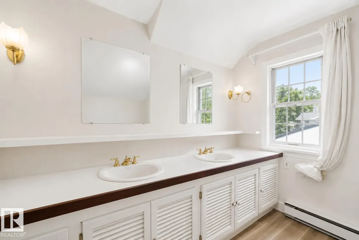
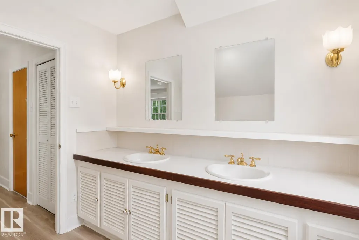
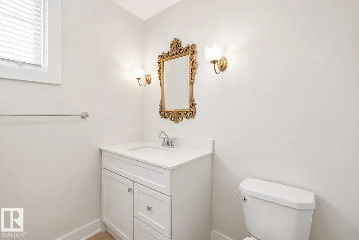
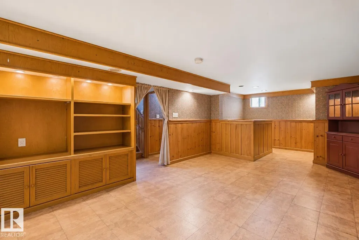
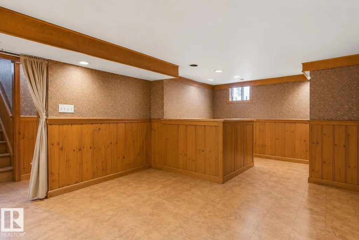
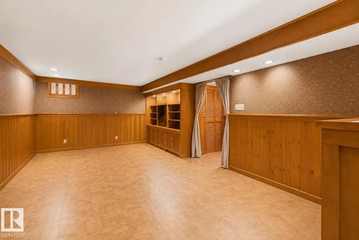
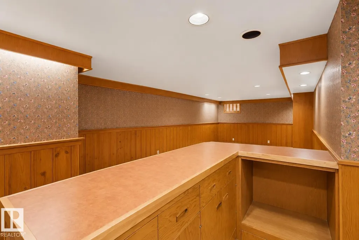
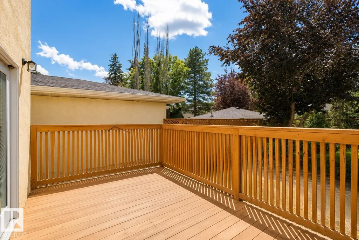
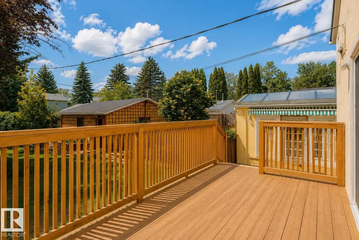
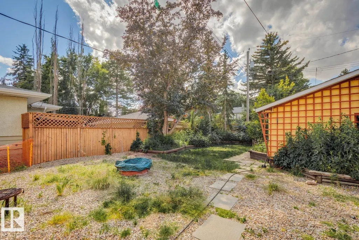
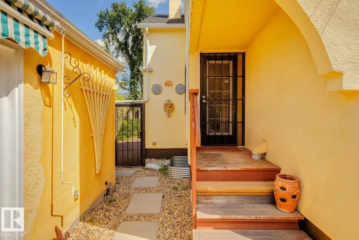
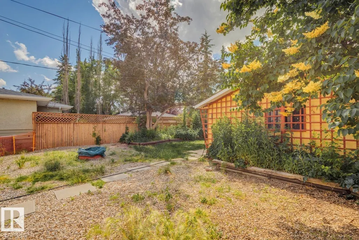
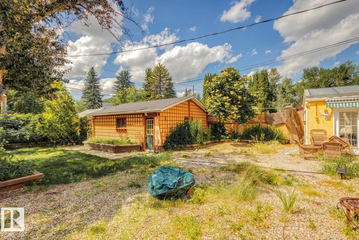
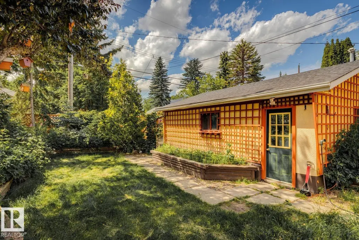
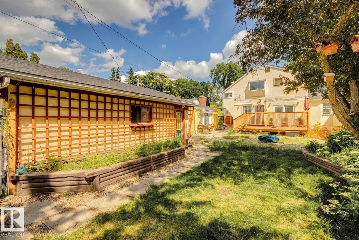
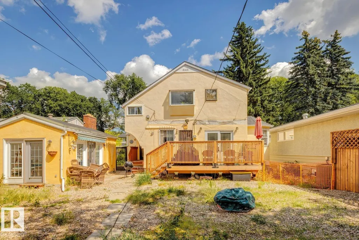
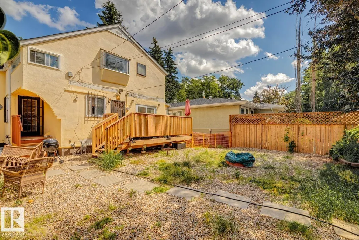
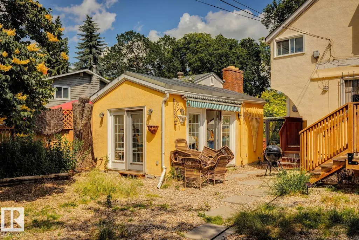
Welcome to the heart of Glenora, where timeless character meets one of Edmonton's most coveted tree-lined streets. Situated on a generous 50' x 140' lot, this charming 2storey home offers 4 bedrooms, 3 bathrooms, a fully finished basement, a double detached garage, and a sunny west-facing backyard complete with a unique conservatory, perfect for gardening, relaxing, or creating your own backyard retreat. Rich in original charm and thoughtfully maintained over the years, the home has seen several recent updates while still offering an opportunity for the next owner to add their own personal touch. Whether you're looking to move in, renovate, or invest in one of Edmonton's premier communities, the possibilities are endless. Just steps from local favourites like Colombian Coffee and Vi's for Pies, with downtown only minutes away, this is a rare opportunity to own a beautiful property in an exceptional location. (id:7434)
General Features
| Features | Lane |
|---|---|
| Property Type | Single Family |
| Neighbourhood | Glenora |
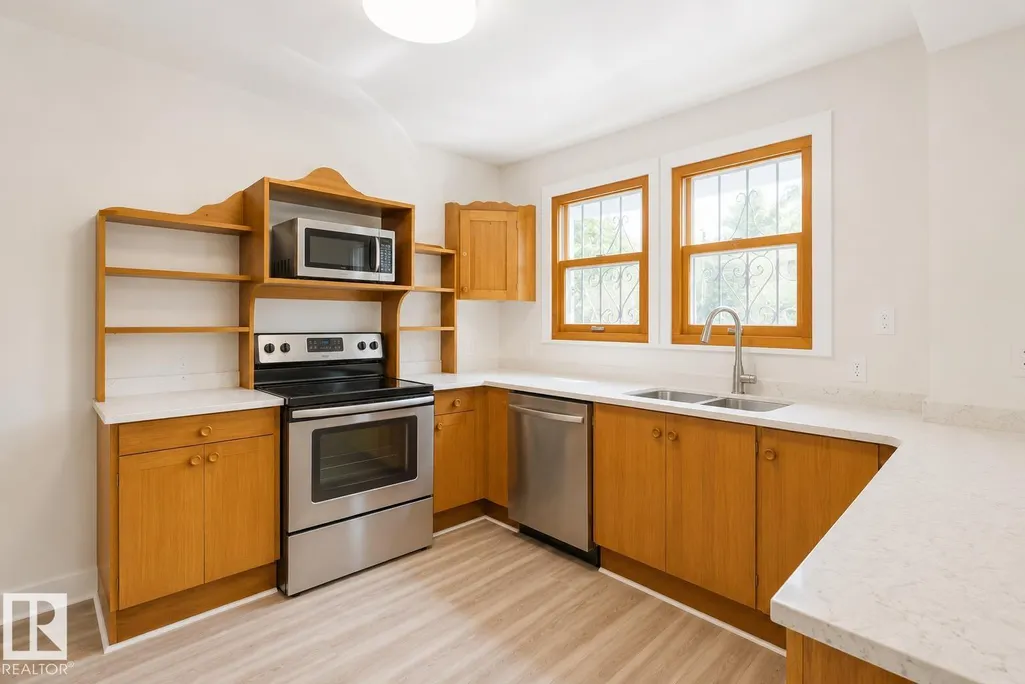
| Building Appliances | Dishwasher, Dryer, Refrigerator, Stove, Washer |
| Building Type | House |
| Ownership Type | Freehold |
| Building.StoriesTotal | 2 |
Interior Features
| Building Fireplace Present | True |
|---|---|
| Building Fireplace Type | Unknown |
| Building Heating Type | Forced air |
| Basement Development | Finished |
| Basement Type | Full (Finished) |
| Construction Style Attachment | Detached |
| Fireplace Fuel | Gas |
| Living Area Range | 1925 |
| Bedrooms | 4 |
Exterior Features
| Structure | Deck |
|---|---|
| Fence Type | Fence |
Room Details
| Room | Dimensions | Level | Flooring | Details |
|---|---|---|---|---|
| Bedroom 2 | 4.17 m x 3.4 m | Upper Level | 3.4 m | |
| Bedroom 3 | 3.68 m x 3.2 m | Upper Level | 3.2 m | |
| Bedroom 4 | 3 m x 2.73 m | Main level | 2.73 m | |
| Dining room | 2.62 m x 1.91 m | Main level | 1.91 m | |
| Kitchen | 3.72 m x 3.1 m | Main level | 3.1 m | |
| Living room | 7.58 m x 4.02 m | Main level | 4.02 m | |
| Primary Bedroom | 4.42 m x 3.45 m | Upper Level | 3.45 m |
Amenities
- Views
- New Construction
- Adult 55+
- Lease To Own
- No HOA Fees
- Furnished
- Primary On Main
- Air Conditioning
- Seller Finance
- Green
- Fixer Upper
- Horse
- Golf
- Fireplace
- Deck
- Garage
- Basement
- Pool

Property vs Single Family Average in T5N 2A1
Price
Year Built
In The Neighborhood
Just Listed
Edmonton
$ 1,950,000
- Type
- Single Family
- Size
- 2,624 SqFt
- Rooms
- 4 Beds + 3.5 Baths
Real Broker
Open House
Edmonton
$ 975,000
- Type
- Single Family
- Size
- 2,028 SqFt
- Rooms
- 3 Beds + 3 Baths
REMAX River City
Views
Edmonton
$ 2,799,000
- Type
- Single Family
- Size
- 3,065 SqFt
- Rooms
- 4 Beds + 3.5 Baths
MaxWell Polaris
Primary On Main
Edmonton
$ 1,590,000
- Type
- Single Family
- Size
- 1,609 SqFt
- Rooms
- 3 Beds + 3.5 Baths
RE/MAX Excellence
Primary On Main
Edmonton
$ 649,900
- Type
- Single Family
- Size
- 1,768 SqFt
- Rooms
- 5 Beds + 2.5 Baths
Exp Realty
Golf Course
Edmonton
$ 2,690,000
- Type
- Single Family
- Size
- 3,293 SqFt
- Rooms
- 5 Beds + 4.5 Baths
Royal Lepage Arteam Realty
Primary On Main
Edmonton
$ 689,800
- Type
- Single Family
- Size
- 1,375 SqFt
- Rooms
- 4 Beds + 2 Baths
Royal LePage Noralta Real Estate
Primary On Main
Edmonton
$ 975,000
- Type
- Single Family
- Size
- 2,047 SqFt
- Rooms
- 4 Beds + 3.5 Baths
Rimrock Real Estate
Golf Course
Edmonton
$ 730,000
- Type
- Single Family
- Size
- 1,754 SqFt
- Rooms
- 3 Beds + 2.5 Baths
Exp Realty
Primary On Main
Edmonton
$ 1,550,000
- Type
- Single Family
- Size
- 1,490 SqFt
- Rooms
- 4 Beds + 3.5 Baths
MaxWell Polaris

 Data provided by the Ontario Regional Technology & Information Systems. The information is deemed reliable, but is not guaranteed. Not intended to solicit buyers or sellers, landlords or tenants currently under contract.
The trademarks REALTOR®, REALTORS® and the REALTOR® logo are controlled by The Canadian Real Estate Association (CREA) and identify real estate professionals who are members of CREA. The trademarks MLS®, Multiple Listing Service® and the associated logos are owned
Data provided by the Ontario Regional Technology & Information Systems. The information is deemed reliable, but is not guaranteed. Not intended to solicit buyers or sellers, landlords or tenants currently under contract.
The trademarks REALTOR®, REALTORS® and the REALTOR® logo are controlled by The Canadian Real Estate Association (CREA) and identify real estate professionals who are members of CREA. The trademarks MLS®, Multiple Listing Service® and the associated logos are owned
