
Waterfront - Golf Course
Address
15848 13 Av Sw, Edmonton, AB
Price
$ 849,900
Property Attributes
- ID#E4502440
- TypeSingle Family
- Listing Status Active
- MunicipalityEdmonton
- CountyREALTORS Association of Edmonton
- CityEdmonton
- AreaEdmonton
- NeighborhoodGlenridding Heights
- ZipT6W 2N5
- Style
- Year Built2014
- Price$ 849,900
- Bedrooms6
- Bathrooms3
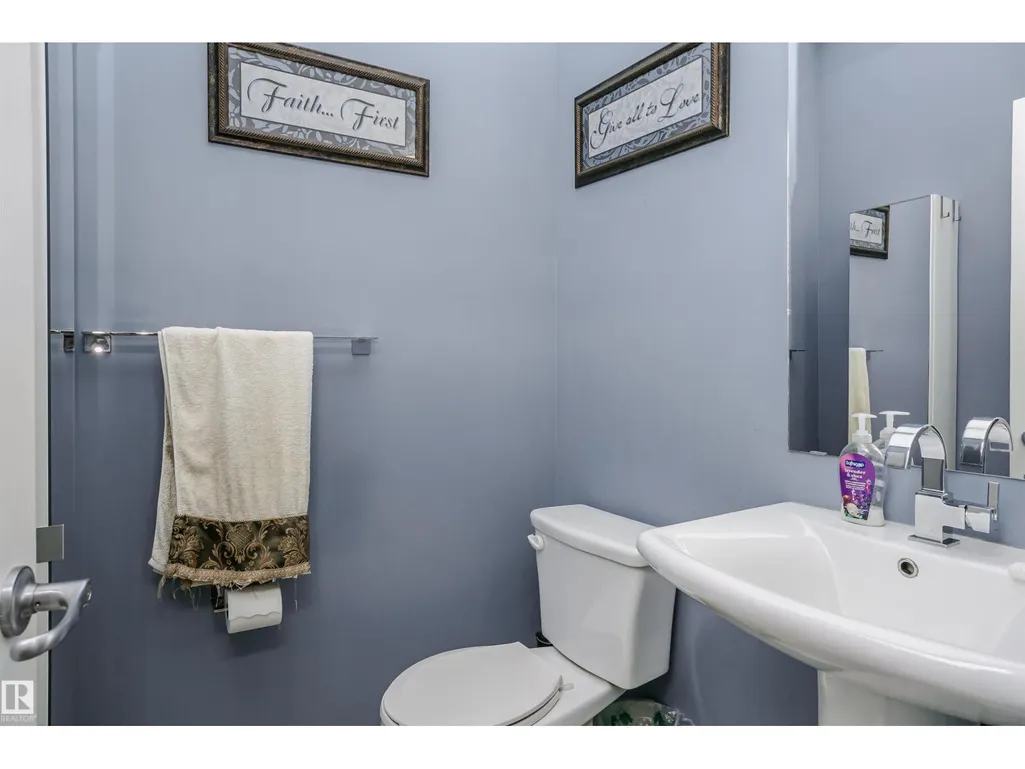
- Half Bathrooms1
- Sqr Footage2437
Data Source:
Canadian Real Estate Association (CREA)
Property Description
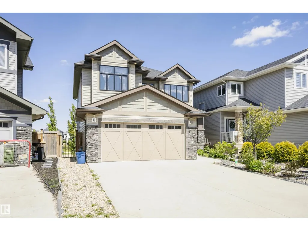
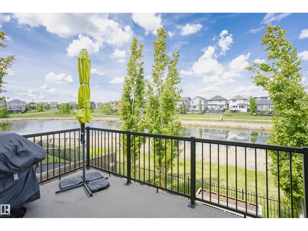
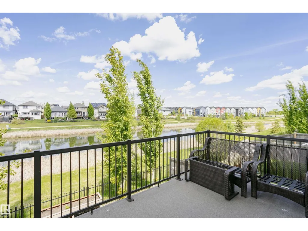
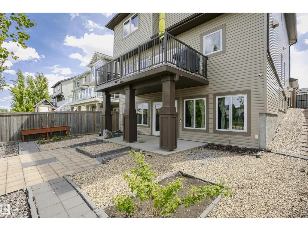
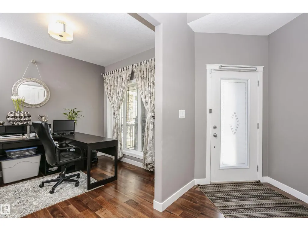
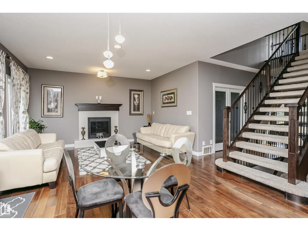
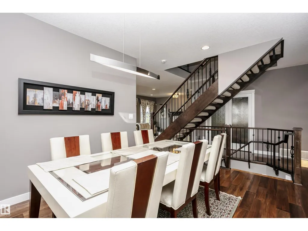
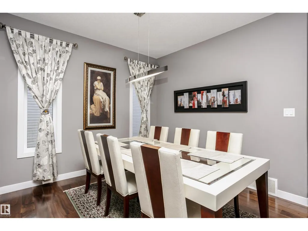
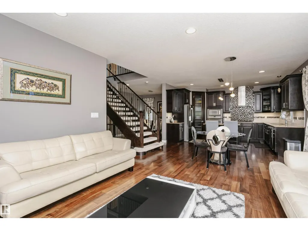
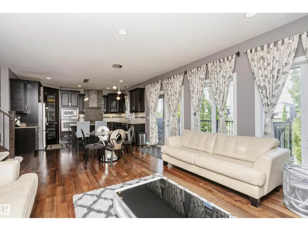
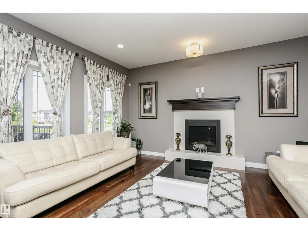
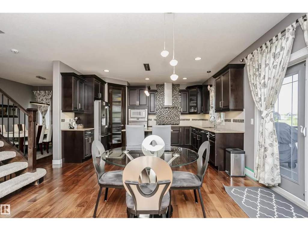
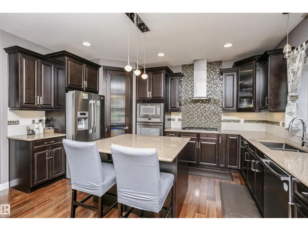
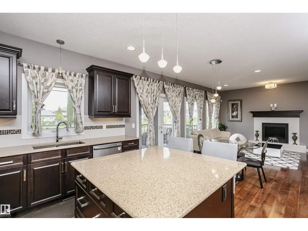
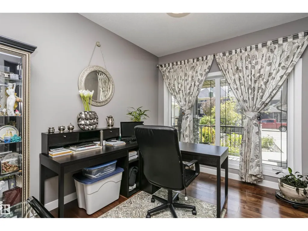
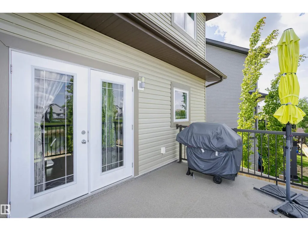
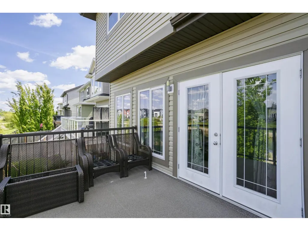
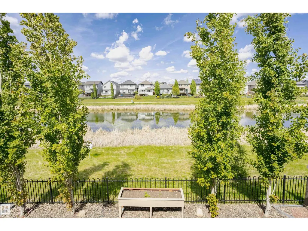
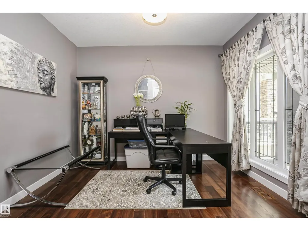
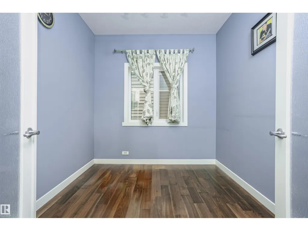
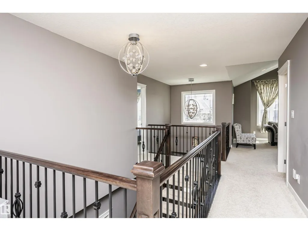
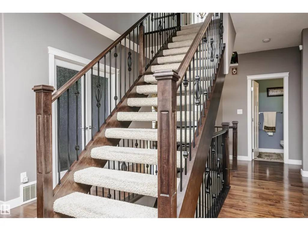
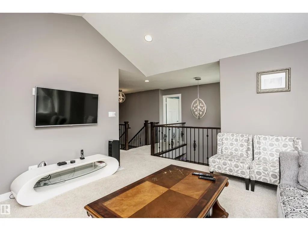
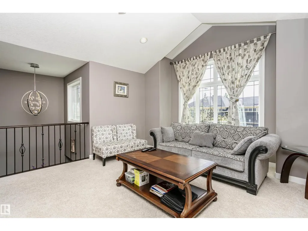
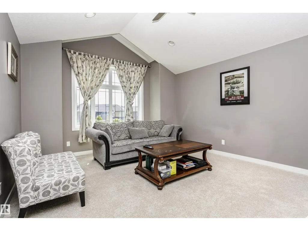
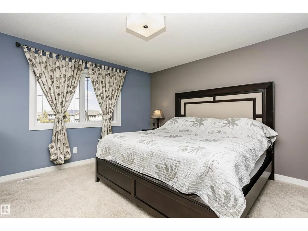
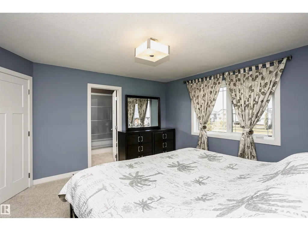
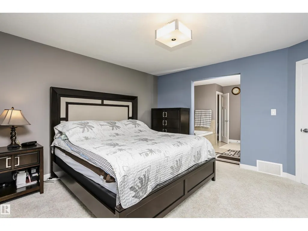
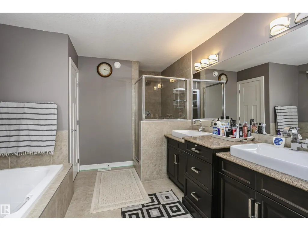
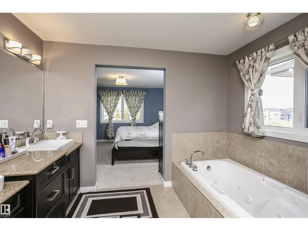
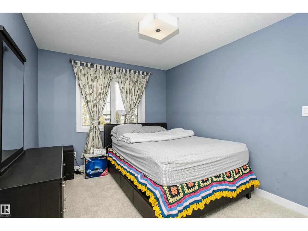
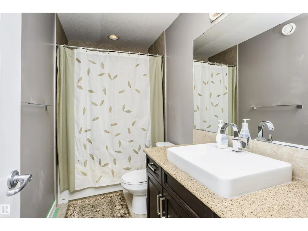
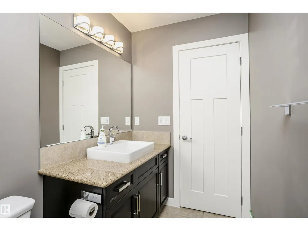

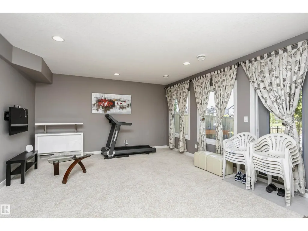
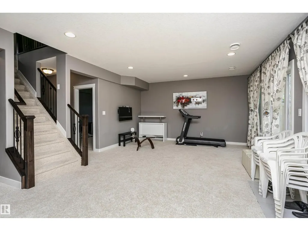
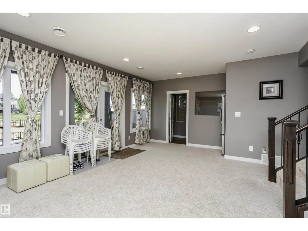
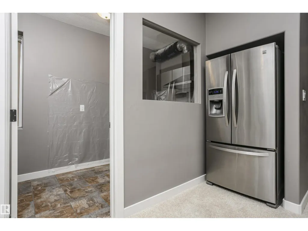
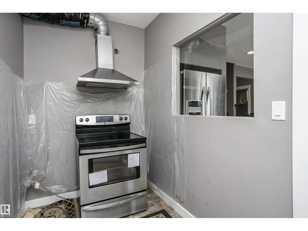
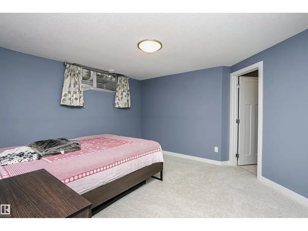
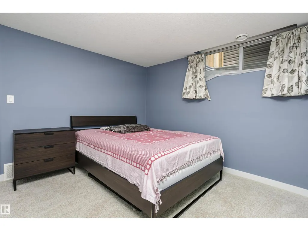
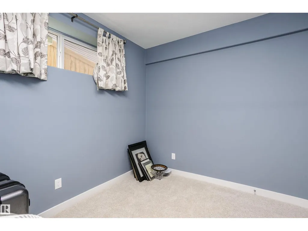
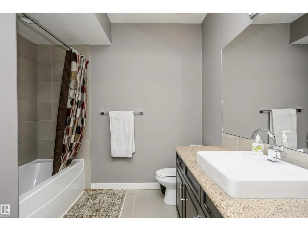
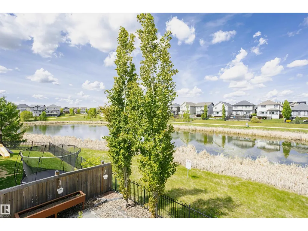
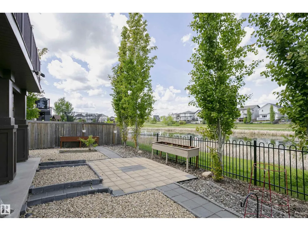
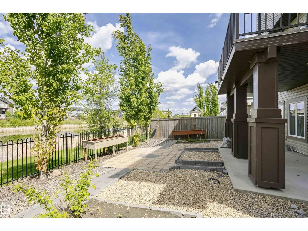
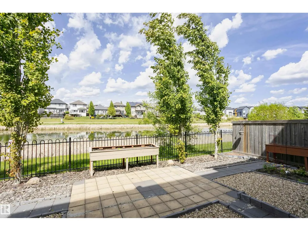
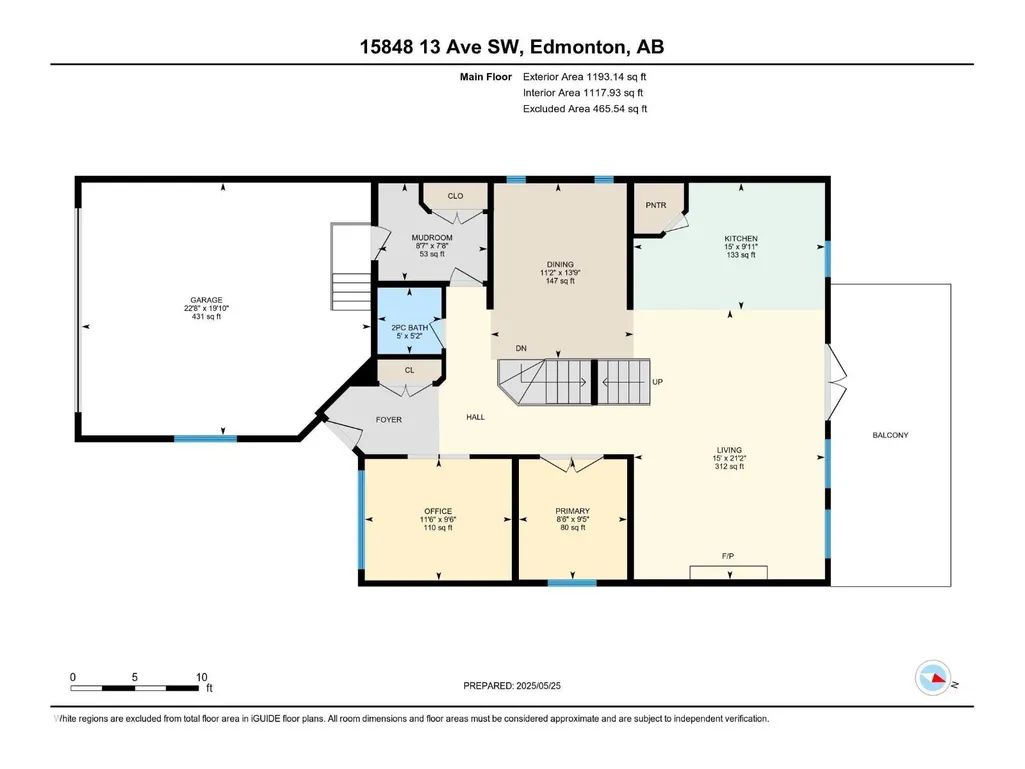
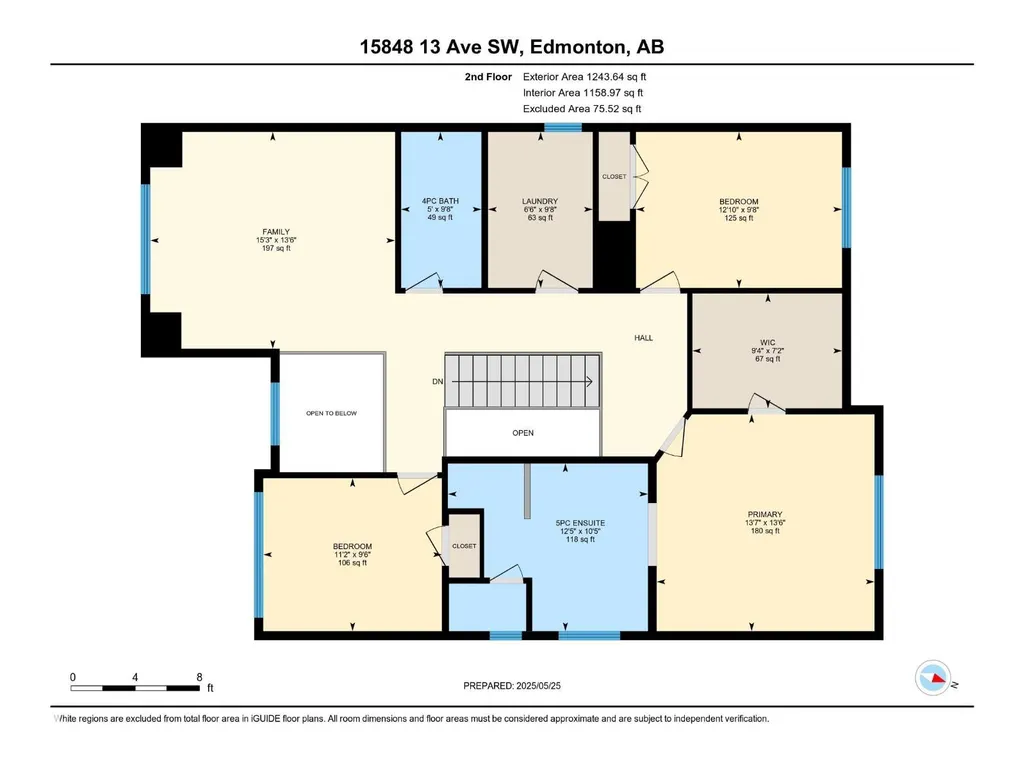
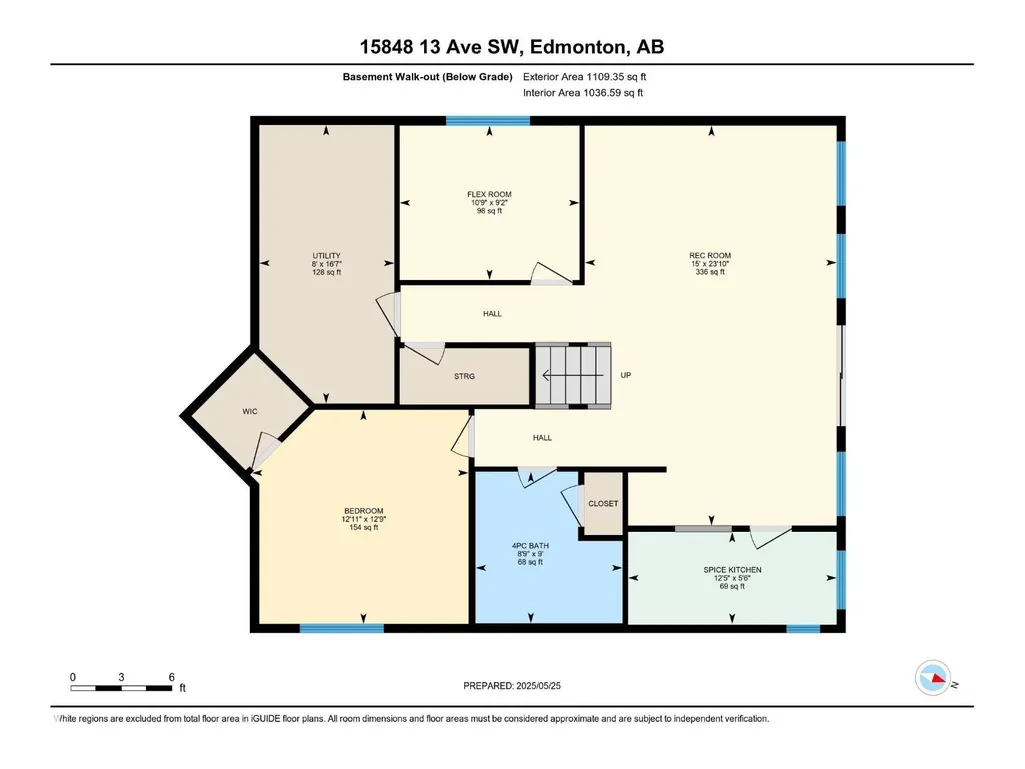
Welcome to Glenridding! Backing onto a peaceful lake, built by Parkwood master builders, featuring a fully finished walkout basement (separate entranced). Grand foyer with soaring ceilings. 9' ceilings on both the main floor and basement. Sun-filled living room with fireplace and patio doors leading to a large deck, showcasing stunning lake views. Gourmet kitchen with wood cabinetry, granite counters, and stainless steel appliances. Main floor also includes 2 offices/dens and a Formal Dinning room. Upper floor offers vaulted-ceiling bonus room, 3 large bedrooms, laundry room, and 4-piece bath. Primary suite includes walk-in closet and 5-piece ensuite. Basement features perfect setup for a in-law unit, a family room, 2 x bedrooms, 4-piece bath, and a 2nd butlers kitchen with appliances, just need the cabinets to complete! Additional highlights include wide driveway, triple pane windows, water softener, soundproof basement, open riser staircase w/ wrought iron railings & maintenance free yard! (id:7434)
General Features
| Features | No back lane, No Animal Home |
|---|---|
| Community Features | Lake Privileges |
| Property Type | Single Family |
| Neighbourhood | Glenridding Heights |
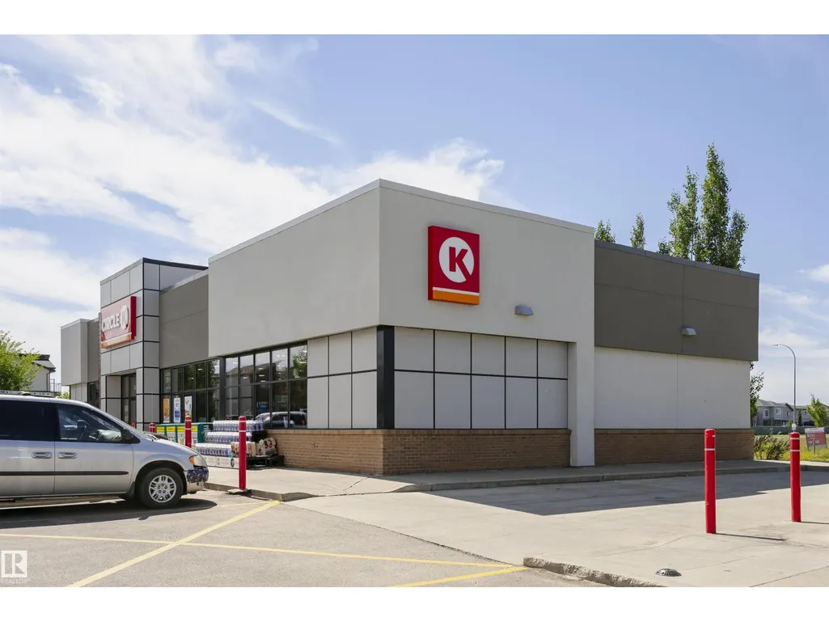
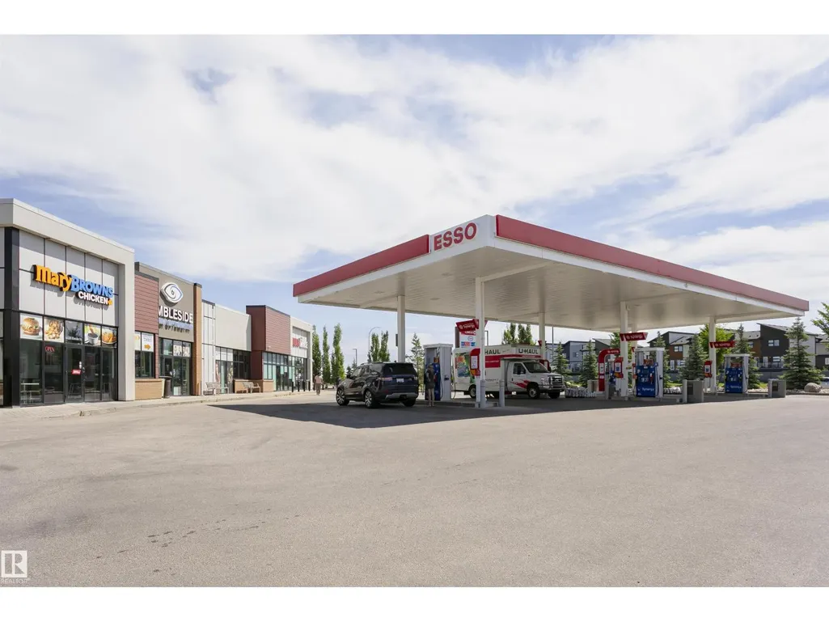
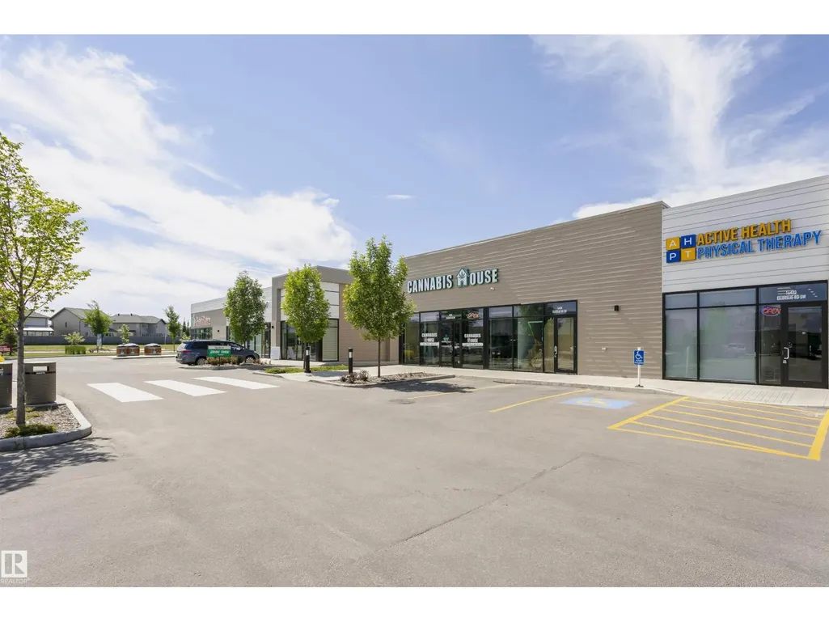
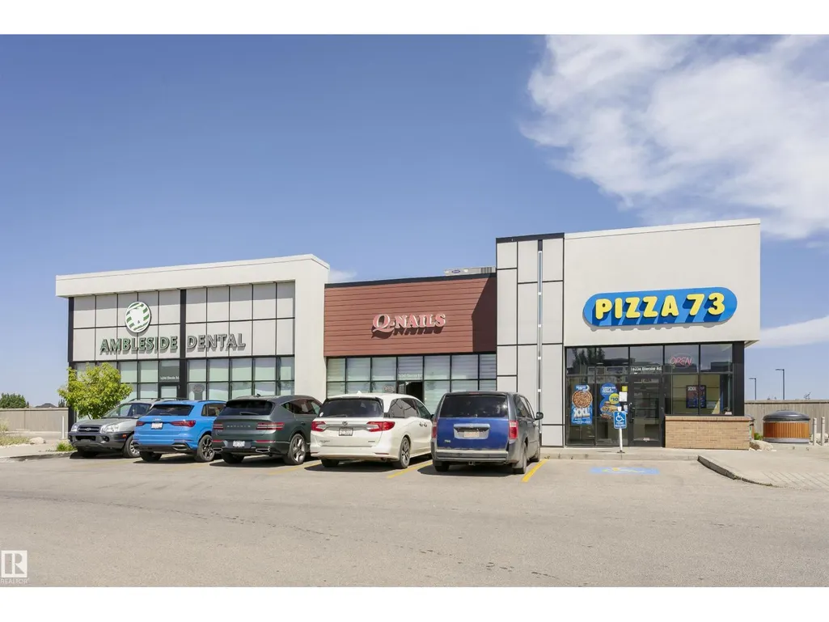
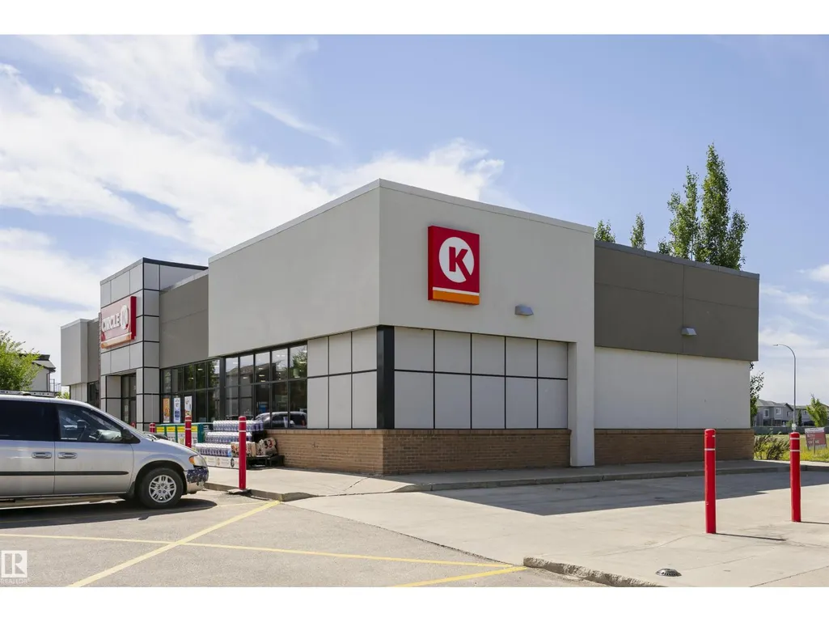
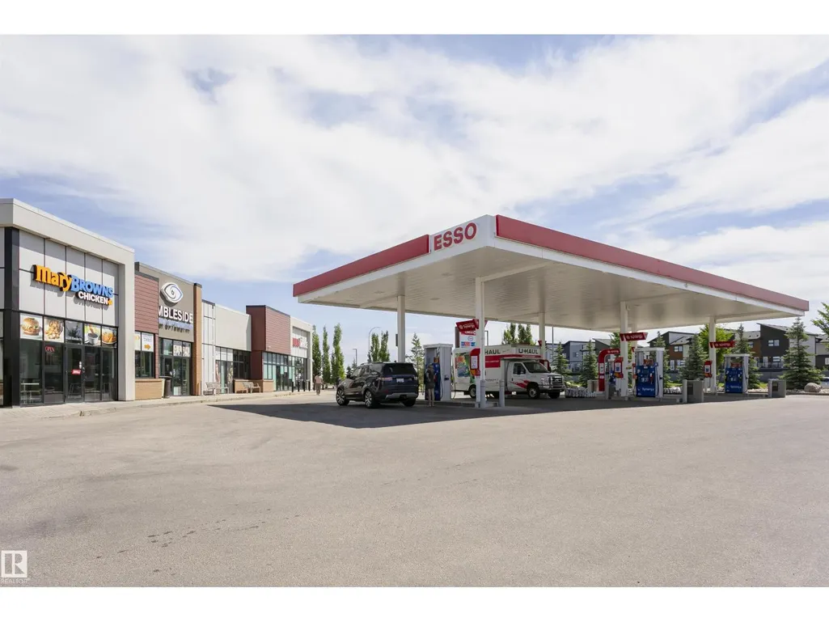
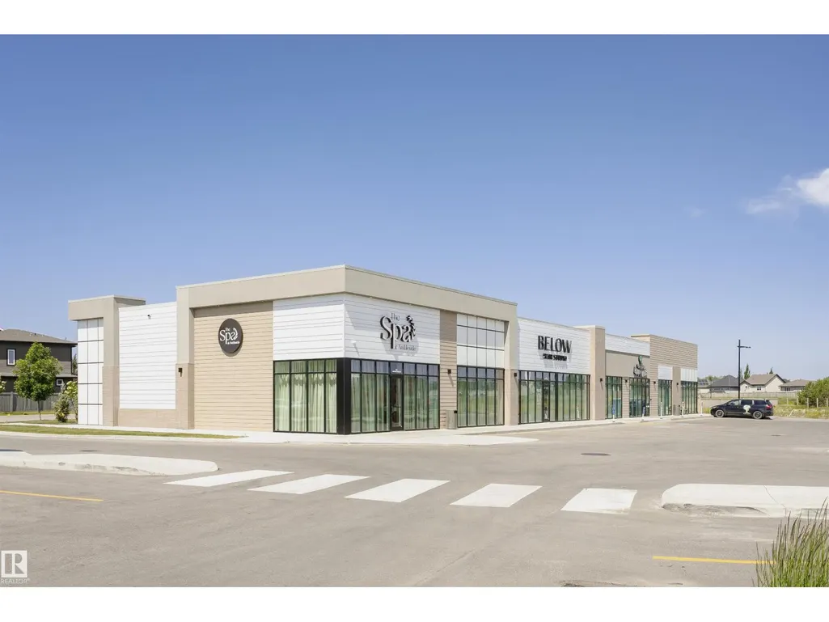
| Amenities | Golf Course, Playground, Public Transit, Schools, Shopping |
| Building Appliances | Dishwasher, Dryer, Garage door opener remote(s), Garage door opener, Hood Fan, Microwave, Stove, Washer, Water softener, Window Coverings, Two Refrigerators |
| Building Basement Features | Walk out |
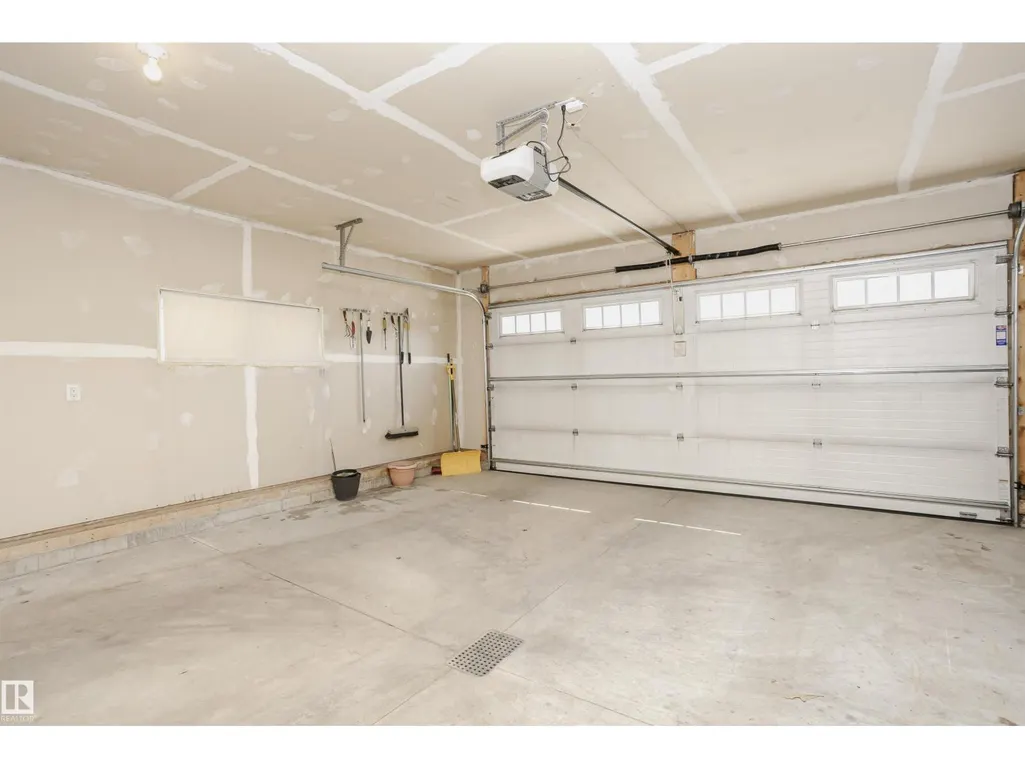
| Parking Space Total | 4 |
| Building Type | House |
| Ownership Type | Freehold |
| Building.StoriesTotal | 2.5 |
Interior Features
| Building Fireplace Present | True |
|---|---|
| Building Fireplace Type | Unknown |
| Building Heating Type | Forced air |
| Basement Development | Finished |
| Basement Type | Full (Finished) |
| Construction Style Attachment | Detached |
| Fireplace Fuel | Gas |
| Living Area Range | 2437 |
| Bedrooms | 6 |
Exterior Features
| Structure | Deck, Patio(s) |
|---|---|
| Water Front Type | Waterfront on lake |
| Land Amenities | Golf Course, Playground, Public Transit, Schools, Shopping |
| Fence Type | Fence |
Room Details
| Room | Dimensions | Level | Flooring | Details |
|---|---|---|---|---|
| Bedroom 2 | Measurements not available x 2 | Upper Level | 2.9 m | |
| Bedroom 3 | Measurements not available x 2 | Upper Level | 2.9 m | |
| Bedroom 4 | Measurements not available x 2 | Main level | 2.8 m | |
| Bedroom 5 | Measurements not available x 3 | Basement | 3.8 m | |
| Bedroom 6 | Measurements not available x 2 | Basement | 2.8 m | |
| Bonus Room | Measurements not available x 4 | Upper Level | 4.1 m | |
| Den | Measurements not available x 2 | Main level | 2.9 m | |
| Dining room | Measurements not available x 4 | Main level | 4.1 m | |
| Family room | Measurements not available x 7 | Basement | 7.2 m | |
| Kitchen | Measurements not available x 3 | Main level | 3 m | |
| Laundry room | Measurements not available x 2 | Upper Level | 2.9 m | |
| Living room | Measurements not available x 6 | Main level | 6.4 m | |
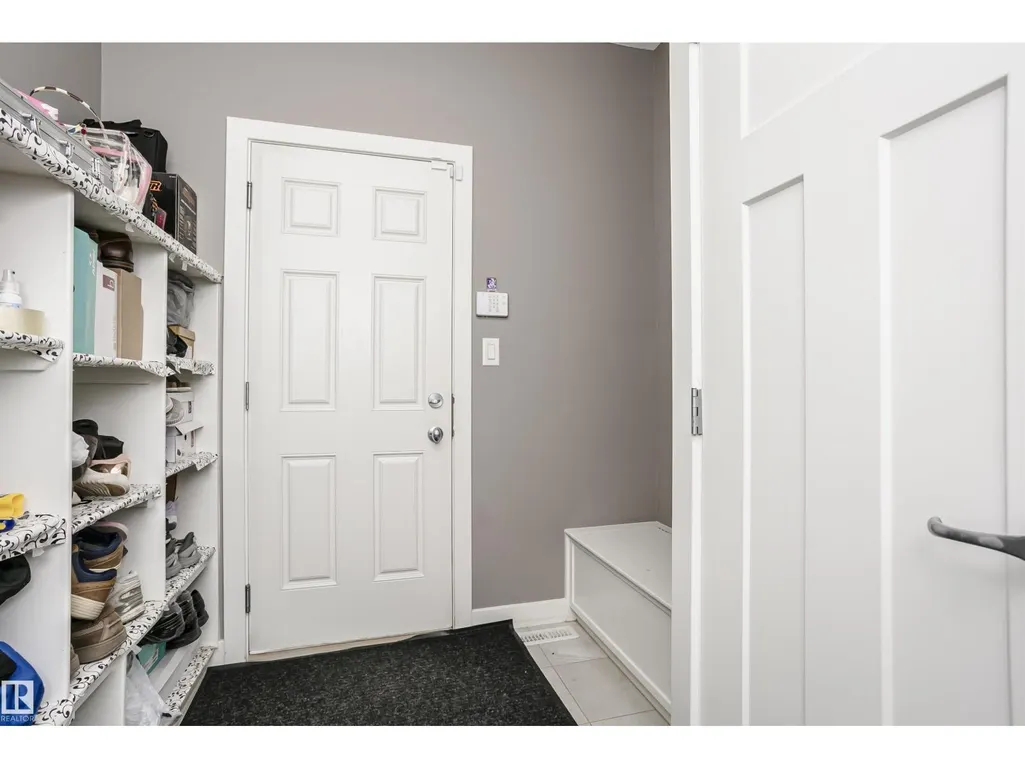
| Mud room | Measurements not available x 2 | Main level | 2.3 m | |
| Primary Bedroom | Measurements not available x 4 | Upper Level | 4.1 m | |
| Second Kitchen | Measurements not available x 1 | Basement | 1.6 m |
Amenities
- Views
- New Construction
- Adult 55+
- Lease To Own
- No HOA Fees
- Furnished
- Primary On Main
- Air Conditioning
- Seller Finance
- Green
- Fixer Upper
- Horse
- Golf
- Fireplace
- Deck
- Garage
- Basement
- Pool

Property vs Single Family Average in T6W 2N5
Price
Year Built
In The Neighborhood
Golf Course
Edmonton
$ 625,000
- Type
- Single Family
- Size
- 1,894 SqFt
- Rooms
- 5 Beds + 3.5 Baths
MaxWell Challenge Realty
Open House
Edmonton
$ 709,900
- Type
- Single Family
- Size
- 2,200 SqFt
- Rooms
- 6 Beds + 3.5 Baths
KIC Realty
Golf Course
Edmonton
$ 689,000
- Type
- Single Family
- Size
- 2,327 SqFt
- Rooms
- 3 Beds + 3 Baths
Homes & Gardens Real Estate Limited
Golf Course
Edmonton
$ 679,800
- Type
- Single Family
- Size
- 2,448 SqFt
- Rooms
- 3 Beds + 2.5 Baths
Century 21 All Stars Realty Ltd
Golf Course
Edmonton
$ 619,900
- Type
- Single Family
- Size
- 2,301 SqFt
- Rooms
- 4 Beds + 3.5 Baths
Century 21 Quantum Realty
Golf Course
Edmonton
$ 674,999
- Type
- Single Family
- Size
- 2,522 SqFt
- Rooms
- 4 Beds + 3 Baths
Homes & Gardens Real Estate Limited
Golf Course
Edmonton
$ 479,900
- Type
- Single Family
- Size
- 1,591 SqFt
- Rooms
- 3 Beds + 2.5 Baths
REMAX River City
Golf Course
Edmonton
$ 715,000
- Type
- Single Family
- Size
- 2,076 SqFt
- Rooms
- 3 Beds + 3 Baths
MaxWell Polaris
Golf Course
Edmonton
$ 449,900
- Type
- Single Family
- Size
- 1,382 SqFt
- Rooms
- 3 Beds + 2.5 Baths
Exp Realty

 Data provided by the Ontario Regional Technology & Information Systems. The information is deemed reliable, but is not guaranteed. Not intended to solicit buyers or sellers, landlords or tenants currently under contract.
The trademarks REALTOR®, REALTORS® and the REALTOR® logo are controlled by The Canadian Real Estate Association (CREA) and identify real estate professionals who are members of CREA. The trademarks MLS®, Multiple Listing Service® and the associated logos are owned
Data provided by the Ontario Regional Technology & Information Systems. The information is deemed reliable, but is not guaranteed. Not intended to solicit buyers or sellers, landlords or tenants currently under contract.
The trademarks REALTOR®, REALTORS® and the REALTOR® logo are controlled by The Canadian Real Estate Association (CREA) and identify real estate professionals who are members of CREA. The trademarks MLS®, Multiple Listing Service® and the associated logos are owned
