
Primary on Main










Address
4927 57 Av, Cold Lake, AB
Price
$ 485,000
Property Attributes
- ID#E4506067
- TypeSingle Family
- Listing Status Active
- MunicipalityCold Lake
- CountyREALTORS Association of Edmonton
- CityCold Lake
- AreaCold Lake
- NeighborhoodTri City Estates
- ZipT9M 0E7
- StyleBi-level
- Year Built2016
- Price$ 485,000
- Bedrooms4
- Bathrooms3
- Half Bathrooms0
- Sqr Footage1296
Data Source:
Canadian Real Estate Association (CREA)
Property Description
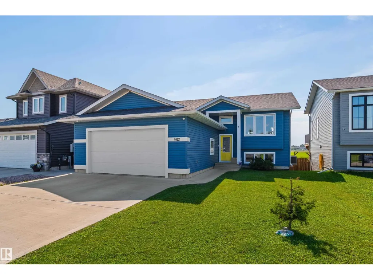
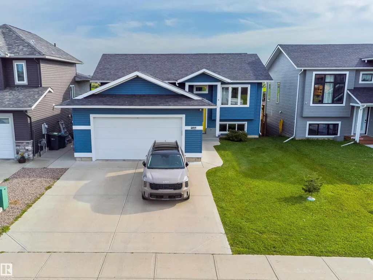
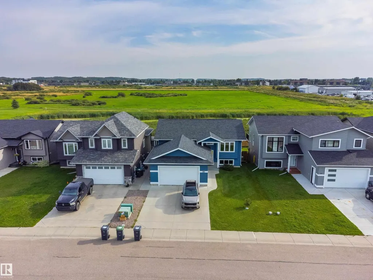
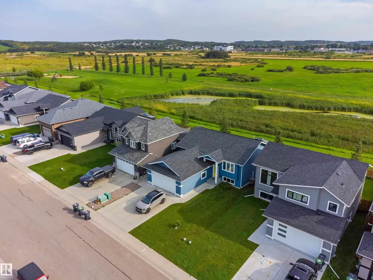
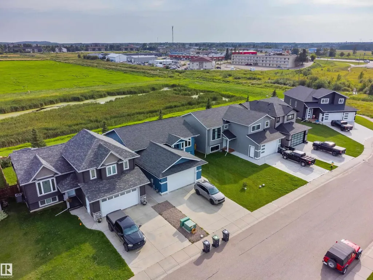
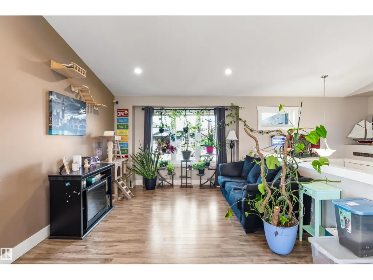
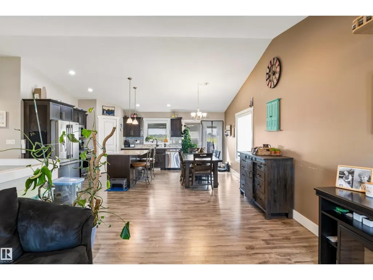
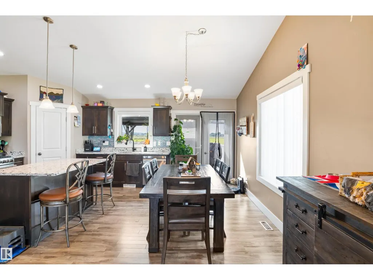
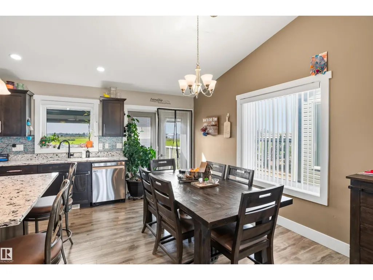
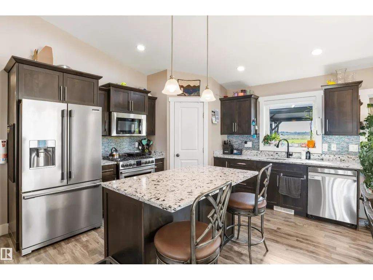
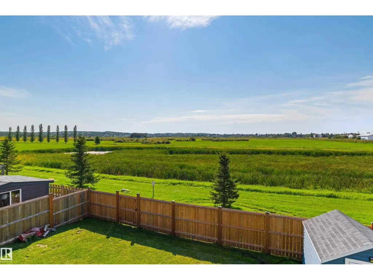
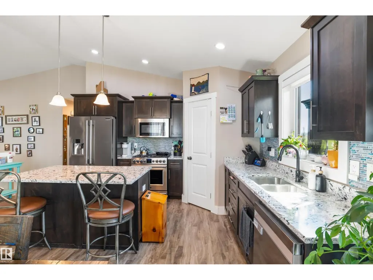
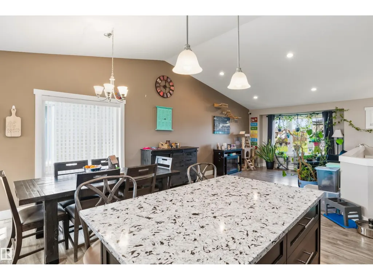
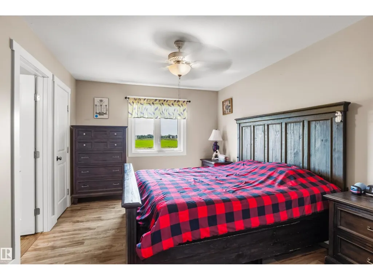
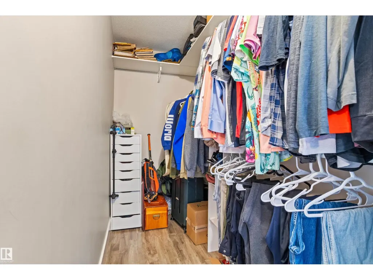
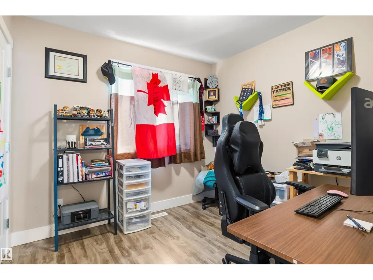
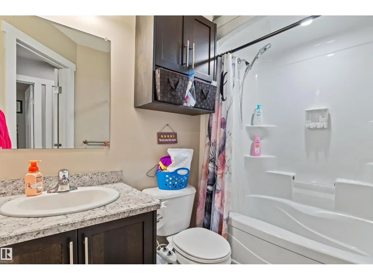
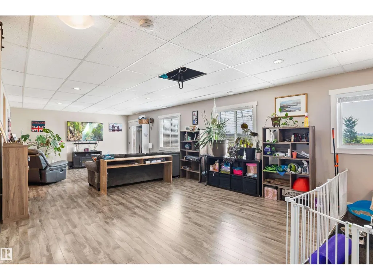
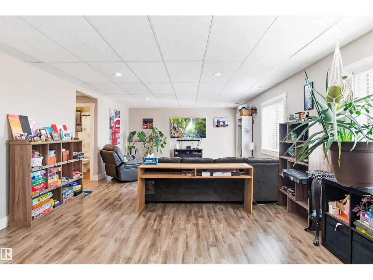
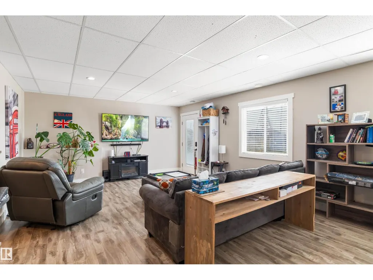
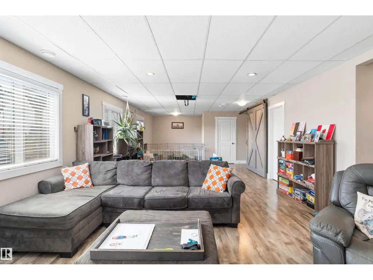
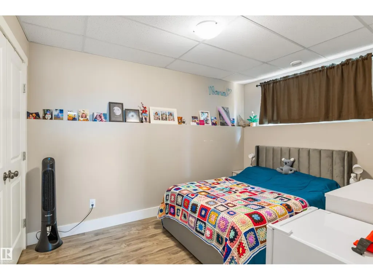
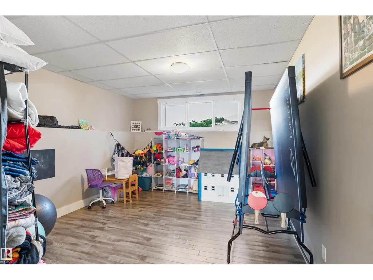
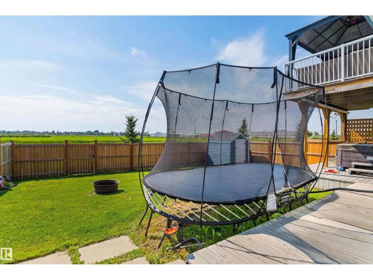
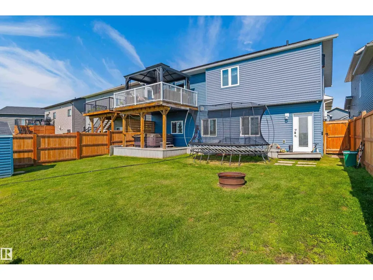
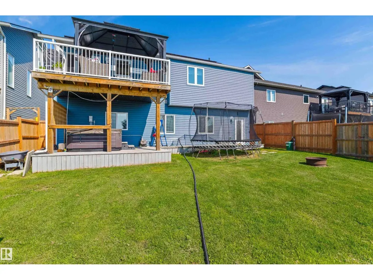
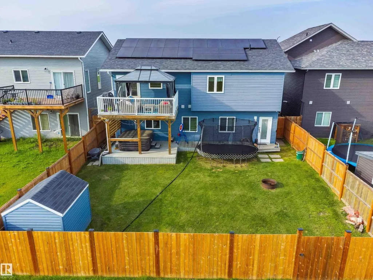
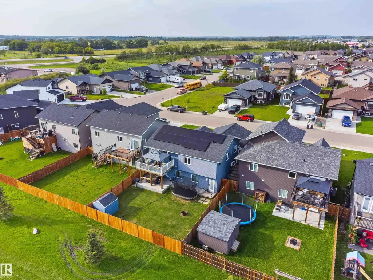
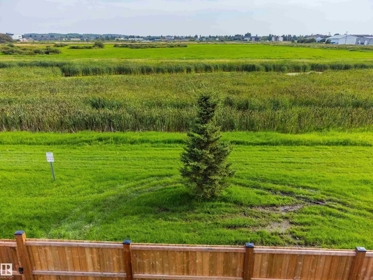
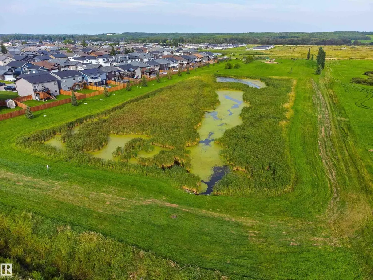
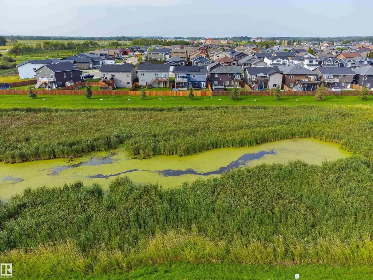
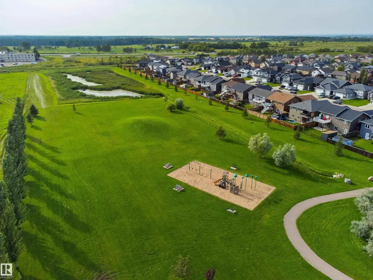
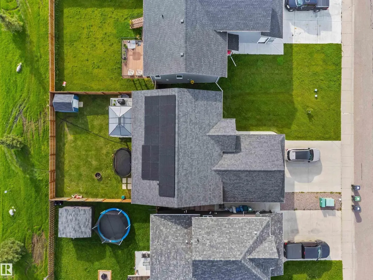
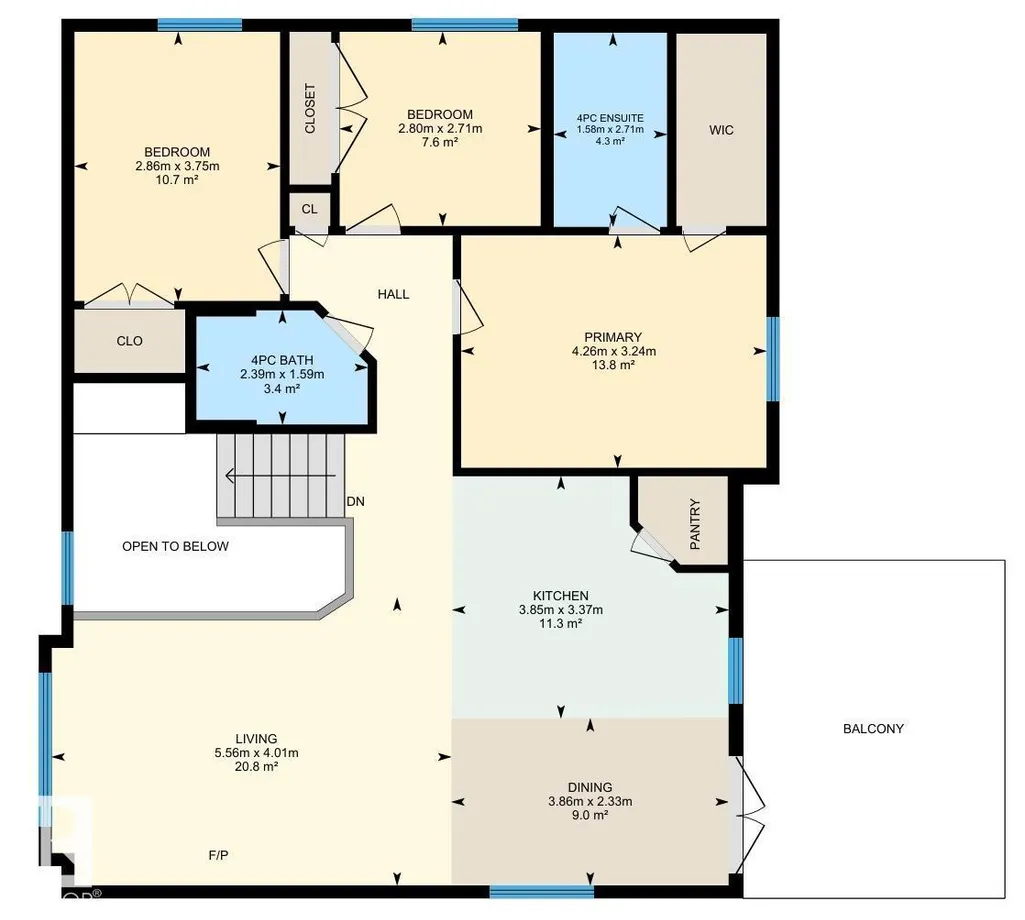
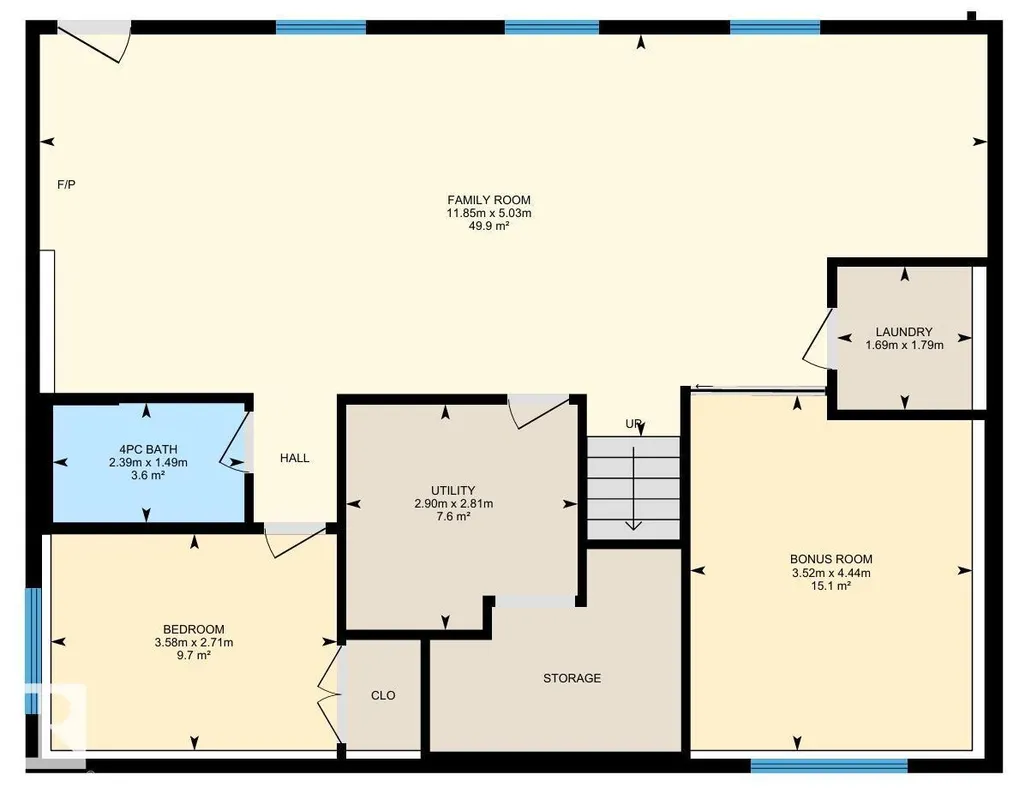
This stunning bi-level in The Meadows features million dollar views! Walk into a fully finished home with 4 bedrooms and 3 bathrooms. Upstairs the vaulted ceiling makes the open concept living area feel very expansive. The living room has large front windows letting in lots of natural light, while the kitchen has upgrades like stone counters, gas stove, and a pantry with custom storage. The dining area gives access to the balcony where you can sit an enjoy a coffee while looking out over Grassland Park - keep an eye out for the wildlife! There is a 4pc bath and 3 bedrooms upstairs, including a primary bedroom complete with its own 4pc ensuite, walk in closet and those same beautiful views! The walkout basement gives access to your fully fenced backyard, and features another bedroom, bonus room, laundry, another 4pc bath, and best of all - heated floors! Spend time outside soaking in your hot tub, cool off inside with ice cold air conditioning, and dont sweat the power bills thanks to rooftop solar panels. (id:7434)
General Features
| Features | Private setting, See remarks, No back lane, Park/reserve, Recreational |
|---|---|
| Property Type | Single Family |
| Neighbourhood | Tri City Estates |
| Amenities | Park, Playground, Public Transit, Schools, Shopping |
| Building Amenities | Vinyl Windows |
| Building Appliances | Dishwasher, Dryer, Garage door opener, Microwave Range Hood Combo, Refrigerator, Storage Shed, Gas stove(s), Washer, Window Coverings |
| Building Architectural Style | Bi-level |
| Building Basement Features | Walk out |
| Building Cooling Type | Central air conditioning |
| Parking Space Total | 4 |
| Building Type | House |
| Ownership Type | Freehold |
Interior Features
| Building Fireplace Present | False |
|---|---|
| Building Heating Type | Forced air, In Floor Heating |
| Basement Development | Finished |
| Basement Type | Full (Finished) |
| Ceiling Type | Vaulted |
| Construction Style Attachment | Detached |
| Living Area Range | 1296 |
| Bedrooms | 4 |
Exterior Features
| Structure | Deck, Fire Pit, Patio(s) |
|---|---|
| Land Amenities | Park, Playground, Public Transit, Schools, Shopping |
| Fence Type | Fence |
Room Details
| Room | Dimensions | Level | Flooring | Details |
|---|---|---|---|---|
| Bedroom 2 | 2.8 m x Measurements not avail | Main level | ||
| Bedroom 3 | 3.75 m x Measurements not avai | Main level | ||
| Bedroom 4 | 3.58 m x Measurements not avai | Basement | ||
| Bonus Room | 4.44 m x Measurements not avai | Basement | ||
| Dining room | 3.86 m x Measurements not avai | Main level | ||
| Family room | 11.85 m x Measurements not ava | Basement | ||
| Kitchen | 3.85 m x Measurements not avai | Main level | ||
| Laundry room | 1.69 m x Measurements not avai | Basement | ||
| Living room | 5.56 m x Measurements not avai | Main level | ||
| Primary Bedroom | 4.26 m x Measurements not avai | Main level |
Amenities
- Views
- New Construction
- Adult 55+
- Lease To Own
- No HOA Fees
- Furnished
- Primary On Main
- Air Conditioning
- Seller Finance
- Green
- Fixer Upper
- Horse
- Golf
- Fireplace
- Deck
- Garage
- Basement
- Pool

Property vs Single Family Average in T9M 0E7
Price
Year Built
In The Neighborhood
Cold Lake
$ 519,900
- Type
- Single Family
- Size
- 1,471 SqFt
- Rooms
- 5 Beds + 3 Baths
Royal Lepage Northern Lights Realty
Primary On Main
Cold Lake
$ 525,000
- Type
- Single Family
- Size
- 1,352 SqFt
- Rooms
- 5 Beds + 3 Baths
Royal Lepage Northern Lights Realty
Cold Lake
$ 599,900
- Type
- Single Family
- Size
- 2,803 SqFt
- Rooms
- 6 Beds + 4.5 Baths
Royal Lepage Northern Lights Realty
Primary On Main
Cold Lake
$ 499,900
- Type
- Single Family
- Size
- 1,370 SqFt
- Rooms
- 7 Beds + 3 Baths
Royal Lepage Northern Lights Realty

 Data provided by the Ontario Regional Technology & Information Systems. The information is deemed reliable, but is not guaranteed. Not intended to solicit buyers or sellers, landlords or tenants currently under contract.
The trademarks REALTOR®, REALTORS® and the REALTOR® logo are controlled by The Canadian Real Estate Association (CREA) and identify real estate professionals who are members of CREA. The trademarks MLS®, Multiple Listing Service® and the associated logos are owned
Data provided by the Ontario Regional Technology & Information Systems. The information is deemed reliable, but is not guaranteed. Not intended to solicit buyers or sellers, landlords or tenants currently under contract.
The trademarks REALTOR®, REALTORS® and the REALTOR® logo are controlled by The Canadian Real Estate Association (CREA) and identify real estate professionals who are members of CREA. The trademarks MLS®, Multiple Listing Service® and the associated logos are owned
