
Primary on Main
Address
15711 84 Av Nw, Edmonton, AB
Price
$ 449,000
Property Attributes
- ID#E4510415
- TypeSingle Family
- Listing Status Active
- MunicipalityEdmonton
- CountyREALTORS Association of Edmonton
- CityEdmonton
- AreaEdmonton
- NeighborhoodLynnwood
- ZipT5R 3Y2
- StyleBungalow
- Year Built1959
- Price$ 449,000
- Bedrooms5
- Bathrooms2
- Half Bathrooms0
- Sqr Footage1060
Data Source:
Canadian Real Estate Association (CREA)
Property Description
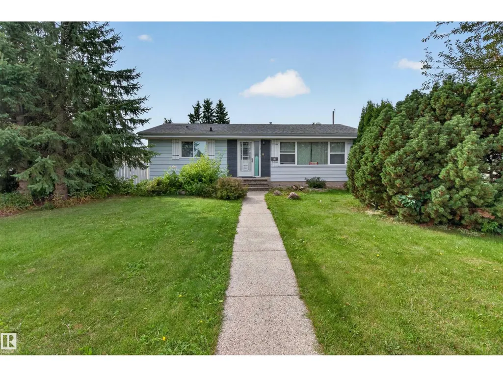
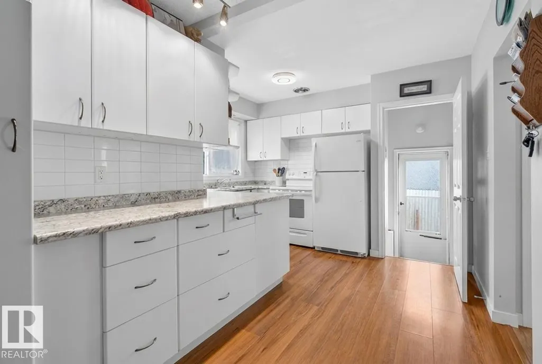
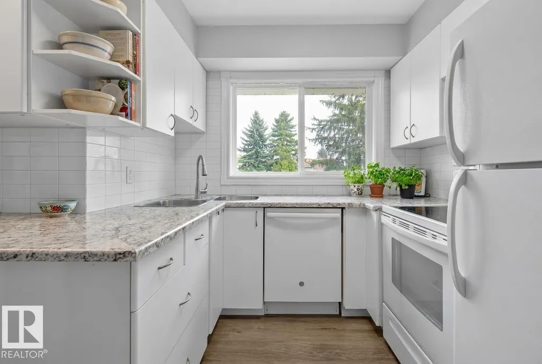
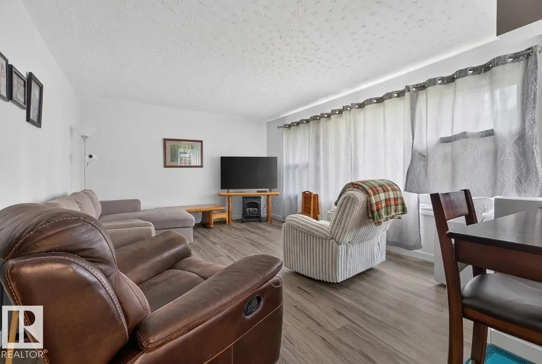
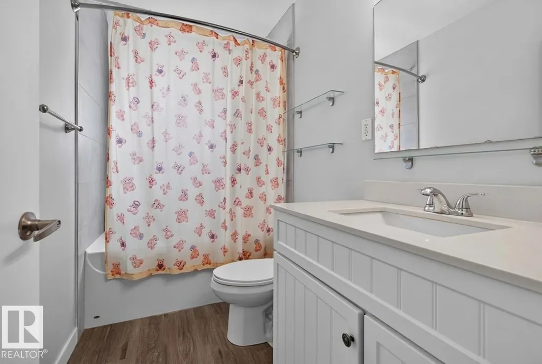
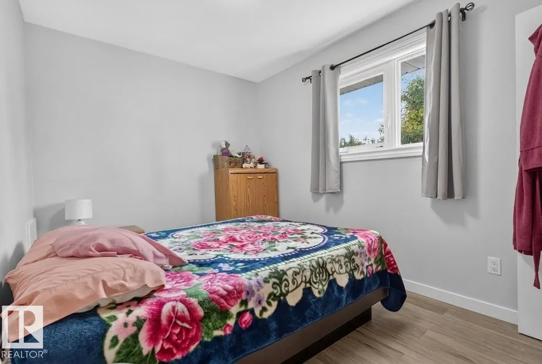
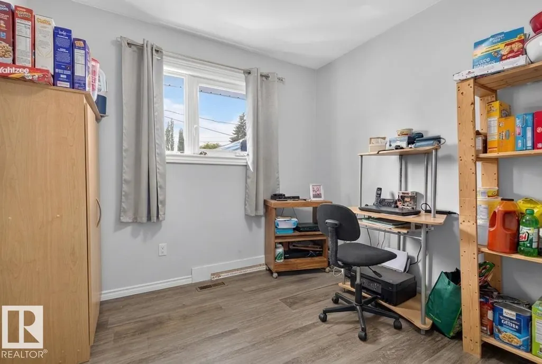
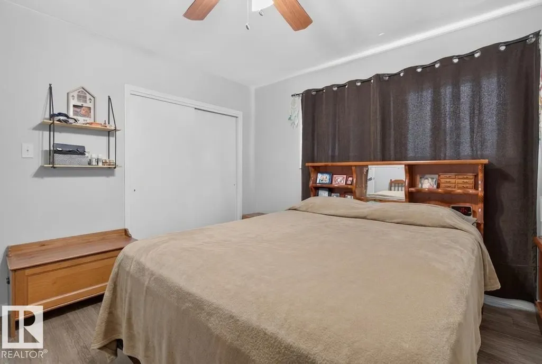
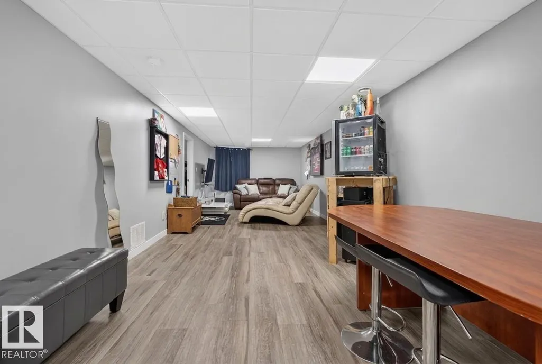
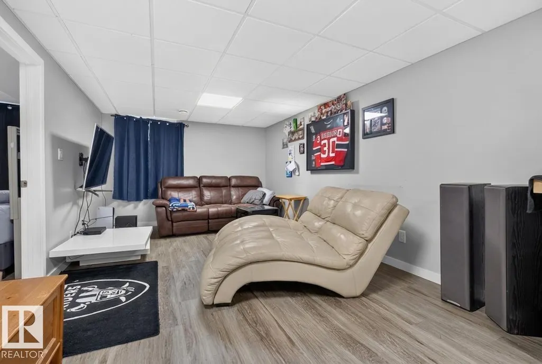
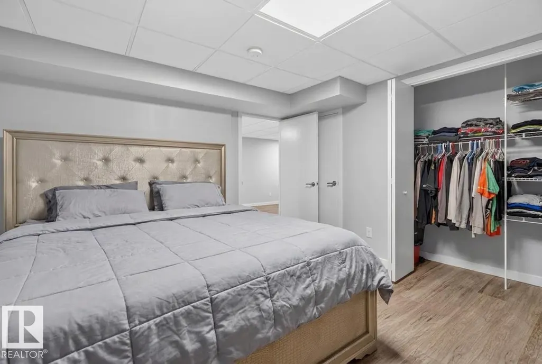
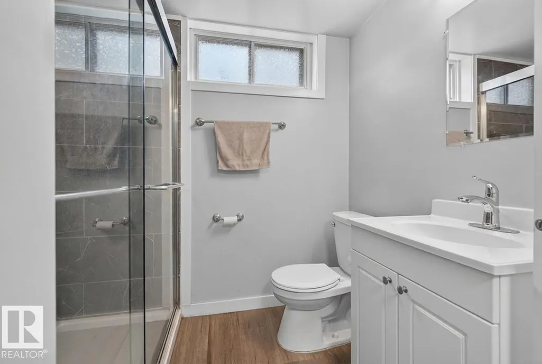
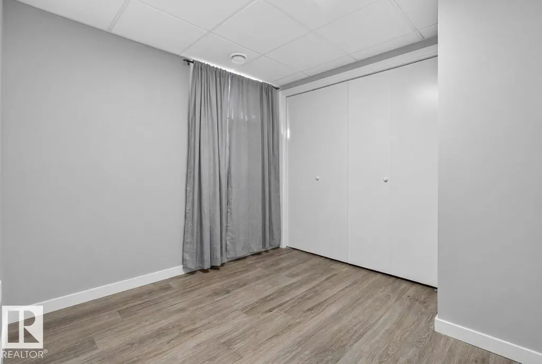
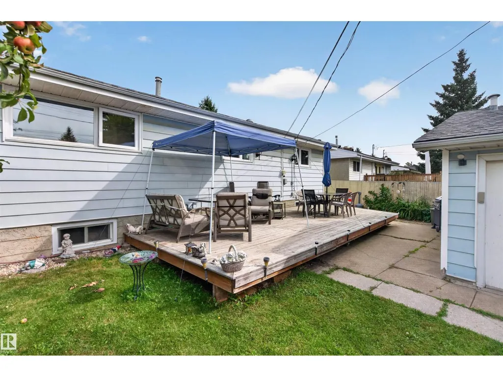
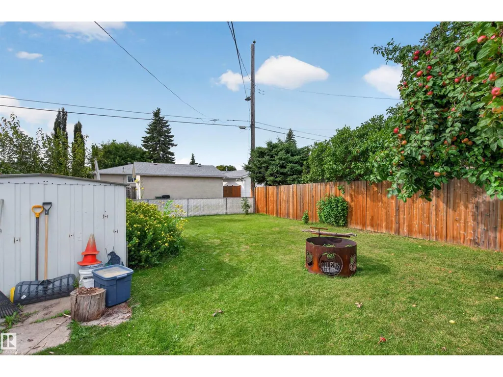
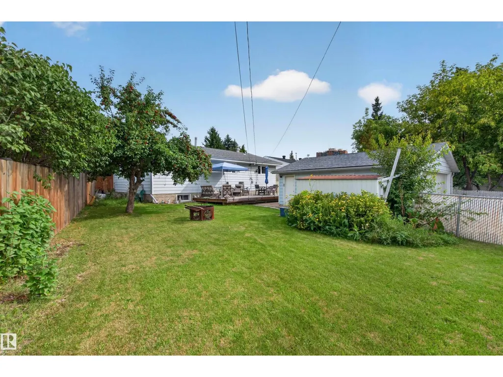
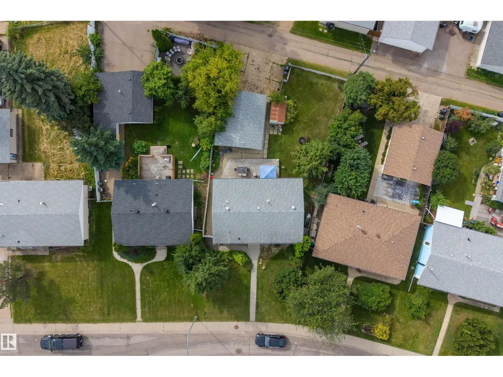
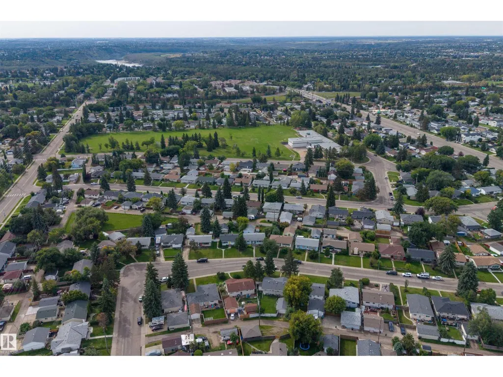
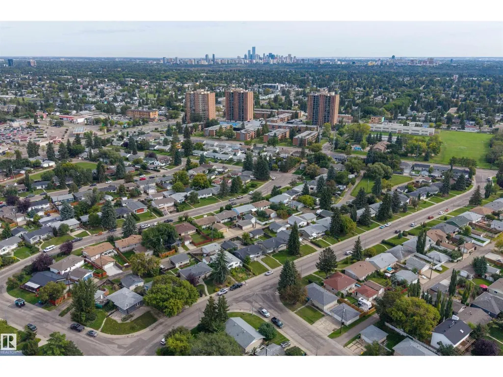
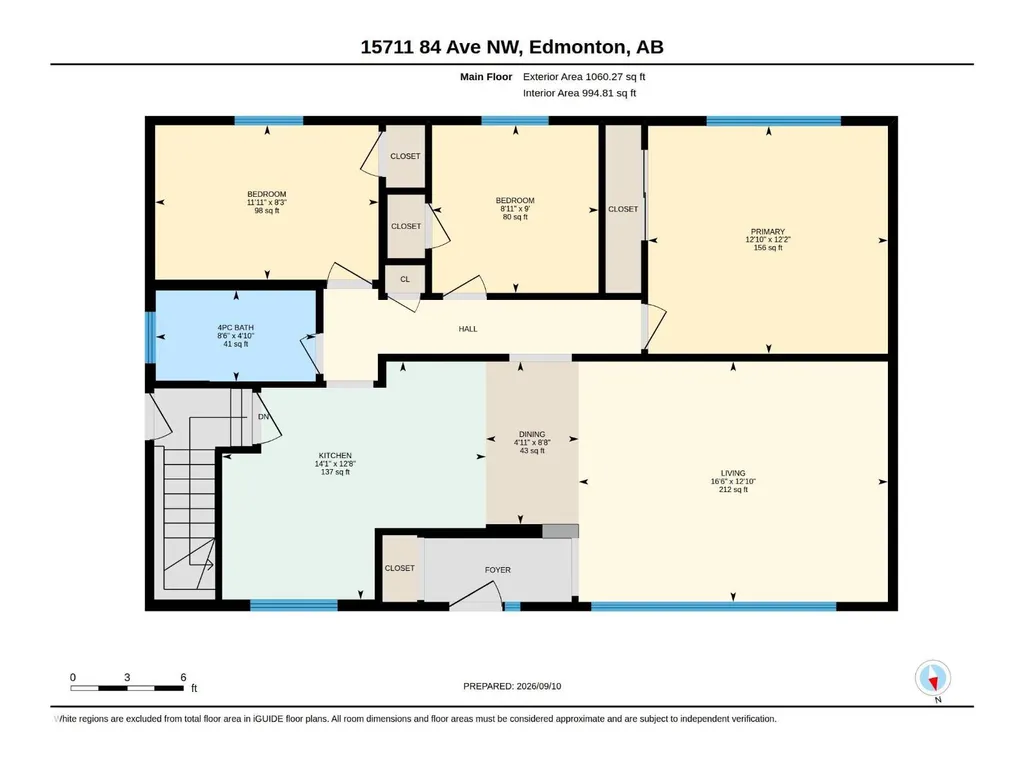
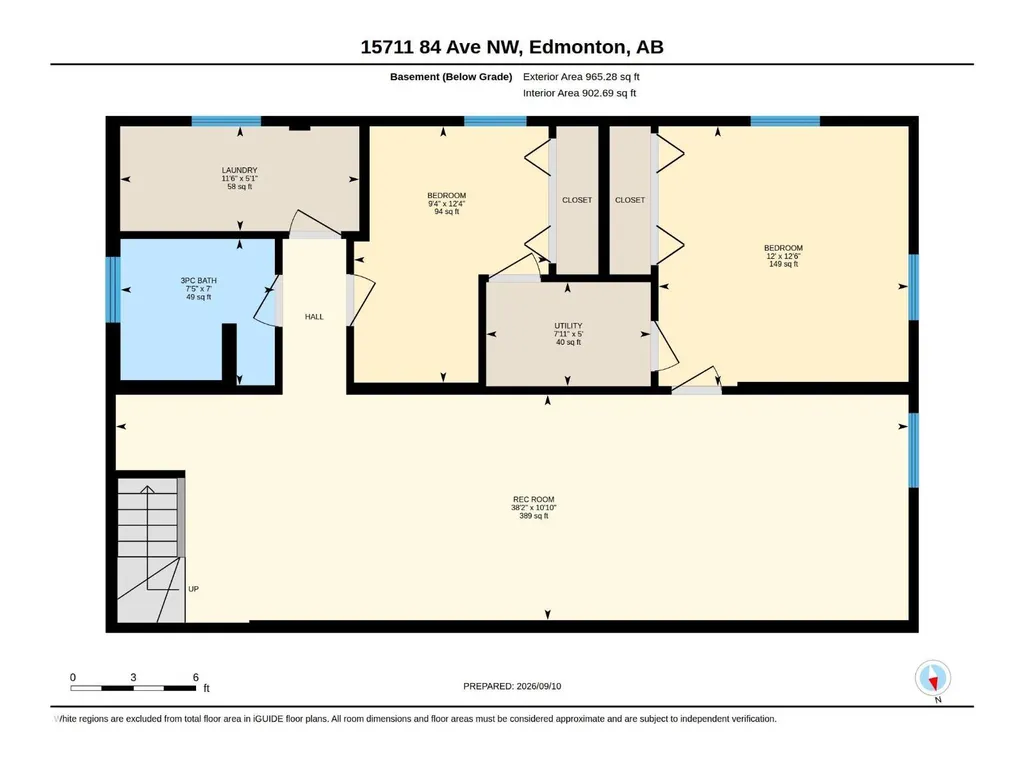
Welcome to this MOVE-IN READY BUNGALOW in a mature west Edmonton neighbourhood, offering an impressive amount of finished living space for the whole family! The bright main floor features approx. 1,060 SQ FT with 3 BEDROOMS, a 4PC BATH, spacious living room, dining area & UPDATED KITCHEN. Downstairs, the fully developed basement nearly doubles your usable space with a HUGE REC ROOM, 2 MORE BEDROOMS, 3PC BATH, laundry & excellent storage—perfect for teens, guests, home offices or a growing family. With 5 BEDROOMS & 2 FULL BATHS, this home delivers the flexibility that's hard to find at this price point. Enjoy an established WEST END LOCATION surrounded by schools, parks & everyday amenities, with shopping, restaurants, transit, major commuter routes & West Edmonton Mall all nearby. A fantastic opportunity to enjoy MORE SPACE, MODERN UPDATES & A GREAT LOCATION without sacrificing the charm of a mature community! (id:7434)
General Features
| Features | See remarks, Lane |
|---|---|
| Property Type | Single Family |
| Neighbourhood | Lynnwood |
| Amenities | Playground, Public Transit, Schools, Shopping |
| Building Appliances | Dishwasher, Dryer, Refrigerator, Stove, Washer |
| Building Architectural Style | Bungalow |
| Building Type | House |
| Ownership Type | Freehold |
| Building.StoriesTotal | 1 |
Interior Features
| Building Fireplace Present | False |
|---|---|
| Building Heating Type | Forced air |
| Basement Development | Finished |
| Basement Type | Full (Finished) |
| Construction Style Attachment | Detached |
| Living Area Range | 1060 |
| Bedrooms | 5 |
Exterior Features
| Land Amenities | Playground, Public Transit, Schools, Shopping |
|---|---|
| Fence Type | Fence |
Room Details
| Room | Dimensions | Level | Flooring | Details |
|---|---|---|---|---|
| Bedroom 2 | 2.71 m x 2.73 m | Main level | 2.73 m | |
| Bedroom 3 | 3.64 m x 2.52 m | Main level | 2.52 m | |
| Bedroom 4 | 3.66 m x 3.81 m | Basement | 3.81 m | |
| Bedroom 5 | 2.85 m x 3.76 m | Basement | 3.76 m | |
| Dining room | 1.51 m x 2.65 m | Main level | 2.65 m | |
| Kitchen | 4.29 m x 3.87 m | Main level | 3.87 m | |
| Laundry room | 3.51 m x 1.54 m | Basement | 1.54 m | |
| Living room | 5.04 m x 3.91 m | Main level | 3.91 m | |
| Primary Bedroom | 3.91 m x 3.71 m | Main level | 3.71 m | |
| Recreation room | 11.62 m x 3.3 m | Basement | 3.3 m | |
| Utility room | 2.41 m x 1.52 m | Basement | 1.52 m |
Amenities
- Views
- New Construction
- Adult 55+
- Lease To Own
- No HOA Fees
- Furnished
- Primary On Main
- Air Conditioning
- Seller Finance
- Green
- Fixer Upper
- Horse
- Golf
- Fireplace
- Deck
- Garage
- Basement
- Pool

Property vs Single Family Average in T5R 3Y2
Price
Year Built
In The Neighborhood
Open House
Edmonton
$ 595,000
- Type
- Single Family
- Size
- 1,161 SqFt
- Rooms
- 4 Beds + 2 Baths
Royal LePage Noralta Real Estate
Primary On Main
Edmonton
$ 399,900
- Type
- Single Family
- Size
- 1,055 SqFt
- Rooms
- 4 Beds + 2 Baths
Royal Lepage Arteam Realty

 Data provided by the Ontario Regional Technology & Information Systems. The information is deemed reliable, but is not guaranteed. Not intended to solicit buyers or sellers, landlords or tenants currently under contract.
The trademarks REALTOR®, REALTORS® and the REALTOR® logo are controlled by The Canadian Real Estate Association (CREA) and identify real estate professionals who are members of CREA. The trademarks MLS®, Multiple Listing Service® and the associated logos are owned
Data provided by the Ontario Regional Technology & Information Systems. The information is deemed reliable, but is not guaranteed. Not intended to solicit buyers or sellers, landlords or tenants currently under contract.
The trademarks REALTOR®, REALTORS® and the REALTOR® logo are controlled by The Canadian Real Estate Association (CREA) and identify real estate professionals who are members of CREA. The trademarks MLS®, Multiple Listing Service® and the associated logos are owned
