
Primary on Main

Address
8836 150 Av Nw, Edmonton, AB
Price
$ 415,000
Property Attributes
- ID#E4510470
- TypeSingle Family
- Listing Status Active
- MunicipalityEdmonton
- CountyREALTORS Association of Edmonton
- CityEdmonton
- AreaEdmonton
- NeighborhoodEvansdale
- ZipT5E 2N5
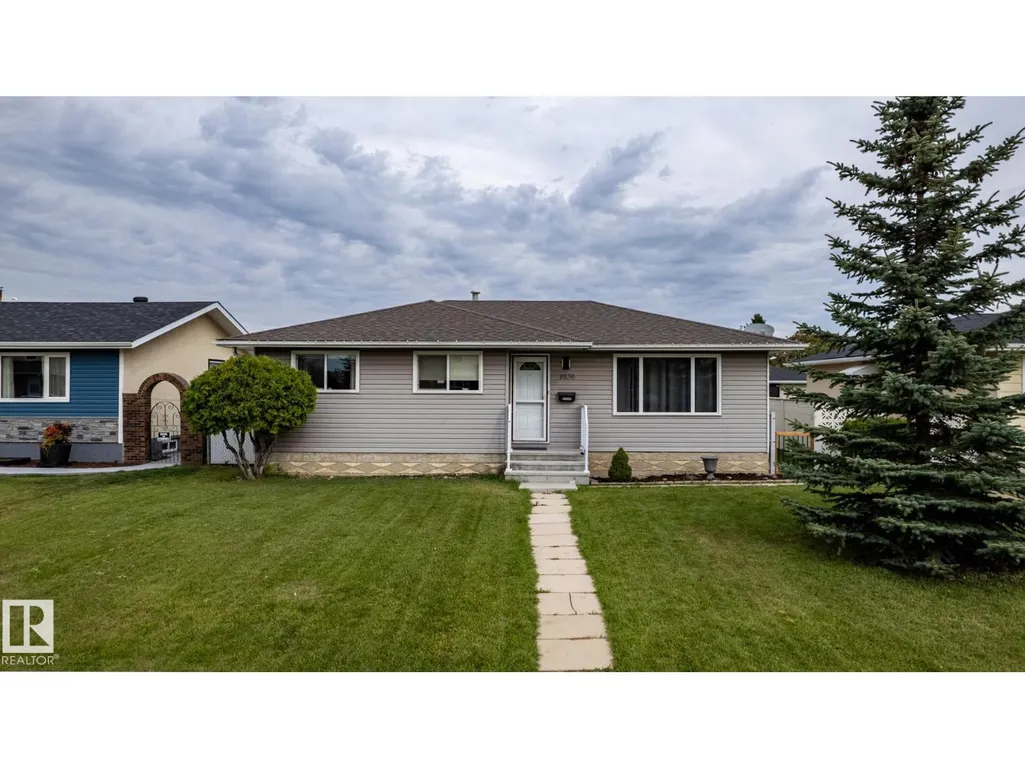
- StyleBungalow
- Year Built1972
- Price$ 415,000
- Bedrooms4
- Bathrooms2
- Half Bathrooms0
- Sqr Footage1033
Data Source:
Canadian Real Estate Association (CREA)
Property Description
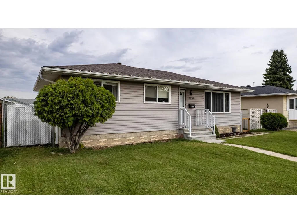
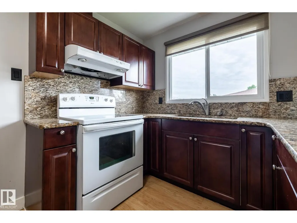
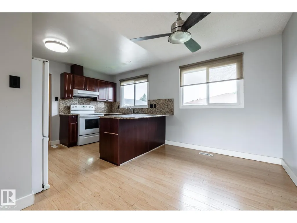
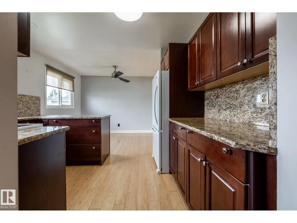
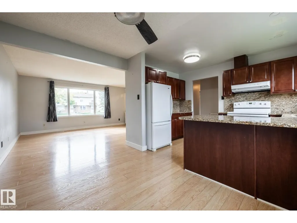
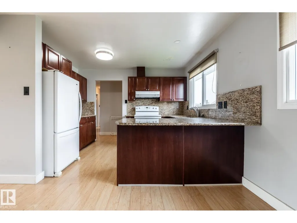
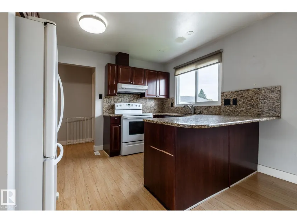
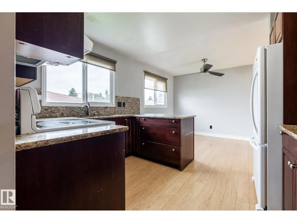
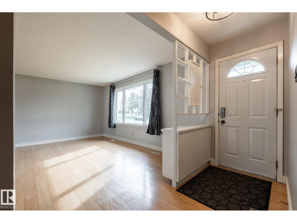
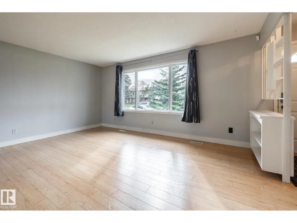
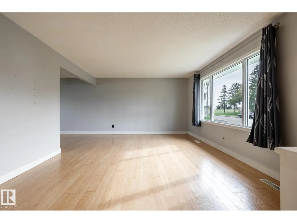
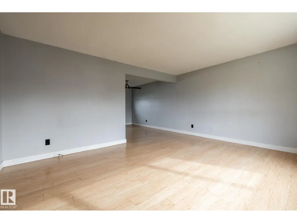
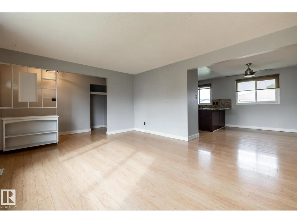
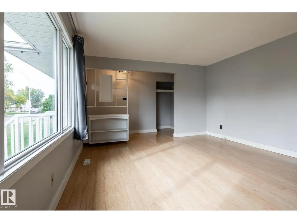
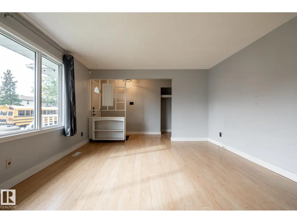
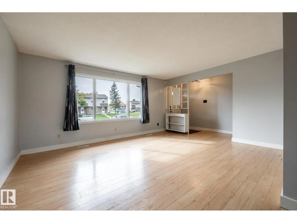
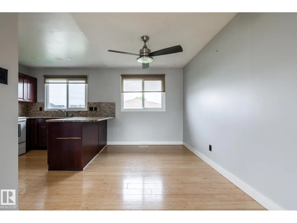
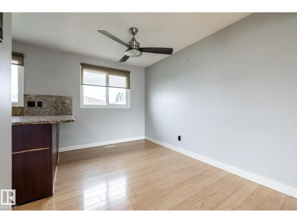
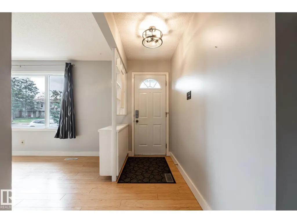
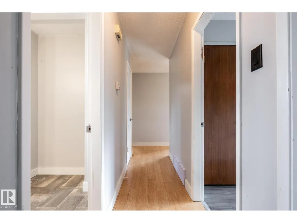
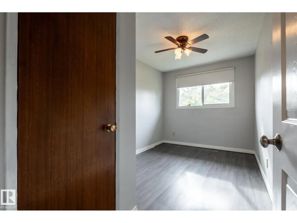
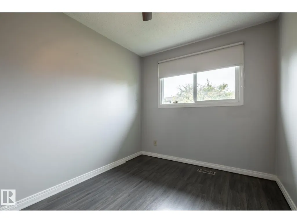
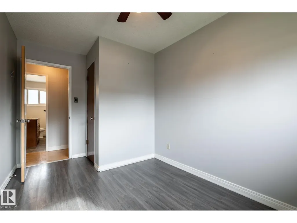
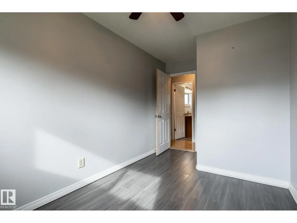
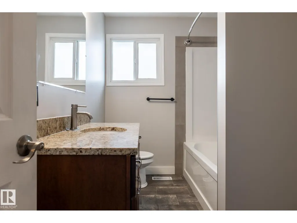
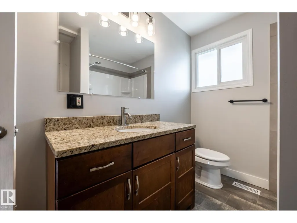
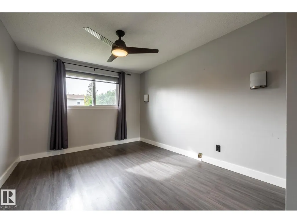
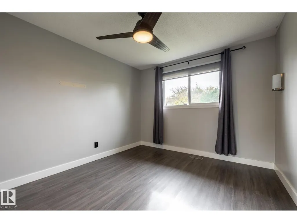
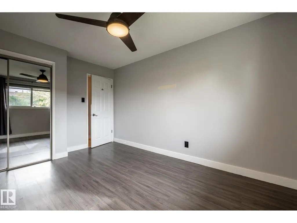
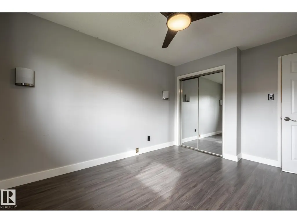
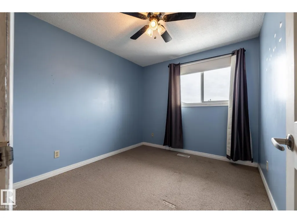
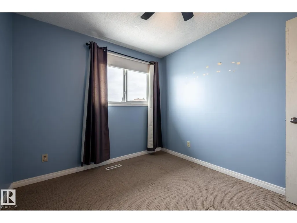
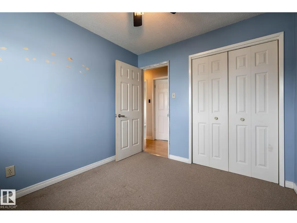
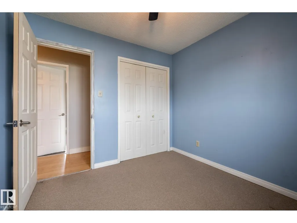
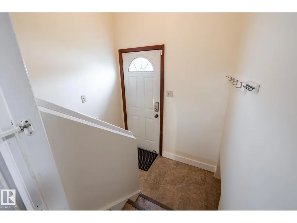
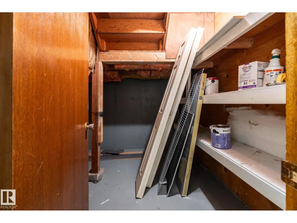
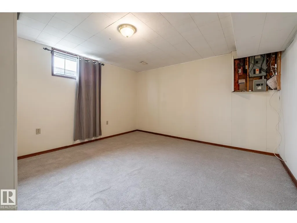
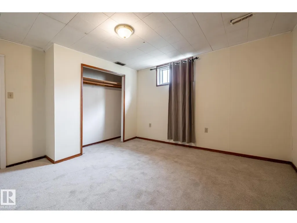
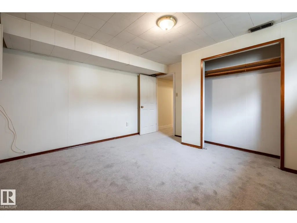
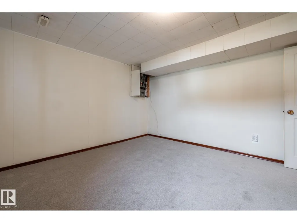
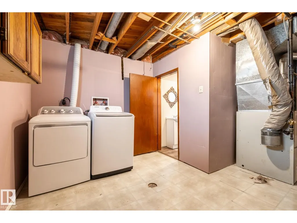
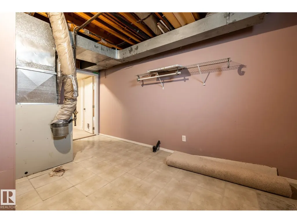
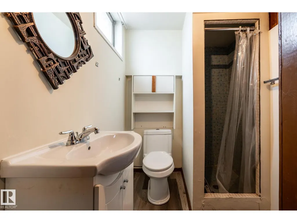
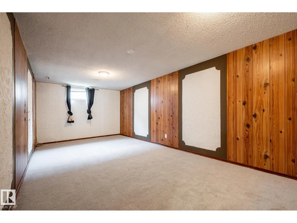
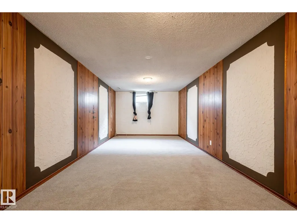
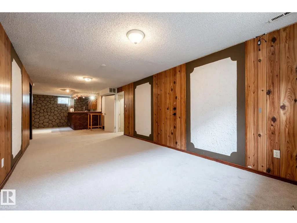
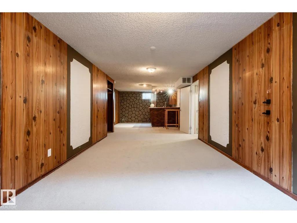
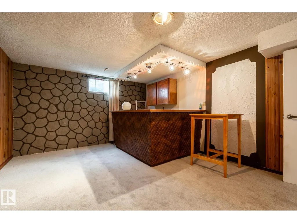
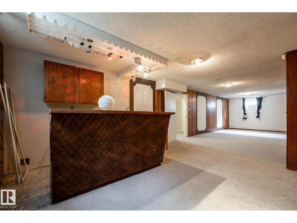
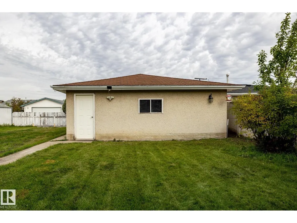
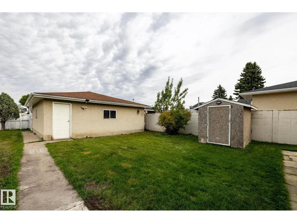
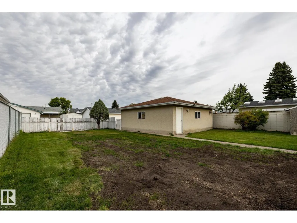
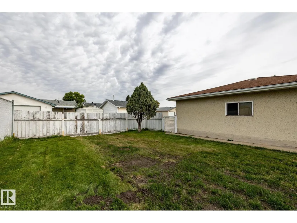
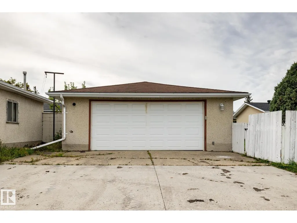
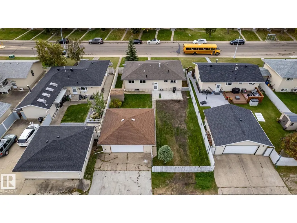
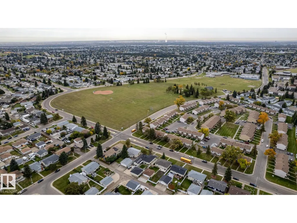
Fantastic family home situated in the desirable neighborhood of Evansdale, on a large lot with a south-facing exposure. A number of recent updates include windows, shingles, countertops, LVP flooring, carpet and more. This 1032 sq ft bungalow main floor offers three bedrooms, an updated 4 pc bathroom, L-shaped living/dining area and kitchen. The fully finished basement adds even more living space with an additional bedroom, 3 pc bathroom, rec room with wet bar. Oversized detached garage with built-in storage & workbench plus a storage shed & newer concrete pad. Conveniently located near schools, shopping, public transit and nearby parks. (id:7434)
General Features
| Features | Lane |
|---|---|
| Property Type | Single Family |
| Neighbourhood | Evansdale |
| Amenities | Playground, Public Transit, Schools, Shopping |
| Building Appliances | Dryer, Garage door opener remote(s), Garage door opener, Hood Fan, Refrigerator, Storage Shed, Stove, Washer, Window Coverings |
| Building Architectural Style | Bungalow |
| Parking Space Total | 4 |
| Building Type | House |
| Ownership Type | Freehold |
| Building.StoriesTotal | 1 |
Interior Features
| Building Fireplace Present | False |
|---|---|
| Building Heating Type | Forced air |
| Basement Development | Finished |
| Basement Type | Full (Finished) |
| Construction Style Attachment | Detached |
| Living Area Range | 1033 |
| Bedrooms | 4 |
Exterior Features
| Structure | Patio(s) |
|---|---|
| Land Amenities | Playground, Public Transit, Schools, Shopping |
| Fence Type | Fence |
Room Details
| Room | Dimensions | Level | Flooring | Details |
|---|---|---|---|---|
| Bedroom 2 | 3.04 m x 2.76 m | Main level | 2.76 m | |
| Bedroom 3 | 4.1 m x 2.49 m | Main level | 2.49 m | |
| Bedroom 4 | 3.87 m x 4.06 m | Basement | 4.06 m | |
| Dining room | 3.57 m x 2.17 m | Main level | 2.17 m | |
| Kitchen | 3.53 m x 2.78 m | Main level | 2.78 m | |
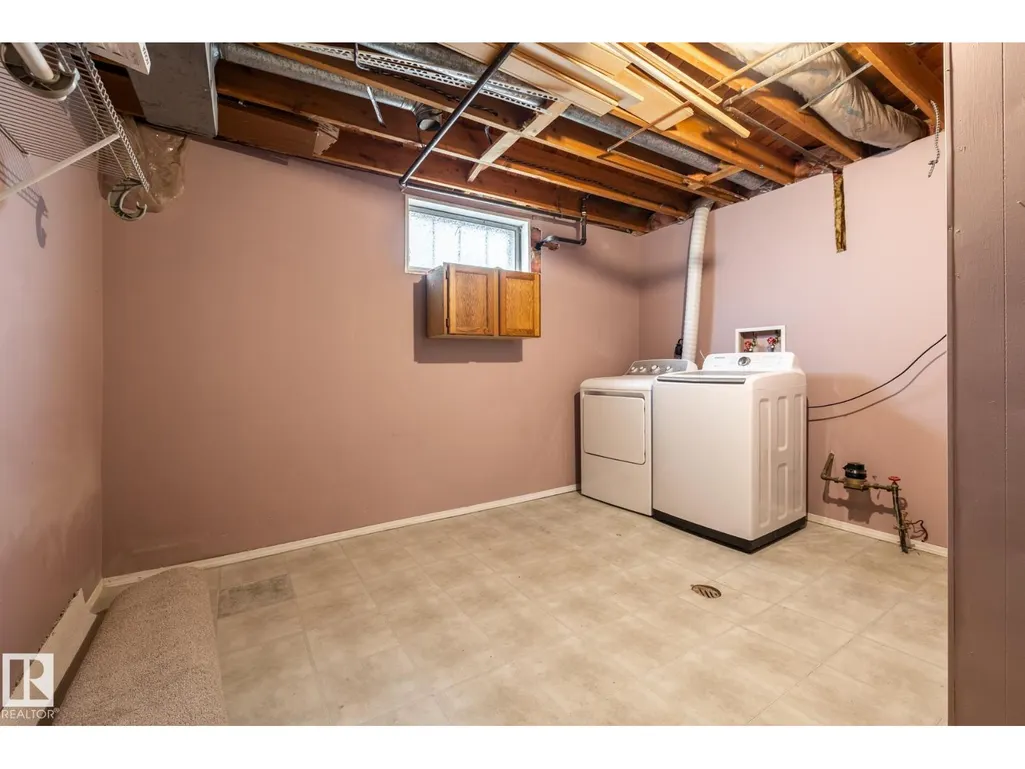
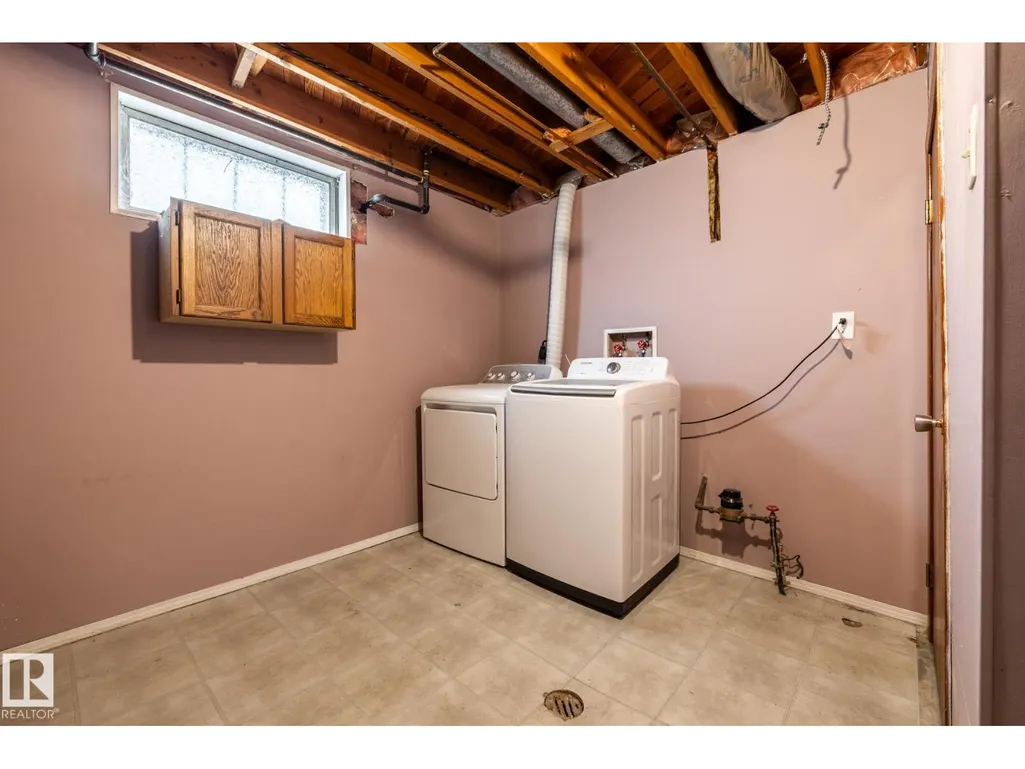
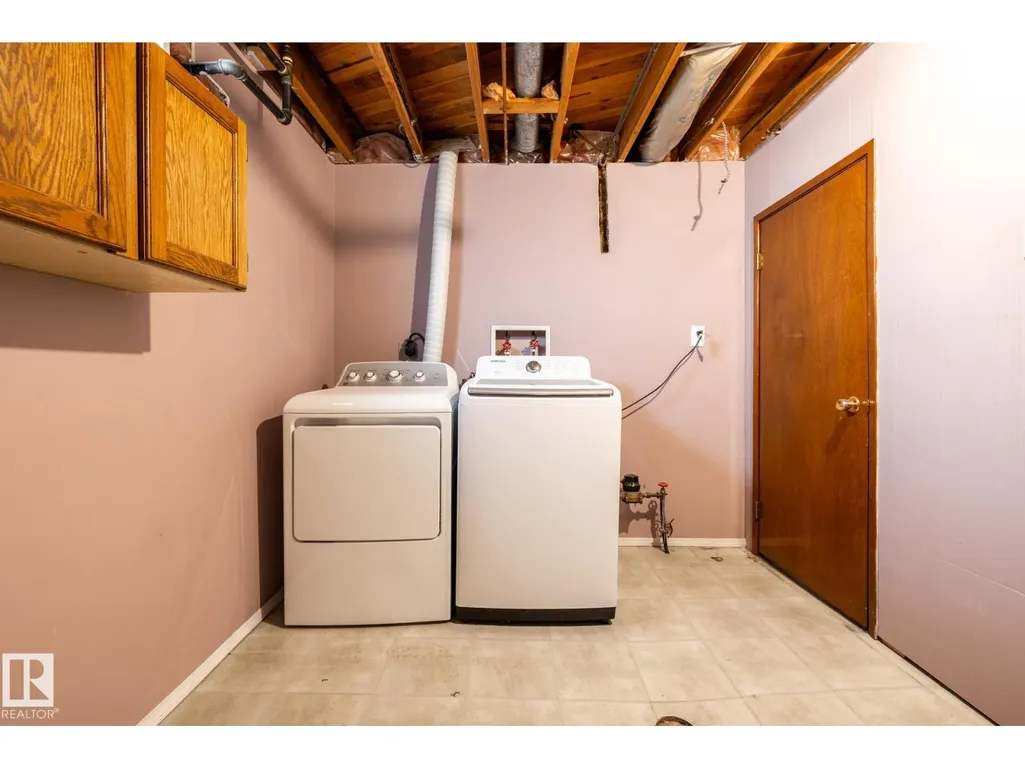
| Laundry room | 3.88 m x 4.64 m | Basement | 4.64 m | |
| Living room | 4.03 m x 4.94 m | Main level | 4.94 m | |
| Primary Bedroom | 4.1 m x 3.12 m | Main level | 3.12 m | |
| Recreation room | 3.89 m x 11.67 m | Basement | 11.67 m |
Amenities
- Views
- New Construction
- Adult 55+
- Lease To Own
- No HOA Fees
- Furnished
- Primary On Main
- Air Conditioning
- Seller Finance
- Green
- Fixer Upper
- Horse
- Golf
- Fireplace
- Deck
- Garage
- Basement
- Pool

Property vs Single Family Average in T5E 2N5
Price
Year Built
In The Neighborhood
Primary On Main
Edmonton
$ 457,900
- Type
- Single Family
- Size
- 1,212 SqFt
- Rooms
- 5 Beds + 2.5 Baths
RE/MAX Excellence
Open House
Edmonton
$ 489,000
- Type
- Single Family
- Size
- 1,757 SqFt
- Rooms
- 6 Beds + 2 Baths
Linc Realty Advisors Inc
Primary On Main
Edmonton
$ 454,900
- Type
- Single Family
- Size
- 1,681 SqFt
- Rooms
- 4 Beds + 2.5 Baths
Exp Realty
Primary On Main
Edmonton
$ 424,900
- Type
- Single Family
- Size
- 995 SqFt
- Rooms
- 5 Beds + 2 Baths
Sterling Real Estate
Primary On Main
Edmonton
$ 499,900
- Type
- Single Family
- Size
- 1,112 SqFt
- Rooms
- 5 Beds + 2 Baths
Royal Lepage Arteam Realty
Primary On Main
Edmonton
$ 425,000
- Type
- Single Family
- Size
- 1,112 SqFt
- Rooms
- 5 Beds + 2 Baths
Real Broker

 Data provided by the Ontario Regional Technology & Information Systems. The information is deemed reliable, but is not guaranteed. Not intended to solicit buyers or sellers, landlords or tenants currently under contract.
The trademarks REALTOR®, REALTORS® and the REALTOR® logo are controlled by The Canadian Real Estate Association (CREA) and identify real estate professionals who are members of CREA. The trademarks MLS®, Multiple Listing Service® and the associated logos are owned
Data provided by the Ontario Regional Technology & Information Systems. The information is deemed reliable, but is not guaranteed. Not intended to solicit buyers or sellers, landlords or tenants currently under contract.
The trademarks REALTOR®, REALTORS® and the REALTOR® logo are controlled by The Canadian Real Estate Association (CREA) and identify real estate professionals who are members of CREA. The trademarks MLS®, Multiple Listing Service® and the associated logos are owned
