
Primary on Main
Address
8204 14 Av Nw, Edmonton, AB
Price
$ 524,900
Property Attributes
- ID#E4510515
- TypeSingle Family
- Listing Status Active
- MunicipalityEdmonton
- CountyREALTORS Association of Edmonton
- CityEdmonton
- AreaEdmonton
- NeighborhoodSatoo
- ZipT6K 1X4
- StyleBungalow
- Year Built1975
- Price$ 524,900
- Bedrooms6
- Bathrooms3
- Half Bathrooms0
- Sqr Footage1798
Data Source:
Canadian Real Estate Association (CREA)
Property Description
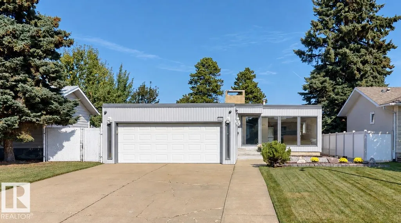
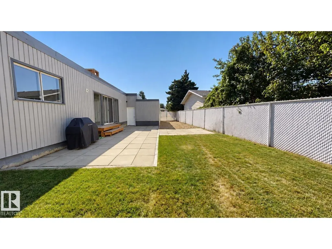
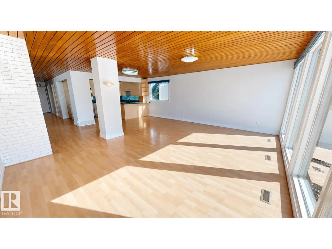
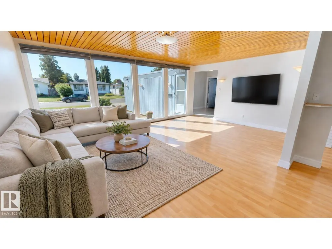
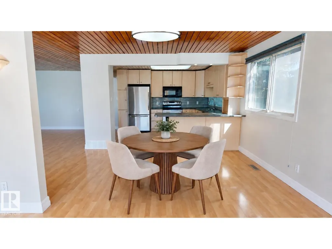
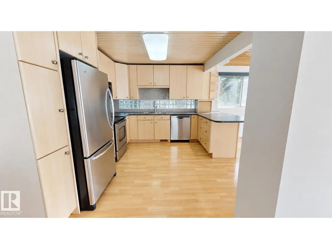
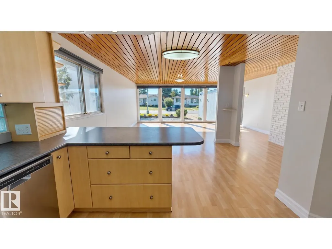
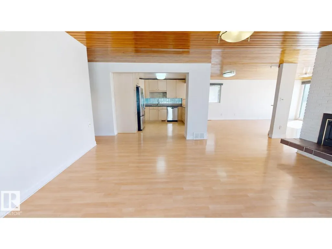
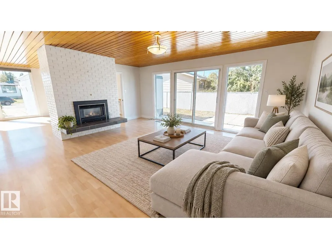
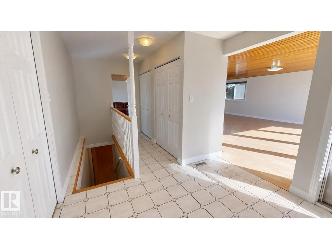
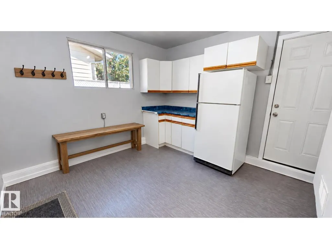
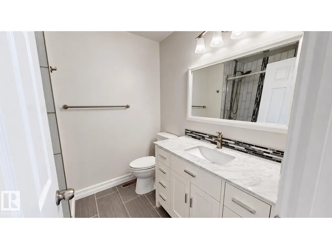
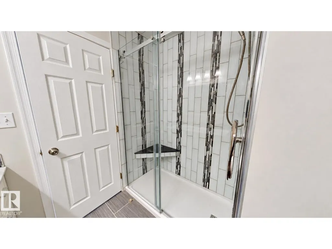
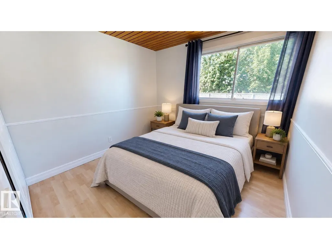
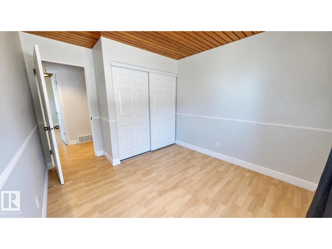
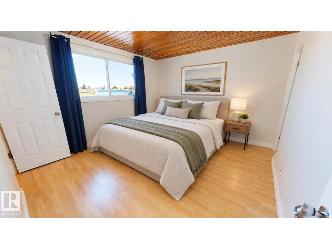
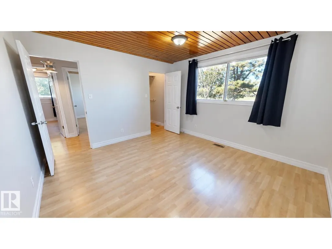
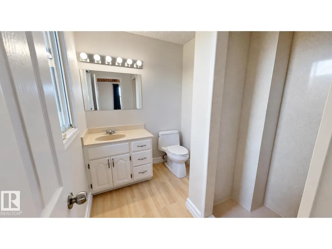
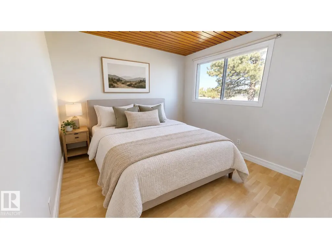
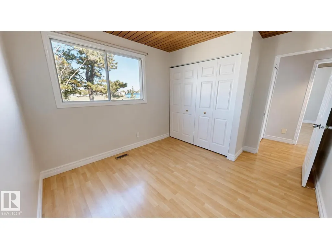
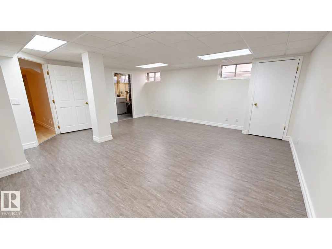
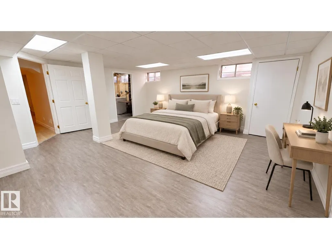
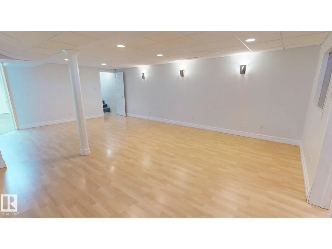
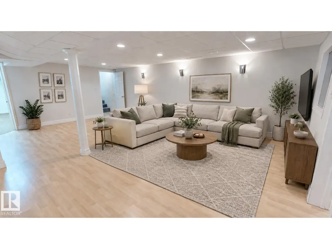
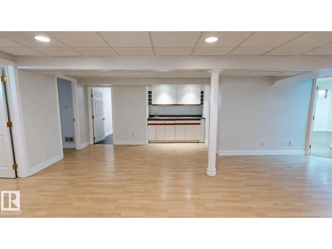
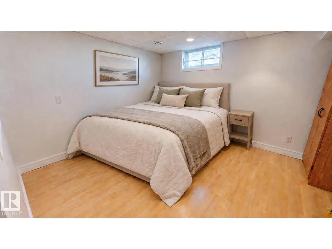
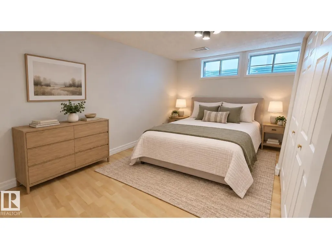
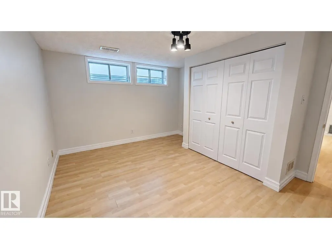
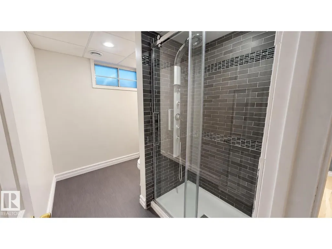
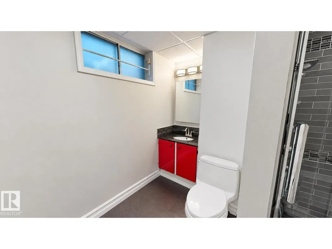
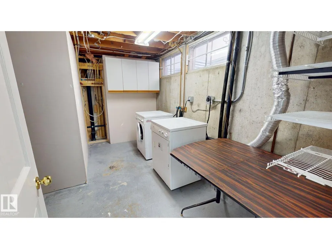
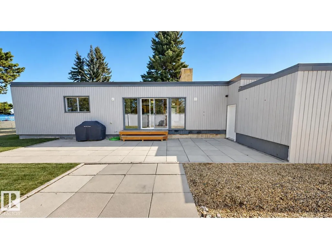
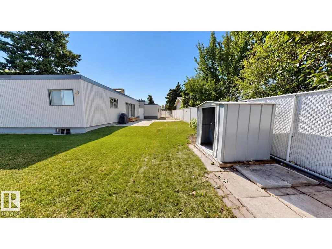
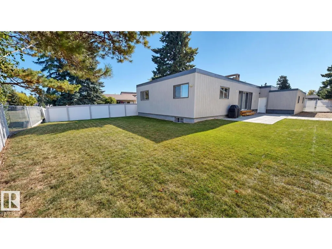
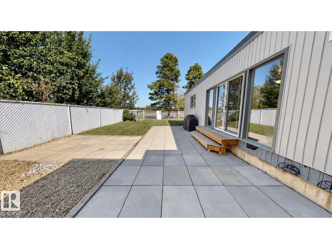
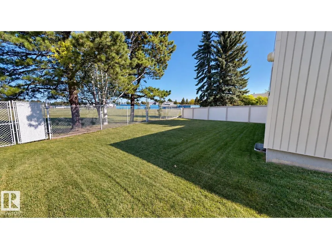
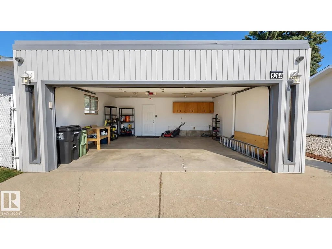
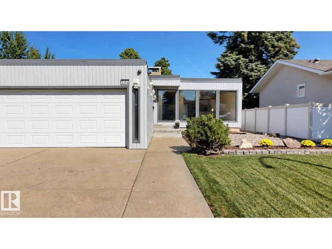
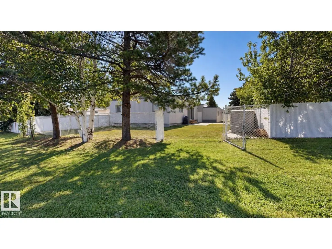
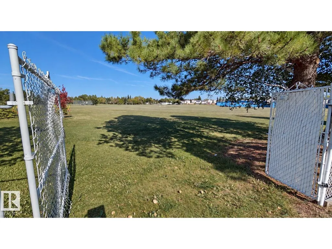
Fully developed 1,797 sq. ft. bungalow offering 6 bedrooms and 3 bathrooms with a spacious layout suited to a variety of living arrangements. The main floor features fresh paint, extensive windows, separate living, family and dining areas, and an updated kitchen with stainless steel appliances. A large mudroom includes an additional fridge, storage space, and access to both the backyard and garage. The fully finished basement adds a recreation area and wet bar. Updates include 2 renovated bathrooms with tile, granite and marble finishes, a 2-ply SBS roof, and hot water tank. Outside, the attached garage is insulated and drywalled with an 18' door, plus driveway parking for up to 4 vehicles and secure RV parking. Rear-gate access leads to the schoolyard, sports field and park. Convenient access to South Common, Costco and Anthony Henday Drive. Some photos are virtually staged. (id:7434)
General Features
| Features | Flat site, Closet Organizers, Level |
|---|---|
| Property Type | Single Family |
| Neighbourhood | Satoo |
| Amenities | Park, Playground, Schools, Shopping |
| Building Appliances | Alarm System, Dishwasher, Dryer, Garage door opener remote(s), Garage door opener, Microwave Range Hood Combo, Storage Shed, Stove, Washer, Window Coverings, Two Refrigerators |
| Building Architectural Style | Bungalow |
| Building Type | House |
| Ownership Type | Freehold |
| Building.StoriesTotal | 1 |
Interior Features
| Building Fireplace Present | True |
|---|---|
| Building Fireplace Type | Insert |
| Building Heating Type | Forced air |
| Basement Development | Finished |
| Basement Type | Full (Finished) |
| Construction Style Attachment | Detached |
| Fireplace Fuel | Gas |
| Living Area Range | 1798 |
| Bedrooms | 6 |
Exterior Features
| Structure | Deck |
|---|---|
| Land Amenities | Park, Playground, Schools, Shopping |
| Fence Type | Fence |
Room Details
| Room | Dimensions | Level | Flooring | Details |
|---|---|---|---|---|
| Bedroom 2 | Measurements not available | Main level | ||
| Bedroom 3 | Measurements not available | Main level | ||
| Bedroom 4 | Measurements not available | Basement | ||
| Bedroom 5 | Measurements not available | Basement | ||
| Bedroom 6 | Measurements not available | Basement | ||
| Dining room | Measurements not available | Main level | ||
| Family room | Measurements not available | Basement | ||
| Kitchen | Measurements not available | Main level | ||
| Living room | Measurements not available | Main level | ||
| Primary Bedroom | Measurements not available | Main level |
Amenities
- Views
- New Construction
- Adult 55+
- Lease To Own
- No HOA Fees
- Furnished
- Primary On Main
- Air Conditioning
- Seller Finance
- Green
- Fixer Upper
- Horse
- Golf
- Fireplace
- Deck
- Garage
- Basement
- Pool

Property vs Single Family Average in T6K 1X4
Price
Year Built

 Data provided by the Ontario Regional Technology & Information Systems. The information is deemed reliable, but is not guaranteed. Not intended to solicit buyers or sellers, landlords or tenants currently under contract.
The trademarks REALTOR®, REALTORS® and the REALTOR® logo are controlled by The Canadian Real Estate Association (CREA) and identify real estate professionals who are members of CREA. The trademarks MLS®, Multiple Listing Service® and the associated logos are owned
Data provided by the Ontario Regional Technology & Information Systems. The information is deemed reliable, but is not guaranteed. Not intended to solicit buyers or sellers, landlords or tenants currently under contract.
The trademarks REALTOR®, REALTORS® and the REALTOR® logo are controlled by The Canadian Real Estate Association (CREA) and identify real estate professionals who are members of CREA. The trademarks MLS®, Multiple Listing Service® and the associated logos are owned
