
Open House Sun, Sep 27th 02:00 PM - 04:00 PM - Water Views - Golf Course







Address
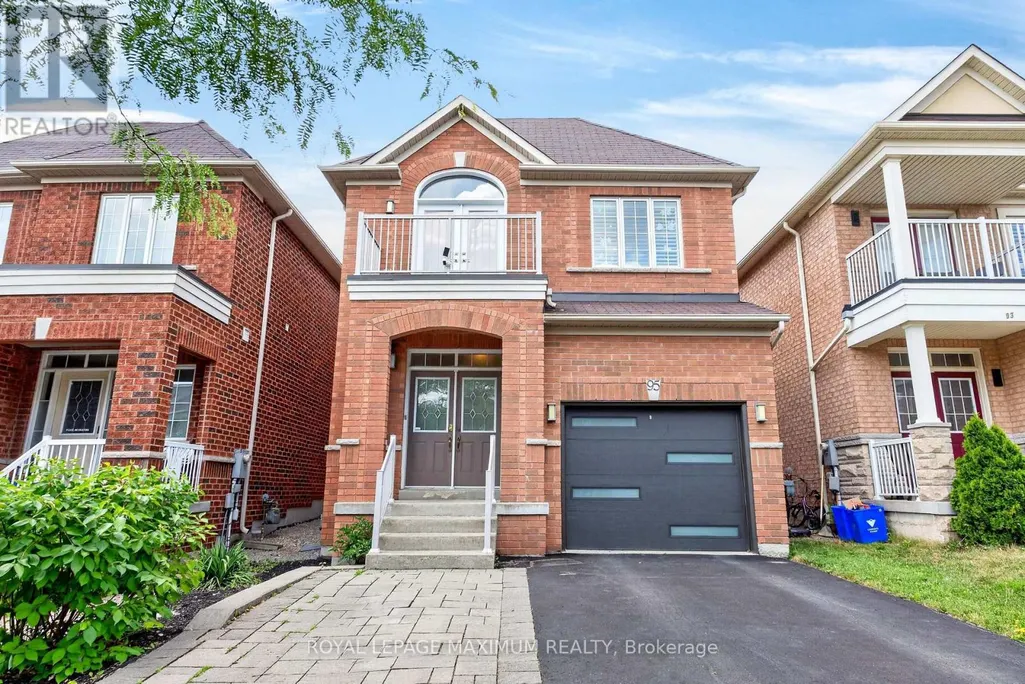
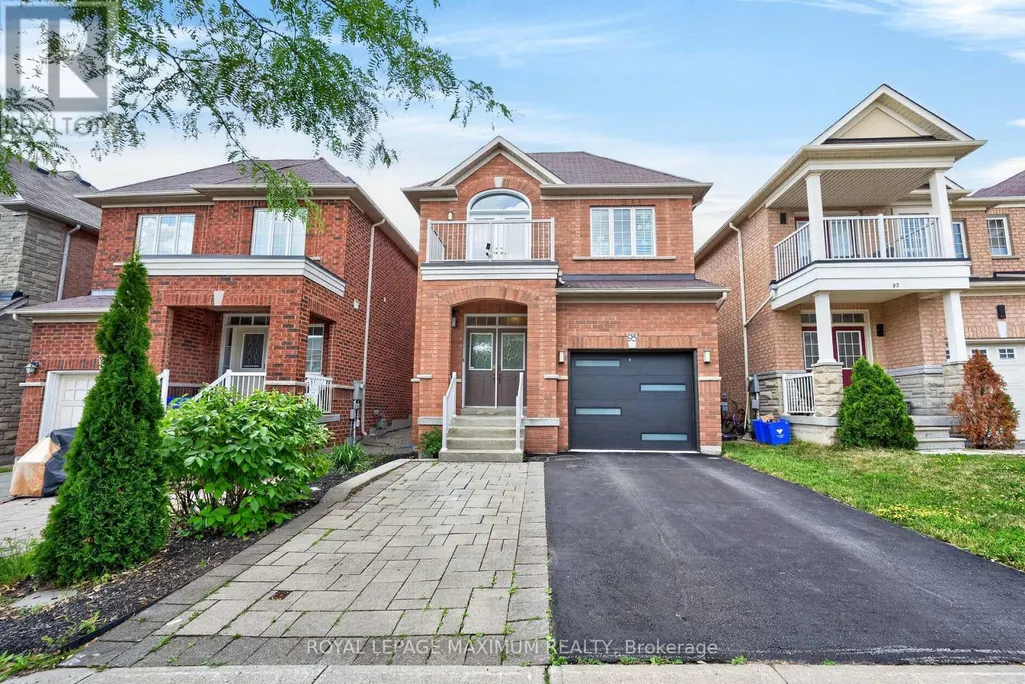
95 White Beach Crescent, Vaughan (Patterson), ON
Price
$ 999,900
Open House Sun, Sep 27th 02:00 PM - 04:00 PM
Property Attributes
- ID#N13812742
- TypeSingle Family
- Listing Status Active
- MunicipalityVaughan (Patterson)
- CountyToronto Real Estate Board
- CityVaughan (Patterson)
- AreaPatterson
- NeighborhoodPatterson
- ZipL6A 0R2
- Style
- Price$ 999,900
- Bedrooms3
- Bathrooms3
- Half Bathrooms1
Data Source:
Canadian Real Estate Association (CREA)
Property Description
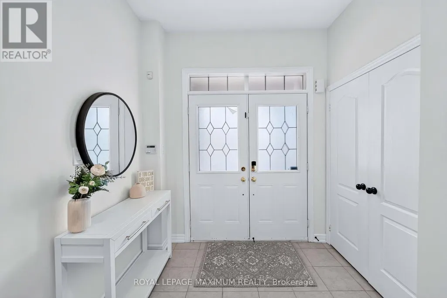
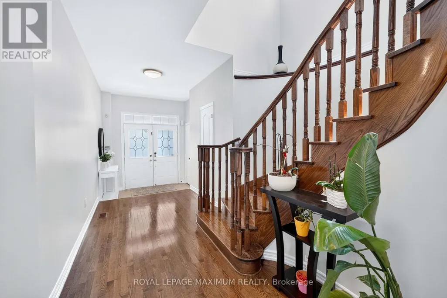
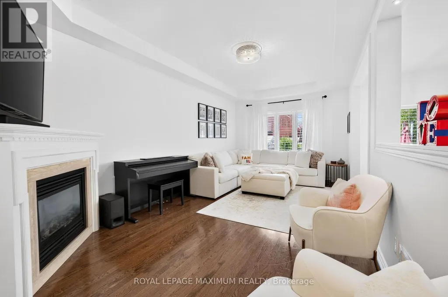
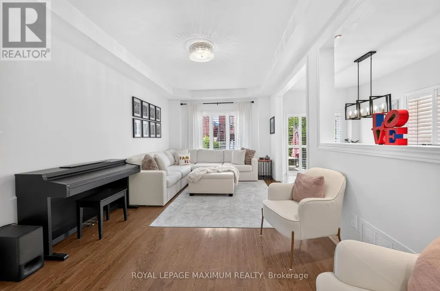
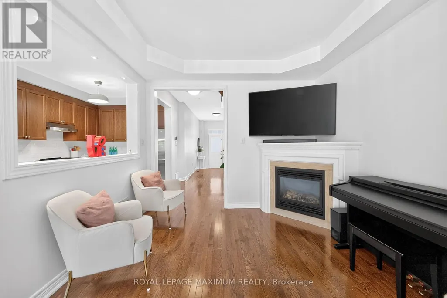
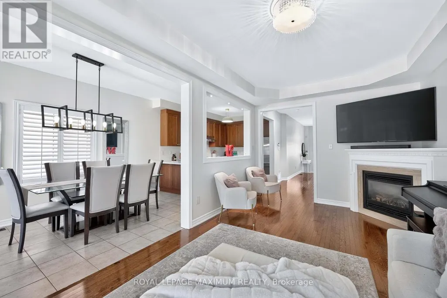
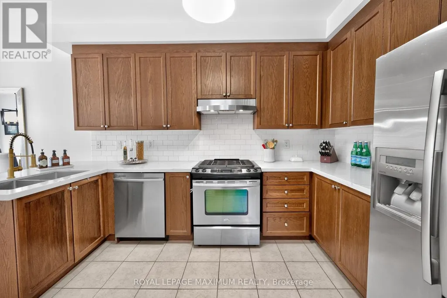
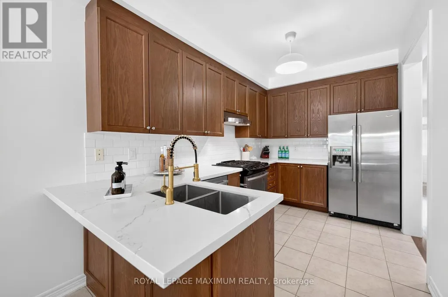
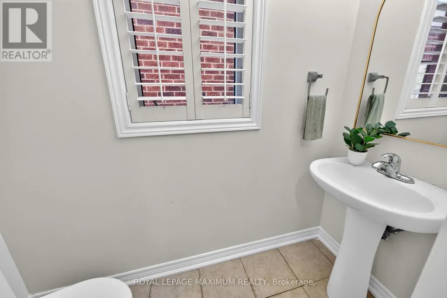
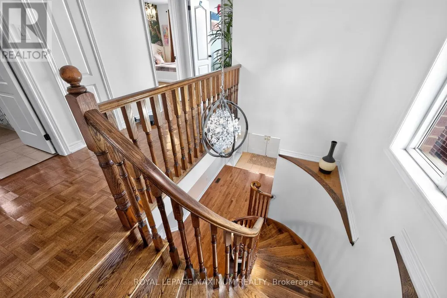
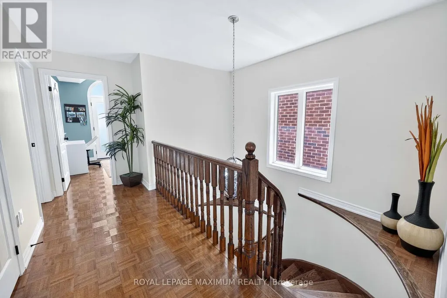
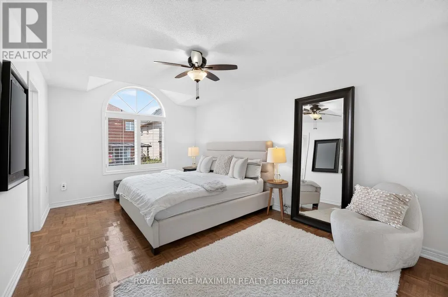
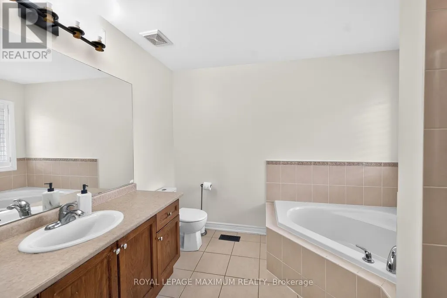
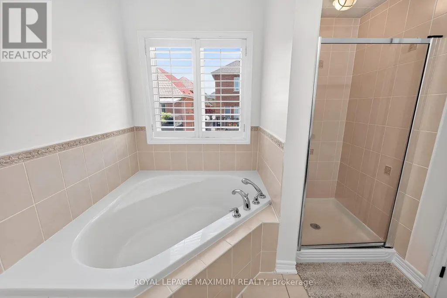
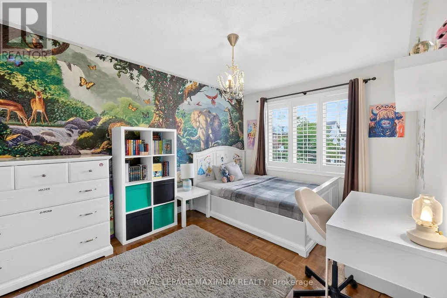
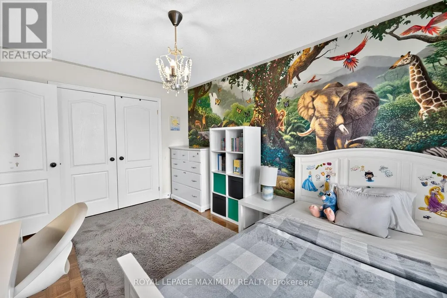
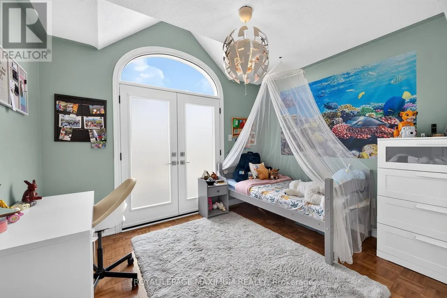
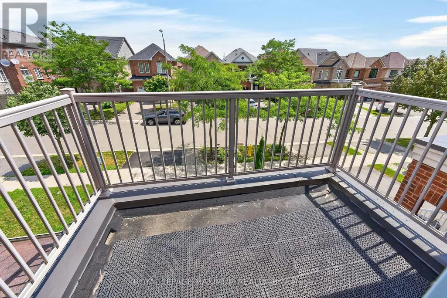
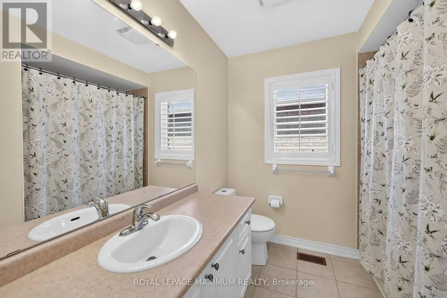
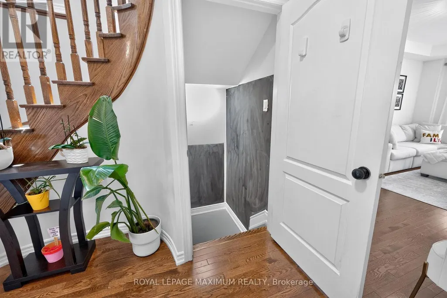
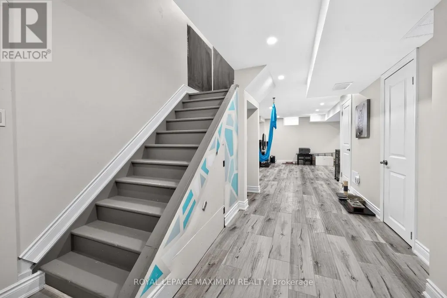
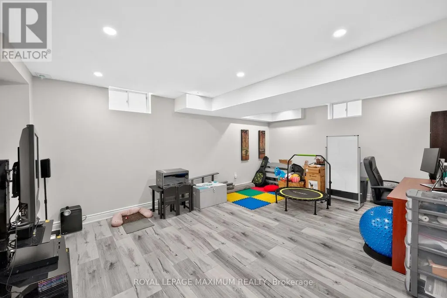
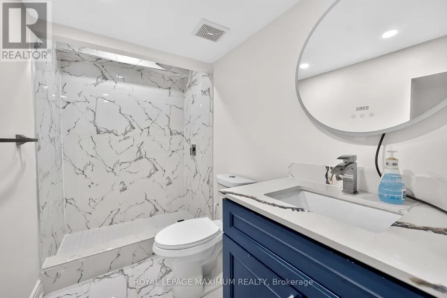
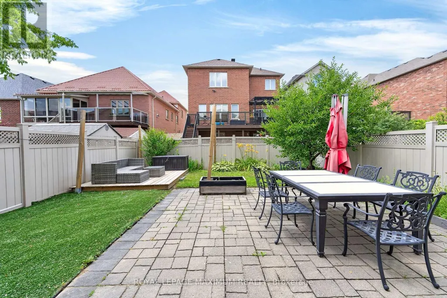
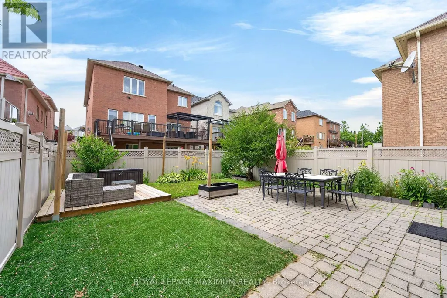
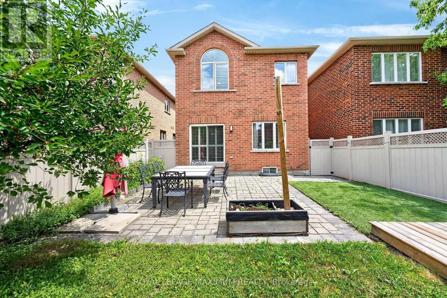
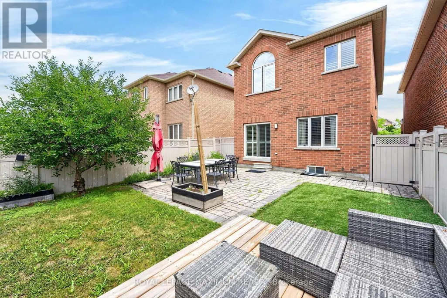
Elegance & Value In The City: Step Into This Picturesque Home Where Elaborate Charm Meets Turn-Key Perfection. Nestled On A 30 Foot Wide Lot & On A Charming Tree-Lined Street In The Desirable Patterson Area, This Detached 2-Storey Home Offers A Fantastic Location For Both Tranquility & Urban Living. Featuring: Front Porch w/Double Doors, Upgraded Garage Door, Exceptional Interior Layout, 3 Large Bedrooms (Walk-Out To Balcony In 3rd Bdrm), 4 Baths (4-Piece Ensuite In Primary Bdrm), Well-Appointed Kitchen w/Stainless Steel Appliances, Quartz Counters, Undermount Sink, Tiled Backsplash, Breakfast Bar (Fits Up To 3 Stools), Smooth Ceilings (Main Floor), Hardwood/Ceramic/Parquet Floors, California Shutters, Gas Fireplace, Finished Basement, Cantina (Cold Cellar), Luscious Backyard w/Patio Area + Platform Deck, Built-In 1 Car Garage & Private 2 Car Driveway. Situated In An Excellent Neighbourhood Just A Quick Walk Away From Freedom Trail Park, Highland Farms Plaza & Eagles Landing Plaza. Close Proximity To Eagles Nest Golf Club, Canada's Wonderland, Vaughan Mills, Cortellucci Vaughan Hospital, Walmart Supercentre, Shops, Schools, Public Transit, Maple Go Station, Highway 400 & Much More. Defined Living Space, Streamlined Finishes & Family-Oriented Community Make This Amazing Home The Perfect Choice For Those Seeking Comfort, Investment & Value In The City! *Click Virtual Tour Link For Additional Photos & Video* (id:7434)
General Features
| Features | Carpet Free |
|---|---|
| Property Type | Single Family |
| CommunityName | Patterson |
| Amenities | Golf Nearby, Public Transit, Park, Schools |
| Building Amenities | Fireplace(s) |
| Building Appliances | Water Heater, Dishwasher, Dryer, Garage door opener, Range, Stove, Washer, Window Coverings, Refrigerator |
| Building Cooling Type | Central air conditioning |
| Location Description | Major MacKenzie Drive W. & Dufferin Street |
| Parking Space Total | 3 |
| Foundation Type | Concrete |
| Building Type | House |
| Ownership Type | Freehold |
| Building.StoriesTotal | 2 |
Interior Features
| Building Fireplace Present | True |
|---|---|
| Building Heating Type | Forced air, Heat Pump |
| Building Heating Fuel | Natural gas |
| Basement Development | Finished |
| Basement Type | N/A (Finished) |
| Construction Style Attachment | Detached |
| Flooring Type | Ceramic, Hardwood, Laminate |
| Living Area Range | 1500 |
| Bedrooms | 3 |
Exterior Features
| Structure | Porch |
|---|---|
| Land Amenities | Golf Nearby, Public Transit, Park, Schools |
| Sewer | Sanitary sewer |
| Exterior Finish | Brick |
| Fence Type | Fenced yard |
Room Details
| Room | Dimensions | Level | Flooring | Details |
|---|---|---|---|---|
| Bedroom 2 | 3.25 m x 4.26 m | Second level | 4.26 m | |
| Bedroom 3 | 3.45 m x 3.04 m | Second level | 3.04 m | |
| Cold room | 1.29 m x 2.54 m | Basement | 2.54 m | |
| Eating area | 2.54 m x 4.67 m | Ground level | 4.67 m | |
| Foyer | 1.46 m x 2.4 m | Ground level | 2.4 m | |
| Furnace | 2.33 m x 2.76 m | Basement | 2.76 m | |
| Great room | 3.35 m x 5.99 m | Ground level | 5.99 m | |
| Kitchen | 2.54 m x 3.65 m | Ground level | 3.65 m | |
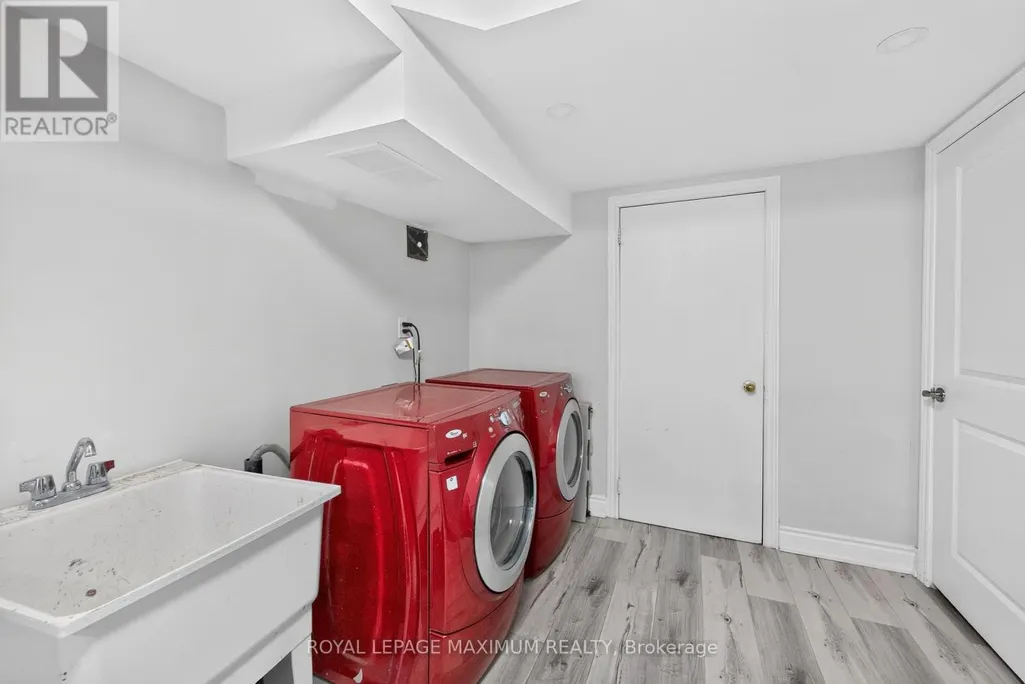
| Laundry room | 2.56 m x 2.64 m | Basement | 2.64 m | |
| Primary Bedroom | 4.26 m x 5.79 m | Second level | 5.79 m | |
| Recreational, Games room | 3.93 m x 5.76 m | Basement | 5.76 m |
Amenities
- Views
- New Construction
- Adult 55+
- Lease To Own
- No HOA Fees
- Furnished
- Primary On Main
- Air Conditioning
- Seller Finance
- Green
- Fixer Upper
- Horse
- Golf
- Fireplace
- Deck
- Garage
- Basement
- Pool

Property vs Single Family Average in L6A 0R2
Price
In The Neighborhood
Open House
Vaughan (Patterson)
$ 1,599,000
- Type
- Single Family
- Rooms
- 6 Beds + 3.5 Baths
HOMELIFE NEW WORLD REALTY INC.
Just Listed
Vaughan (Patterson)
$ 2,280,000
- Type
- Single Family
- Rooms
- 4 Beds + 3.5 Baths
REMAX YOUR COMMUNITY REALTY
Open House
Vaughan (Patterson)
$ 1,399,000
- Type
- Single Family
- Rooms
- 6 Beds + 3.5 Baths
HOMELIFE NEW WORLD REALTY INC.
Just Listed
Vaughan (Patterson)
$ 2,499,999
- Type
- Single Family
- Rooms
- 5 Beds + 4.5 Baths
REMAX YOUR COMMUNITY REALTY
Just Listed
Vaughan (Patterson)
$ 3,000,000
- Type
- Single Family
- Rooms
- 6 Beds + 4.5 Baths
RIGHT AT HOME REALTY
Just Listed
Vaughan (Patterson)
$ 1,998,000
- Type
- Single Family
- Rooms
- 4 Beds + 4.5 Baths
HC REALTY GROUP INC.
Vaughan (Patterson)
$ 1,836,000
- Type
- Single Family
- Rooms
- 5 Beds + 4.5 Baths
SUTTON GROUP-ADMIRAL REALTY INC.
Vaughan (Patterson)
$ 999,999
- Type
- Single Family
- Rooms
- 4 Beds + 5 Baths
SUTTON GROUP-ADMIRAL REALTY INC.
Open House
Vaughan (Patterson)
$ 999,800
- Type
- Single Family
- Rooms
- 3 Beds + 3.5 Baths
RE/MAX CROSSROADS REALTY INC.

 Data provided by the Ontario Regional Technology & Information Systems. The information is deemed reliable, but is not guaranteed. Not intended to solicit buyers or sellers, landlords or tenants currently under contract.
The trademarks REALTOR®, REALTORS® and the REALTOR® logo are controlled by The Canadian Real Estate Association (CREA) and identify real estate professionals who are members of CREA. The trademarks MLS®, Multiple Listing Service® and the associated logos are owned
Data provided by the Ontario Regional Technology & Information Systems. The information is deemed reliable, but is not guaranteed. Not intended to solicit buyers or sellers, landlords or tenants currently under contract.
The trademarks REALTOR®, REALTORS® and the REALTOR® logo are controlled by The Canadian Real Estate Association (CREA) and identify real estate professionals who are members of CREA. The trademarks MLS®, Multiple Listing Service® and the associated logos are owned
