
Primary on Main
Address
210 Collette Road, Collette, NB
Price
$ 259,900
Property Attributes
- ID#NB133422
- TypeSingle Family
- Listing Status Active
- MunicipalityCollette
- CountyNEW BRUNSWICK REAL ESTATE BOARD
- CityCollette
- AreaCollette
- ZipE4Y 1J5
- StyleBungalow
- Price$ 259,900
- Bedrooms3
- Bathrooms1
- Half Bathrooms0
- Sqr Footage1268
Data Source:
Canadian Real Estate Association (CREA)
Property Description
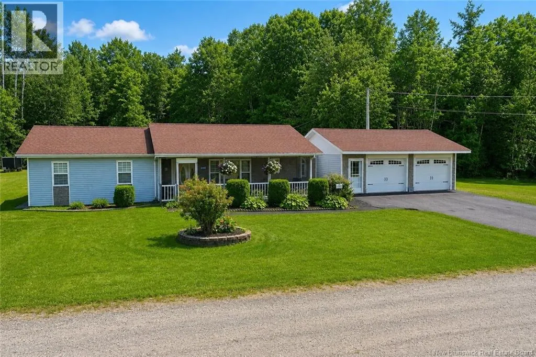
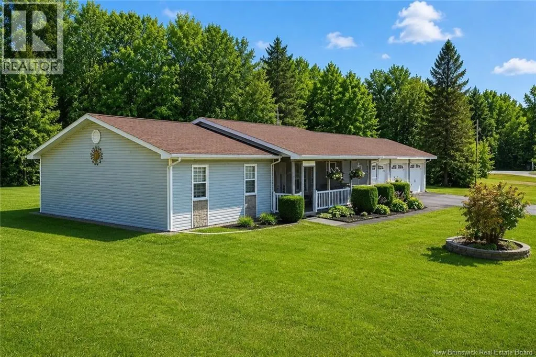
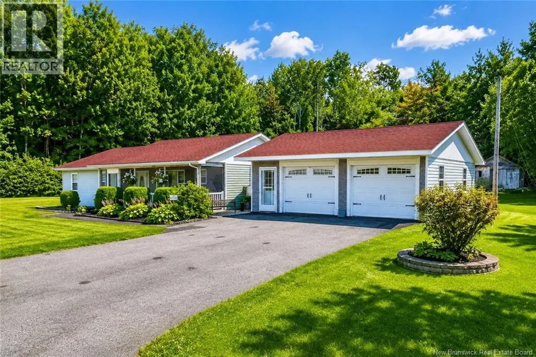
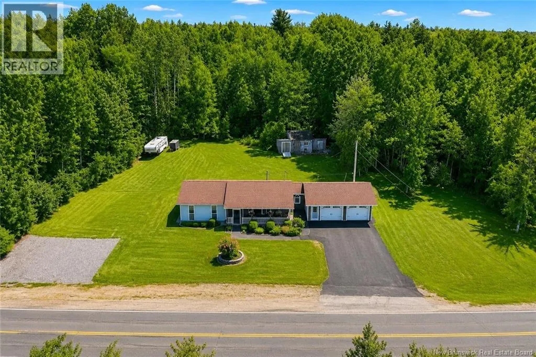
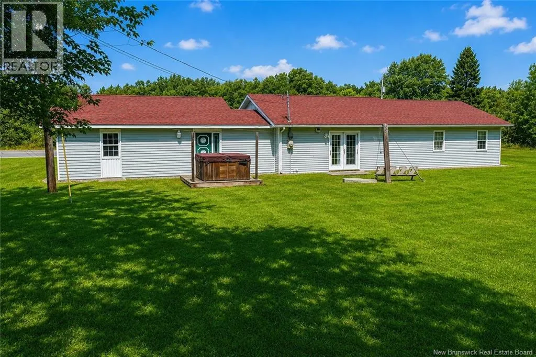
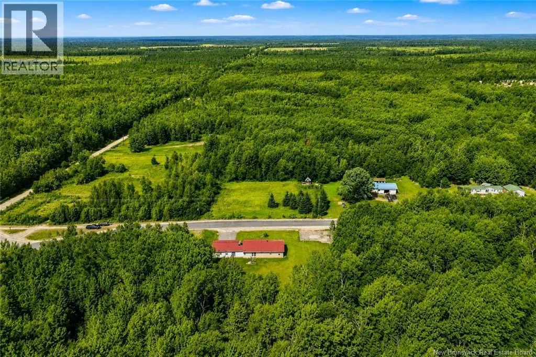
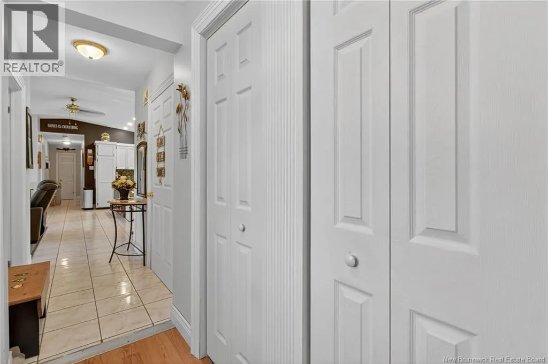
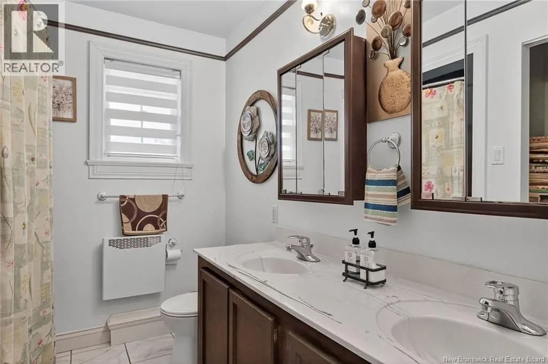
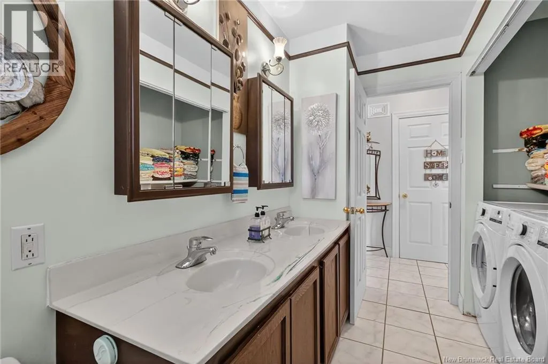
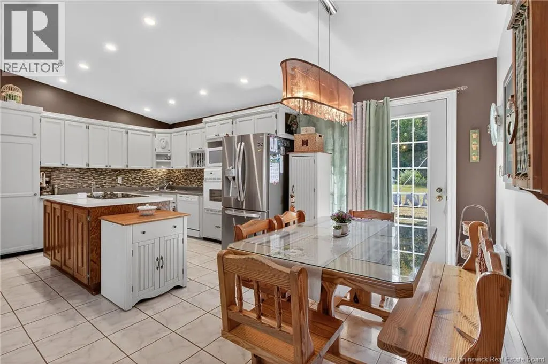
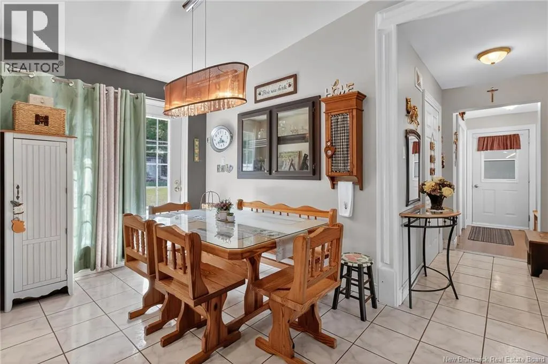
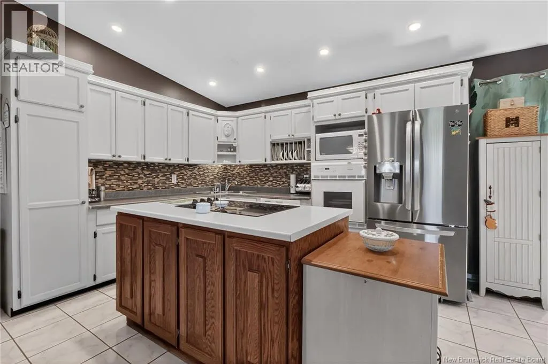
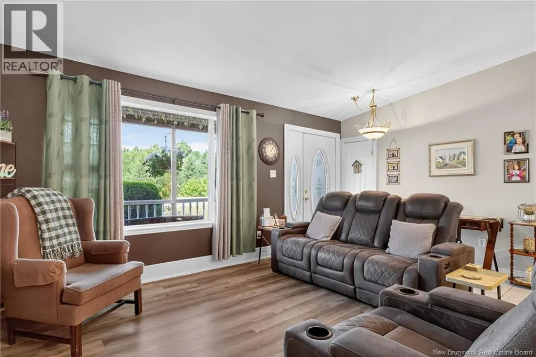
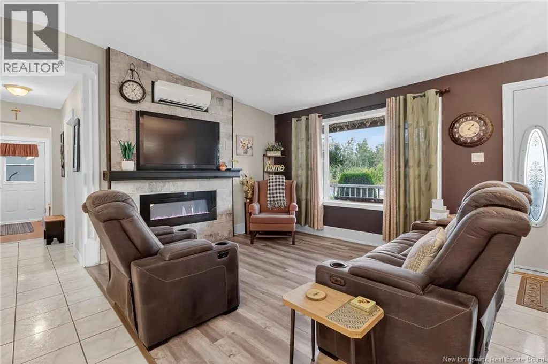
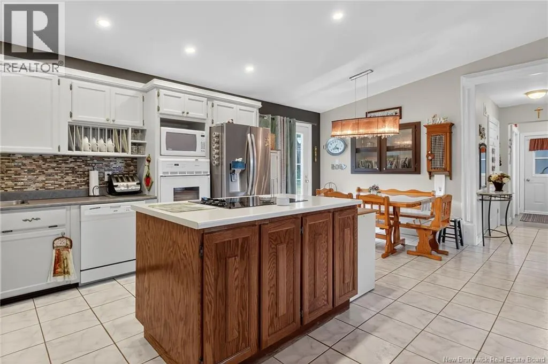
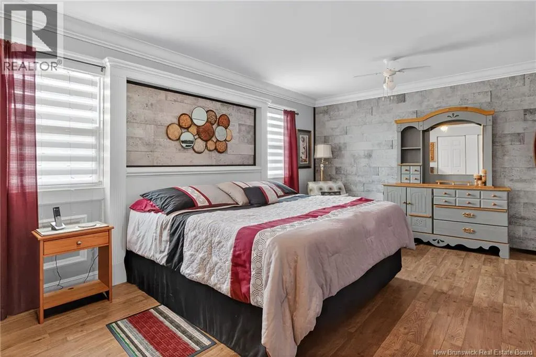
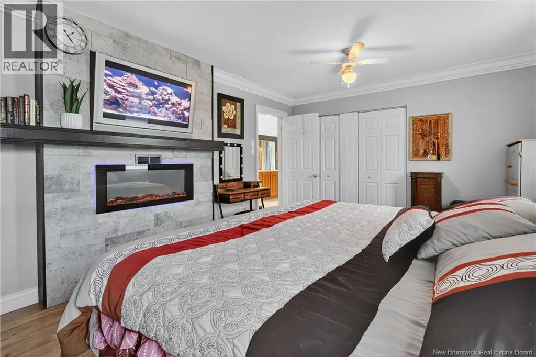
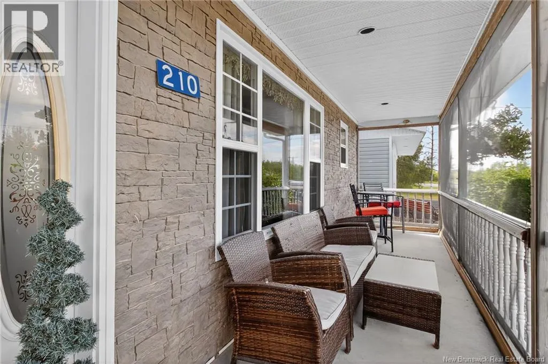
0.9-Acre Lot // Attached Double Heated Garage // 3 Bedrooms // 5-Piece Bathroom // Open-Concept Living // Mini Split // Generator-Ready // Minutes from Rogersville ++ Welcome to 210 Collette Road in Collette, just minutes from Rogersville. This charming bungalow sits on a beautifully landscaped 0.9-acre lot, offering peaceful country living with easy access to town amenities. The home features a bright open-concept kitchen, dining, and living area, 3 bedrooms including a spacious primary, and a stylish 5-piece bathroom. A mini-split heat pump provides efficient heating and cooling. The attached double heated garage offers excellent space for vehicles, storage, or hobbies, and the property is generator-ready for added peace of mind. Located near snowmobile and ATV trails, outdoor recreation, and everyday services, this property is ideal for those seeking comfort, space, and a relaxed rural lifestyle. (id:7434)
General Features
| Property Type | Single Family |
|---|---|
| Building Architectural Style | Bungalow |
| Building Cooling Type | Heat Pump |
| Location Description | From Rogersville, take route 126 north and turn onto Collette road to reach 210 Collette to your left. |
| Foundation Type | Slab |
| Building Type | House |
| Ownership Type | Freehold |
| Building.StoriesTotal | 1 |
Interior Features
| Building Fireplace Present | False |
|---|---|
| Building Heating Type | Baseboard heaters, Heat Pump |
| Building Heating Fuel | Electric |
| Construction Style Attachment | Detached |
| Flooring Type | Ceramic, Laminate, Tile |
| Living Area Range | 1268 |
| Bedrooms | 3 |
Exterior Features
| Sewer | Septic System |
|---|---|
| Exterior Finish | Brick, Vinyl |
Room Details
| Room | Dimensions | Level | Flooring | Details |
|---|---|---|---|---|
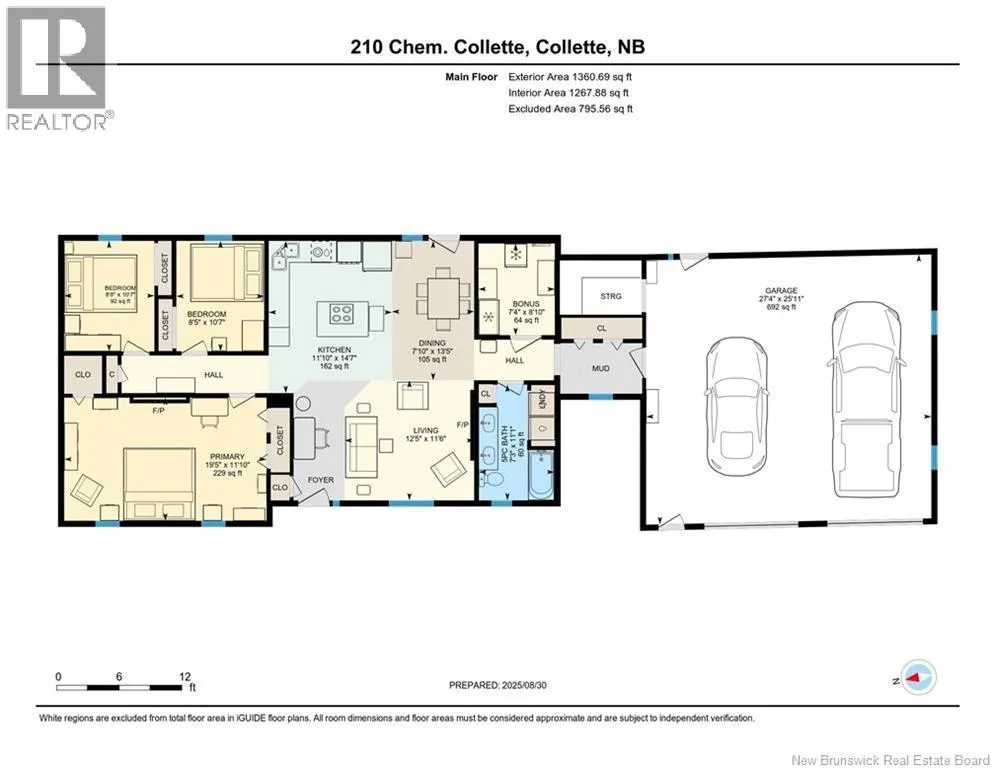
| 5pc Bathroom | 11'1'' x 7'3'' | Main level | ||
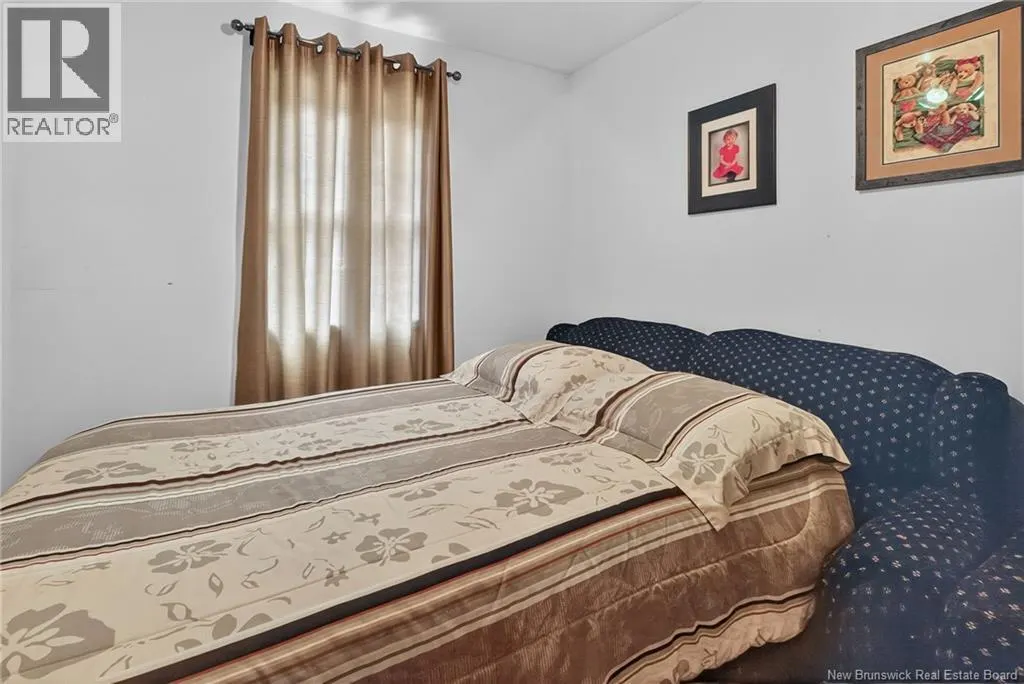
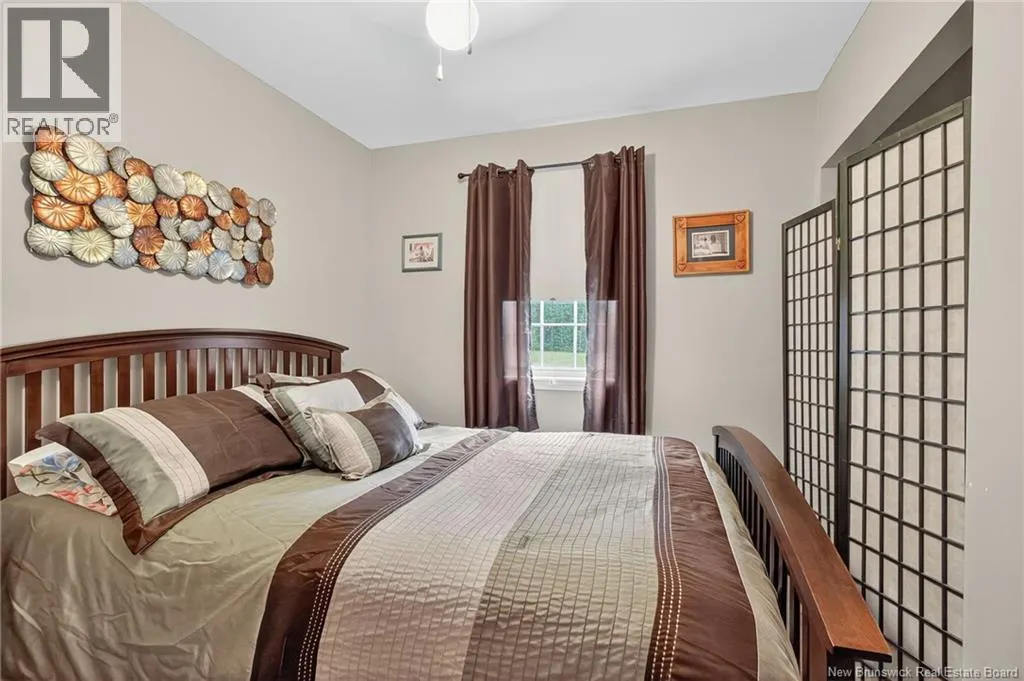
| Bedroom | 10'7'' x 8'5'' | Main level | ||
| Bonus Room | 8'10'' x 7'4'' | Main level | ||
| Dining room | 13'5'' x 7'10'' | Main level | ||
| Kitchen | 14'7'' x 11'10'' | Main level | ||
| Living room | 12'5'' x 11'6'' | Main level | ||
| Primary Bedroom | 19'5'' x 11'10'' | Main level |
Amenities
- Views
- New Construction
- Adult 55+
- Lease To Own
- No HOA Fees
- Furnished
- Primary On Main
- Air Conditioning
- Seller Finance
- Green
- Fixer Upper
- Horse
- Golf
- Fireplace
- Deck
- Garage
- Basement
- Pool

Property vs Single Family Average in E4Y 1J5
Price

 Data provided by the Ontario Regional Technology & Information Systems. The information is deemed reliable, but is not guaranteed. Not intended to solicit buyers or sellers, landlords or tenants currently under contract.
The trademarks REALTOR®, REALTORS® and the REALTOR® logo are controlled by The Canadian Real Estate Association (CREA) and identify real estate professionals who are members of CREA. The trademarks MLS®, Multiple Listing Service® and the associated logos are owned
Data provided by the Ontario Regional Technology & Information Systems. The information is deemed reliable, but is not guaranteed. Not intended to solicit buyers or sellers, landlords or tenants currently under contract.
The trademarks REALTOR®, REALTORS® and the REALTOR® logo are controlled by The Canadian Real Estate Association (CREA) and identify real estate professionals who are members of CREA. The trademarks MLS®, Multiple Listing Service® and the associated logos are owned
