
Primary on Main











Address
9427 Route 150, Losier Settlement, NB
Price
$ 400,000
Property Attributes
- ID#NB135367
- TypeSingle Family
- Listing Status Active
- MunicipalityLosier Settlement
- CountyNEW BRUNSWICK REAL ESTATE BOARD
- CityLosier Settlement
- AreaLosier Settlement
- ZipE1X 0C4
- StyleBungalow
- Year Built2015
- Price$ 400,000
- Bedrooms1+2
- Bathrooms1
- Half Bathrooms1
- Sqr Footage2100
- Lot Size0.85 Acres
Data Source:
Canadian Real Estate Association (CREA)
Property Description
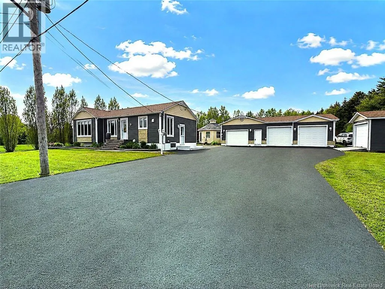
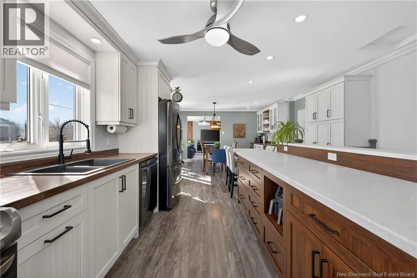
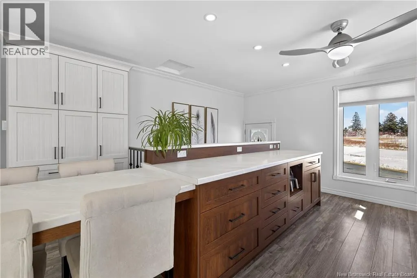
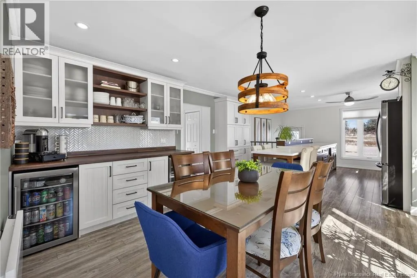
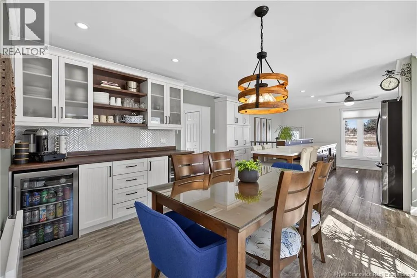
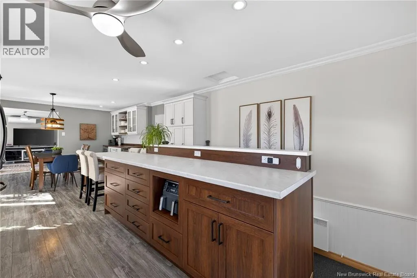
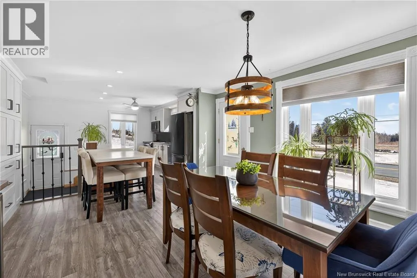
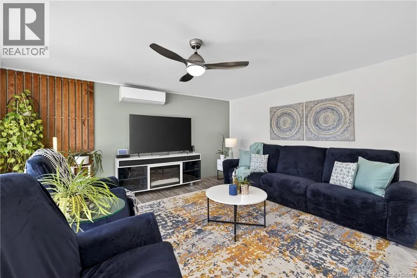
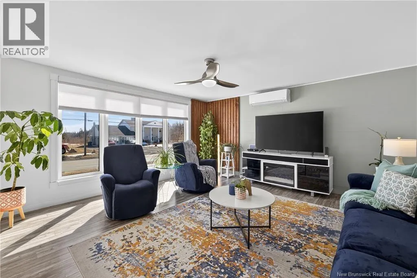
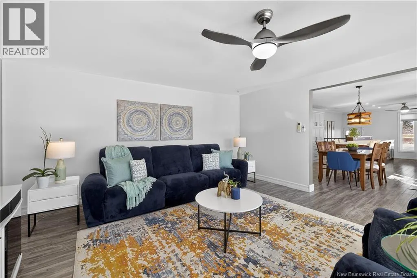
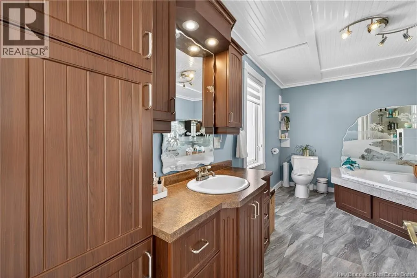
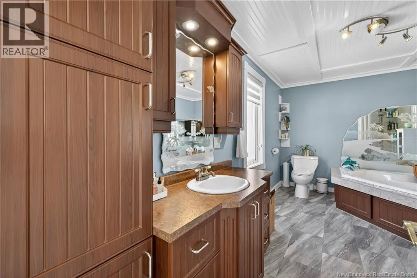
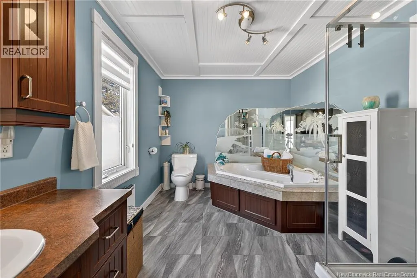
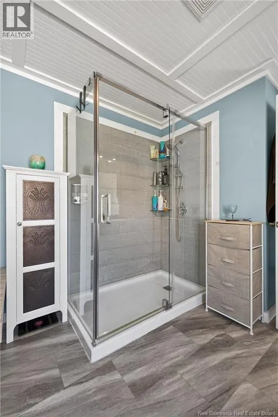
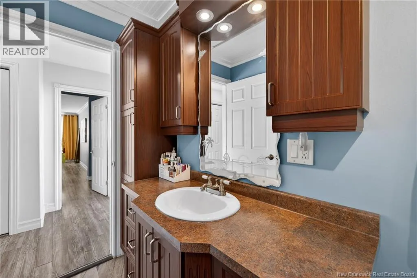
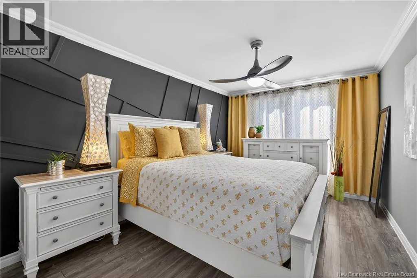
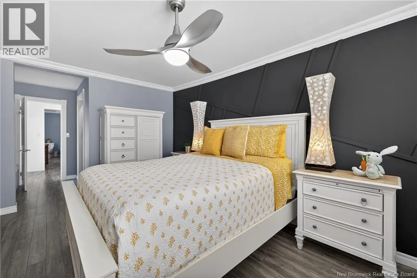
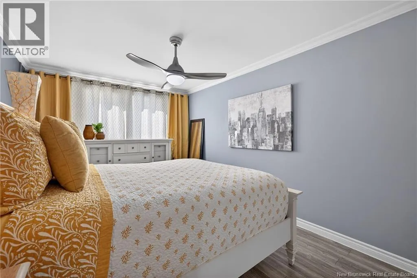
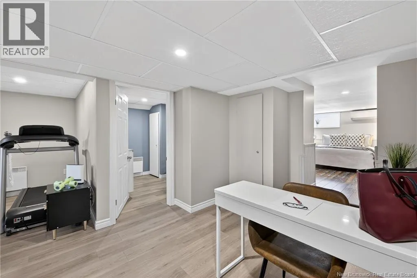
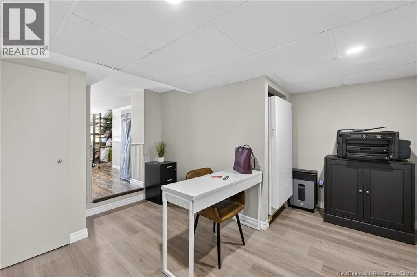
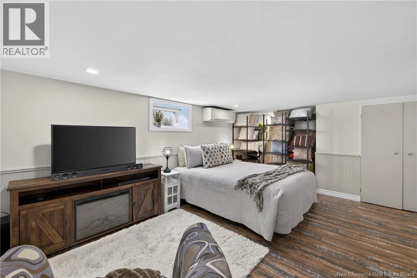
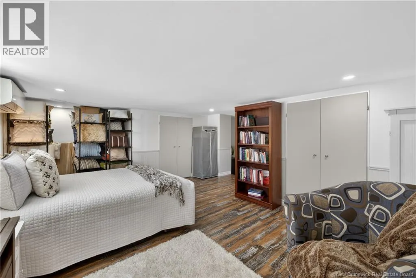
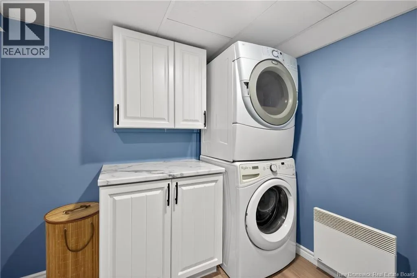
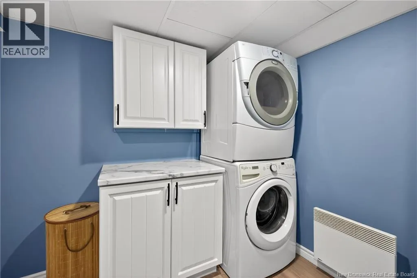
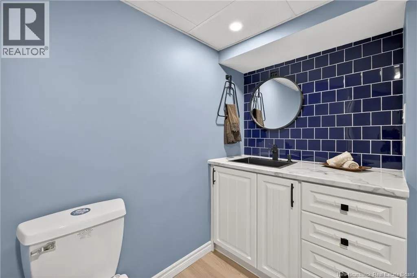
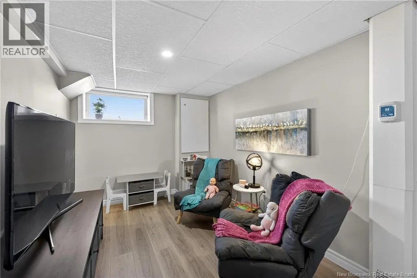
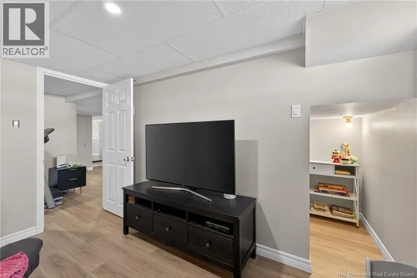
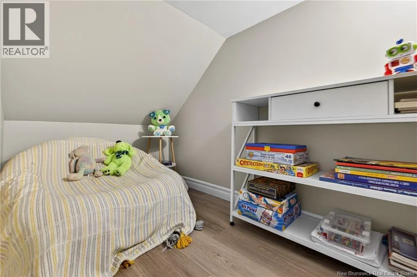
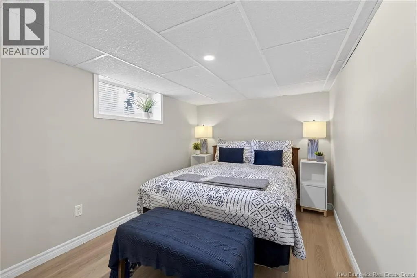
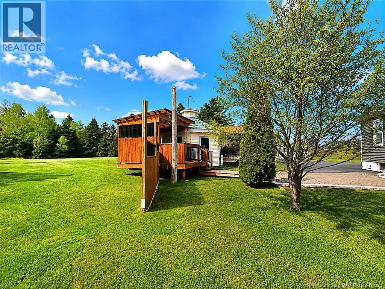
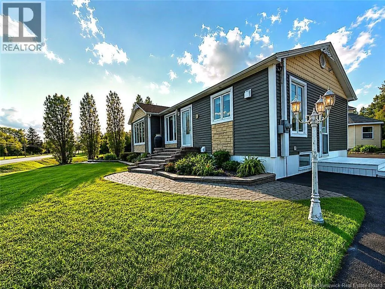
Beautiful property located just 7 minutes from Tracadie, offering the perfect balance of comfort, space, and quality of life. The main floor features a bright open-concept layout combining the dining area, kitchen, and a cozy eating space with bar area, ideal for entertaining. The modern kitchen, with its large central island and ample storage, is perfect for cooking while staying connected with guests. The spacious living room stands out with its warm atmosphere and soft sage green tones. You will also find a large primary bedroom with walk-in closet, along with a bright den providing access to the patio. The full bathroom, located across from the bedroom, features a glass shower and a corner tub with air jets, perfect for relaxing. The fully finished basement offers great versatility with a gym area, office space, two bedrooms including one set up as a kids lounge, and a cozy relaxation nook with a bed. A full bathroom combined with the laundry area completes the space. Outside, enjoy a 0.8-acre lot with a detached three-door garage, ideal for projects, along with a gazebo on a slab and a relaxing outdoor area. (id:7434)
General Features
| Features | Level lot, Balcony/Deck/Patio |
|---|---|
| Property Type | Single Family |
| Amenities | Recreation Nearby, Hospital, Shopping |
| Building Architectural Style | Bungalow |
| Building Cooling Type | Heat Pump |
| Location Description | From Tracadie, continue on Route 150, pass Route 160 going to Pont Landry, continue on Route 150, the house will be on your left. |
| Foundation Type | Concrete |
| Building Type | House |
| Ownership Type | Freehold |
| Building.StoriesTotal | 1 |
Interior Features
| Building Fireplace Present | False |
|---|---|
| Building Heating Type | Baseboard heaters, Heat Pump |
| Building Heating Fuel | Electric |
| Construction Style Attachment | Detached |
| Flooring Type | Laminate, Wood |
| Living Area Range | 2100 |
| Bedrooms | 1+2 |
Exterior Features
| Land Amenities | Recreation Nearby, Hospital, Shopping |
|---|---|
| Landscape Features | Landscaped |
| Sewer | Septic System |
| Exterior Finish | Insul Brick, Vinyl |
Room Details
| Room | Dimensions | Level | Flooring | Details |
|---|---|---|---|---|
| 2pc Bathroom | 7'9'' x 8'2'' | Basement | ||
| 4pc Bathroom | 12'0'' x 9'0'' | Main level | ||
| Bath (# pieces 1-6) | 7'9'' x 8'2'' | Basement | ||
| Bedroom | 13'0'' x 8'0'' | Basement | ||
| Dining room | 10'9'' x 13'6'' | Main level | ||
| Exercise room | 8'3'' x 5'1'' | Basement | ||
| Foyer | 5'0'' x 4'0'' | Main level | ||
| Kitchen | 16'0'' x 8'6'' | Main level | ||
| Living room | 15'5'' x 16'0'' | Main level | ||
| Office | 9'0'' x 3'8'' | Main level | ||
| Other | 5'6'' x 6'0'' | Basement | ||
| Primary Bedroom | 15'0'' x 9'8'' | Main level | ||
| Storage | 14'0'' x 22'0'' | Basement |
Amenities
- Views
- New Construction
- Adult 55+
- Lease To Own
- No HOA Fees
- Furnished
- Primary On Main
- Air Conditioning
- Seller Finance
- Green
- Fixer Upper
- Horse
- Golf
- Fireplace
- Deck
- Garage
- Basement
- Pool

Property vs Single Family Average in E1X 0C4
Price
Year Built

 Data provided by the Ontario Regional Technology & Information Systems. The information is deemed reliable, but is not guaranteed. Not intended to solicit buyers or sellers, landlords or tenants currently under contract.
The trademarks REALTOR®, REALTORS® and the REALTOR® logo are controlled by The Canadian Real Estate Association (CREA) and identify real estate professionals who are members of CREA. The trademarks MLS®, Multiple Listing Service® and the associated logos are owned
Data provided by the Ontario Regional Technology & Information Systems. The information is deemed reliable, but is not guaranteed. Not intended to solicit buyers or sellers, landlords or tenants currently under contract.
The trademarks REALTOR®, REALTORS® and the REALTOR® logo are controlled by The Canadian Real Estate Association (CREA) and identify real estate professionals who are members of CREA. The trademarks MLS®, Multiple Listing Service® and the associated logos are owned
