
Address
980 Hodgdon Road, Mapledale, NB
Price
$ 499,000
Property Attributes
- ID#NB136813
- TypeSingle Family
- Listing Status Active
- MunicipalityMapledale
- CountyNEW BRUNSWICK REAL ESTATE BOARD
- CityMapledale
- AreaMapledale
- ZipE7M 4T9
- Style
- Year Built1990
- Price$ 499,000
- Bedrooms5
- Bathrooms3
- Half Bathrooms1
- Sqr Footage4800
- Lot Size4 Acres
Data Source:
Canadian Real Estate Association (CREA)
Property Description
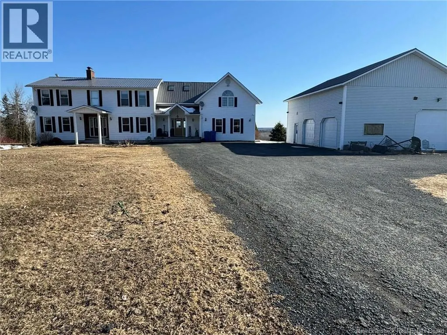
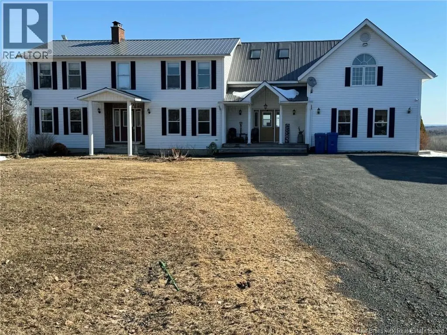
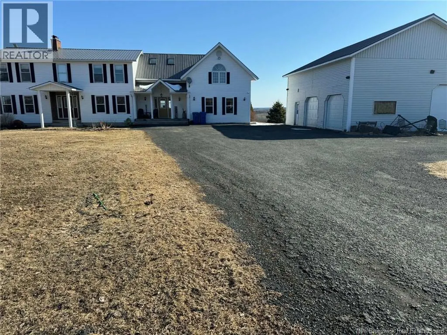
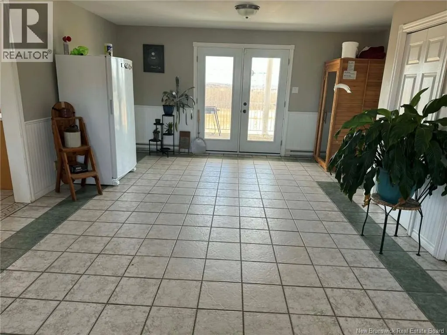
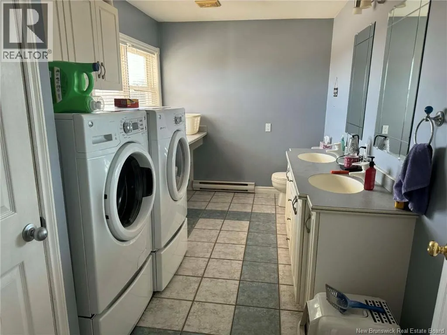
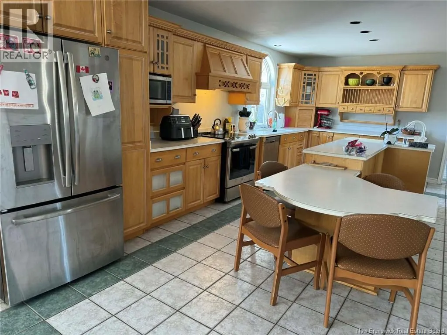
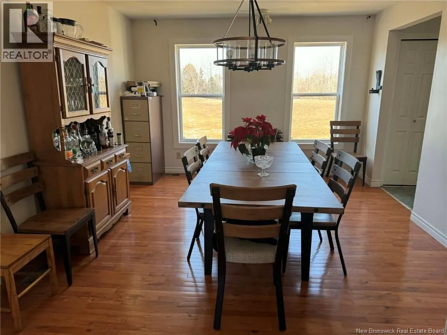
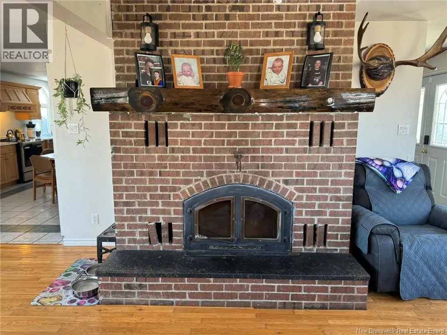
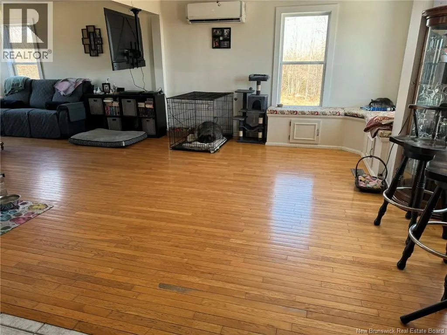
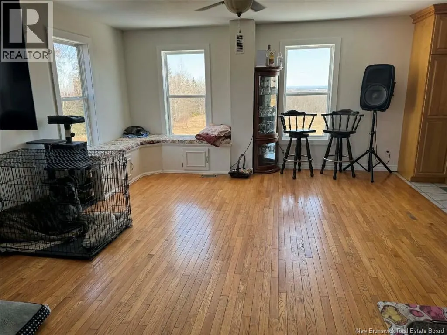
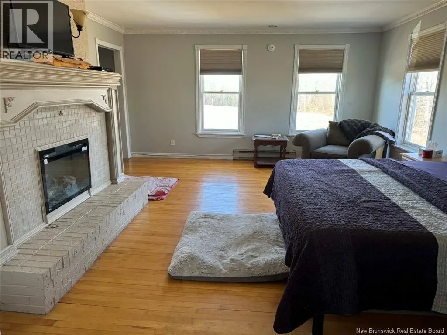
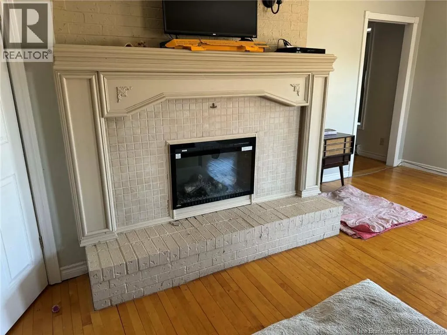
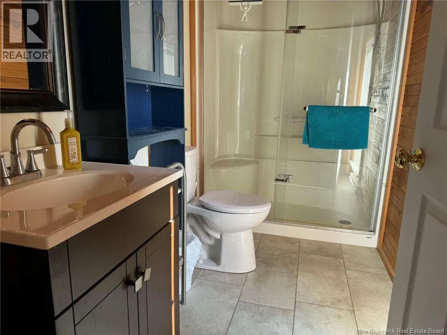
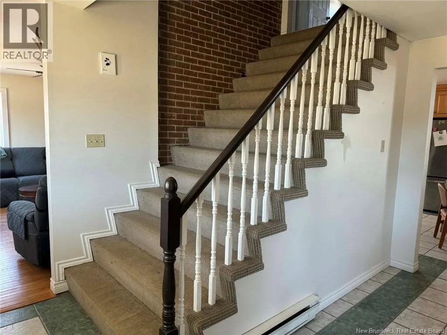
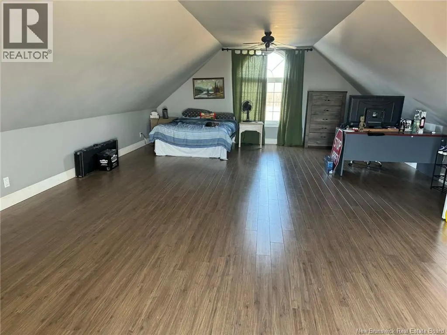
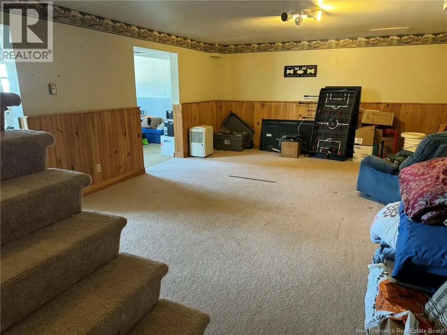
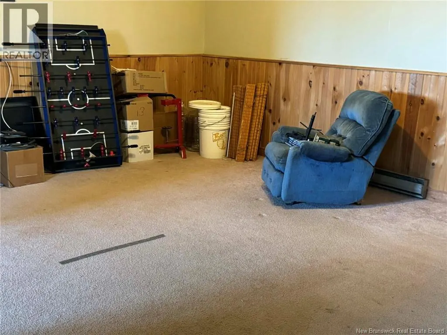
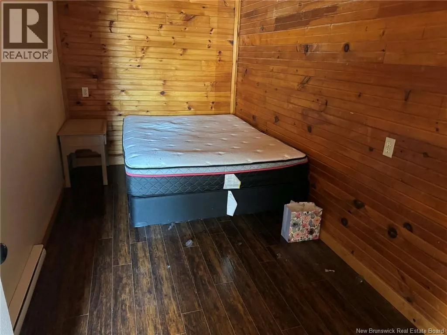
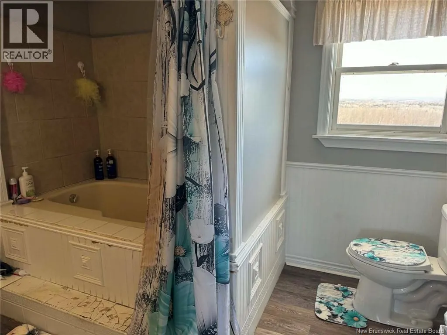
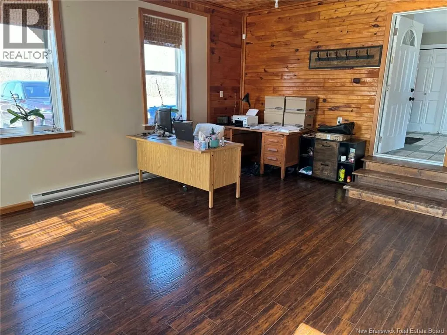
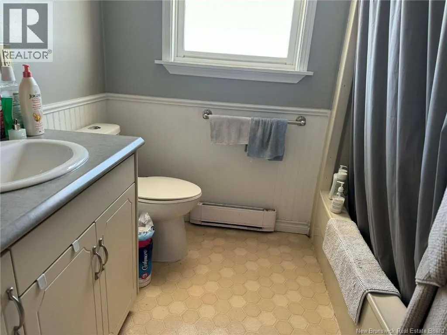
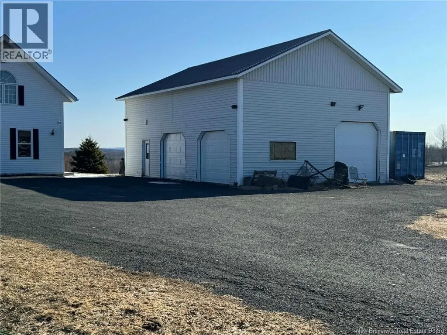
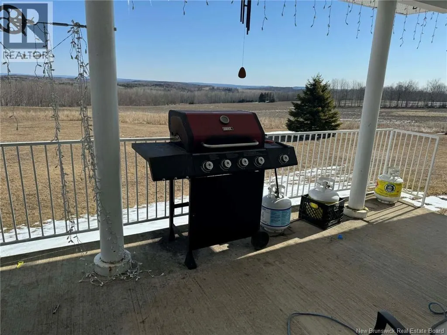
This beautiful home sits on 4 acres of cleared land making it a great property to use as a hobby farm. It has a three car detached garage with 3 large doors and man door all insulated and a loft area overhead for easy access. When entering the of the home, you have a massive mudroom and directly in front of your patio doors to the deck. Also on that level, you have the laundry room room that could be used as a bedroom with its own bath and living area with a potential for renting it out or using for a teenager looking for some privacy. The kitchen is a chefs dream with massive amount of cabinets large centre island with vegetable sink and attached Breakfast/eating table and a coffee centre against the wall. A formal dining room and a double living room complete that level. On the top floor, you will find four bedrooms. The master has its own private ensuite and a huge walk-in closet . A room that is currently unused could easily make a family room perfect for relaxing! There is also an electric fireplace in the master bedroom and a wood burning fireplace in the main floor living room. The basement is drywalled and petitioned off ready to be completed to suit your family's needs. Call today for an appointment to view if youre looking for a lovely home on a private lot approximately 15 minutes from the Town of Woodstock (id:7434)
General Features
| Features | Hobby farm, Balcony/Deck/Patio |
|---|---|
| Property Type | Single Family |
| Amenities | Recreation Nearby, Shopping |
| Building Amenities | Fireplace(s) |
| Building Cooling Type | Heat Pump |
| Location Description | From TCH to Hodgdon Road- House on right |
| Foundation Type | Concrete |
| Building Type | House |
| Ownership Type | Freehold |
| Building.StoriesTotal | 2 |
Interior Features
| Building Fireplace Present | False |
|---|---|
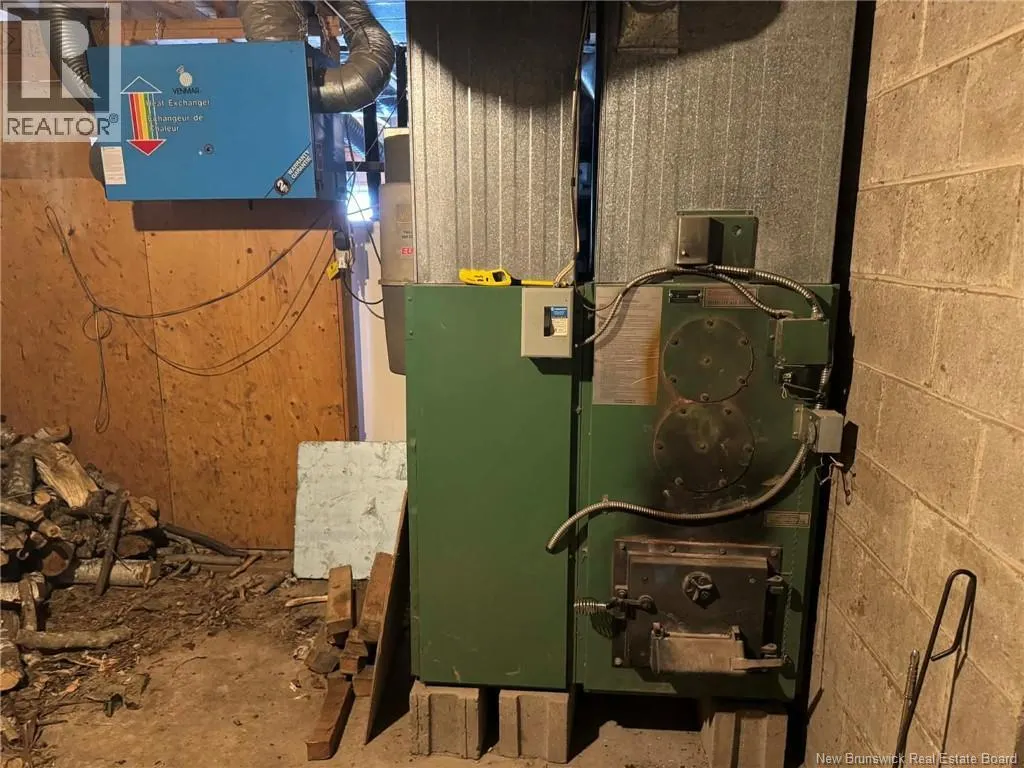
| Building Heating Type | Baseboard heaters, Heat Pump |
| Building Heating Fuel | Electric, Wood |
| Construction Style Attachment | Detached |
| Flooring Type | Carpeted, Ceramic |
| Living Area Range | 4800 |
| Bedrooms | 5 |
Exterior Features
| Land Amenities | Recreation Nearby, Shopping |
|---|---|
| Landscape Features | Landscaped |
| Exterior Finish | Vinyl |
Room Details
| Room | Dimensions | Level | Flooring | Details |
|---|---|---|---|---|
| Bath (# pieces 1-6) | 7'6'' x 9'6'' | Second level | ||
| Bedroom | 9'6'' x 20'0'' | Second level | ||
| Dining room | 12'0'' x 15'3'' | Main level | ||
| Ensuite | 9'6'' x 10'6'' | Second level | ||
| Family room | 19'0'' x 29'0'' | Second level | ||
| Kitchen | 13'6'' x 23'6'' | Main level | ||
| Laundry room | 8'0'' x 13'9'' | Main level | ||
| Living room | 15'0'' x 29'0'' | Main level | ||
| Mud room | 13'9'' x 23'2'' | Main level | ||
| Primary Bedroom | 15'6'' x 19'6'' | Second level |
Amenities
- Views
- New Construction
- Adult 55+
- Lease To Own
- No HOA Fees
- Furnished
- Primary On Main
- Air Conditioning
- Seller Finance
- Green
- Fixer Upper
- Horse
- Golf
- Fireplace
- Deck
- Garage
- Basement
- Pool

Property vs Single Family Average in E7M 4T9
Price
Year Built

 Data provided by the Ontario Regional Technology & Information Systems. The information is deemed reliable, but is not guaranteed. Not intended to solicit buyers or sellers, landlords or tenants currently under contract.
The trademarks REALTOR®, REALTORS® and the REALTOR® logo are controlled by The Canadian Real Estate Association (CREA) and identify real estate professionals who are members of CREA. The trademarks MLS®, Multiple Listing Service® and the associated logos are owned
Data provided by the Ontario Regional Technology & Information Systems. The information is deemed reliable, but is not guaranteed. Not intended to solicit buyers or sellers, landlords or tenants currently under contract.
The trademarks REALTOR®, REALTORS® and the REALTOR® logo are controlled by The Canadian Real Estate Association (CREA) and identify real estate professionals who are members of CREA. The trademarks MLS®, Multiple Listing Service® and the associated logos are owned
