
Address
199 Saint-simon Road, Caraquet, NB
Price
$ 269,000
Property Attributes
- ID#NB136827
- TypeSingle Family
- Listing Status Active
- MunicipalityCaraquet
- CountyNEW BRUNSWICK REAL ESTATE BOARD
- CityCaraquet
- AreaCaraquet
- ZipE1W 1B3
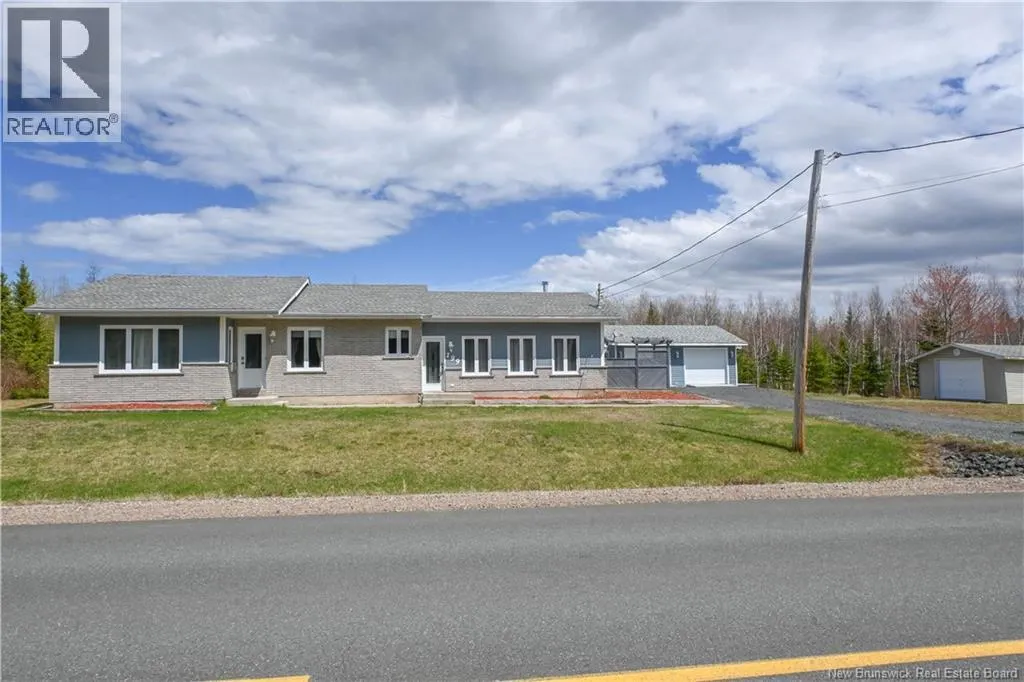
- StyleBungalow
- Year Built1987
- Price$ 269,000
- Bedrooms2
- Bathrooms1
- Half Bathrooms0
- Sqr Footage1694
- Lot Size5 Acres
Data Source:
Canadian Real Estate Association (CREA)
Property Description
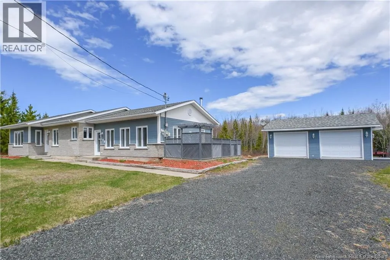
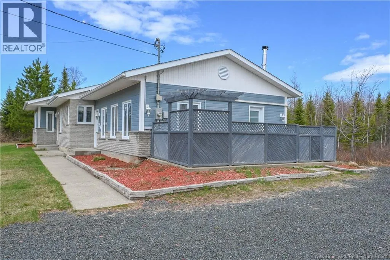
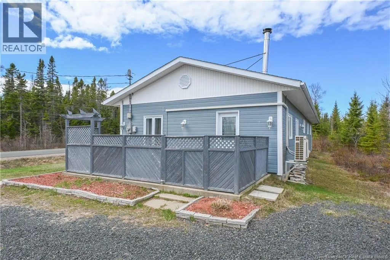
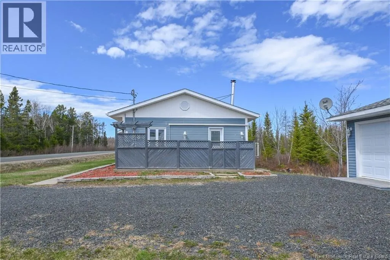
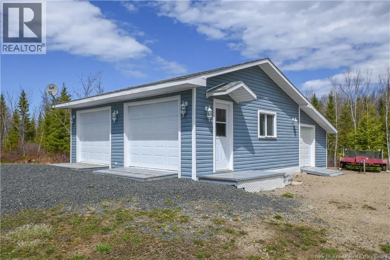
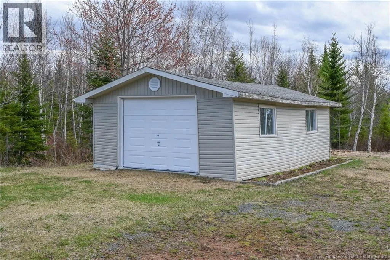
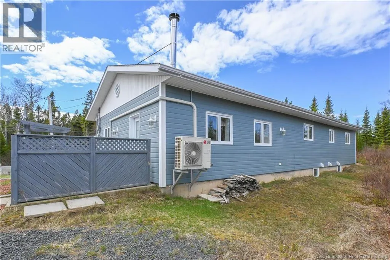
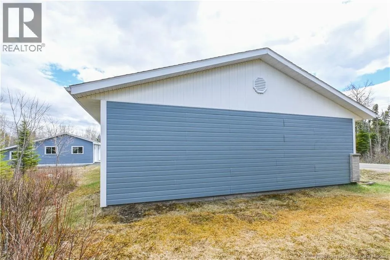
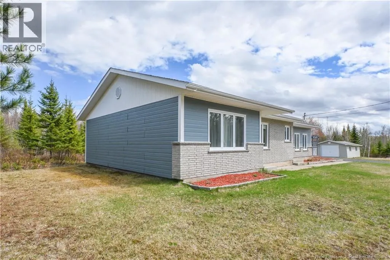
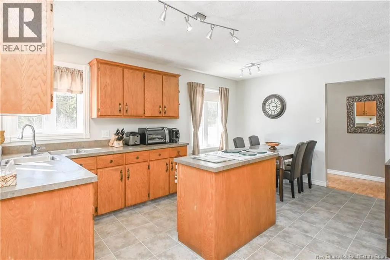
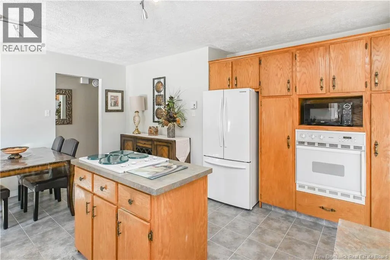
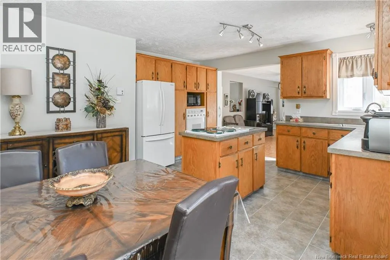
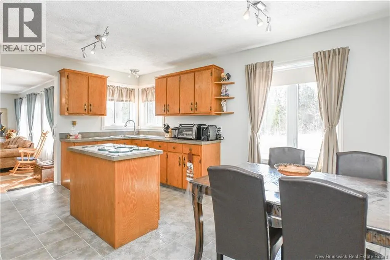
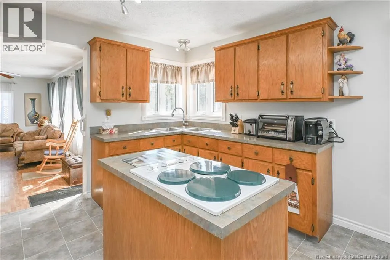
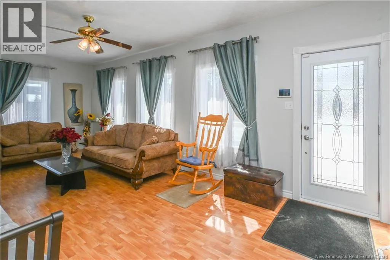
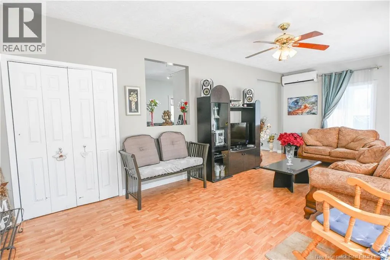
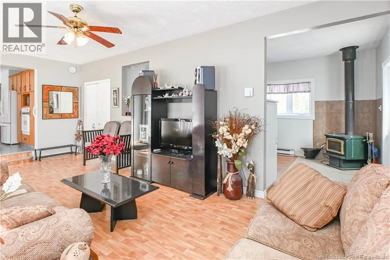
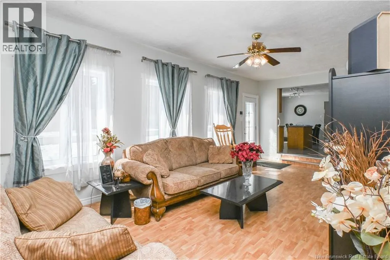
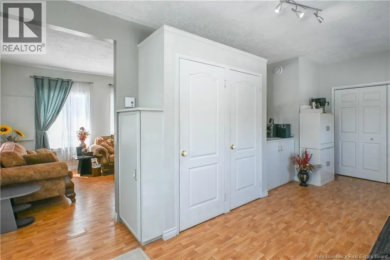
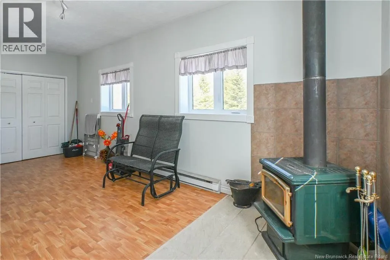
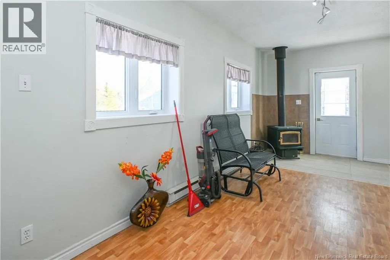
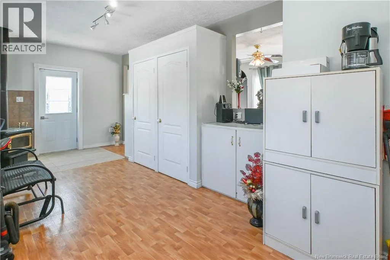
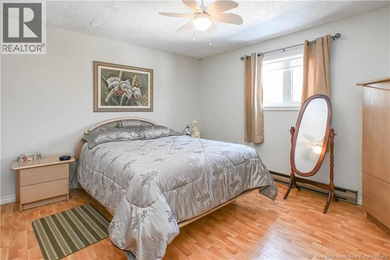
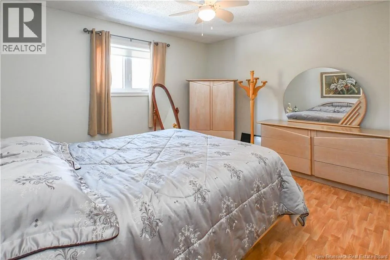
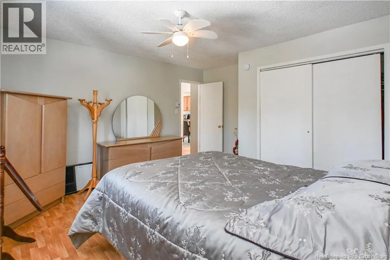
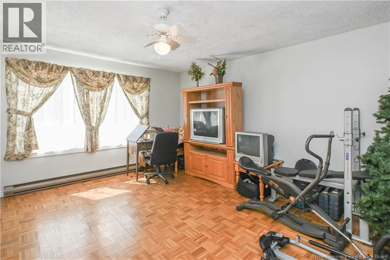
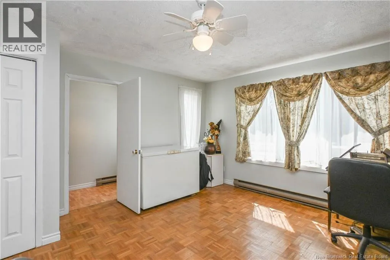
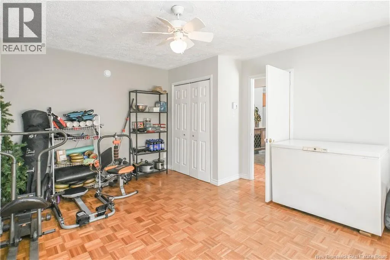
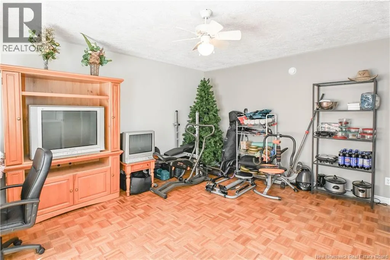

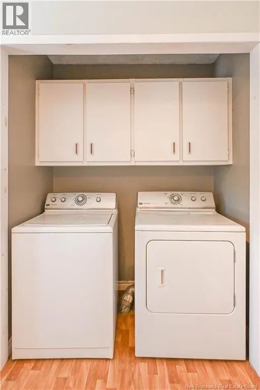
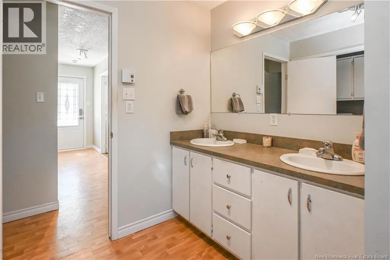
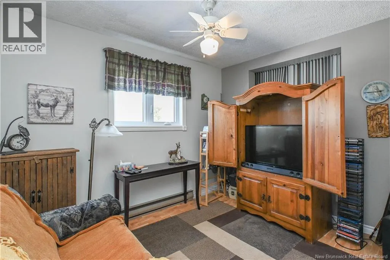
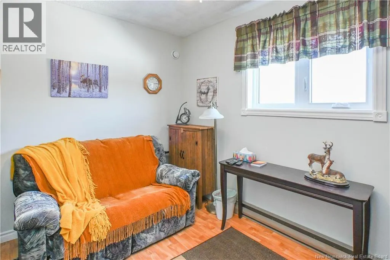
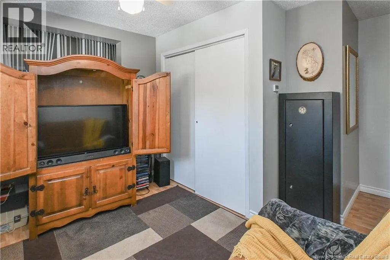
Beautiful turnkey home in the Caraquet area. Located just 5 minutes from downtown, this property offers easy access to all essential services, as well as numerous amenities such as Centre-Uni, Carrefour de la Mer, Club Plein Air, and much more. You are also close to the bike path, which allows you to reach the heart of the city safely and comfortably. The home features an entryway with ample storage, a bright living room, a functional kitchen with a central island, two large bedrooms, a bathroom with laundry space, and a home office perfect for remote work. This well-maintained house has undergone several renovations over the past few years, including the roof, doors and windows, plumbing, and the addition of a heat pump. Outside, you will enjoy a large 5 acre lot that can be customized to your needs, as well as a double garage and a practical shed. Ideal for your family, ready to welcome its new owners. (id:7434)
General Features
| Property Type | Single Family |
|---|---|
| Building Architectural Style | Bungalow |
| Building Cooling Type | Heat Pump |
| Location Description | Prendre le chemin St-Simon de Caraquet. |
| Foundation Type | Concrete |
| Building Type | House |
| Ownership Type | Freehold |
| Building.StoriesTotal | 1 |
Interior Features
| Building Fireplace Present | False |
|---|---|
| Building Heating Type | Heat Pump, Stove |
| Building Heating Fuel | Electric, Wood |
| Basement Type | None |
| Construction Style Attachment | Detached |
| Flooring Type | Ceramic, Laminate, Wood |
| Living Area Range | 1694 |
| Bedrooms | 2 |
Exterior Features
| Structure | Shed |
|---|---|
| Sewer | Septic System |
| Exterior Finish | Brick, Wood siding |
Room Details
| Room | Dimensions | Level | Flooring | Details |
|---|---|---|---|---|
| Bath (# pieces 1-6) | 11'0'' x 9'10'' | Main level | ||
| Bedroom | 12'1'' x 15'11'' | Main level | ||
| Foyer | 10'3'' x 20'8'' | Main level | ||
| Kitchen | 11'11'' x 15'10'' | Main level | ||
| Office | 8'7'' x 11'0'' | Main level | ||
| Sitting room | 11'5'' x 23'0'' | Main level |
Amenities
- Views
- New Construction
- Adult 55+
- Lease To Own
- No HOA Fees
- Furnished
- Primary On Main
- Air Conditioning
- Seller Finance
- Green
- Fixer Upper
- Horse
- Golf
- Fireplace
- Deck
- Garage
- Basement
- Pool

Property vs Single Family Average in E1W 1B3
Price
Year Built

 Data provided by the Ontario Regional Technology & Information Systems. The information is deemed reliable, but is not guaranteed. Not intended to solicit buyers or sellers, landlords or tenants currently under contract.
The trademarks REALTOR®, REALTORS® and the REALTOR® logo are controlled by The Canadian Real Estate Association (CREA) and identify real estate professionals who are members of CREA. The trademarks MLS®, Multiple Listing Service® and the associated logos are owned
Data provided by the Ontario Regional Technology & Information Systems. The information is deemed reliable, but is not guaranteed. Not intended to solicit buyers or sellers, landlords or tenants currently under contract.
The trademarks REALTOR®, REALTORS® and the REALTOR® logo are controlled by The Canadian Real Estate Association (CREA) and identify real estate professionals who are members of CREA. The trademarks MLS®, Multiple Listing Service® and the associated logos are owned
