
Primary on Main
Address
5591 Nb-111, Hammondvale, NB
Price
$ 339,900
Property Attributes
- ID#NB137898
- TypeSingle Family
- Listing Status Active
- MunicipalityHammondvale
- CountyNEW BRUNSWICK REAL ESTATE BOARD
- CityHammondvale
- AreaHammondvale
- ZipE4E 3T4
- StyleRaised bungalow, 2 Level
- Year Built1979
- Price$ 339,900
- Bedrooms3
- Bathrooms2
- Half Bathrooms0
- Sqr Footage1458
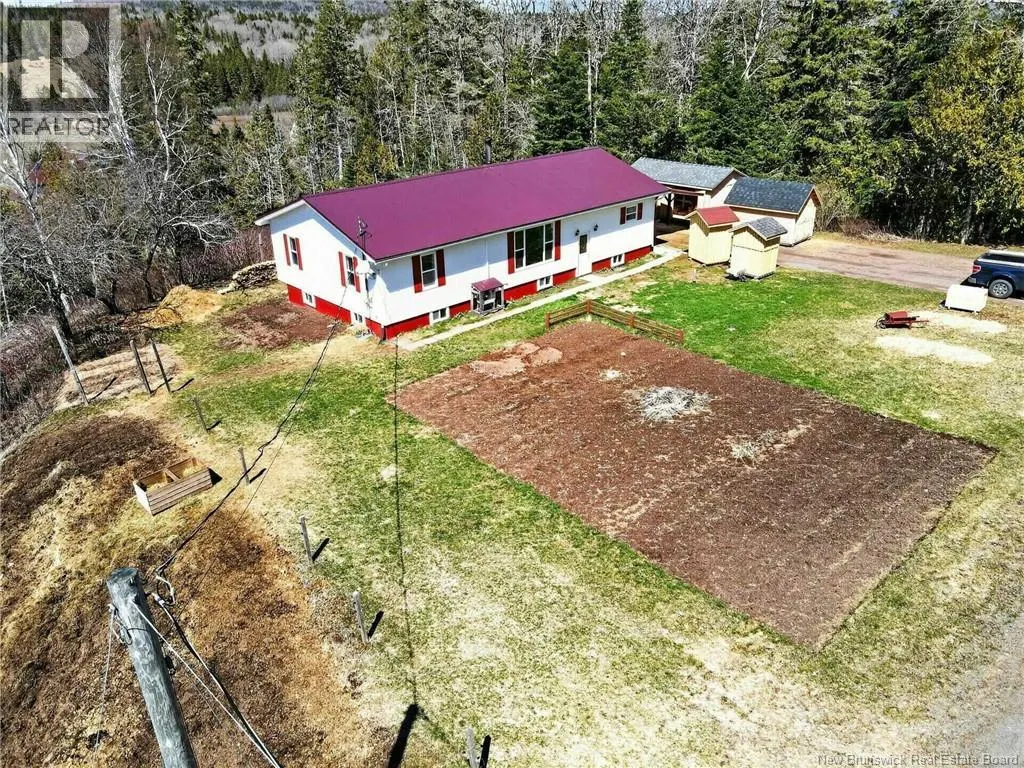
- Lot Size1 Acres
Data Source:
Canadian Real Estate Association (CREA)
Property Description
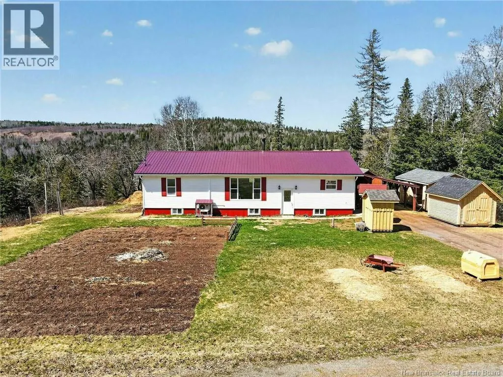
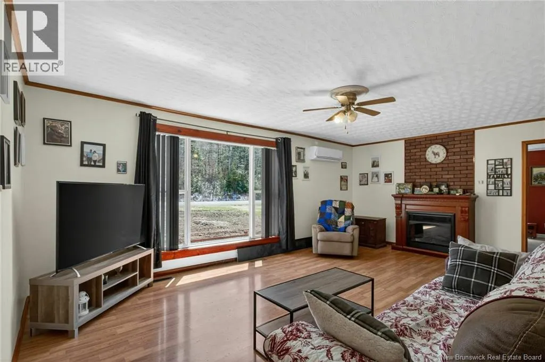
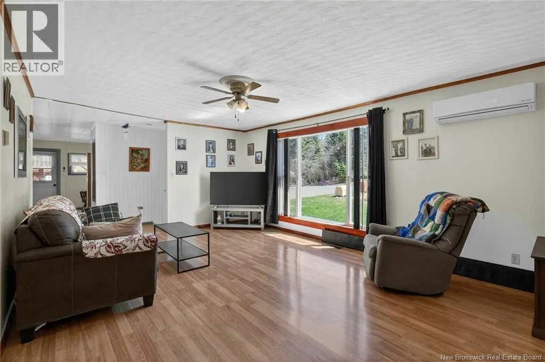
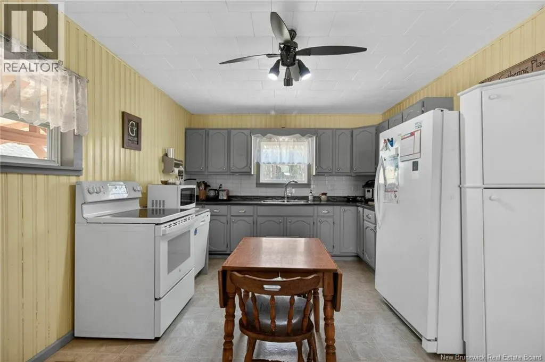
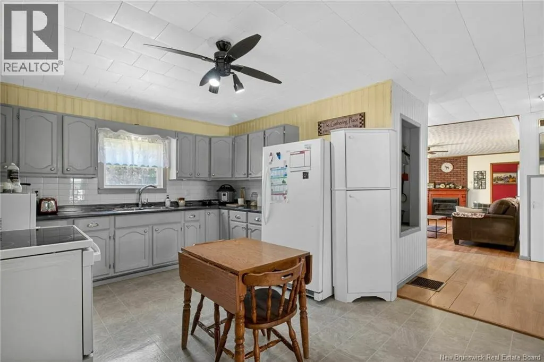
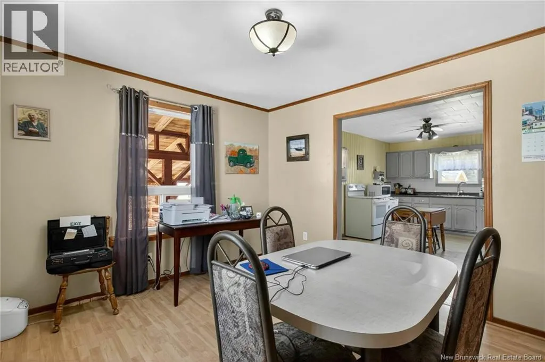
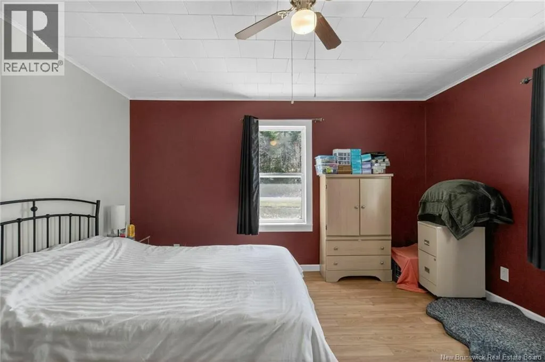
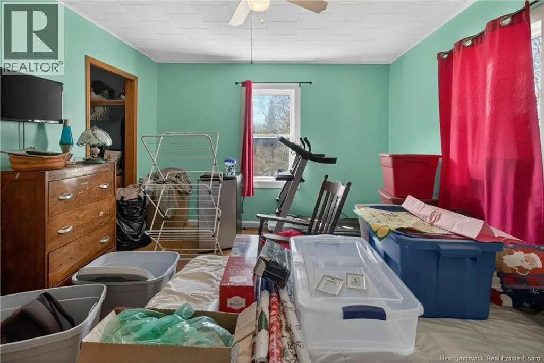
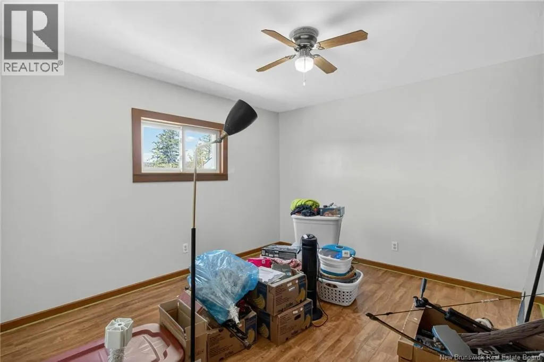
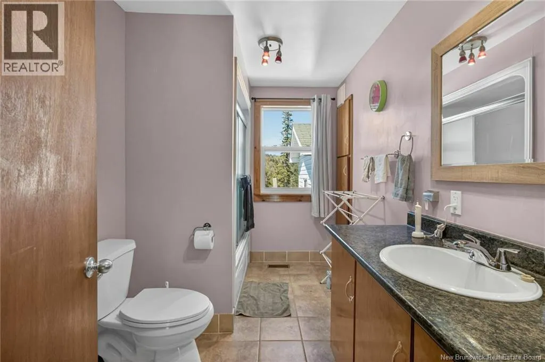
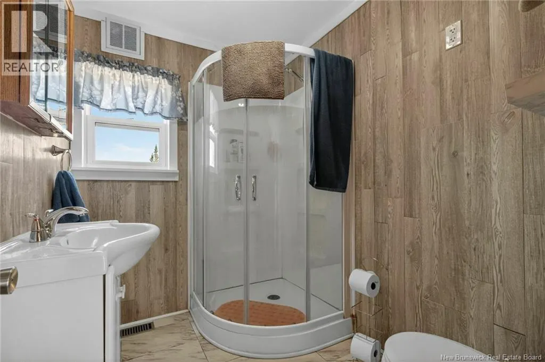
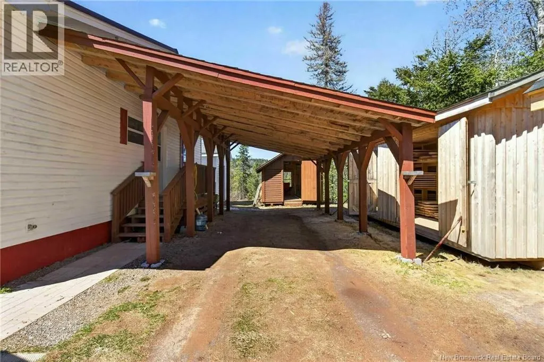
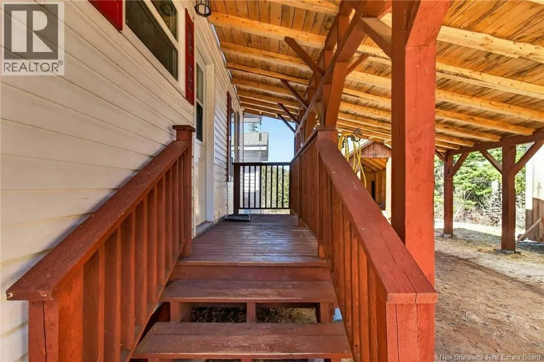
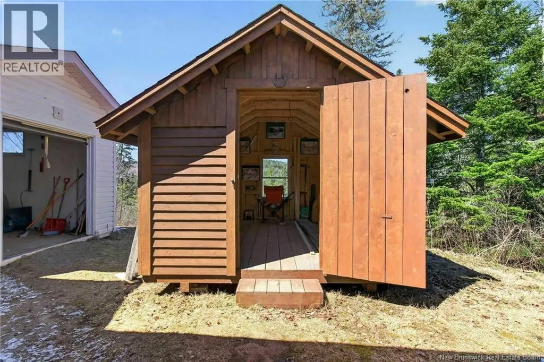
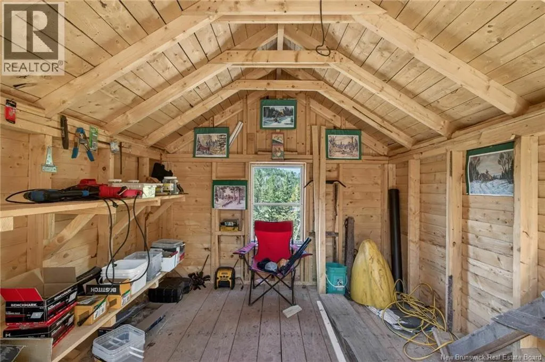
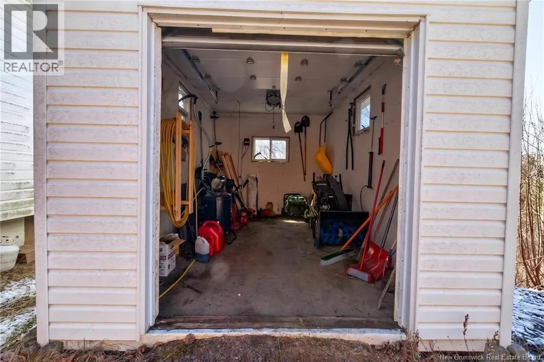
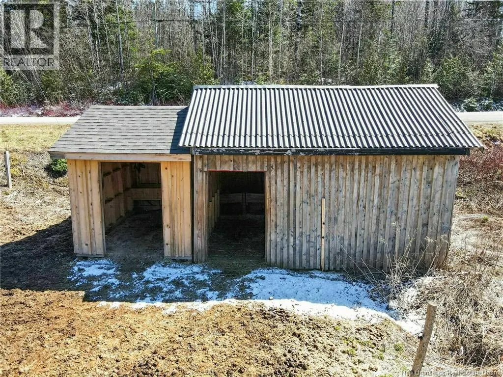
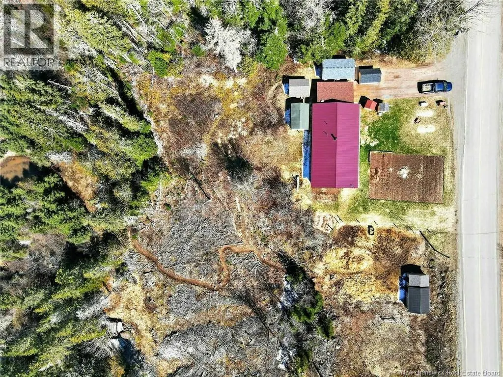
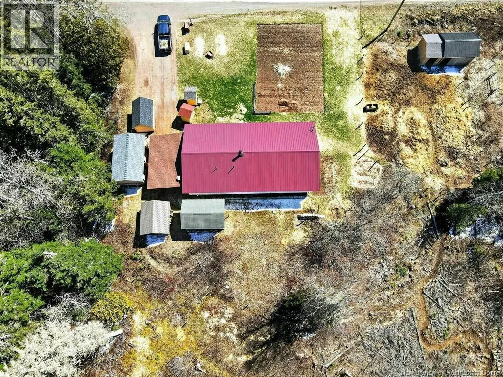
When Viewing This Property On Realtor.ca Please Click On The Multimedia or Virtual Tour Link For More Property Info. A spacious bungalow set on a private 1-acre lot, offering nearly 1,800 sq ft of well-laid-out living space. The main floor features a bright and open living room at the heart of the home, a large kitchen with dedicated dining area, and 3 well-sized bedrooms including a generous primary. Two full bathrooms add convenience for families or guests, while multiple closets throughout provide practical storage. The layout is functional and easy to navigate, with bedrooms set apart from the main living space ideal for privacy and everyday living. Detailed floor plans are available to showcase the flow and room sizes. The lower level offers over 1,100 sq ft of additional space, currently used for laundry area and storage, with plenty of potential for future development. Outside, enjoy a side deck, expansive yard, 2 barns, car port and 2 detached sheds, one with garage door access perfect for tools, toys, or hobbies. Located within a reasonable drive to Sussex and Saint John, this property offers space, privacy, and solid value in todays market. (id:7434)
General Features
| Property Type | Single Family |
|---|---|
| Building Architectural Style | Raised bungalow, 2 Level |
| Building Cooling Type | Air Conditioned, Heat Pump |
| Location Description | Rte 1 to NB-865 to St Martins Rd (NB-111) |
| Foundation Type | Concrete |
| Building Type | House |
| Ownership Type | Freehold |
| Building.StoriesTotal | 1 |
Interior Features
| Building Fireplace Present | False |
|---|---|
| Building Heating Type | Forced air, Heat Pump, Stove |
| Building Heating Fuel | Wood |
| Construction Style Attachment | Detached |
| Flooring Type | Ceramic, Laminate |
| Living Area Range | 1458 |
| Bedrooms | 3 |
Exterior Features
| Structure | Shed |
|---|---|
| Sewer | Septic System |
| Exterior Finish | Vinyl |
Room Details
| Room | Dimensions | Level | Flooring | Details |
|---|---|---|---|---|
| 3pc Bathroom | 7'3'' x 5'8'' | Main level | ||
| 4pc Bathroom | 10'11'' x 6'7'' | Main level | ||
| Bedroom | 11'0'' x 13'7'' | Main level | ||
| Dining room | 10'11'' x 14'0'' | Main level | ||
| Kitchen | 15'11'' x 11'2'' | Main level | ||
| Living room | 15'11'' x 19'11'' | Main level | ||
| Primary Bedroom | 13'7'' x 13'7'' | Main level | ||
| Storage | 24'8'' x 32'9'' | Basement |
Amenities
- Views
- New Construction
- Adult 55+
- Lease To Own
- No HOA Fees
- Furnished
- Primary On Main
- Air Conditioning
- Seller Finance
- Green
- Fixer Upper
- Horse
- Golf
- Fireplace
- Deck
- Garage
- Basement
- Pool

Property vs Single Family Average in E4E 3T4
Price
Year Built

 Data provided by the Ontario Regional Technology & Information Systems. The information is deemed reliable, but is not guaranteed. Not intended to solicit buyers or sellers, landlords or tenants currently under contract.
The trademarks REALTOR®, REALTORS® and the REALTOR® logo are controlled by The Canadian Real Estate Association (CREA) and identify real estate professionals who are members of CREA. The trademarks MLS®, Multiple Listing Service® and the associated logos are owned
Data provided by the Ontario Regional Technology & Information Systems. The information is deemed reliable, but is not guaranteed. Not intended to solicit buyers or sellers, landlords or tenants currently under contract.
The trademarks REALTOR®, REALTORS® and the REALTOR® logo are controlled by The Canadian Real Estate Association (CREA) and identify real estate professionals who are members of CREA. The trademarks MLS®, Multiple Listing Service® and the associated logos are owned
