




Address
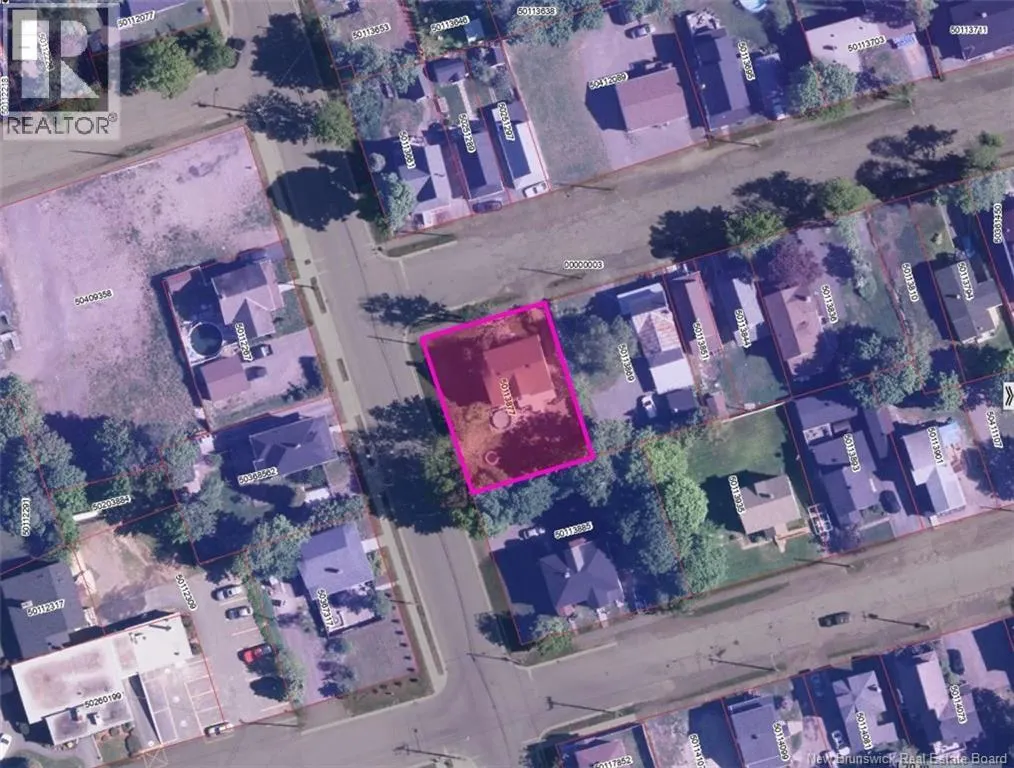
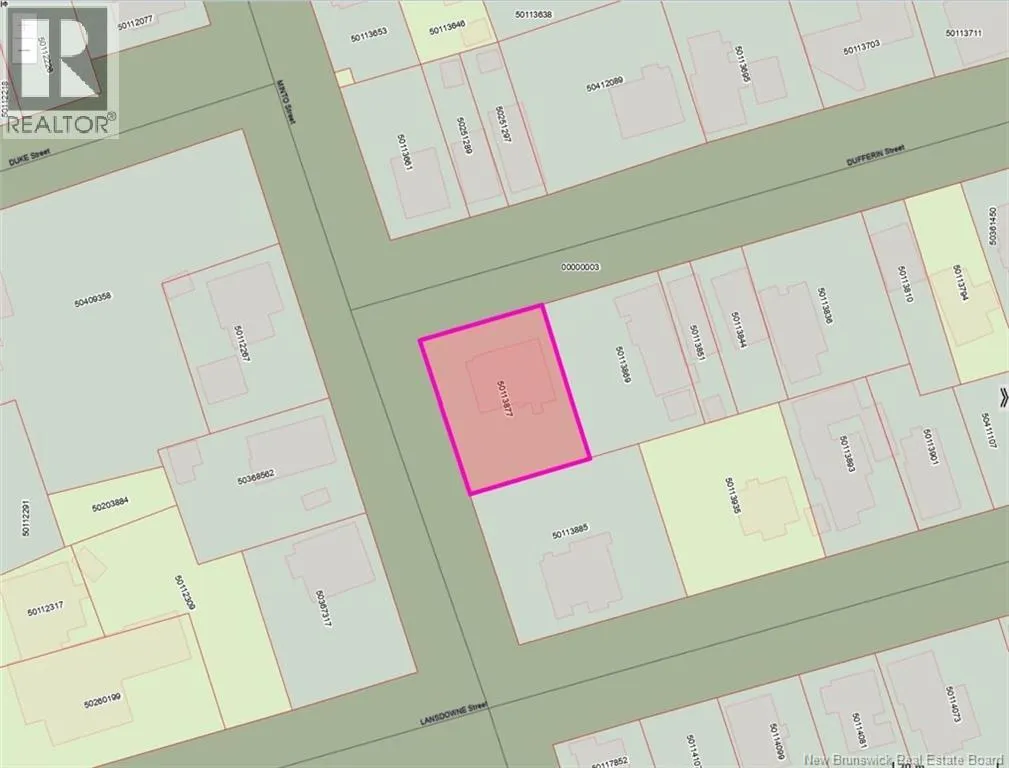
28 Dufferin Street, Campbellton, NB
Price
$ 258,000
Property Attributes
- ID#NB139606
- TypeSingle Family
- Listing Status Active
- MunicipalityCampbellton
- CountyNEW BRUNSWICK REAL ESTATE BOARD
- CityCampbellton
- AreaCampbellton
- ZipE3N 2N2
- Style
- Year Built1934
- Price$ 258,000
- Bedrooms5
- Bathrooms3
- Half Bathrooms1
- Sqr Footage2783
Data Source:
Canadian Real Estate Association (CREA)
Property Description
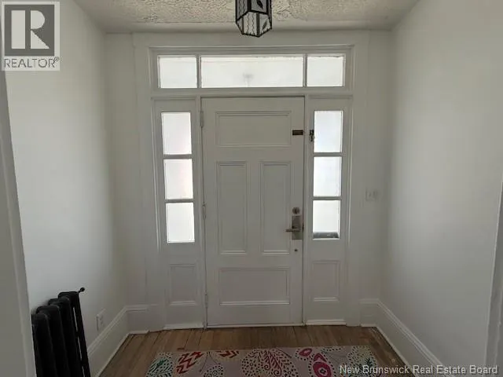
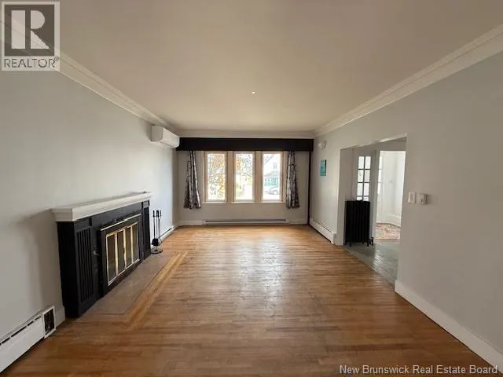
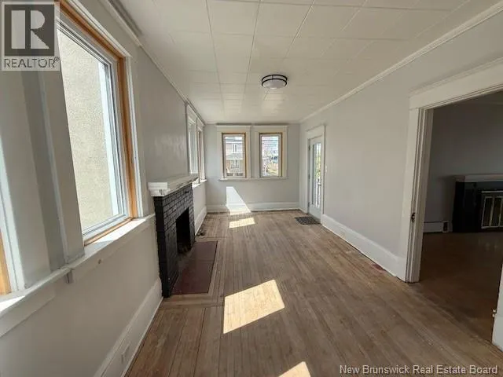
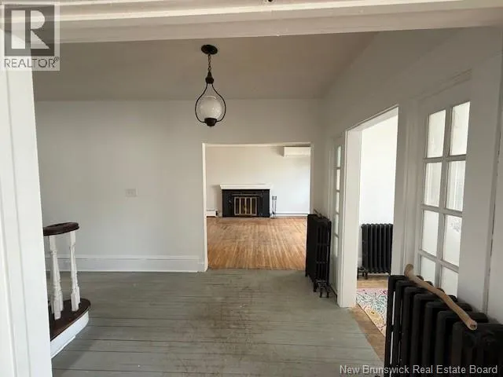
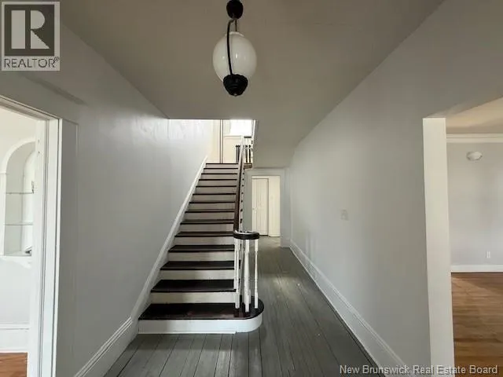
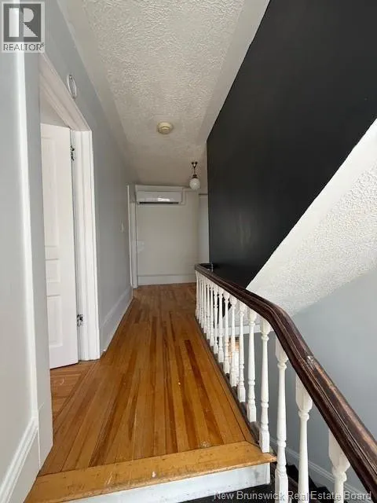
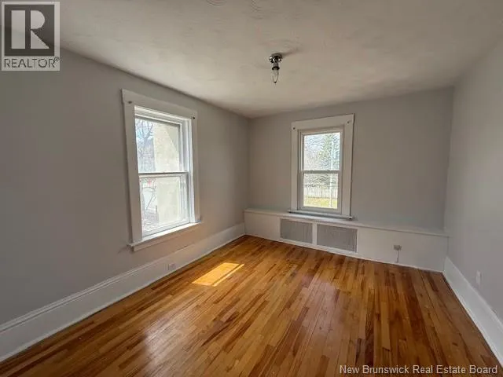
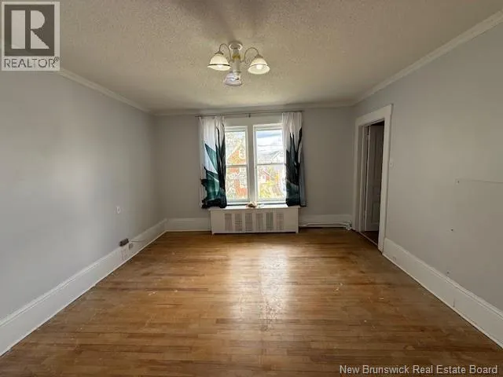
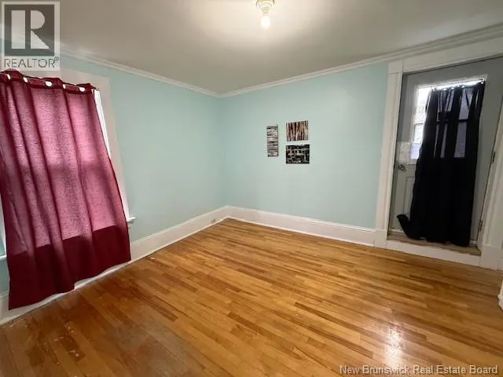
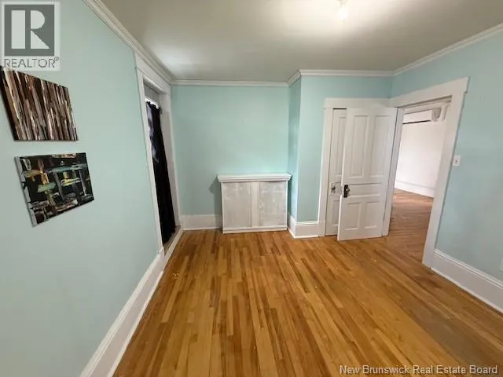
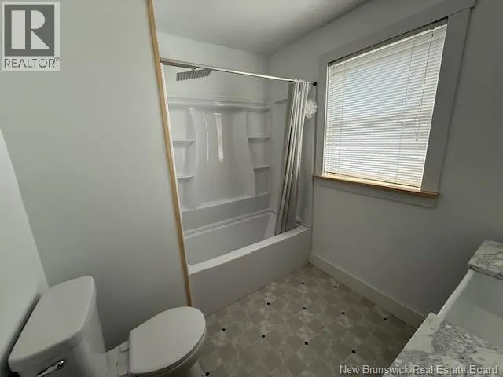
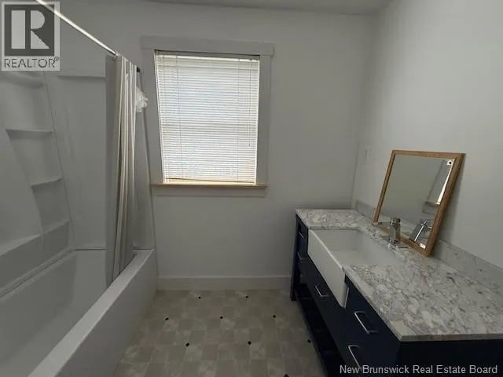
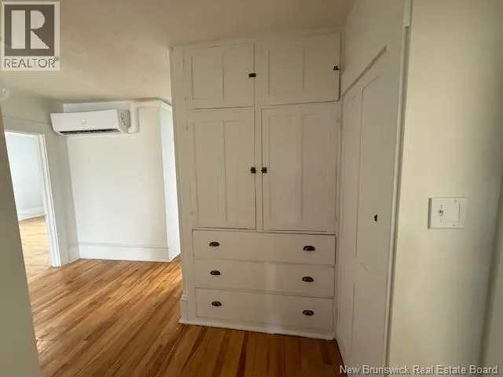
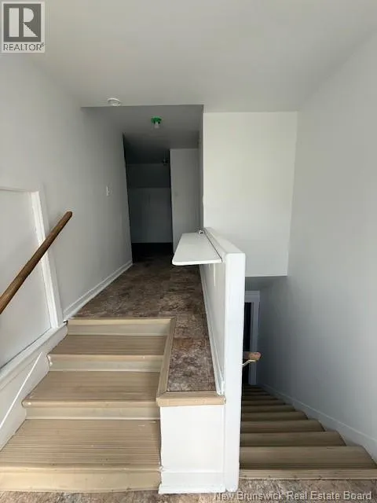
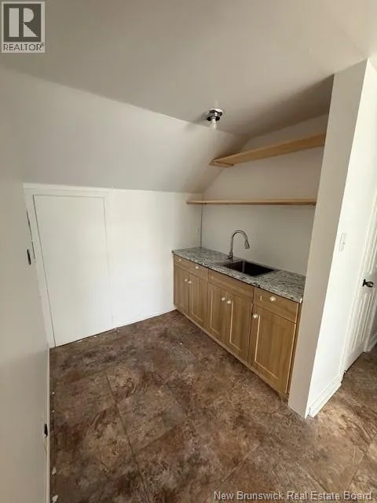
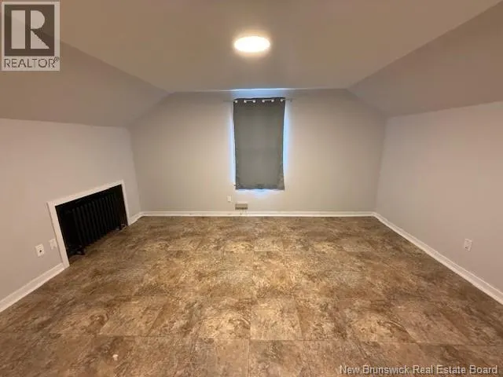
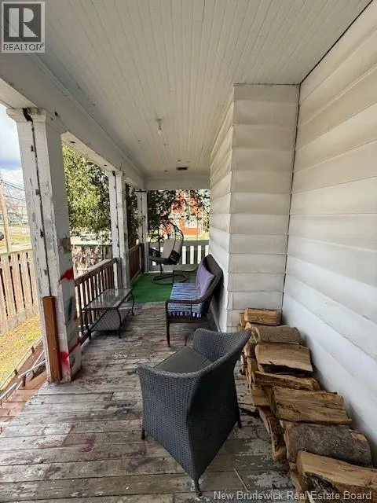
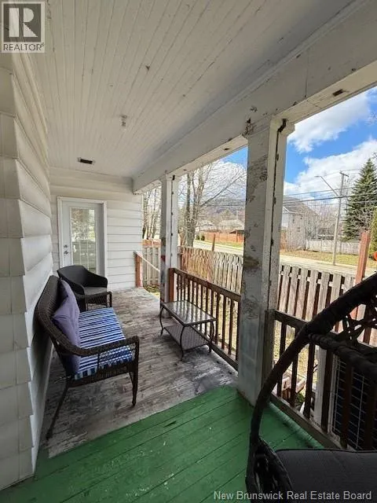
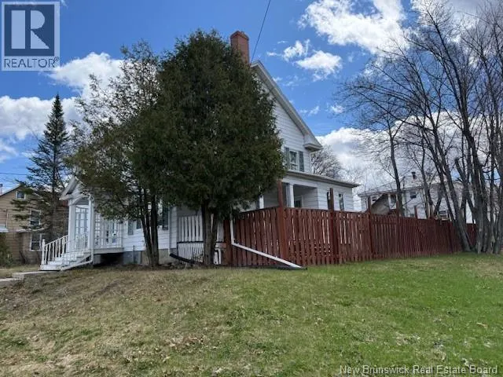
Step into timeless charm and spacious living with this spacious two-and-a-half storey home built in 1934 offering 5 bedrooms and 3.5 bathrooms. Full of character and warmth, this property combines classic appeal with modern comfort for the perfect family home. The top floor features a versatile in-law suite, ideal for extended family, guests, or additional living space to suit your needs. Comfort is ensured year-round with 4 heat pumps, conveniently located on every level of the home. Inside, youll find a beautiful mix of hardwood, tile, vinyl, and laminate flooring throughout, adding both style and practicality. The wood fireplace in living room is not wett certified and the other fireplace is cap so not usable, hot water radiators are not in a working state. The spacious primary bedroom offers a private retreat complete with a walk-in closet and a 4-piece ensuite bath. With generous living space across multiple levels, this home is ideal for growing families or anyone looking for extra room and flexibility. Heap Pumps (x 4) installed in 2023, 200 Amps electric breaker panel replaced in 2023, Main floor PVC windows replaced in 2024. Water tank Mai 2026. (id:7434)
General Features
| Features | Corner Site |
|---|---|
| Property Type | Single Family |
| Amenities | Ski hill, Recreation Nearby, Hospital, Shopping |
| Building Amenities | Fireplace(s) |
| Building Cooling Type | Heat Pump |
| Location Description | From Roseberry street at the corner of Meubles Johnson (Johnsons Furniture) take minto street, pass Aberdeen then take a left to dufferin street, 28 is the first house on the right. |
| Foundation Type | Concrete |
| Building Type | House |
| Ownership Type | Freehold |
| Building.StoriesTotal | 2.5 |
Interior Features
| Building Fireplace Present | True |
|---|---|
| Building Fireplace Type | Conventional |
| Building Heating Type | Heat Pump, Stove |
| Building Heating Fuel | Wood |
| Construction Style Attachment | Detached |
| Fireplace Fuel | Wood |
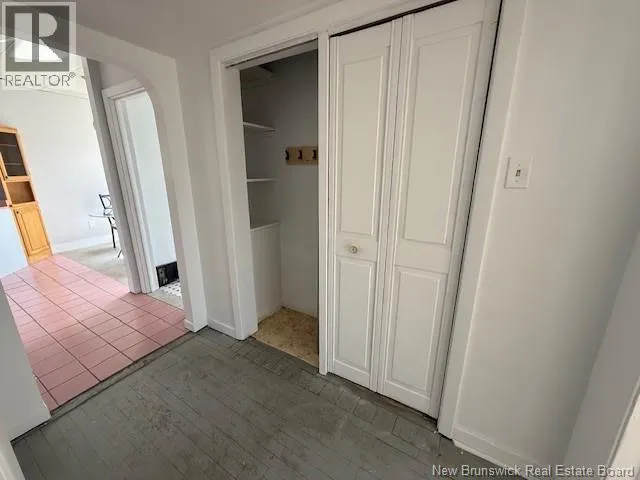
| Flooring Type | Laminate, Other, Tile, Vinyl, Wood |
| Living Area Range | 2783 |
| Bedrooms | 5 |
Exterior Features
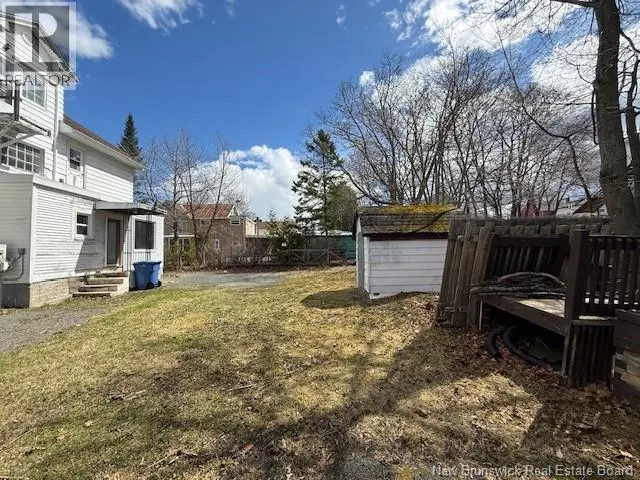
| Structure | Shed |
|---|---|
| Land Amenities | Ski hill, Recreation Nearby, Hospital, Shopping |
| Landscape Features | Landscaped |
| Sewer | Municipal sewage system |
| Exterior Finish | Metal, Other |
Room Details
| Room | Dimensions | Level | Flooring | Details |
|---|---|---|---|---|
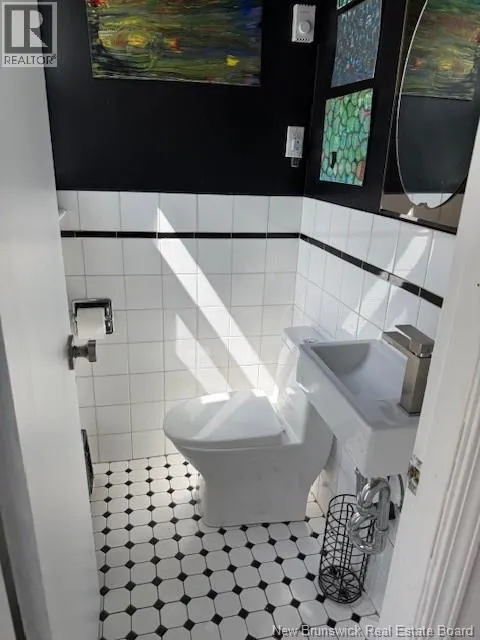
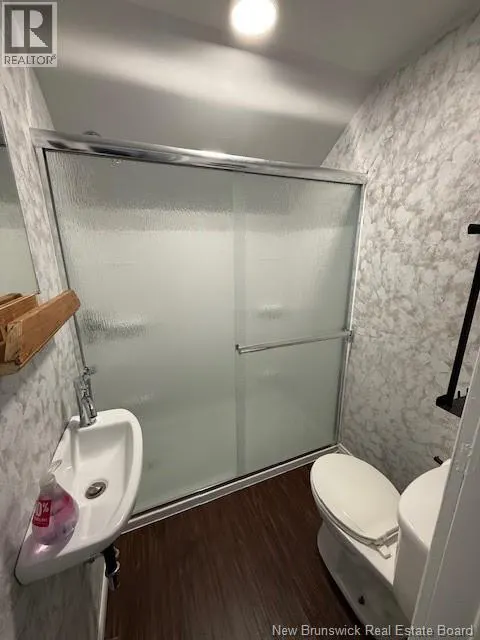
| 2pc Bathroom | 4'2'' x 2'9'' | Main level | ||
| 3pc Bathroom | 4'9'' x 6'0'' | Third level | ||
| 4pc Bathroom | 7'4'' x 8'11'' | Second level | ||
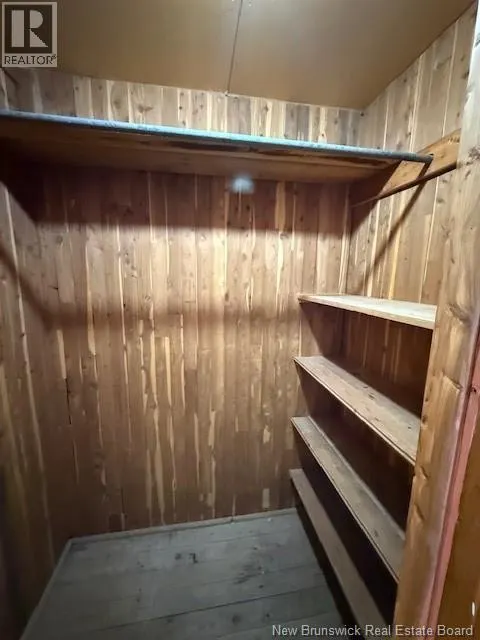
| 4pc Ensuite bath | 7'8'' x 8'6'' | Second level | ||
| Bedroom | 11'8'' x 14'7'' | Third level | ||
| Dining nook | 9'0'' x 5'9'' | Main level | ||
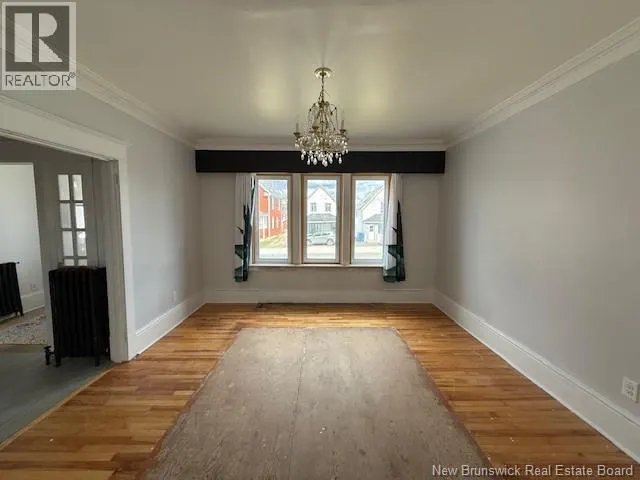
| Dining room | 12'9'' x 14'4'' | Main level | ||
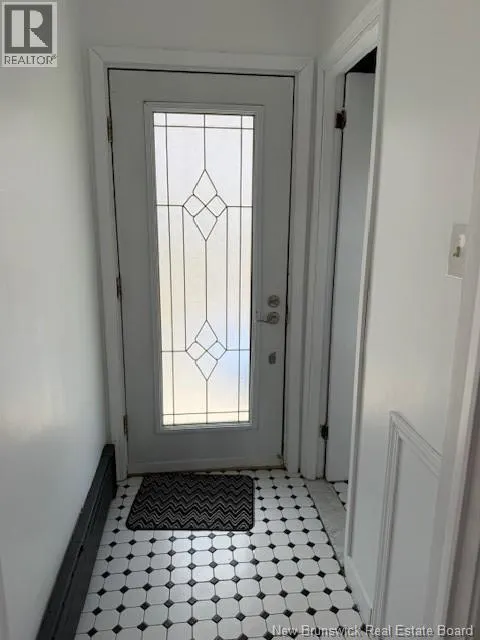
| Foyer | 3'5'' x 5'5'' | Main level | ||
| Kitchen | 12'9'' x 15'0'' | Main level | ||
| Living room | 14'11'' x 19'11'' | Main level | ||
| Other | 7'5'' x 3'10'' | Second level | ||
| Primary Bedroom | 13'1'' x 14'7'' | Second level | ||
| Solarium | 21'0'' x 9'7'' | Main level |
Amenities
- Views
- New Construction
- Adult 55+
- Lease To Own
- No HOA Fees
- Furnished
- Primary On Main
- Air Conditioning
- Seller Finance
- Green
- Fixer Upper
- Horse
- Golf
- Fireplace
- Deck
- Garage
- Basement
- Pool

Property vs Single Family Average in E3N 2N2
Price
Year Built

 Data provided by the Ontario Regional Technology & Information Systems. The information is deemed reliable, but is not guaranteed. Not intended to solicit buyers or sellers, landlords or tenants currently under contract.
The trademarks REALTOR®, REALTORS® and the REALTOR® logo are controlled by The Canadian Real Estate Association (CREA) and identify real estate professionals who are members of CREA. The trademarks MLS®, Multiple Listing Service® and the associated logos are owned
Data provided by the Ontario Regional Technology & Information Systems. The information is deemed reliable, but is not guaranteed. Not intended to solicit buyers or sellers, landlords or tenants currently under contract.
The trademarks REALTOR®, REALTORS® and the REALTOR® logo are controlled by The Canadian Real Estate Association (CREA) and identify real estate professionals who are members of CREA. The trademarks MLS®, Multiple Listing Service® and the associated logos are owned
