
Address
1585 Robertville, Robertville, NB
Price
$ 154,900
Property Attributes
- ID#NB139697
- TypeSingle Family
- Listing Status Active
- MunicipalityRobertville
- CountyNEW BRUNSWICK REAL ESTATE BOARD
- CityRobertville
- AreaRobertville
- ZipE8K 2T5
- StyleCape Cod
- Price$ 154,900
- Bedrooms2
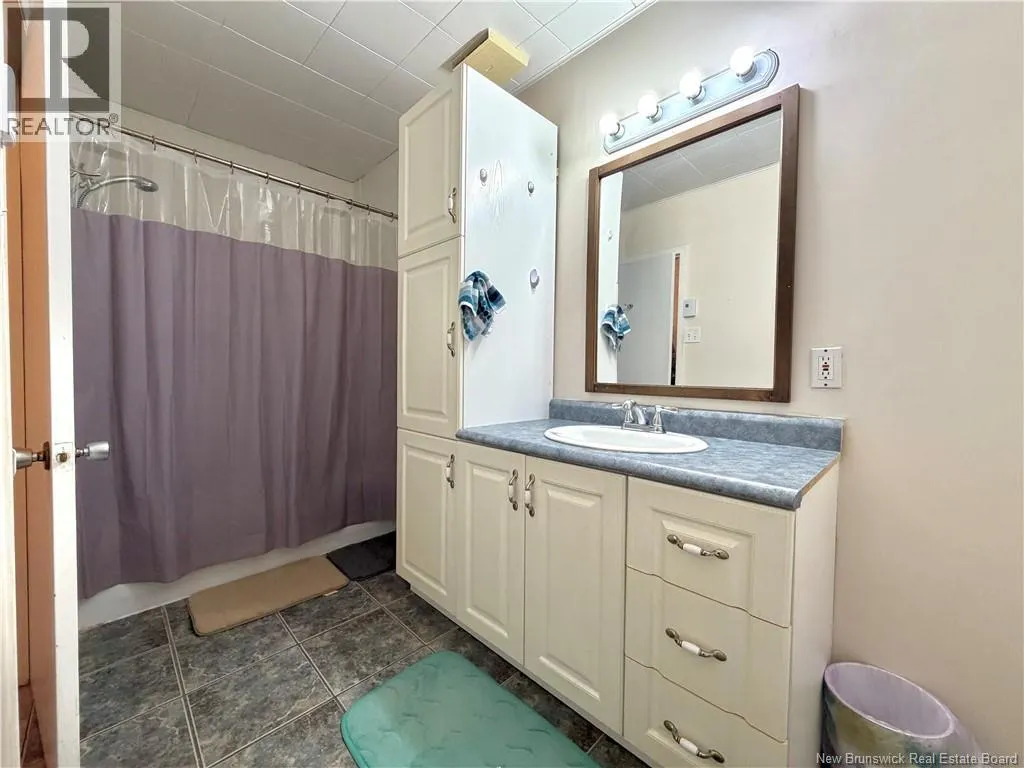
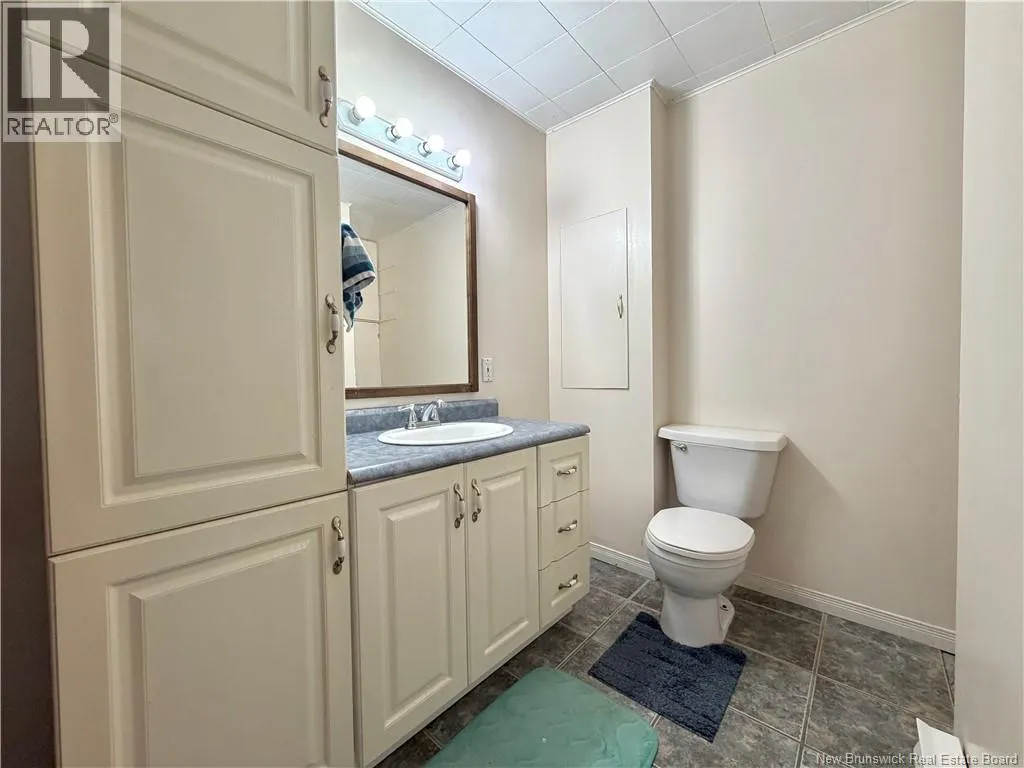
- Bathrooms1
- Half Bathrooms0
- Sqr Footage1059
Data Source:
Canadian Real Estate Association (CREA)
Property Description
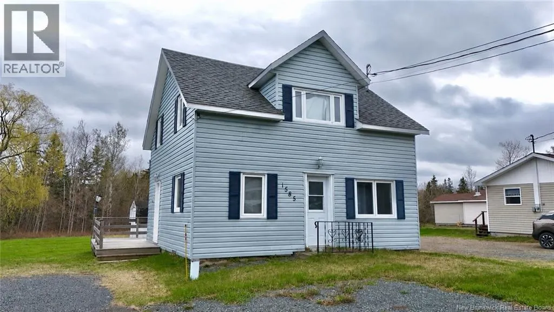
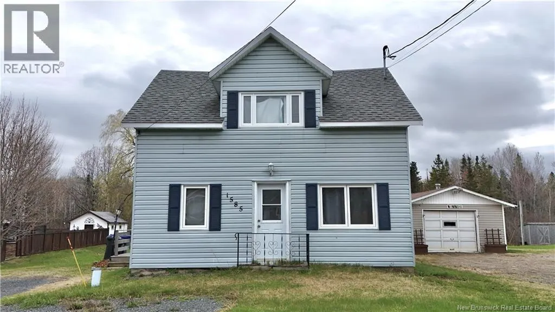
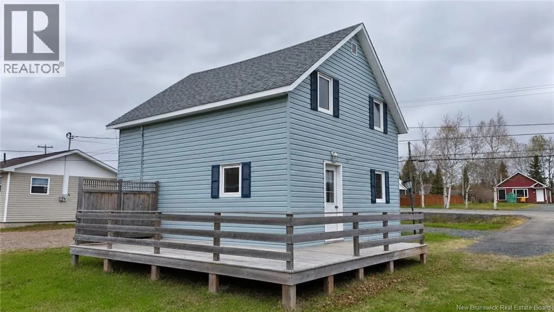
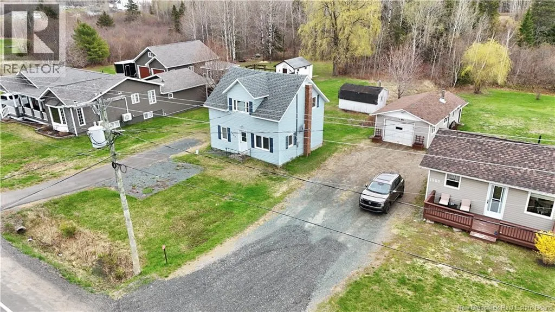
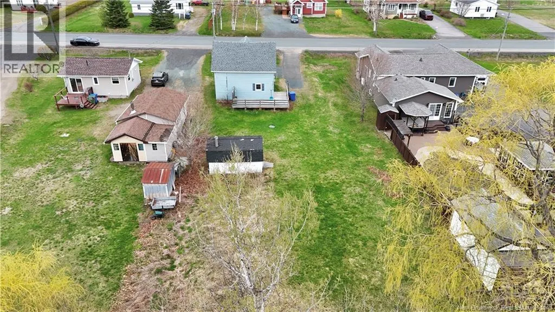
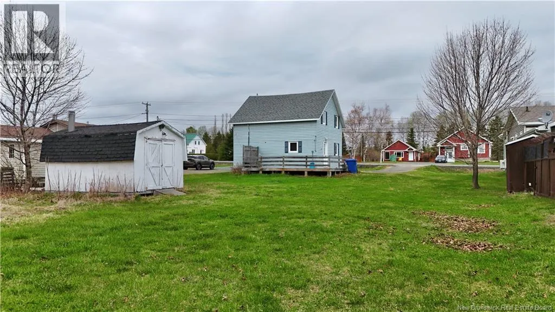
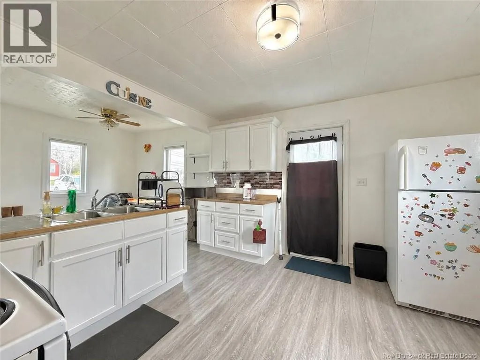
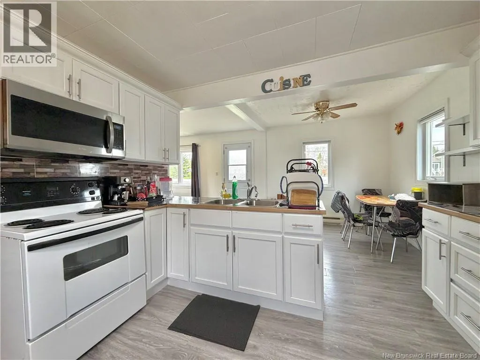
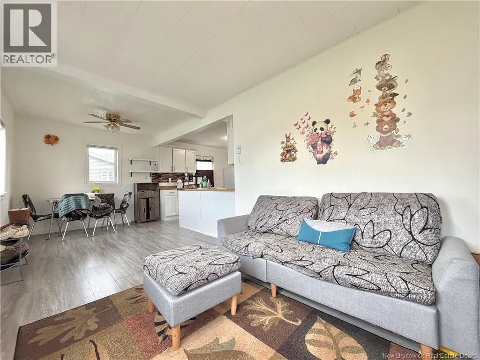
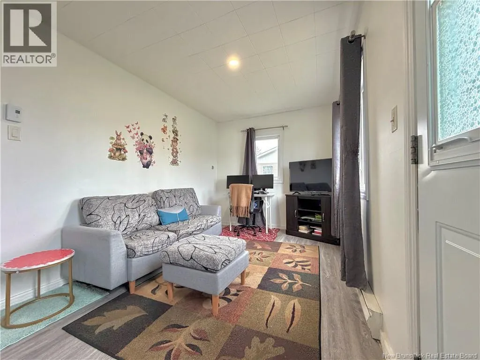
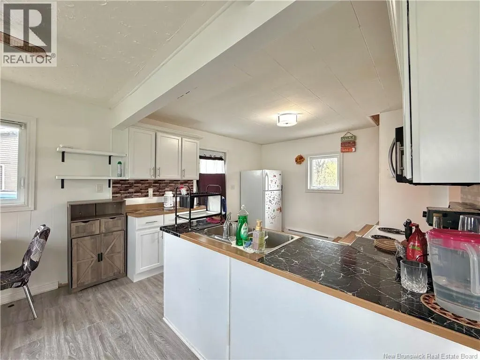
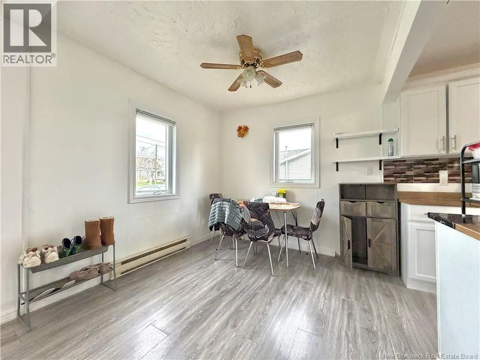
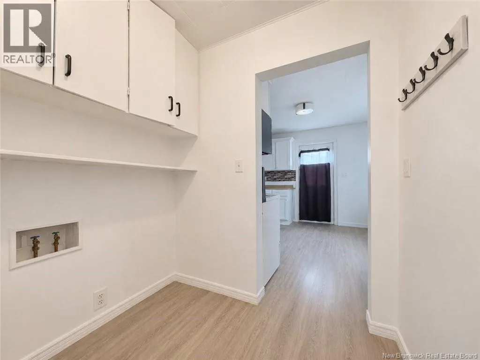
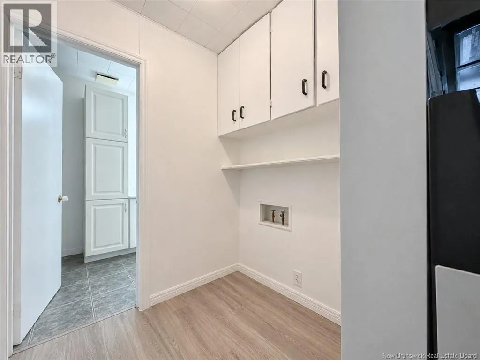
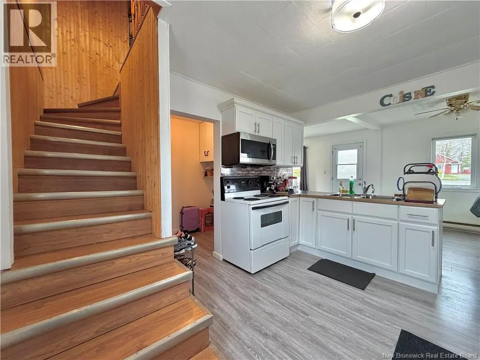
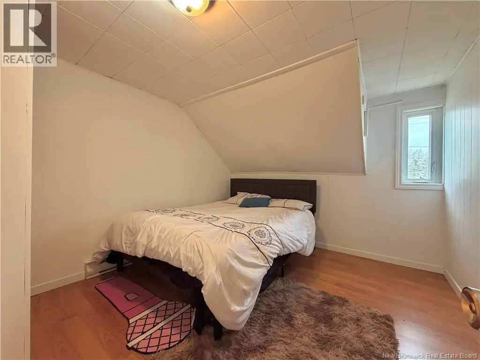
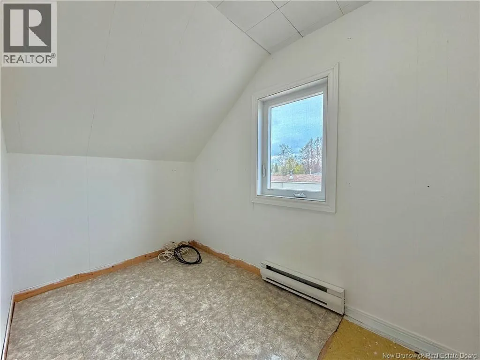
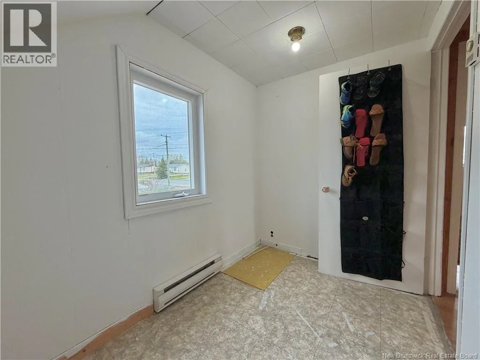
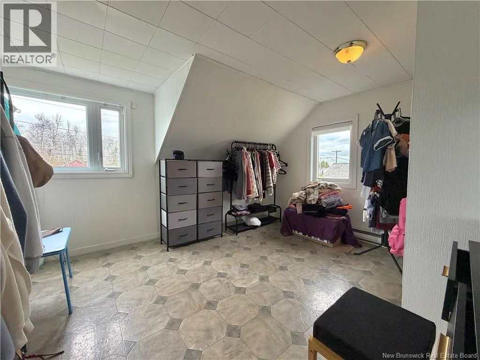
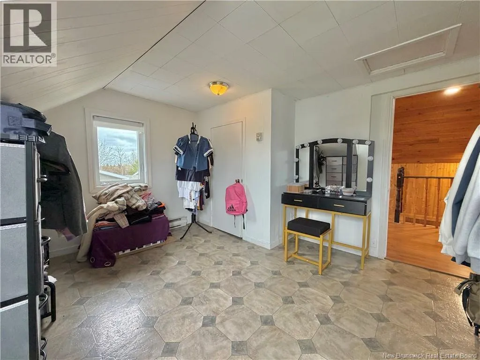
Enjoy the peace and charm of country living in this well-cared-for home offering comfort, functionality, and numerous updates throughout. Featuring 2 bedrooms plus a versatile bonus room perfect for a home office, guest space, or hobby room, this property has seen many important improvements over the last five years including the roof, windows, flooring, and kitchen. Additional updates include a water softener added just two years ago and a recently paved driveway for added convenience and curb appeal. Outside, you'll appreciate the good-sized back deckan ideal spot to relax and enjoy the surrounding country setting. Complete with a crawl space for extra storage, this home is move-in ready and waiting for its next owners. (id:7434)
General Features
| Property Type | Single Family |
|---|---|
| Building Architectural Style | Cape Cod |
| Location Description | from Hwy 11, take Robertville rd, head past the 4 corners and it will be on the left hand side |
| Foundation Type | Concrete |
| Building Type | House |
| Ownership Type | Freehold |
| Building.StoriesTotal | 1.5 |
Interior Features
| Building Fireplace Present | False |
|---|---|
| Building Heating Type | Baseboard heaters |
| Building Heating Fuel | Electric |
| Basement Type | Crawl space |
| Construction Style Attachment | Detached |
| Flooring Type | Laminate |
| Living Area Range | 1059 |
| Bedrooms | 2 |
Exterior Features
| Structure | Shed |
|---|---|
| Sewer | Septic System |
| Exterior Finish | Vinyl |
Room Details
| Room | Dimensions | Level | Flooring | Details |
|---|---|---|---|---|
| Bath (# pieces 1-6) | 11'11'' x 10'11'' | Main level | ||
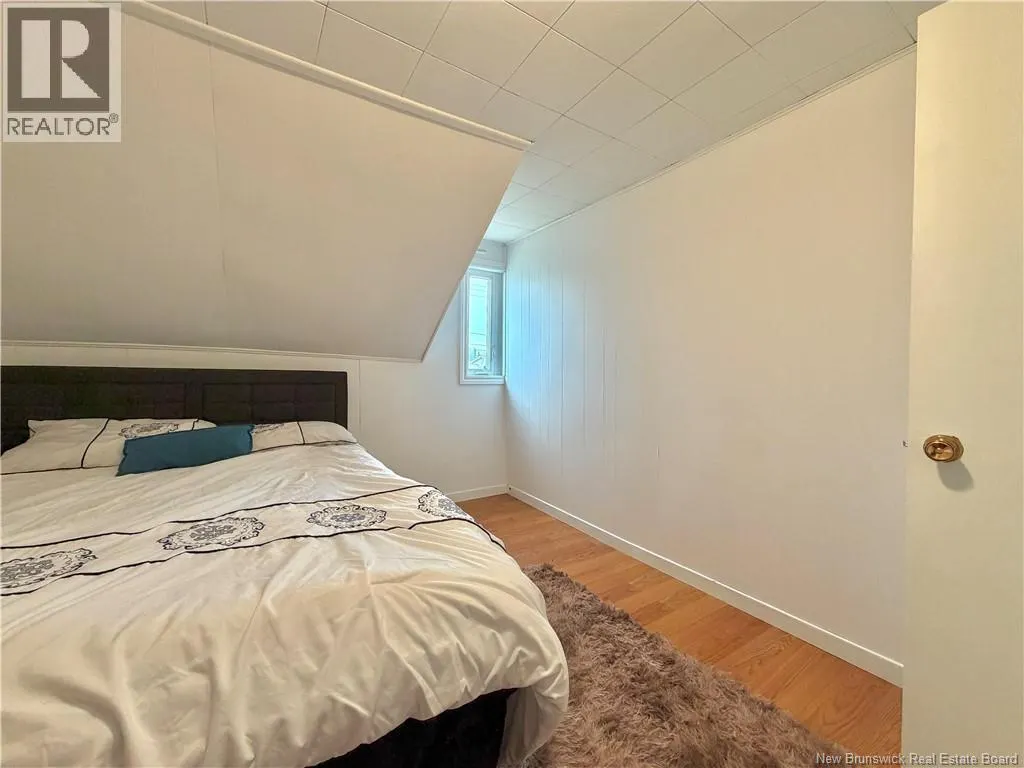
| Bedroom | 11'9'' x 10'1'' | Second level | ||
| Bonus Room | 9'6'' x 5'6'' | Second level | ||
| Dining room | 8'7'' x 9'11'' | Main level | ||
| Kitchen | 12'5'' x 11'10'' | Main level | ||
| Living room | 8'7'' x 13'3'' | Main level | ||
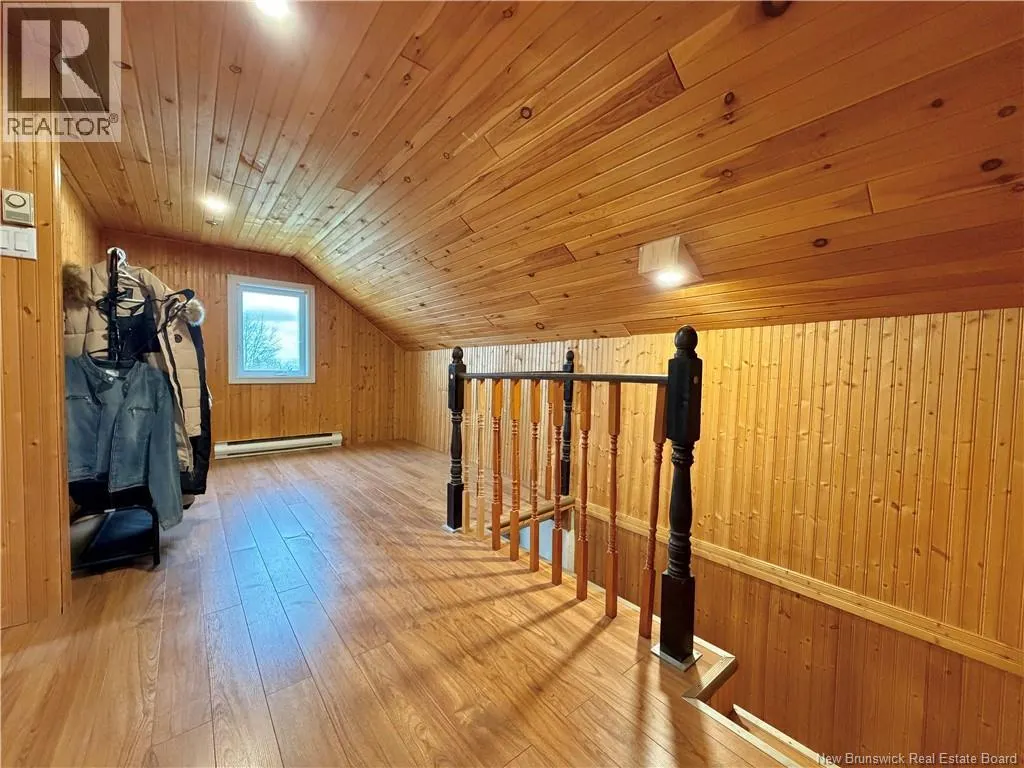
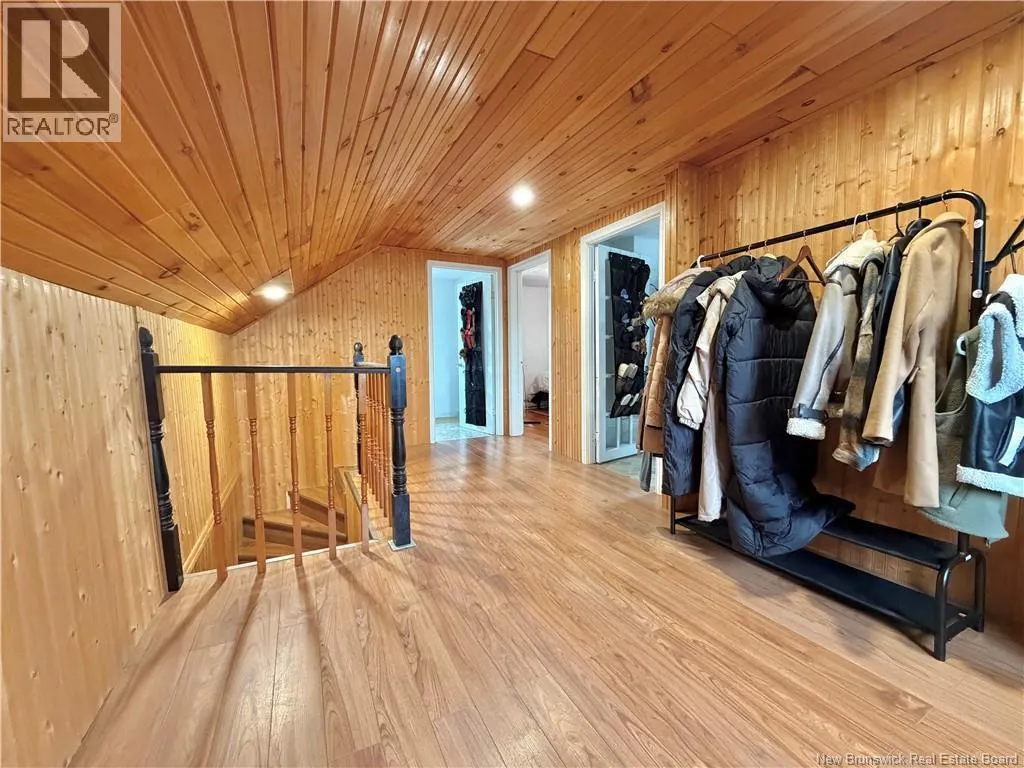
| Loft | 9'6'' x 17'4'' | Second level |
Amenities
- Views
- New Construction
- Adult 55+
- Lease To Own
- No HOA Fees
- Furnished
- Primary On Main
- Air Conditioning
- Seller Finance
- Green
- Fixer Upper
- Horse
- Golf
- Fireplace
- Deck
- Garage
- Basement
- Pool

Property vs Single Family Average in E8K 2T5
Price

 Data provided by the Ontario Regional Technology & Information Systems. The information is deemed reliable, but is not guaranteed. Not intended to solicit buyers or sellers, landlords or tenants currently under contract.
The trademarks REALTOR®, REALTORS® and the REALTOR® logo are controlled by The Canadian Real Estate Association (CREA) and identify real estate professionals who are members of CREA. The trademarks MLS®, Multiple Listing Service® and the associated logos are owned
Data provided by the Ontario Regional Technology & Information Systems. The information is deemed reliable, but is not guaranteed. Not intended to solicit buyers or sellers, landlords or tenants currently under contract.
The trademarks REALTOR®, REALTORS® and the REALTOR® logo are controlled by The Canadian Real Estate Association (CREA) and identify real estate professionals who are members of CREA. The trademarks MLS®, Multiple Listing Service® and the associated logos are owned
