





Address
618 Riceville Road, St-Hilaire, NB
Price
$ 365,000
Property Attributes
- ID#NB140026
- TypeSingle Family
- Listing Status Active
- MunicipalitySt-Hilaire
- CountyNEW BRUNSWICK REAL ESTATE BOARD
- CitySt-Hilaire
- AreaSt-Hilaire
- ZipE3V 4T3
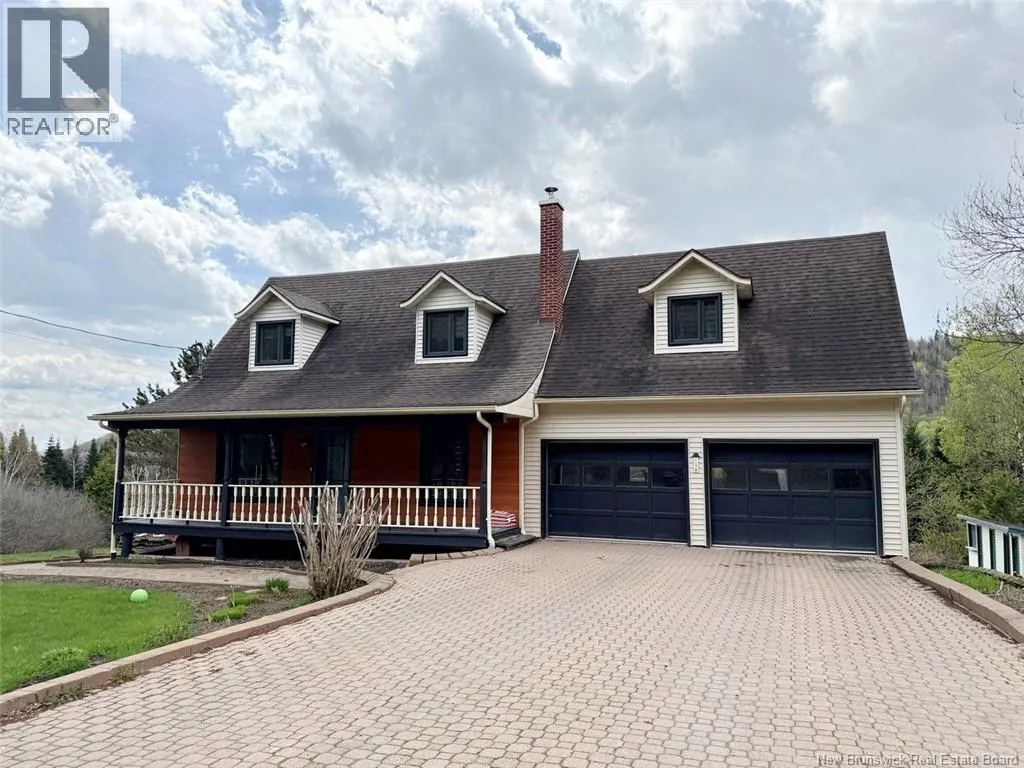
- Style2 Level
- Year Built1981
- Price$ 365,000
- Bedrooms5
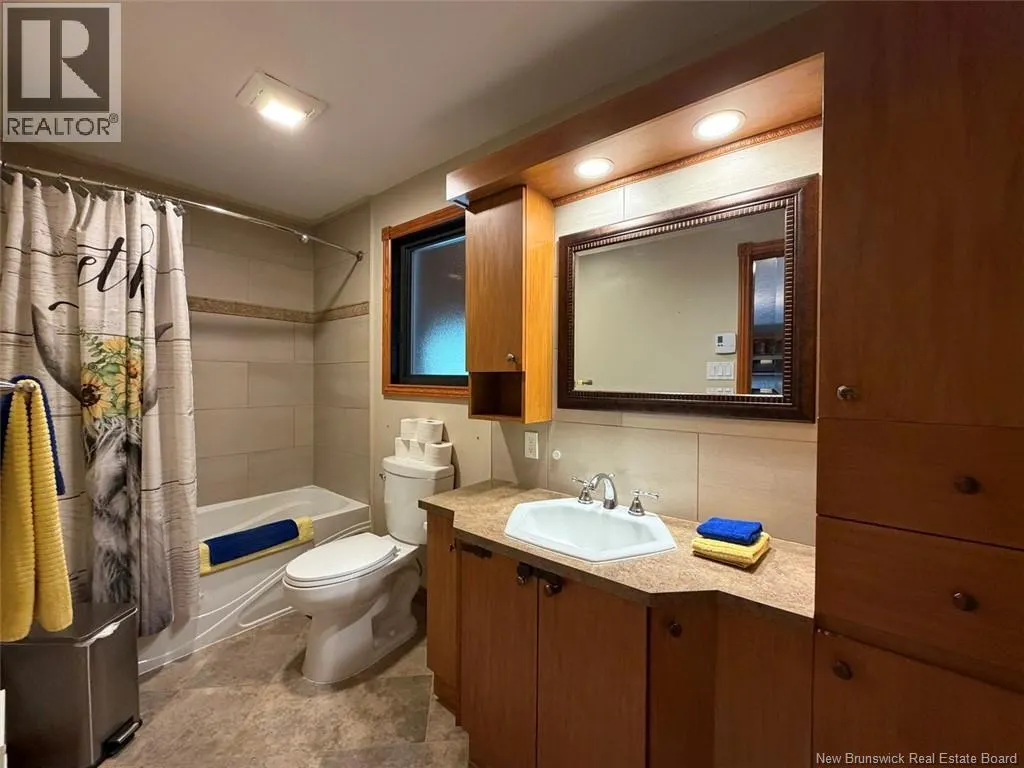
- Bathrooms2
- Half Bathrooms0
- Sqr Footage2159
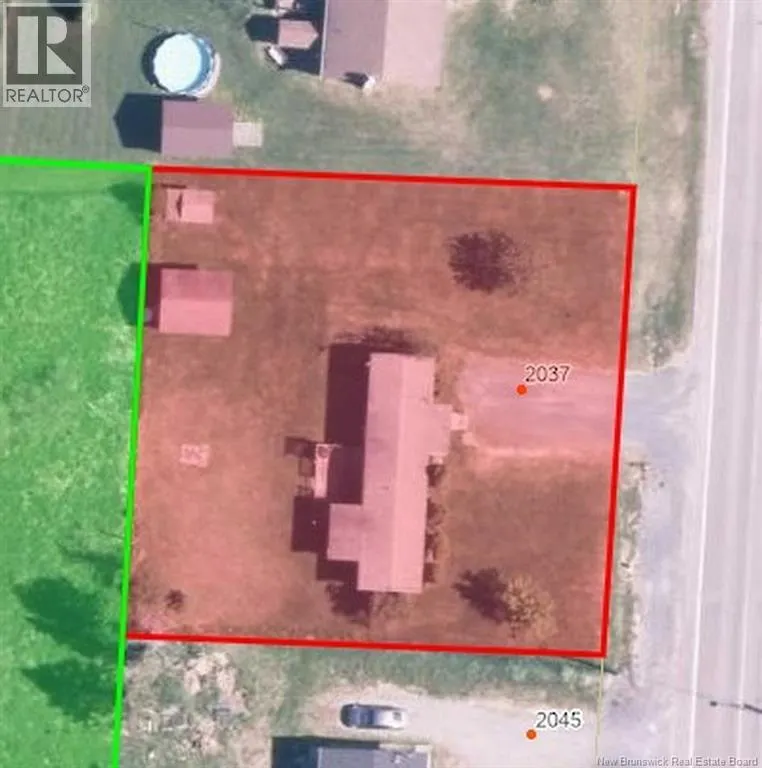
- Lot Size6 Acres
Data Source:
Canadian Real Estate Association (CREA)
Property Description
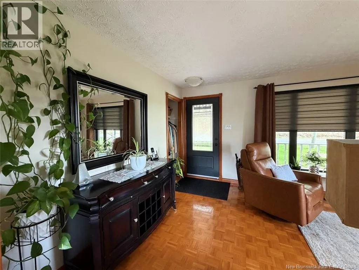
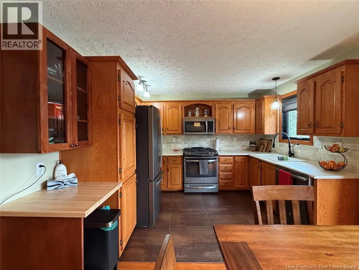
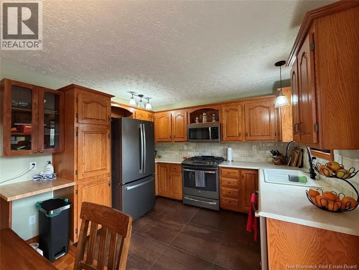
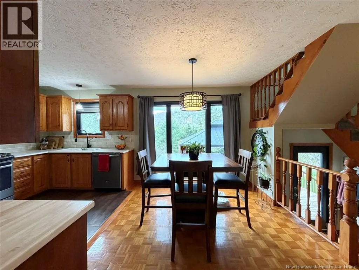
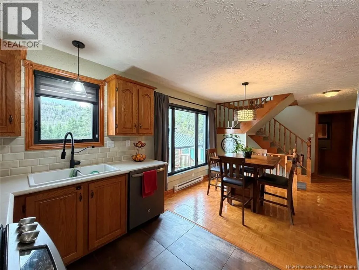
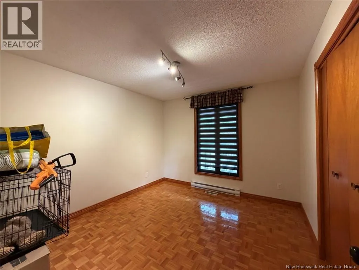
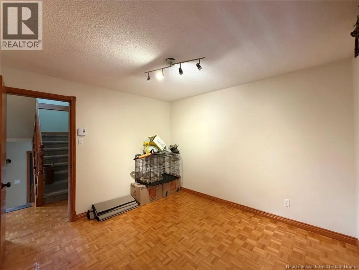
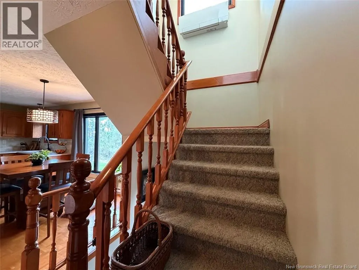
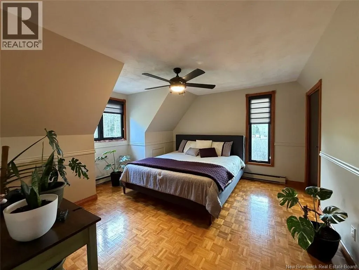
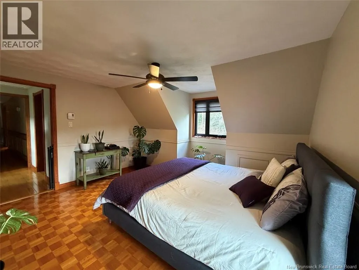
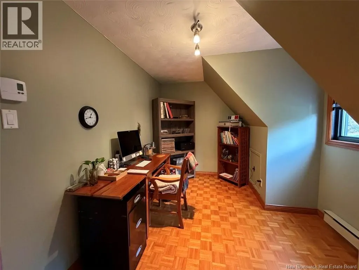
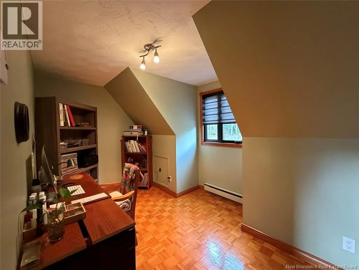
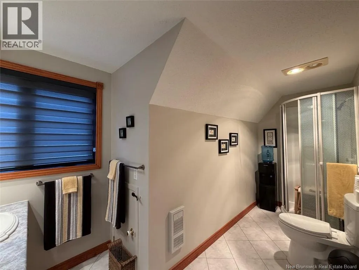
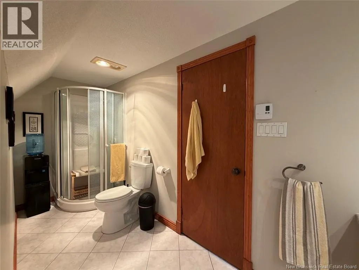
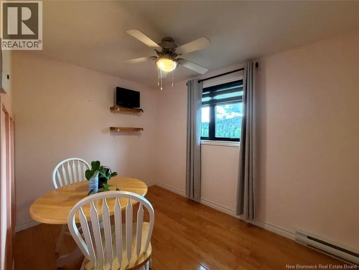
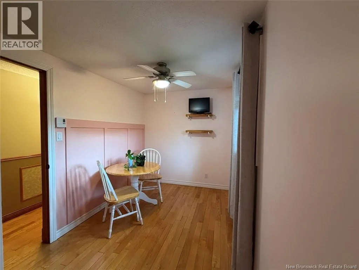
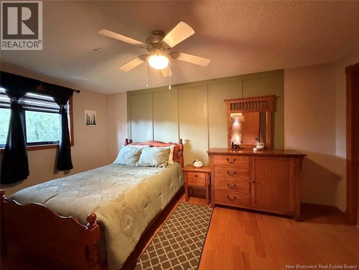
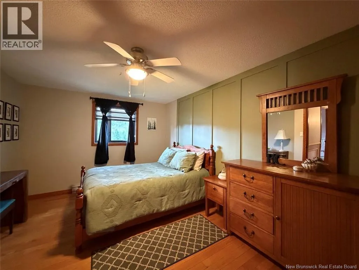
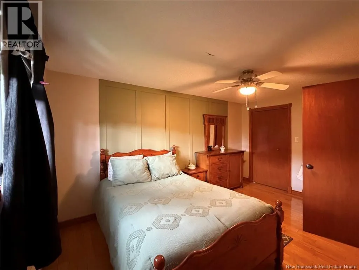
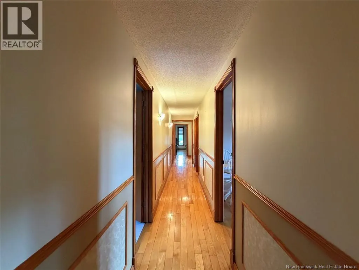
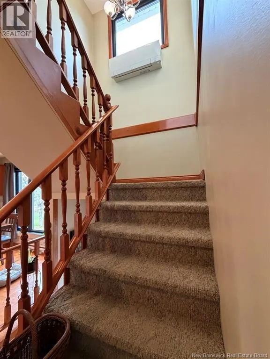
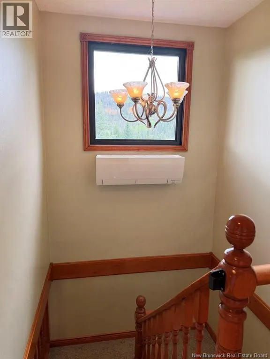
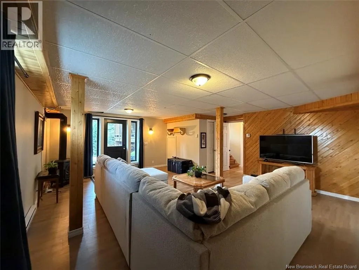
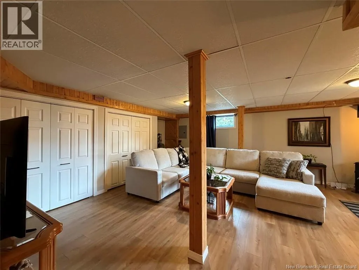
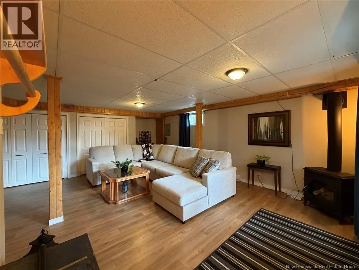
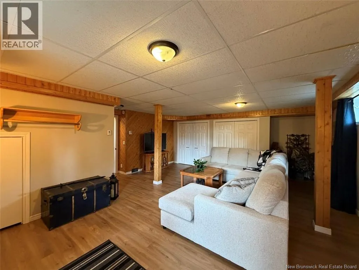
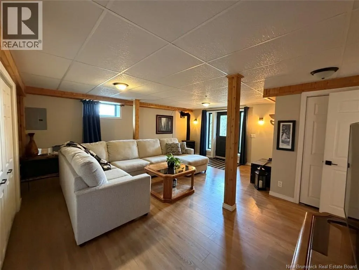
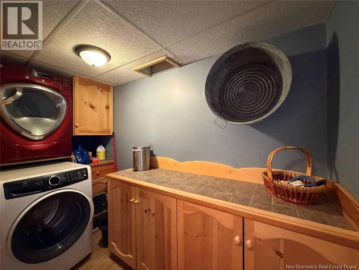
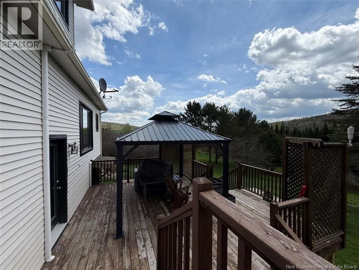
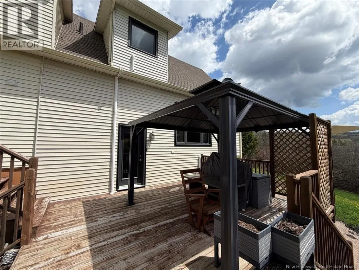
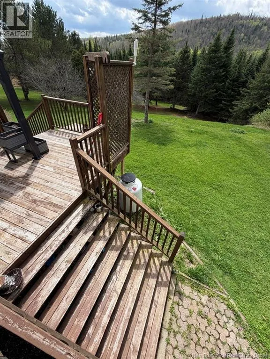
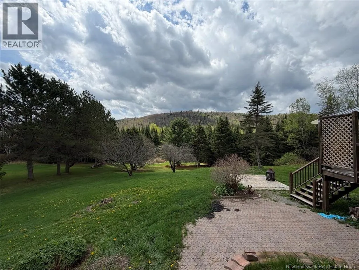
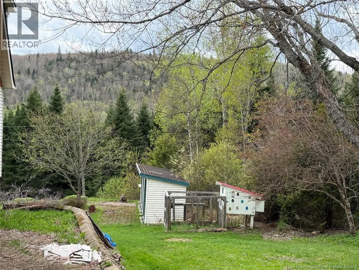
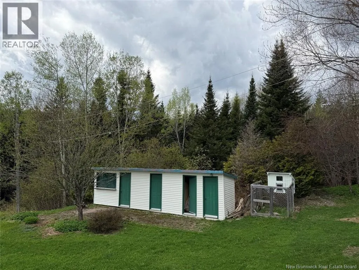
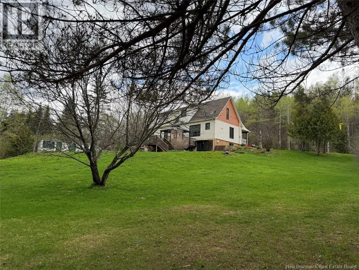
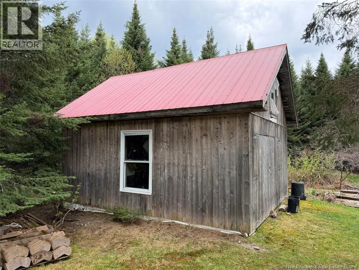
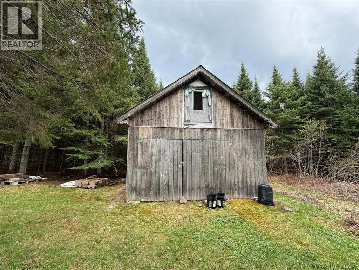
Dreaming of peace and space in the countryside? This beautiful Canadian-style property is sure to charm you! The main floor features a warm and inviting living room, a functional kitchen with radiant heated floors, a welcoming dining area, one bedroom, and a full bathroom. The second floor offers four bedrooms, a second full bathroom, and plenty of storage space, perfect for a large family. The fully finished basement includes a spacious family room, a laundry area, a furnace room, and direct access to the backyard. You will also appreciate the space beneath the double garage, ideal for additional storage. Outside, everything has been designed to fully enjoy the property: a large patio, a space ready for a spa, an additional storage building, as well as another building on a concrete slab. The beautifully landscaped grounds and paved driveway add an elegant touch to the property. All of this is located on a magnificent 2.6-hectare lot offering privacy and plenty of space. Call today to schedule a visit! (id:7434)
General Features
| Road Type | Paved road |
|---|---|
| Property Type | Single Family |
| Building Architectural Style | 2 Level |
| Building Cooling Type | Heat Pump |
| Location Description | 618, Riceville Road, Saint-Hilaire, NB, E3V 4T3 |
| Foundation Type | Concrete |
| Building Type | House |
| Ownership Type | Freehold |
Interior Features
| Building Fireplace Present | False |
|---|---|
| Building Heating Type | Heat Pump |
| Building Heating Fuel | Electric, Wood |
| Construction Style Attachment | Detached |
| Flooring Type | Carpeted, Ceramic, Laminate, Hardwood |
| Living Area Range | 2159 |
| Bedrooms | 5 |
Exterior Features
| Sewer | Septic System |
|---|---|
| Exterior Finish | Vinyl, Wood siding |
Room Details
| Room | Dimensions | Level | Flooring | Details |
|---|---|---|---|---|
| 3pc Bathroom | X | Main level | ||
| Bedroom | 10'5'' x 11'2'' | Main level | ||
| Family room | 17'11'' x 19'4'' | Basement | ||
| Kitchen/Dining room | 11'3'' x 16'11'' | Main level | ||
| Laundry room | X | Basement | ||
| Other | 9'9'' x 11' | Basement | ||
| Primary Bedroom | 13'5'' x 11'4'' | Second level | ||
| Sitting room | 11'3'' x 15'11'' | Main level | ||
| Storage | 21'7'' x 23'4'' | Basement |
Amenities
- Views
- New Construction
- Adult 55+
- Lease To Own
- No HOA Fees
- Furnished
- Primary On Main
- Air Conditioning
- Seller Finance
- Green
- Fixer Upper
- Horse
- Golf
- Fireplace
- Deck
- Garage
- Basement
- Pool

Property vs Single Family Average in E3V 4T3
Price
Year Built

 Data provided by the Ontario Regional Technology & Information Systems. The information is deemed reliable, but is not guaranteed. Not intended to solicit buyers or sellers, landlords or tenants currently under contract.
The trademarks REALTOR®, REALTORS® and the REALTOR® logo are controlled by The Canadian Real Estate Association (CREA) and identify real estate professionals who are members of CREA. The trademarks MLS®, Multiple Listing Service® and the associated logos are owned
Data provided by the Ontario Regional Technology & Information Systems. The information is deemed reliable, but is not guaranteed. Not intended to solicit buyers or sellers, landlords or tenants currently under contract.
The trademarks REALTOR®, REALTORS® and the REALTOR® logo are controlled by The Canadian Real Estate Association (CREA) and identify real estate professionals who are members of CREA. The trademarks MLS®, Multiple Listing Service® and the associated logos are owned
