
Address
7825 Route 3, Dewolfe, NB
Price
$ 145,000
Property Attributes
- ID#NB140905
- TypeSingle Family
- Listing Status Active
- MunicipalityDewolfe
- CountyNEW BRUNSWICK REAL ESTATE BOARD
- CityDewolfe
- AreaDewolfe
- ZipE5A 1K8
- Style
- Price$ 145,000
- Bedrooms1
- Bathrooms2
- Half Bathrooms2
- Sqr Footage696
- Lot Size13 Acres
Data Source:
Canadian Real Estate Association (CREA)
Property Description
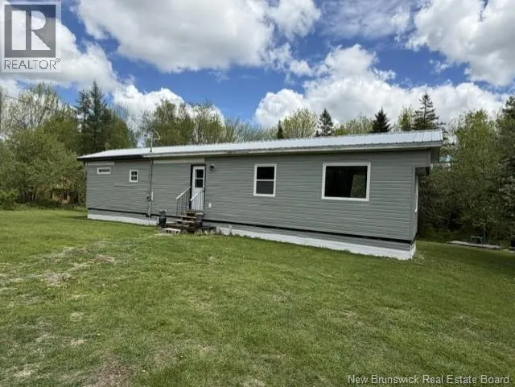
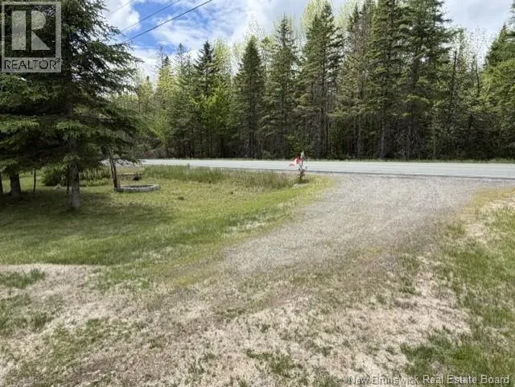
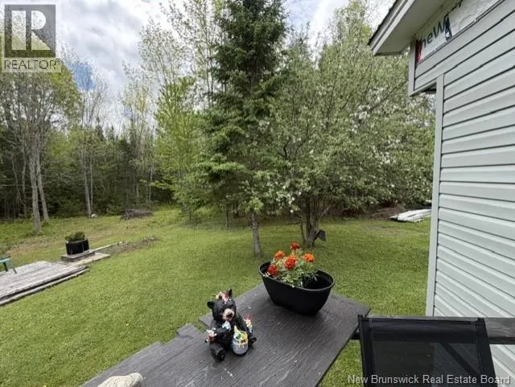
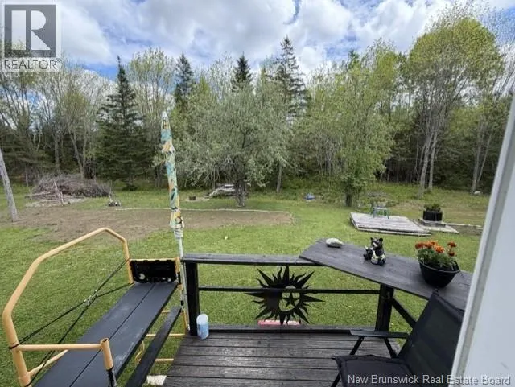
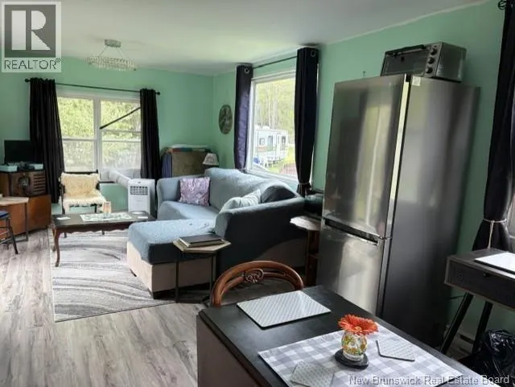
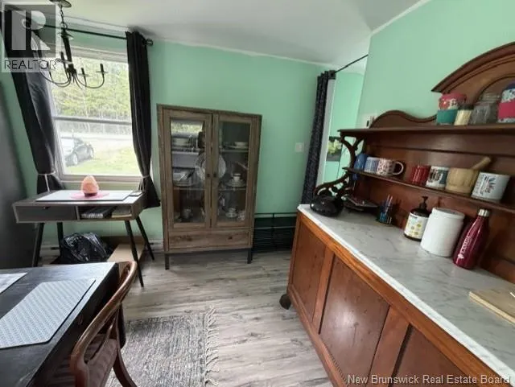
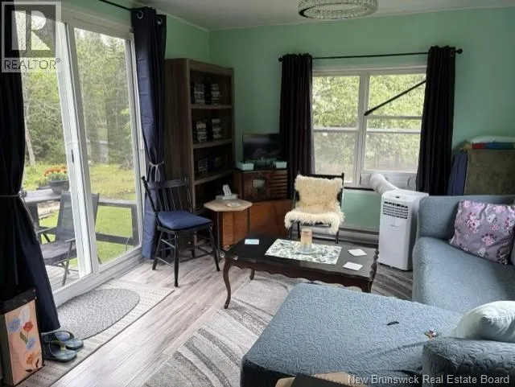
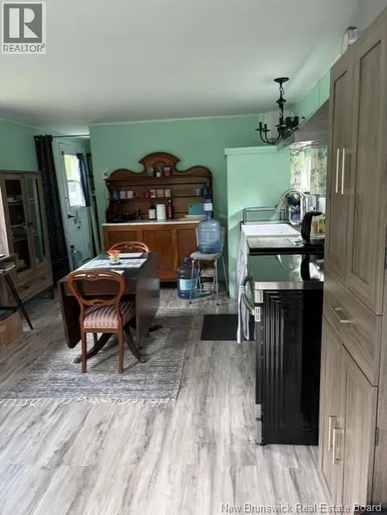
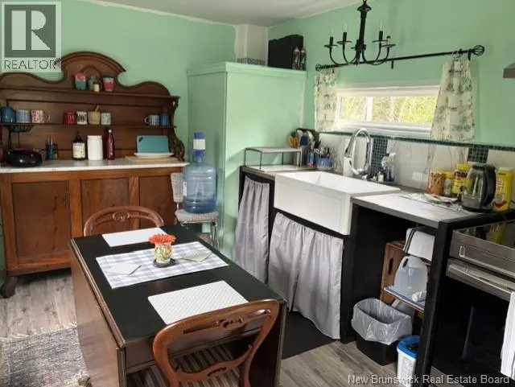
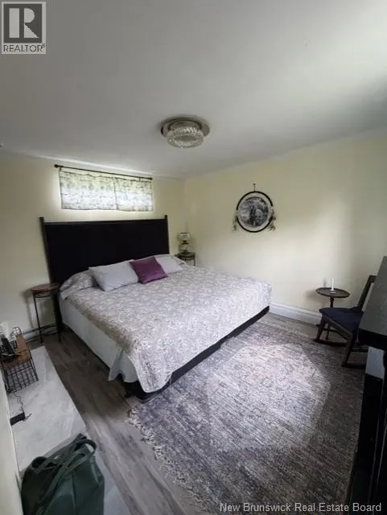
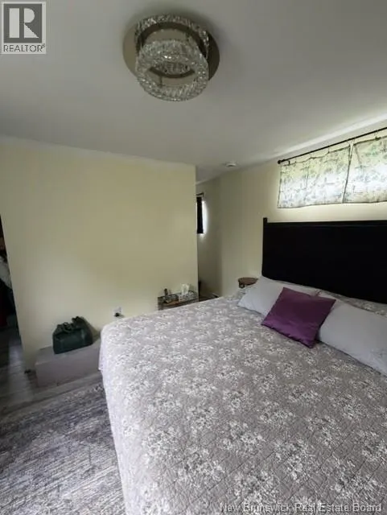
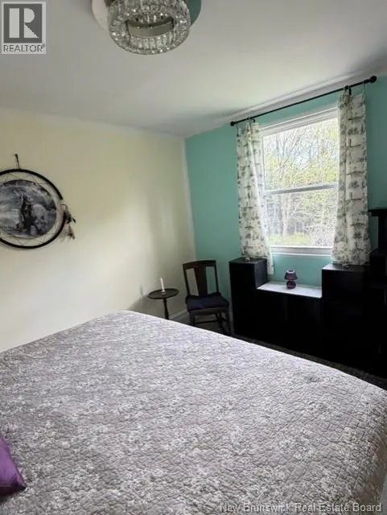
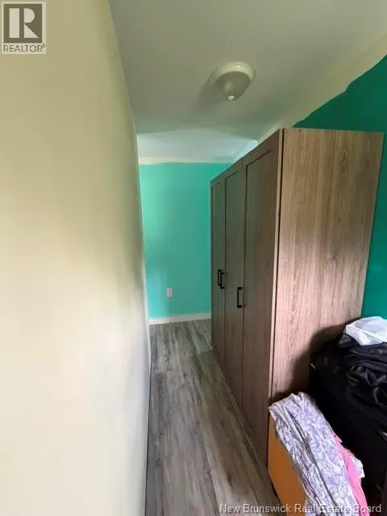
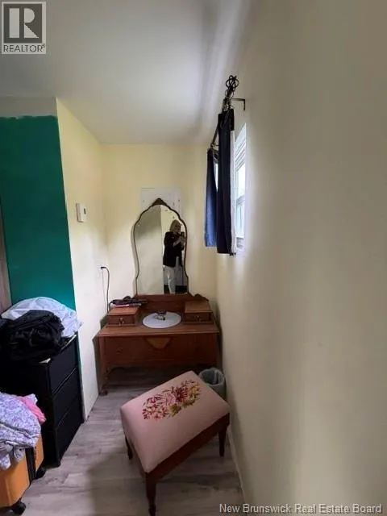

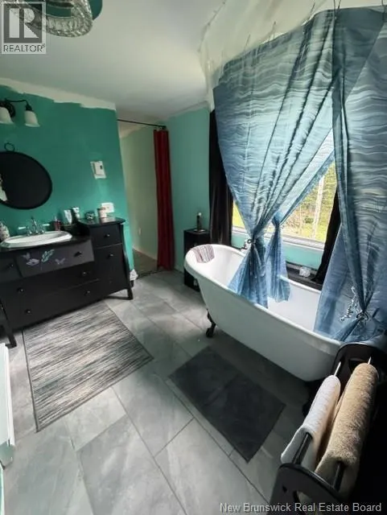
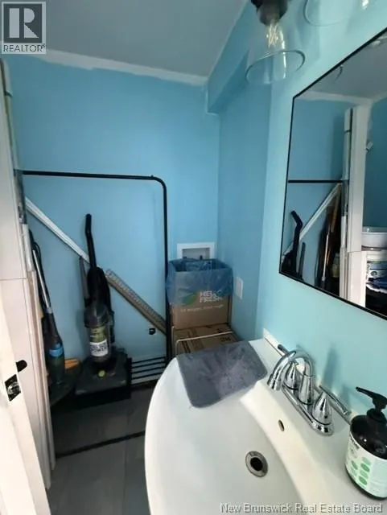
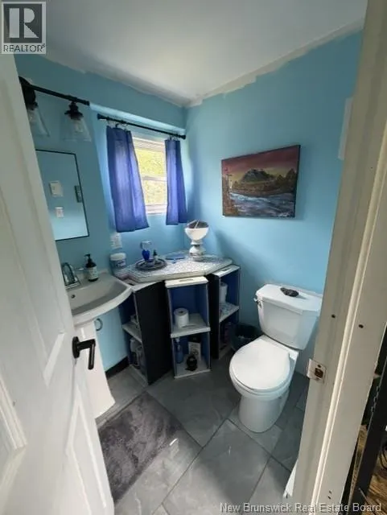
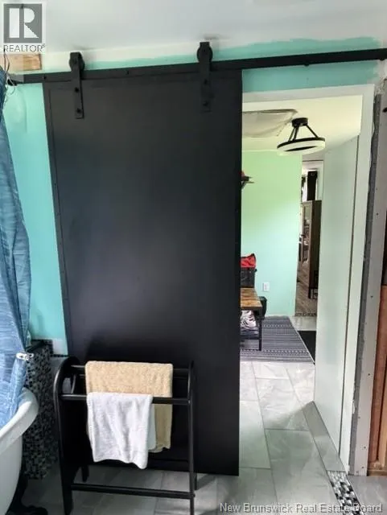
Potential Galore!!! This property has been brought back to life and is waiting for some finishing touches but much of the hard work has been done and you certainly can move in and finish the remaing projects to suit your style and taste. This one bedroom home features a dressing room off the primary and a bathroom with a luxurious soaker tub and the design for a huge walk in shower has been started and has much of the materials ready to finish it. Another 1/2 bath and open concept kitchen/dining/living room with patio doors looking out on the park like back yard complete the layout of his home. The owner is leaving furnishings and appliances - you just need to bring your clothes and your groceries and start enjoying the country life. Across the street is potential for a bunkie or perhaps a business opportunity as there is a trailer base which could be used for a base for shop, studio or sleeping quarters. You could own this home and land for less than you will pay for a rental - call today for details. (id:7434)
General Features
| Features | Balcony/Deck/Patio |
|---|---|
| Property Type | Single Family |
| Location Description | Heading north on route 3 watch for number 7825 on the right approximately 15 minutes from town. |
| Foundation Type | None |
| Building Type | House |
| Ownership Type | Freehold |
Interior Features
| Building Fireplace Present | False |
|---|---|
| Building Heating Type | Baseboard heaters |
| Building Heating Fuel | Electric |
| Basement Type | None |
| Construction Style Attachment | Detached |
| Flooring Type | Ceramic, Laminate |
| Living Area Range | 696 |
| Bedrooms | 1 |
Exterior Features
| Sewer | Septic System |
|---|---|
| Exterior Finish | Vinyl |
Room Details
| Room | Dimensions | Level | Flooring | Details |
|---|---|---|---|---|
| Bath (# pieces 1-6) | 8' x 6' | Main level | ||
| Bedroom | 14' x 12' | Main level | ||
| Kitchen/Dining room | 12' x 12' | Main level | ||
| Living room | 12' x 12' | Main level | ||
| Mud room | 8' x 6' | Main level |
Amenities
- Views
- New Construction
- Adult 55+
- Lease To Own
- No HOA Fees
- Furnished
- Primary On Main
- Air Conditioning
- Seller Finance
- Green
- Fixer Upper
- Horse
- Golf
- Fireplace
- Deck
- Garage
- Basement
- Pool

Property vs Single Family Average in E5A 1K8
Price

 Data provided by the Ontario Regional Technology & Information Systems. The information is deemed reliable, but is not guaranteed. Not intended to solicit buyers or sellers, landlords or tenants currently under contract.
The trademarks REALTOR®, REALTORS® and the REALTOR® logo are controlled by The Canadian Real Estate Association (CREA) and identify real estate professionals who are members of CREA. The trademarks MLS®, Multiple Listing Service® and the associated logos are owned
Data provided by the Ontario Regional Technology & Information Systems. The information is deemed reliable, but is not guaranteed. Not intended to solicit buyers or sellers, landlords or tenants currently under contract.
The trademarks REALTOR®, REALTORS® and the REALTOR® logo are controlled by The Canadian Real Estate Association (CREA) and identify real estate professionals who are members of CREA. The trademarks MLS®, Multiple Listing Service® and the associated logos are owned
