
Primary on Main







Address
475 Penniac Road, Mount Hope, NB
Price
$ 99,900
Property Attributes
- ID#NB141578
- TypeSingle Family
- Listing Status Active
- MunicipalityMount Hope
- CountyNEW BRUNSWICK REAL ESTATE BOARD
- CityMount Hope
- AreaMount Hope
- ZipE3A 9A8
- Style
- Price$ 99,900
- Bedrooms3
- Bathrooms1
- Half Bathrooms0
- Sqr Footage798
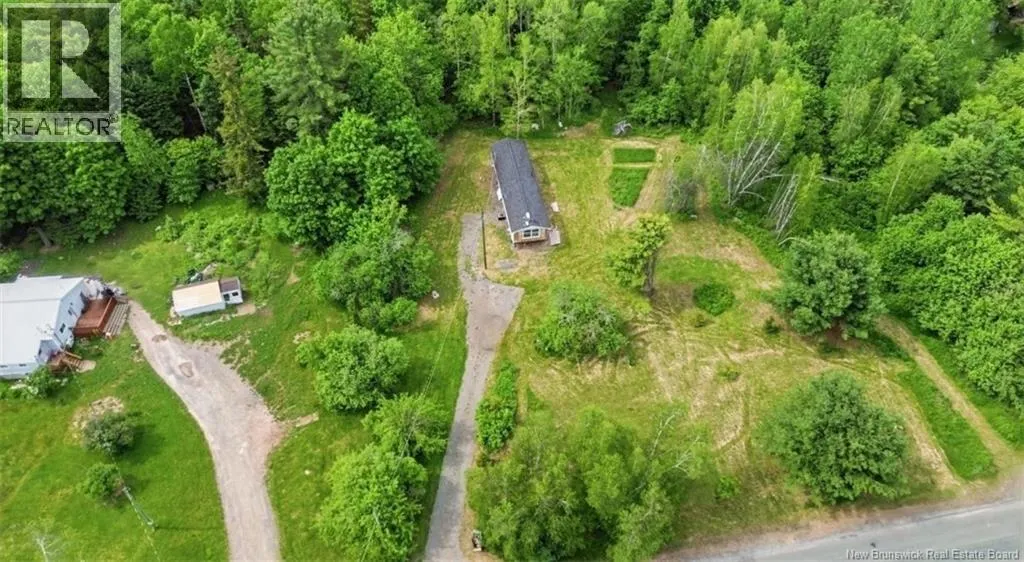
- Lot Size1.5 Acres
Data Source:
Canadian Real Estate Association (CREA)
Property Description
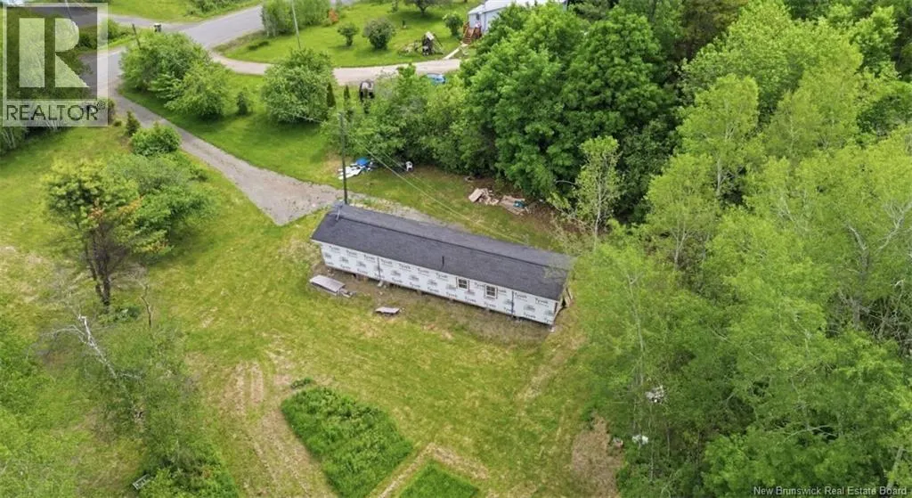
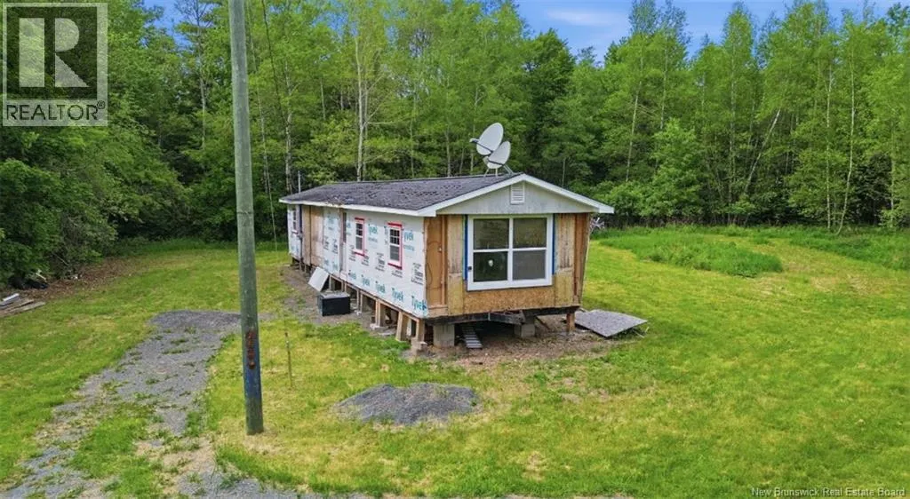
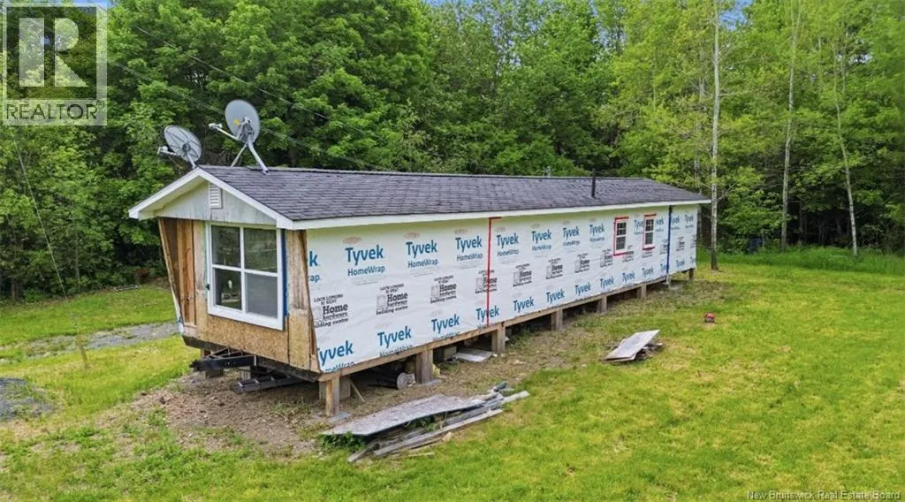
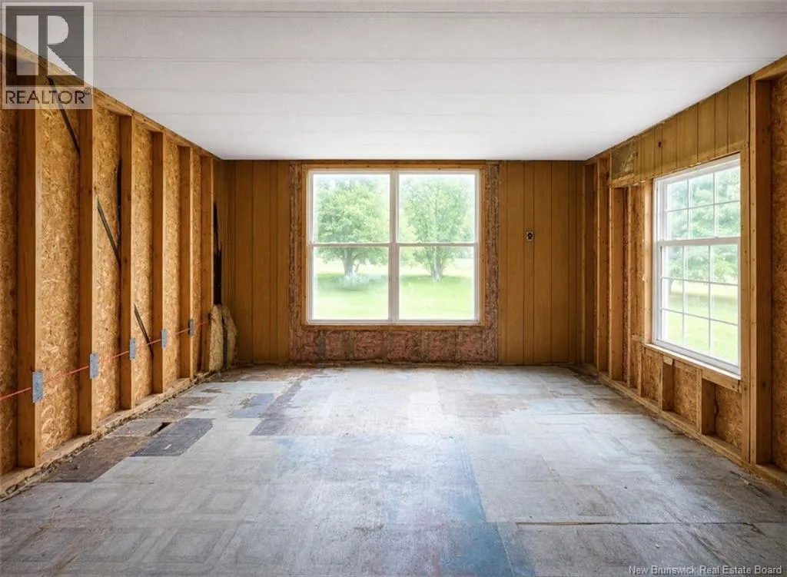
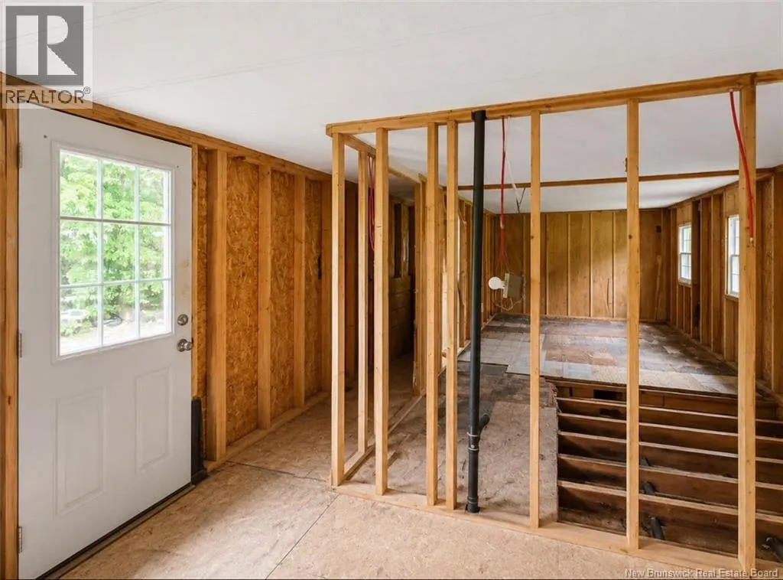
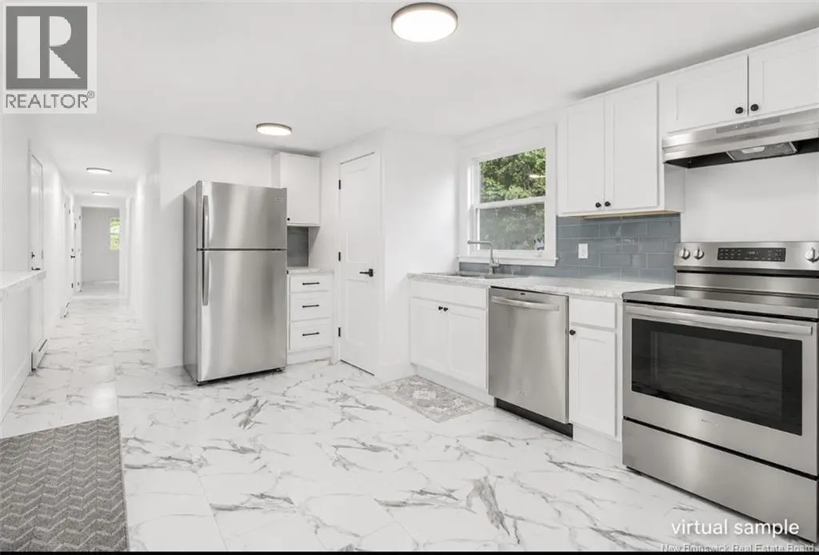
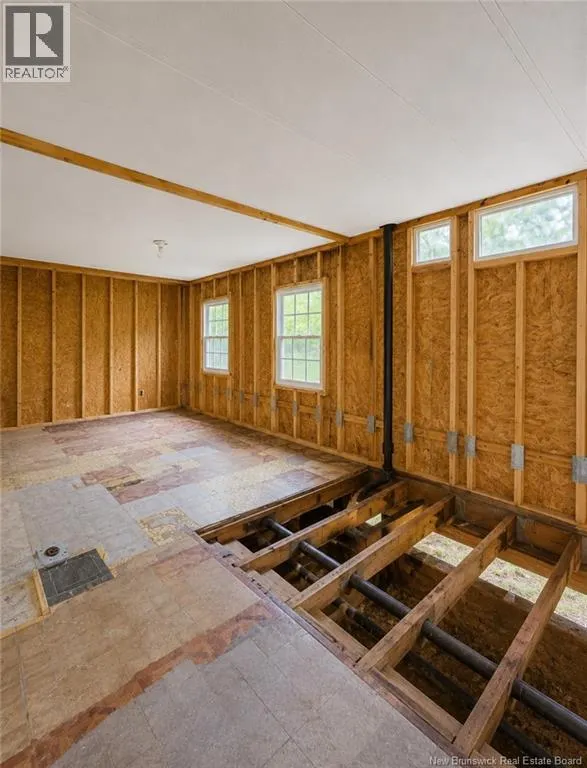
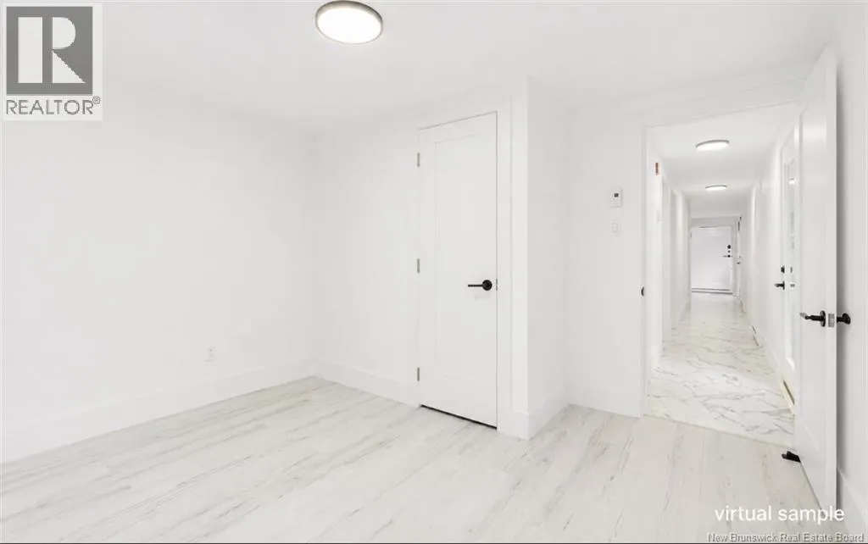
1.5 acres of owned land in peaceful Penniac - 15 minutes from Fredericton - resides this 3-bedroom, 1-bath mini home to either complete restoring or easily change the canvas with your vision on a new build. Most of the preparation to restore is already complete inside and out which provides a unique display of options than what is normally provided with Land. Bring this opportunity to the finish line your way restoring this mini-home into your own or building that house you have drawn up for the right opportunity - here it is at last. The land contains all major components in place including: a well, septic system, power service entrance and driveway (potential to return 2 entrance driveway each off Penniac Road). Whether youre a handy homeowner, investor, flipper, or buyer looking for an affordable opportunity to create something truly your own, this property offers endless possibilities. Enjoy the space to expand, enjoy, and entertain that comes with acreage while staying close to city amenities. Bring your ideas, tools and your vision the next chapter of 475 Penniac Road is ready to be written. (id:7434)
General Features
| Property Type | Single Family |
|---|---|
| Building Cooling Type | None |
| Location Description | From Fredericton Exit off HWY to Penniac Road, turn right upon entering the ramp, drive straight through Penniac Road for 6km, take the slight right at the bridge that continues Penniac Road, 475 Penniac Road resides on the left past the bridge 500 meters. (Sign is up) |
| Foundation Type | Block, Concrete |
| Building Type | House |
| Ownership Type | Freehold |
Interior Features
| Building Fireplace Present | False |
|---|---|
| Basement Type | None |
| Construction Style Attachment | Detached |
| Living Area Range | 798 |
| Bedrooms | 3 |
Exterior Features
| Structure | None |
|---|---|
| Sewer | Septic System |
| Exterior Finish | Other, Steel |
Room Details
| Room | Dimensions | Level | Flooring | Details |
|---|---|---|---|---|
| 3pc Bathroom | 10' x 8' | Main level | ||
| Bedroom | 10' x 8' | Main level | ||
| Kitchen | 14' x 12' | Main level | ||
| Living room | 14' x 14' | Main level | ||
| Primary Bedroom | 14' x 9' | Main level |
Amenities
- Views
- New Construction
- Adult 55+
- Lease To Own
- No HOA Fees
- Furnished
- Primary On Main
- Air Conditioning
- Seller Finance
- Green
- Fixer Upper
- Horse
- Golf
- Fireplace
- Deck
- Garage
- Basement
- Pool

Property vs Single Family Average in E3A 9A8
Price

 Data provided by the Ontario Regional Technology & Information Systems. The information is deemed reliable, but is not guaranteed. Not intended to solicit buyers or sellers, landlords or tenants currently under contract.
The trademarks REALTOR®, REALTORS® and the REALTOR® logo are controlled by The Canadian Real Estate Association (CREA) and identify real estate professionals who are members of CREA. The trademarks MLS®, Multiple Listing Service® and the associated logos are owned
Data provided by the Ontario Regional Technology & Information Systems. The information is deemed reliable, but is not guaranteed. Not intended to solicit buyers or sellers, landlords or tenants currently under contract.
The trademarks REALTOR®, REALTORS® and the REALTOR® logo are controlled by The Canadian Real Estate Association (CREA) and identify real estate professionals who are members of CREA. The trademarks MLS®, Multiple Listing Service® and the associated logos are owned
