
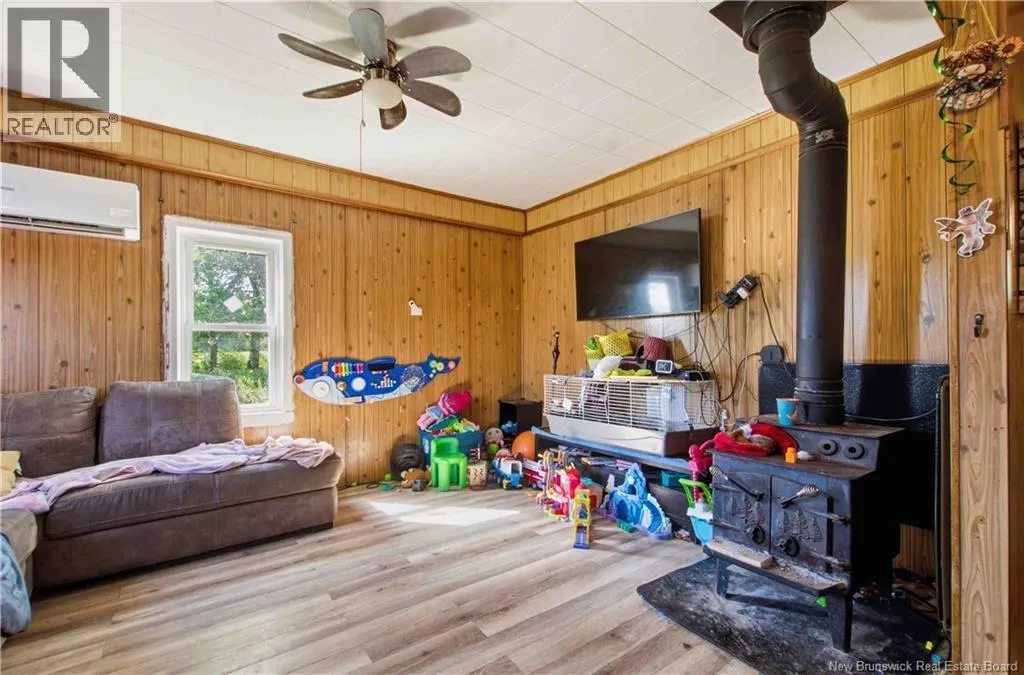
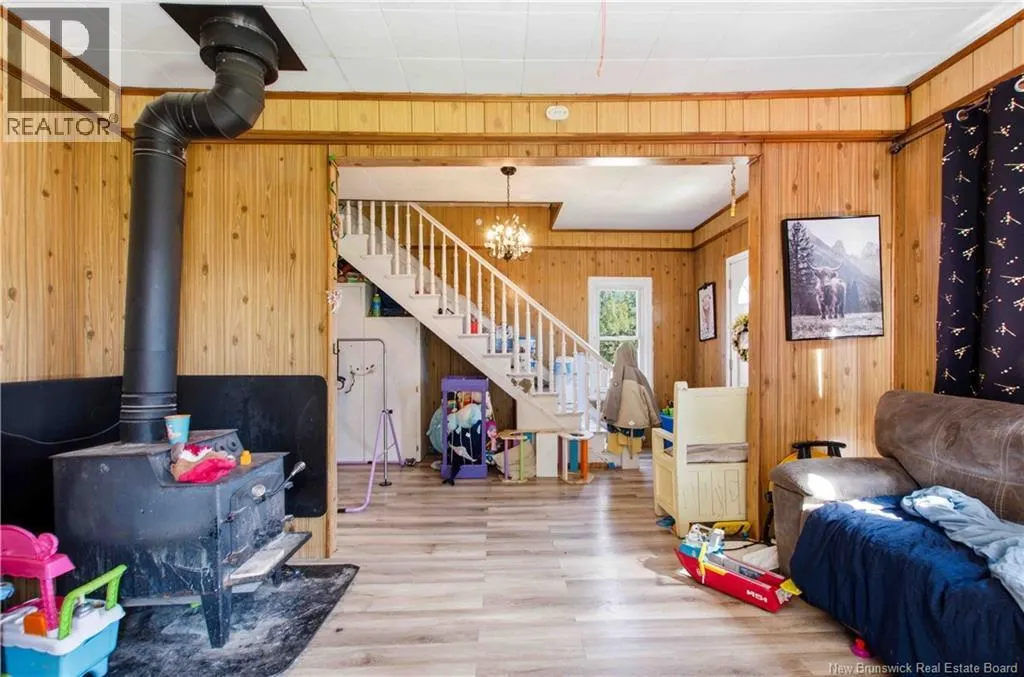
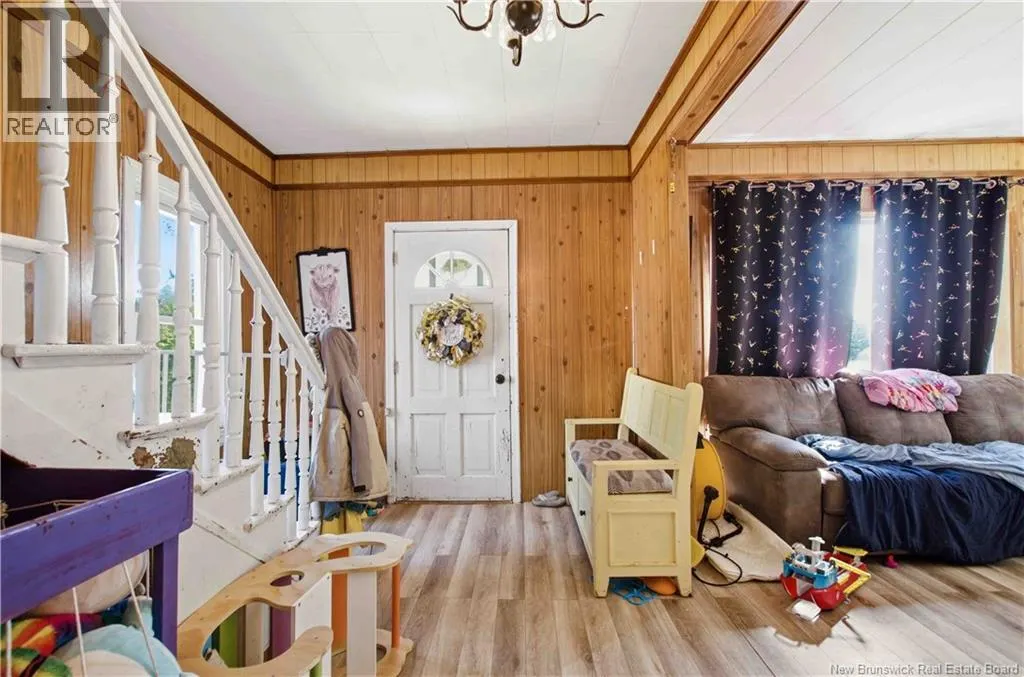
Address
2770 Route 104, Middle Hainesville, NB
Price
$ 169,900
Property Attributes
- ID#NB141852
- TypeSingle Family
- Listing Status Active
- MunicipalityMiddle Hainesville
- CountyNEW BRUNSWICK REAL ESTATE BOARD
- CityMiddle Hainesville
- AreaMiddle Hainesville
- ZipE6E 1H2
- Style
- Year Built1923
- Price$ 169,900
- Bedrooms4
- Bathrooms1
- Half Bathrooms0
- Sqr Footage1518
- Lot Size6604 Acres
Data Source:
Canadian Real Estate Association (CREA)
Property Description
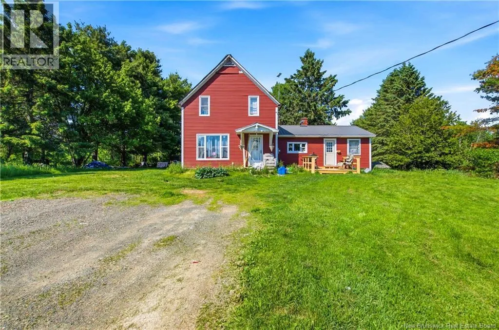
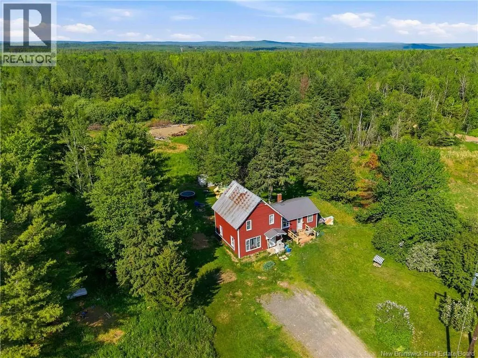
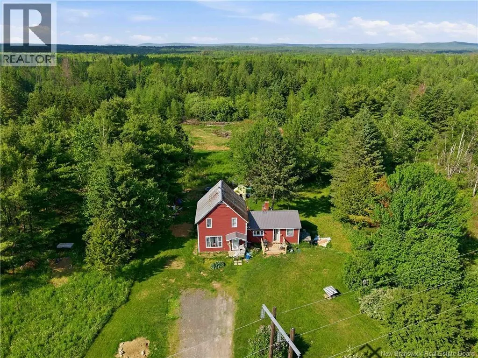
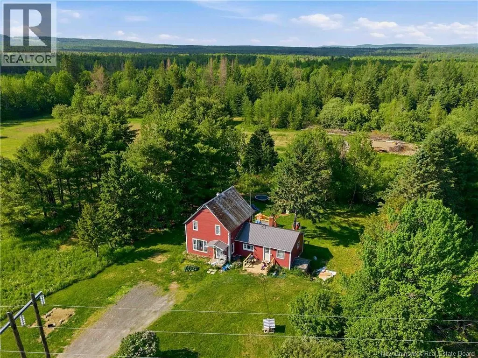
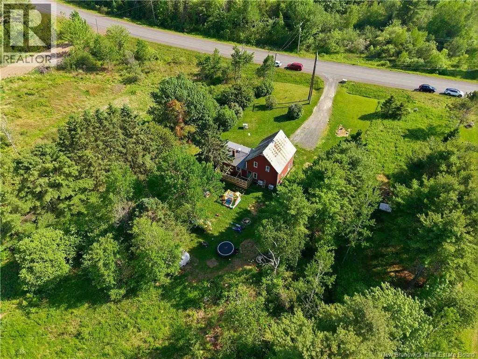
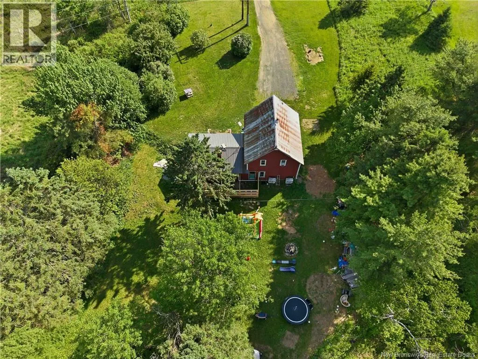
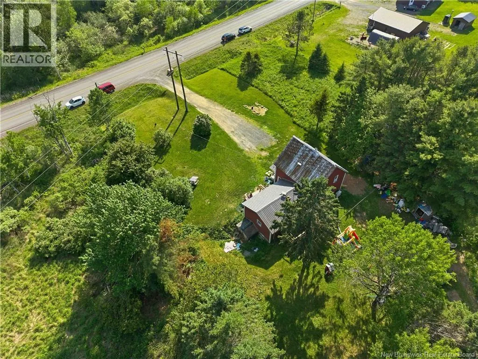
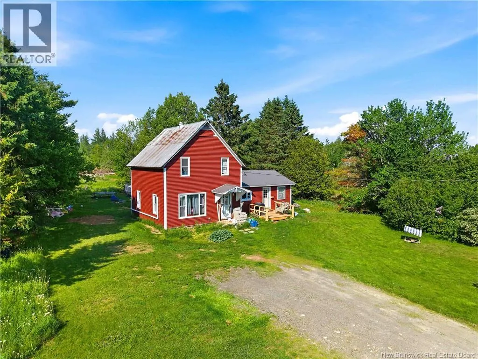
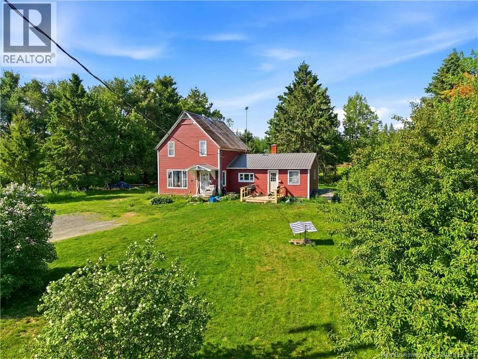
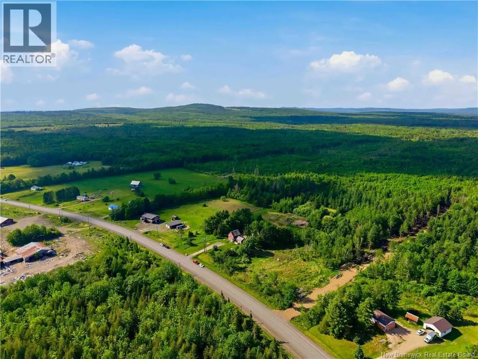
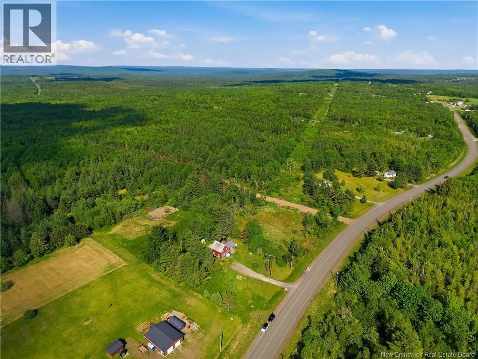
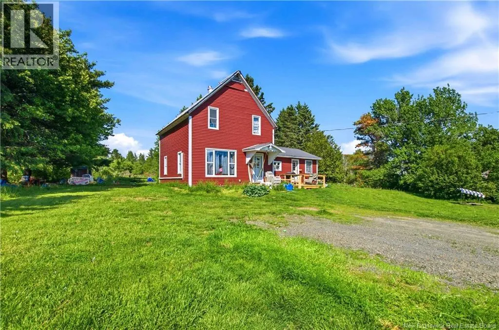
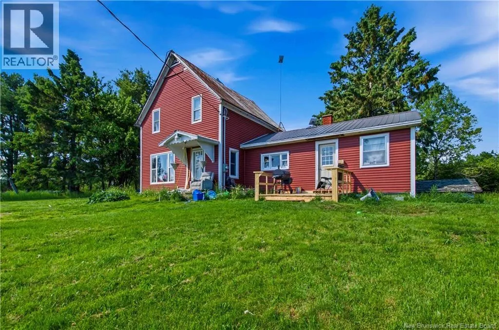
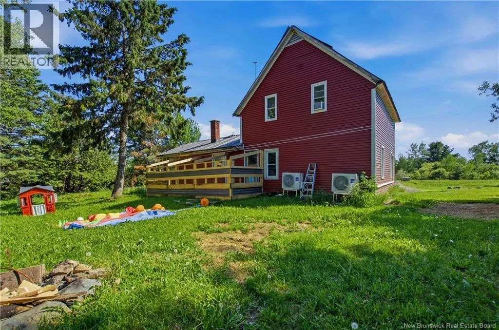
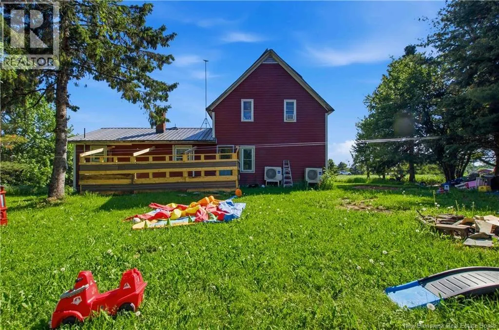
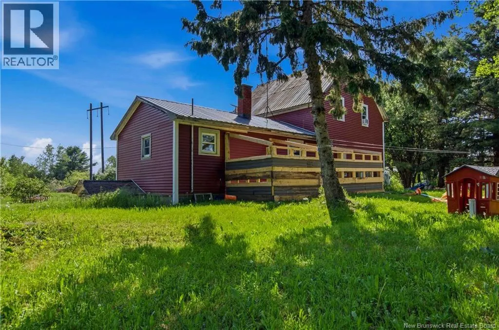
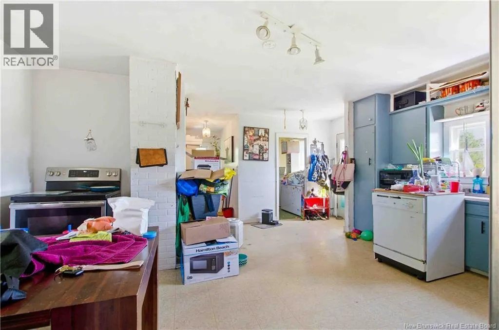
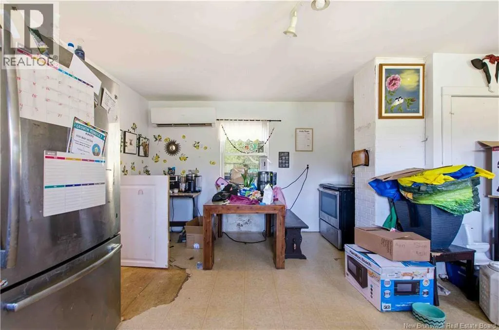
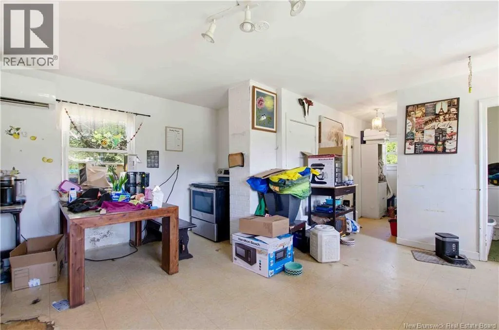
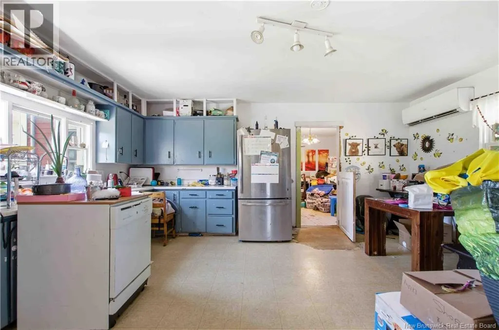
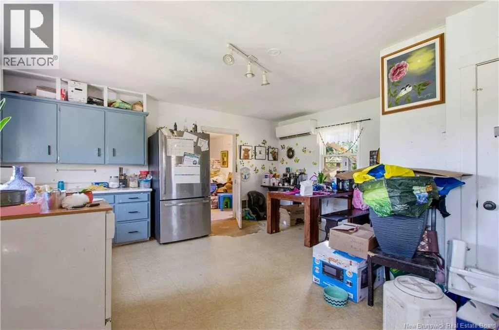
Escape to the peace and privacy of Middle Hainesville with this affordable country property set on approximately 1.6 acres. Surrounded by nature and offering plenty of space to enjoy the quiet lifestyle, this home is perfect for first-time buyers, growing families, or anyone looking for a property with endless potential. Inside, youll find 4 bedrooms, 1 full bathroom, and a functional layout ready for your personal touch. Two ductless heat pumps provide energy-efficient heating and cooling year-round, adding comfort and value to the home. Whether youre looking to move right in and make updates over time or searching for a property where you can truly make it your own, this home offers an excellent opportunity at an affordable price point. Enjoy the freedom of country living with room to garden, entertain, relax, or simply enjoy the peaceful surroundings. A rare chance to own your own private retreat with space, potential, and value all in one package. (id:7434)
General Features
| Features | Balcony/Deck/Patio |
|---|---|
| Road Type | Paved road |
| Property Type | Single Family |
| Amenities | Shopping |
| Building Cooling Type | Heat Pump |
| Location Description | route 105, turn onto route 104, head towards crabbe mountain, just past wiggins mill road, right hand side |
| Foundation Type | Concrete |
| Building Type | House |
| Ownership Type | Freehold |
| Building.StoriesTotal | 1.5 |
Interior Features
| Building Fireplace Present | True |
|---|---|
| Building Fireplace Type | Conventional |
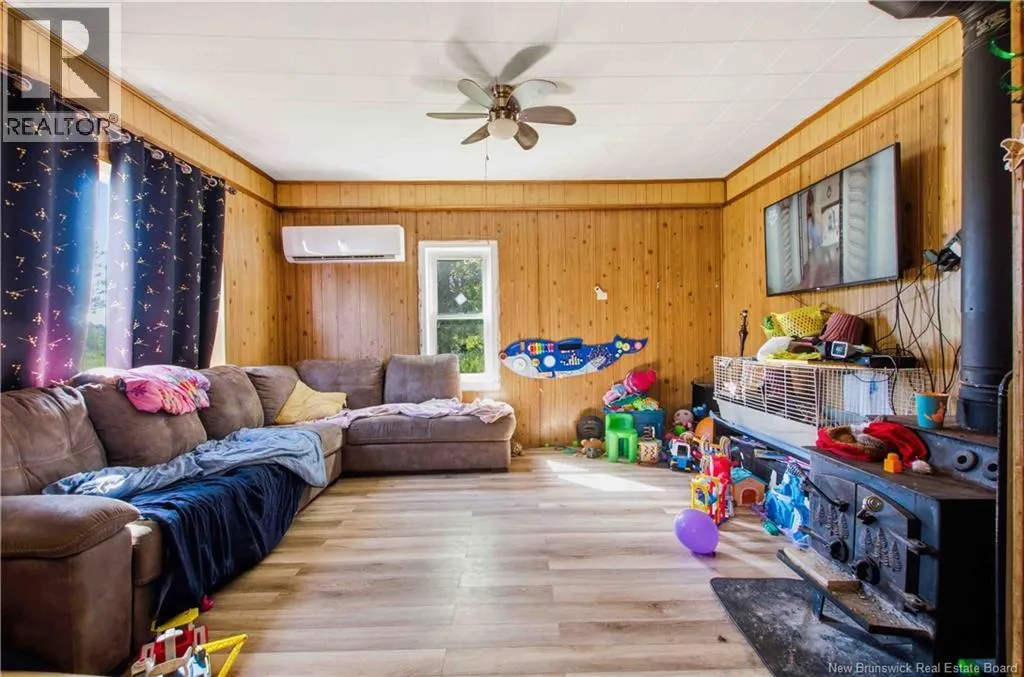
| Building Heating Type | Baseboard heaters, Heat Pump, Stove |
| Building Heating Fuel | Electric, Wood |
| Construction Style Attachment | Detached |
| Fireplace Fuel | Wood |
| Flooring Type | Vinyl |
| Living Area Range | 1518 |
| Bedrooms | 4 |
Exterior Features
| Structure | Shed |
|---|---|
| Land Amenities | Shopping |
| Exterior Finish | Vinyl |
Room Details
| Room | Dimensions | Level | Flooring | Details |
|---|---|---|---|---|
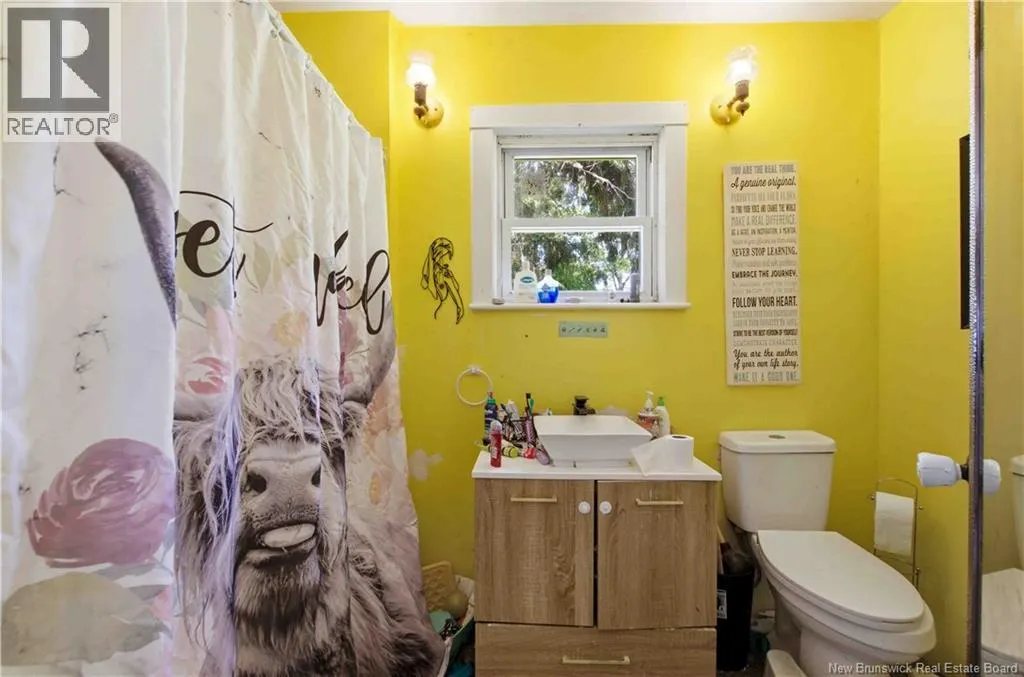
| Bath (# pieces 1-6) | 9'5'' x 5'4'' | Main level | ||
| Bedroom | 8'0'' x 9'5'' | Main level | ||
| Dining room | 13'0'' x 9'5'' | Main level | ||
| Foyer | 9'1'' x 14'11'' | Main level | ||
| Kitchen | 17'7'' x 17'9'' | Main level | ||
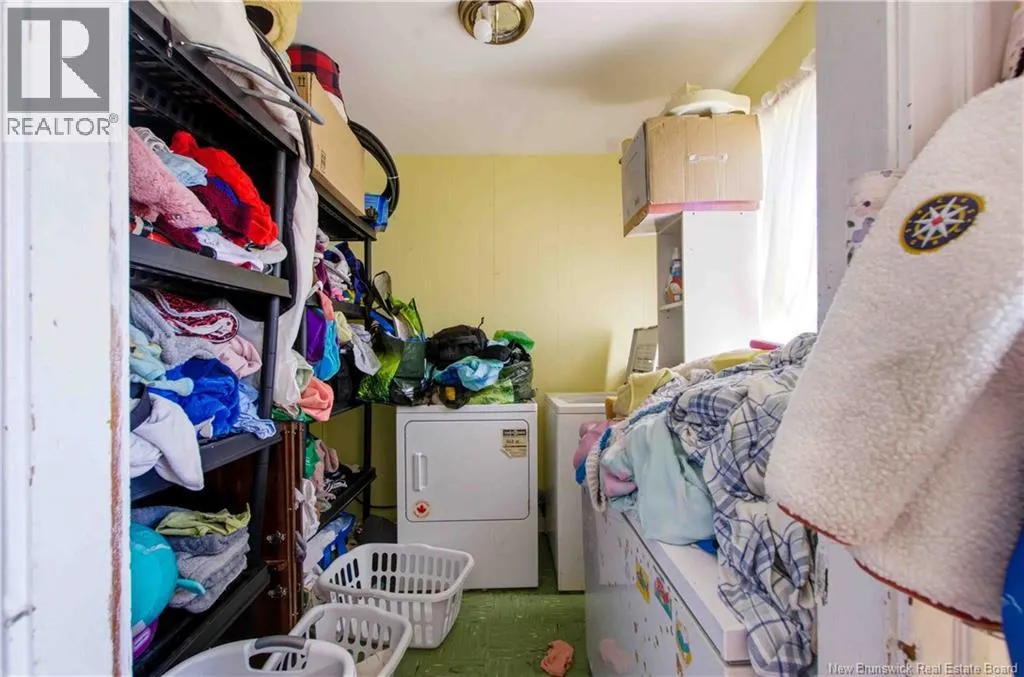
| Laundry room | 7'11'' x 7'9'' | Main level | ||
| Living room | 11'11'' x 14'11'' | Main level | ||
| Primary Bedroom | 11'4'' x 11'8'' | Second level |
Amenities
- Views
- New Construction
- Adult 55+
- Lease To Own
- No HOA Fees
- Furnished
- Primary On Main
- Air Conditioning
- Seller Finance
- Green
- Fixer Upper
- Horse
- Golf
- Fireplace
- Deck
- Garage
- Basement
- Pool

Property vs Single Family Average in E6E 1H2
Price
Year Built

 Data provided by the Ontario Regional Technology & Information Systems. The information is deemed reliable, but is not guaranteed. Not intended to solicit buyers or sellers, landlords or tenants currently under contract.
The trademarks REALTOR®, REALTORS® and the REALTOR® logo are controlled by The Canadian Real Estate Association (CREA) and identify real estate professionals who are members of CREA. The trademarks MLS®, Multiple Listing Service® and the associated logos are owned
Data provided by the Ontario Regional Technology & Information Systems. The information is deemed reliable, but is not guaranteed. Not intended to solicit buyers or sellers, landlords or tenants currently under contract.
The trademarks REALTOR®, REALTORS® and the REALTOR® logo are controlled by The Canadian Real Estate Association (CREA) and identify real estate professionals who are members of CREA. The trademarks MLS®, Multiple Listing Service® and the associated logos are owned
