
Primary on Main













Address
104 Preston Drive, Nashwaaksis, NB
Price
$ 399,900
Property Attributes
- ID#NB142561
- TypeSingle Family
- Listing Status Active
- MunicipalityNashwaaksis
- CountyNEW BRUNSWICK REAL ESTATE BOARD
- CityNashwaaksis
- AreaNashwaaksis
- ZipE3A 2L6
- StyleBungalow
- Year Built1962
- Price$ 399,900
- Bedrooms3
- Bathrooms2
- Half Bathrooms0
- Sqr Footage1713
Data Source:
Canadian Real Estate Association (CREA)
Property Description
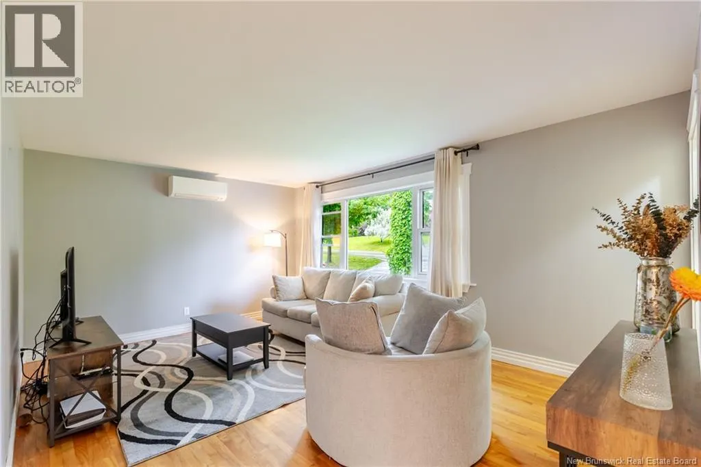
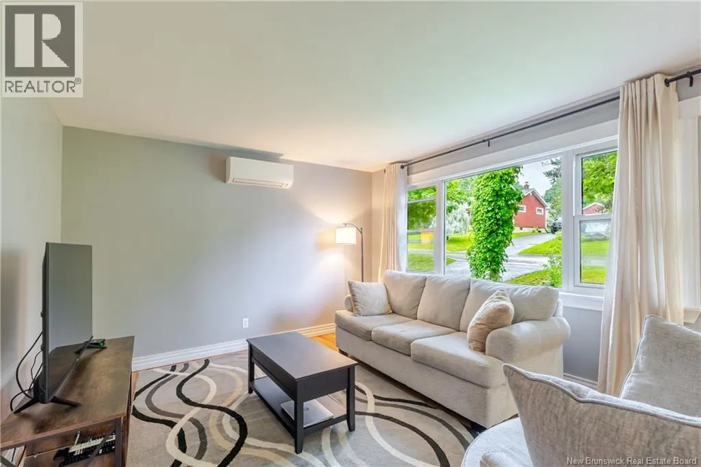
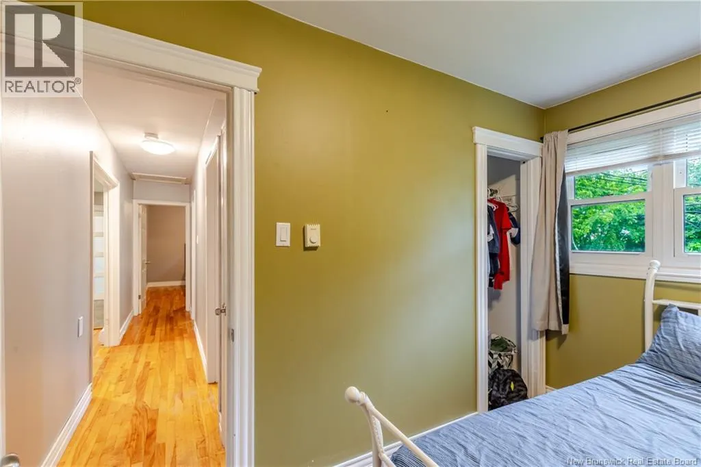
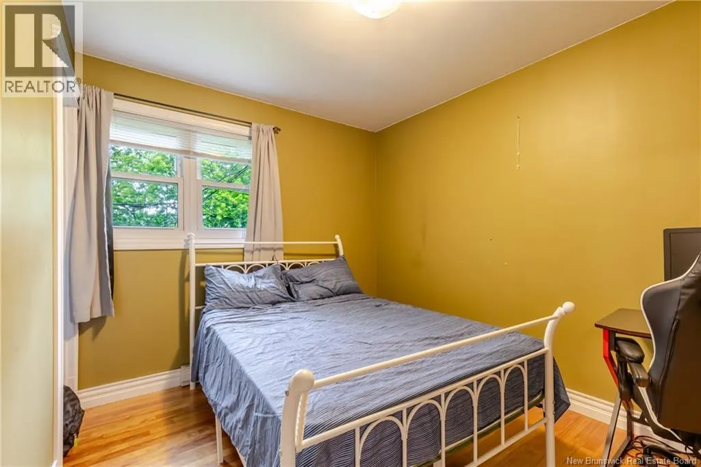
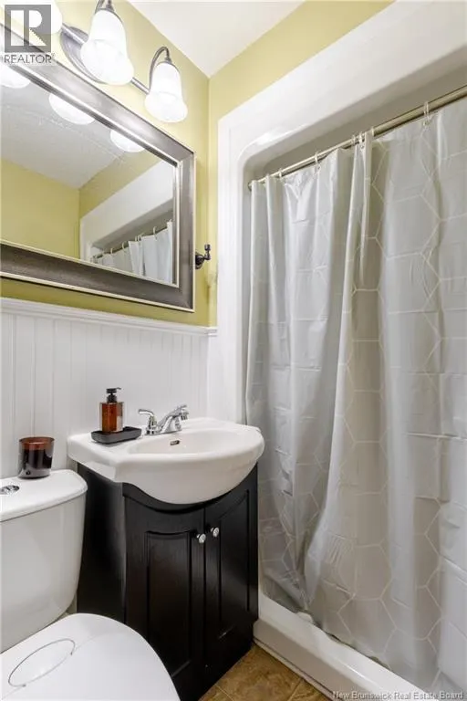
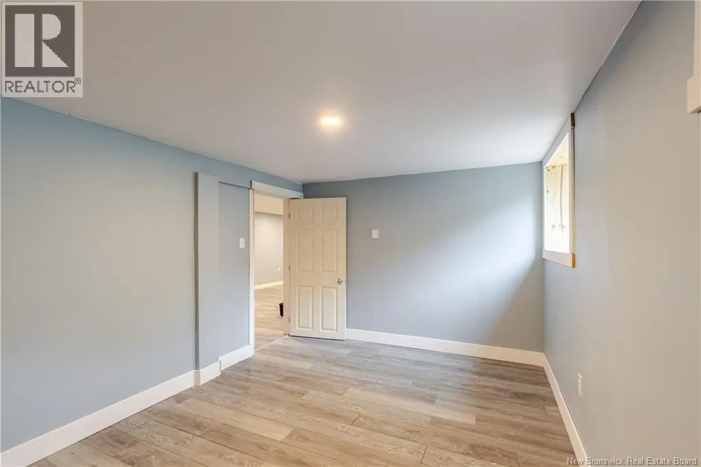
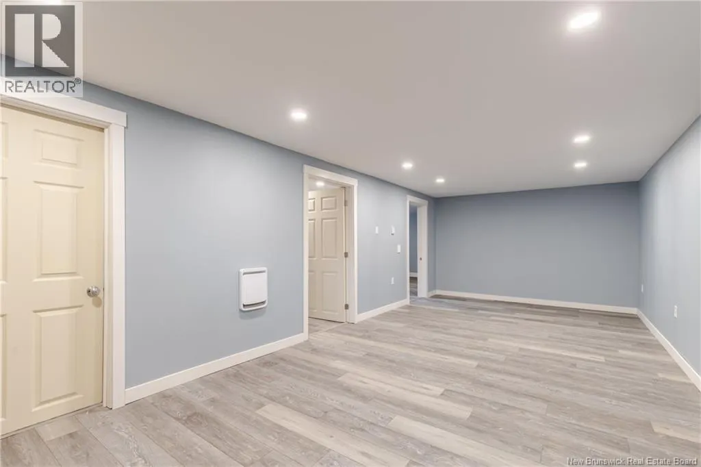
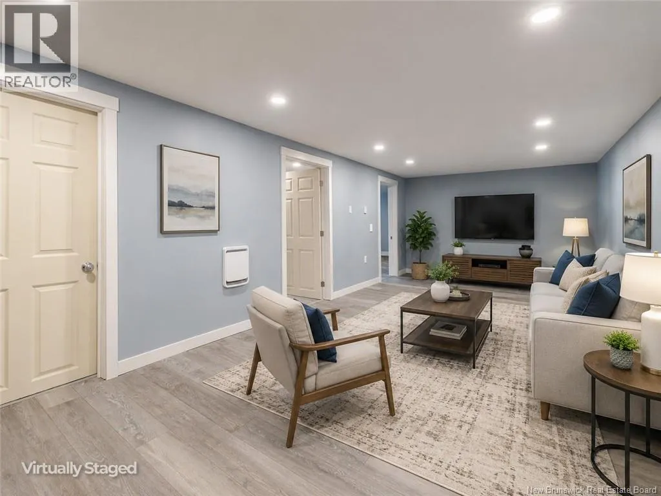
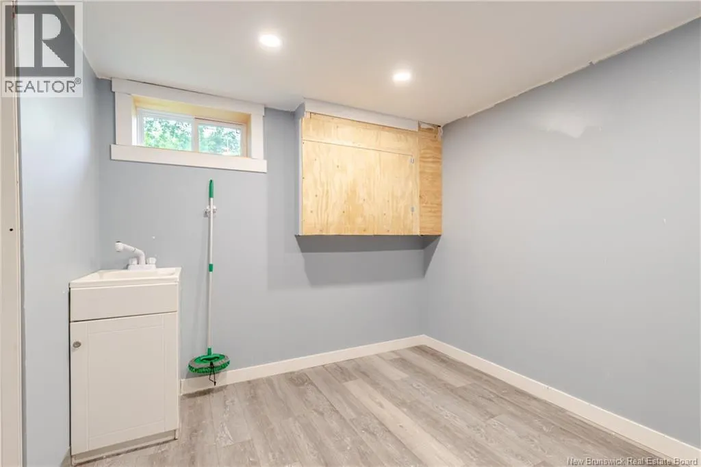
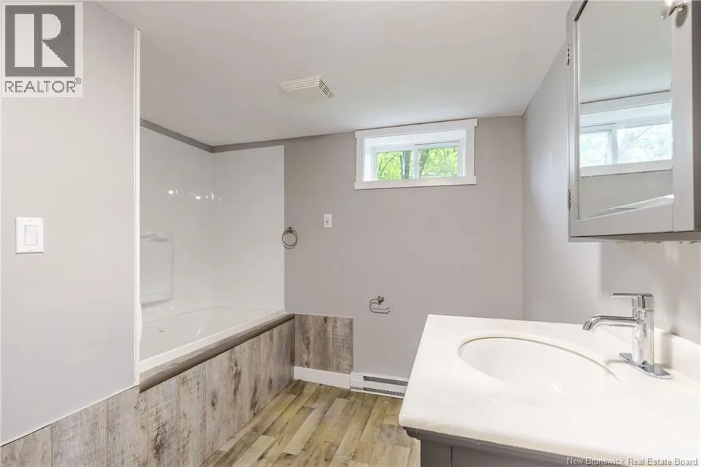
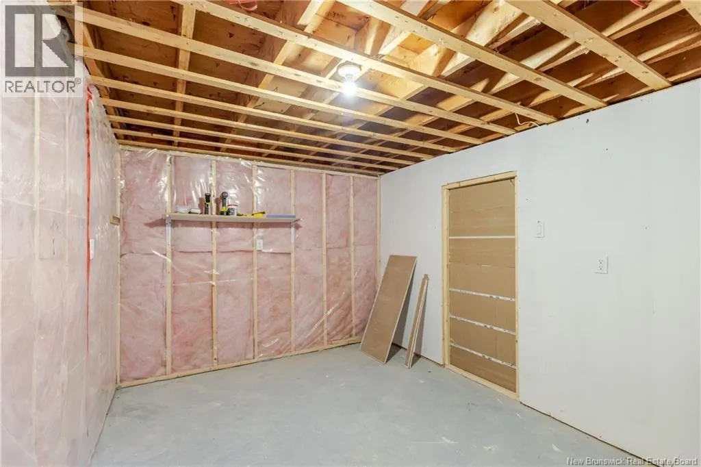
This well-maintained home offers space, comfort, and a fantastic location. The main level features three bedrooms (2 bedrooms may not be egress size), a full bathroom, hardwood floors in living room & bedrooms, an updated kitchen complete with stainless steel appliances. A heat pump in the living room provides efficient year-round comfort. The lower level offers additional living space with a large family room, a second full bathroom featuring a relaxing jet tub, and a convenient laundry area. A recently renovated room with a large window provides excellent flexibility and could serve as a fourth bedroom, home office, hobby room, or guest space, also a good size storage room for all your extra seasonal items. Step outside to enjoy the beautiful backyard, which backs directly onto a walking trail, providing a peaceful setting and easy access to outdoor recreation. A wired storage shed offers plenty of room for lawn equipment, tools, and seasonal gear. Conveniently located on a bus route and within Park Street School zone, this property is an excellent opportunity for families, first-time buyers, or anyone looking for a move-in-ready home in a desirable neighborhood. Don't miss your chance to make 104 Preston Drive your next home ! Some photos have been Virtually Staged. (id:7434)
General Features
| Features | Treed |
|---|---|
| Road Type | Paved road |
| Property Type | Single Family |
| Building Architectural Style | Bungalow |
| Building Cooling Type | Heat Pump |
| Location Description | Maple Street to Preston Drive to civic #104. |
| Foundation Type | Concrete |
| Building Type | House |
| Ownership Type | Freehold |
| Building.StoriesTotal | 1 |
Interior Features
| Building Fireplace Present | False |
|---|---|
| Building Heating Type | Baseboard heaters, Heat Pump |
| Building Heating Fuel | Electric |
| Construction Style Attachment | Detached |
| Flooring Type | Laminate, Vinyl, Hardwood |
| Living Area Range | 1713 |
| Bedrooms | 3 |
Exterior Features
| Structure | Shed |
|---|---|
| Landscape Features | Landscaped |
| Sewer | Municipal sewage system |
| Exterior Finish | Vinyl |
Room Details
| Room | Dimensions | Level | Flooring | Details |
|---|---|---|---|---|
| Bath (# pieces 1-6) | 5'6'' x 7'11'' | Main level | ||
| Bedroom | 9'1'' x 7'11'' | Main level | ||
| Family room | 25'5'' x 11'2'' | Basement | ||
| Kitchen | 17'11'' x 12'4'' | Main level | ||
| Kitchen/Dining room | 17'11'' x 12'4'' | Main level | ||
| Laundry room | 13'2'' x 10'10'' | Basement | ||
| Living room | 17'6'' x 12'4'' | Main level | ||
| Office | 15'4'' x 9'10'' | Basement | ||
| Other | 15'4'' x 9'10'' | Basement | ||
| Primary Bedroom | 13'0'' x 11'0'' | Main level | ||
| Storage | 9'9'' x 11'7'' | Basement |
Amenities
- Views
- New Construction
- Adult 55+
- Lease To Own
- No HOA Fees
- Furnished
- Primary On Main
- Air Conditioning
- Seller Finance
- Green
- Fixer Upper
- Horse
- Golf
- Fireplace
- Deck
- Garage
- Basement
- Pool

Property vs Single Family Average in E3A 2L6
Price
Year Built

 Data provided by the Ontario Regional Technology & Information Systems. The information is deemed reliable, but is not guaranteed. Not intended to solicit buyers or sellers, landlords or tenants currently under contract.
The trademarks REALTOR®, REALTORS® and the REALTOR® logo are controlled by The Canadian Real Estate Association (CREA) and identify real estate professionals who are members of CREA. The trademarks MLS®, Multiple Listing Service® and the associated logos are owned
Data provided by the Ontario Regional Technology & Information Systems. The information is deemed reliable, but is not guaranteed. Not intended to solicit buyers or sellers, landlords or tenants currently under contract.
The trademarks REALTOR®, REALTORS® and the REALTOR® logo are controlled by The Canadian Real Estate Association (CREA) and identify real estate professionals who are members of CREA. The trademarks MLS®, Multiple Listing Service® and the associated logos are owned
