








Address
44 Fabien O. Street, Canton Des Basques, NB
Price
$ 299,000
Property Attributes
- ID#NB143266
- TypeSingle Family
- Listing Status Active
- MunicipalityCanton Des Basques
- CountyNEW BRUNSWICK REAL ESTATE BOARD
- CityCanton Des Basques
- AreaCanton Des Basques
- ZipE1X 2H5
- StyleBungalow
- Price$ 299,000
- Bedrooms3
- Bathrooms1
- Half Bathrooms0
- Sqr Footage1109
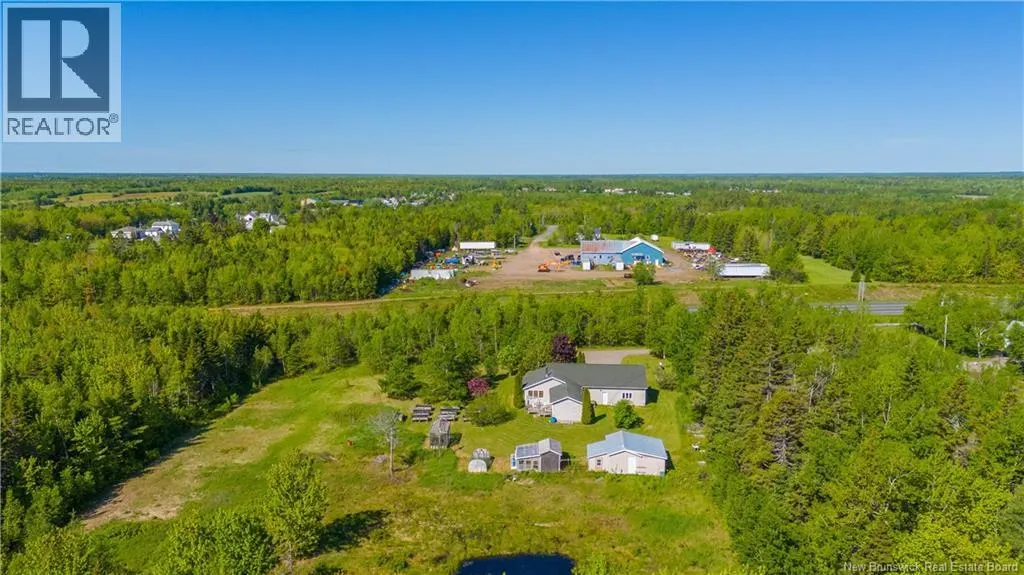
- Lot Size5.35 Acres
Data Source:
Canadian Real Estate Association (CREA)
Property Description
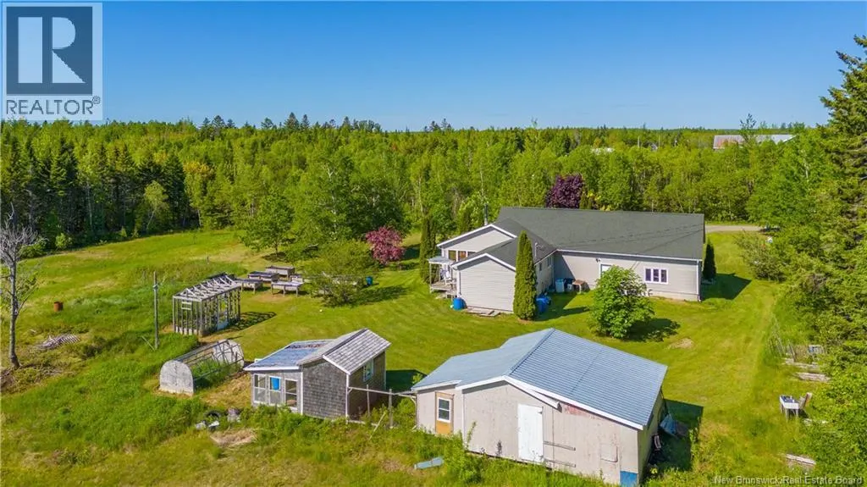
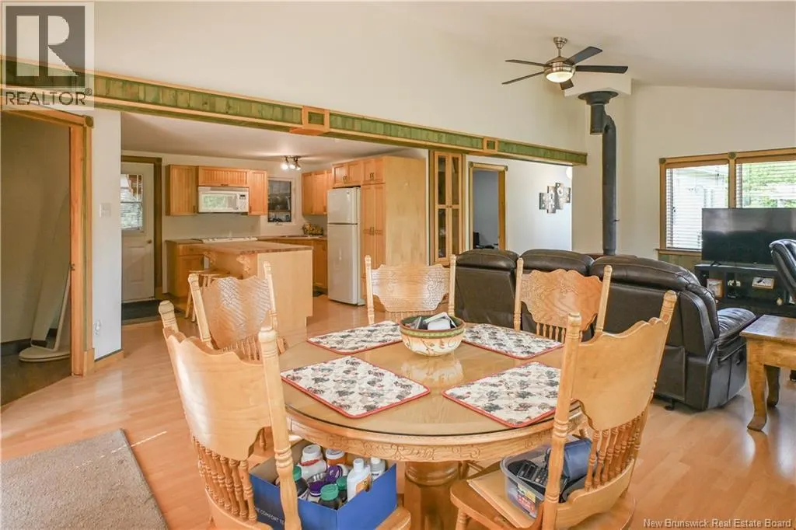
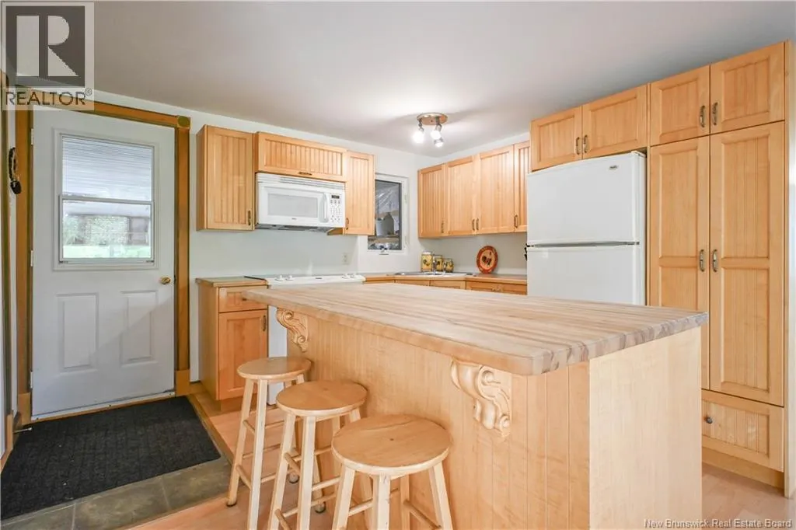
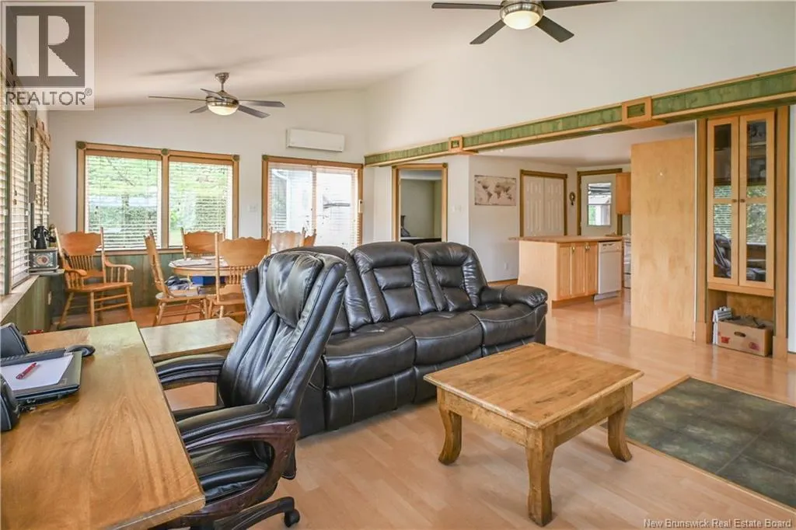
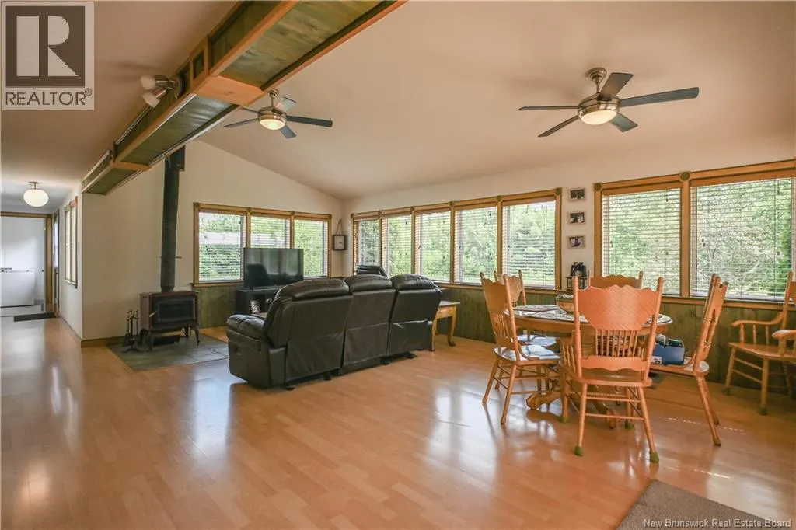
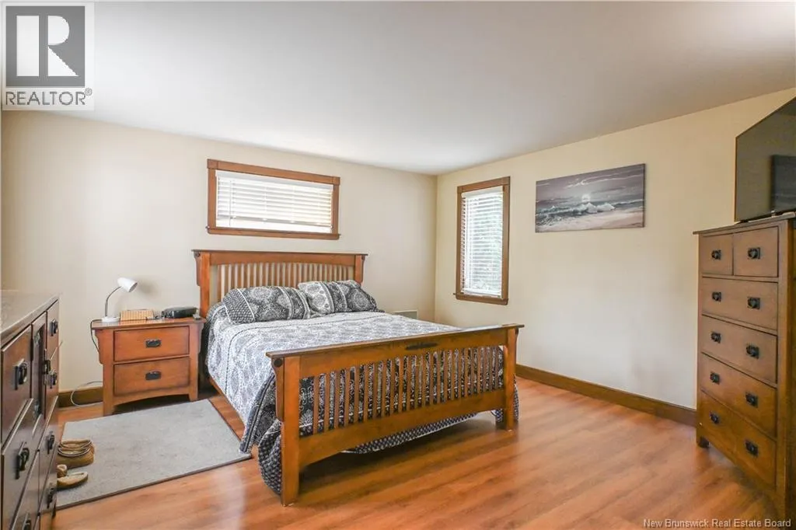
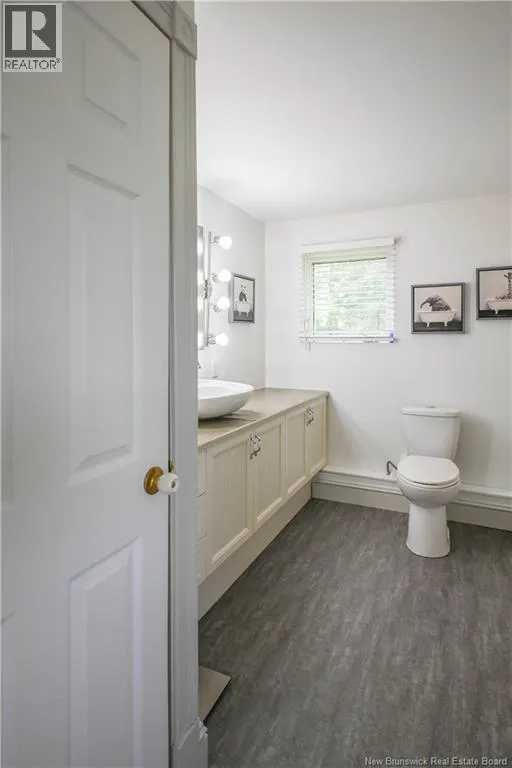
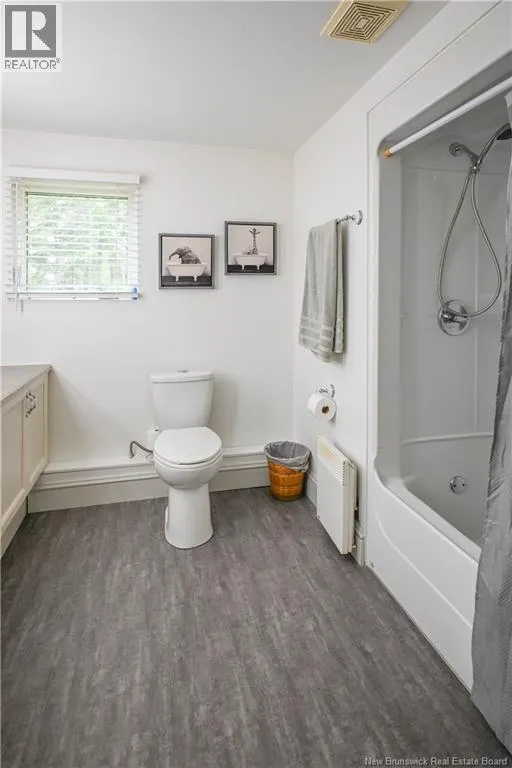
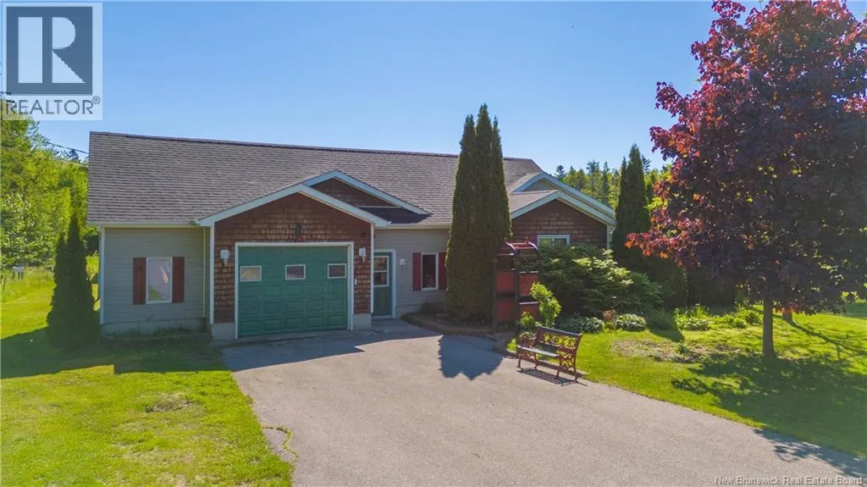
Dreaming of peace and privacy without sacrificing proximity to essential services? Look no further! Situated on a spacious private lot, this property offers the privacy you've been looking for while being just minutes from town and all its amenities. As you step inside, you'll discover a functional kitchen featuring a central island, open to a spacious living room filled with natural light thanks to its large windows. Enhanced by a cozy wood burning stove, this inviting living space is perfect for spending quality time with family and friends. The home also features a spacious primary bedroom, a full bathroom, and two additional bedrooms, providing plenty of space to accommodate the needs of a growing family. Outside, you'll enjoy a landscaped yard with a paved driveway. The expansive backyard offers endless possibilities to create the outdoor space of your dreams. Whether you envision a relaxing retreat, a children's play area, or a beautiful garden, the choice is yours. This is a true private oasis where you can fully enjoy nature, peace, and privacy. (id:7434)
General Features
| Property Type | Single Family |
|---|---|
| Building Architectural Style | Bungalow |
| Building Cooling Type | Heat Pump |
| Location Description | Direction vers Canton des Basques, et prendre la rue Fabien Ouest. |
| Foundation Type | Concrete |
| Building Type | House |
| Ownership Type | Freehold |
| Building.StoriesTotal | 1 |
Interior Features
| Building Fireplace Present | False |
|---|---|
| Building Heating Type | Heat Pump, Stove |
| Building Heating Fuel | Electric, Wood |
| Basement Type | Crawl space |
| Construction Style Attachment | Detached |
| Flooring Type | Ceramic, Laminate |
| Living Area Range | 1109 |
| Bedrooms | 3 |
Exterior Features
| Sewer | Septic System |
|---|---|
| Exterior Finish | Cedar shingles, Wood siding |
Room Details
| Room | Dimensions | Level | Flooring | Details |
|---|---|---|---|---|
| Bath (# pieces 1-6) | 6'11'' x 7'6'' | Main level | ||
| Bedroom | 13'5'' x 13'1'' | Main level | ||
| Kitchen | 11'9'' x 10'1'' | Main level | ||
| Sitting room | 23'0'' x 13'9'' | Main level |
Amenities
- Views
- New Construction
- Adult 55+
- Lease To Own
- No HOA Fees
- Furnished
- Primary On Main
- Air Conditioning
- Seller Finance
- Green
- Fixer Upper
- Horse
- Golf
- Fireplace
- Deck
- Garage
- Basement
- Pool

Property vs Single Family Average in E1X 2H5
Price

 Data provided by the Ontario Regional Technology & Information Systems. The information is deemed reliable, but is not guaranteed. Not intended to solicit buyers or sellers, landlords or tenants currently under contract.
The trademarks REALTOR®, REALTORS® and the REALTOR® logo are controlled by The Canadian Real Estate Association (CREA) and identify real estate professionals who are members of CREA. The trademarks MLS®, Multiple Listing Service® and the associated logos are owned
Data provided by the Ontario Regional Technology & Information Systems. The information is deemed reliable, but is not guaranteed. Not intended to solicit buyers or sellers, landlords or tenants currently under contract.
The trademarks REALTOR®, REALTORS® and the REALTOR® logo are controlled by The Canadian Real Estate Association (CREA) and identify real estate professionals who are members of CREA. The trademarks MLS®, Multiple Listing Service® and the associated logos are owned
