
Address
425 Kingsley Road, Douglas, NB
Price
$ 124,900
Property Attributes
- ID#NB143497
- TypeSingle Family
- Listing Status Active
- MunicipalityDouglas
- CountyNEW BRUNSWICK REAL ESTATE BOARD
- CityDouglas
- AreaDouglas
- ZipE3G 6C3
- Style
- Price$ 124,900
- Bedrooms2
- Bathrooms1
- Half Bathrooms0
- Sqr Footage612
Data Source:
Canadian Real Estate Association (CREA)
Property Description
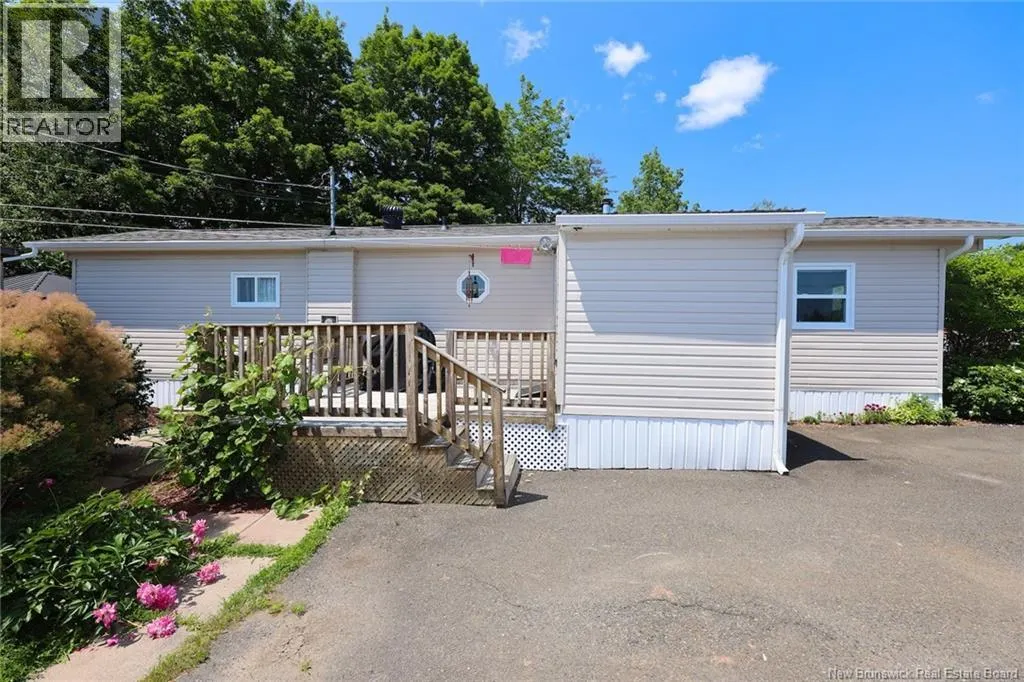
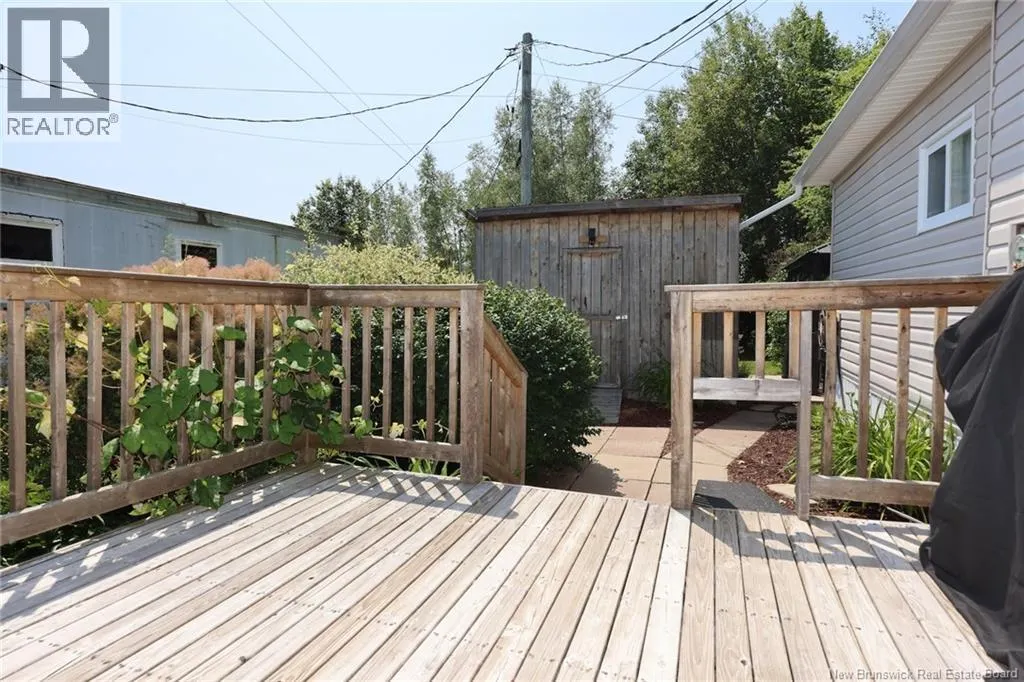
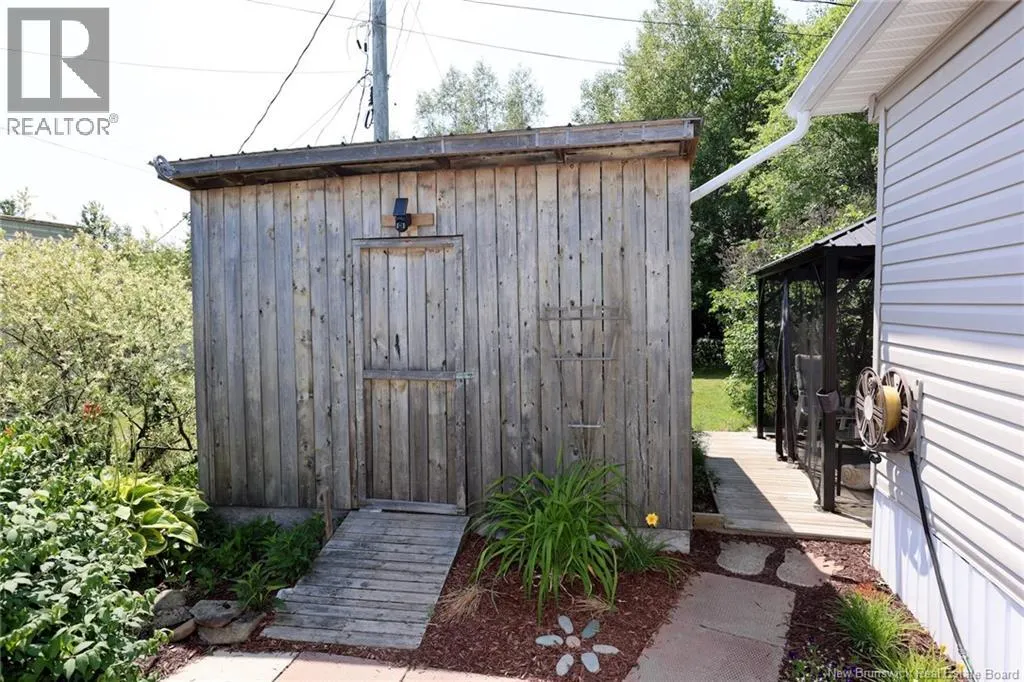
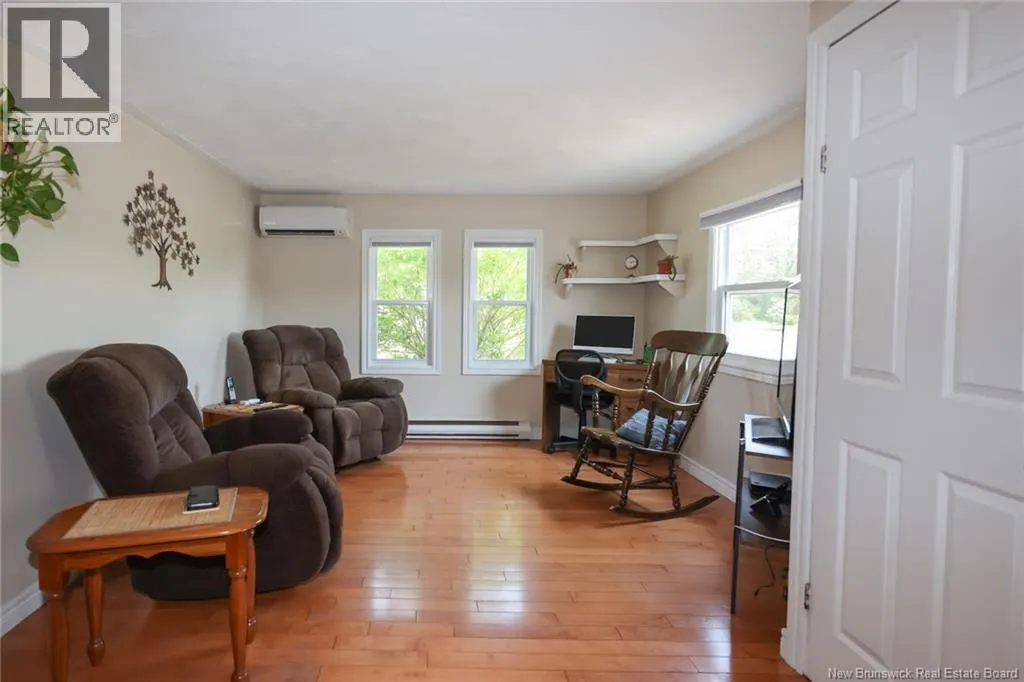
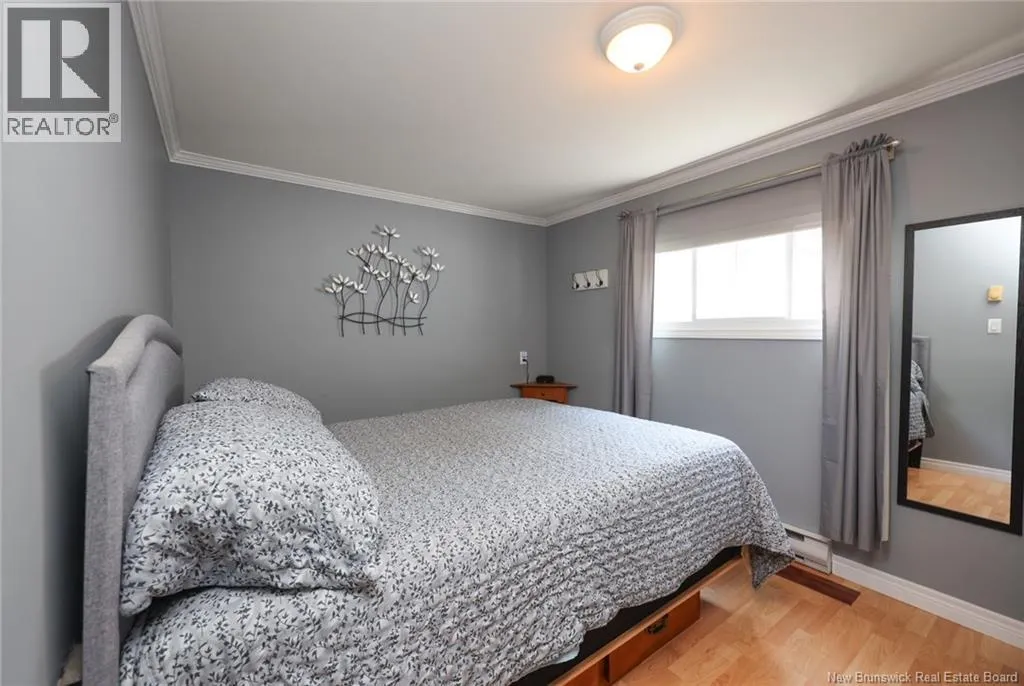
Welcome to 425 Kingsley Road a well-maintained and affordable mini home offering comfort, privacy, and excellent value! Originally designed as a 2-bedroom, 1-bathroom home, the second bedroom has been thoughtfully converted into a spacious laundry room for added convenience. If desired, it can easily be converted back into a second bedroom to suit your needs. This charming home has been lovingly cared for and features a ductless heat pump for year-round comfort, a paved driveway, and an impressive large, private backyardperfect for relaxing, gardening, or entertaining. You'll also appreciate the convenience of three storage sheds, providing plenty of space for tools, seasonal items, and outdoor equipment. Whether you're purchasing your first home, looking to downsize, or searching for an affordable investment, this property is an excellent opportunity. With lot rent of only $225 per month, it offers exceptional value and low-cost living. Don't miss your chance to own this move-in-ready home in a peaceful setting. (id:7434)
General Features
| Features | Balcony/Deck/Patio |
|---|---|
| Property Type | Single Family |
| Building Cooling Type | Heat Pump |
| Location Description | Royal Rd towards Estey's Bridge, Left on Kingsley, continue to Apple Blossom Park on the left |
| Foundation Type | None |
| Building Type | House |
| Ownership Type | Leasehold |
Interior Features
| Building Fireplace Present | False |
|---|---|
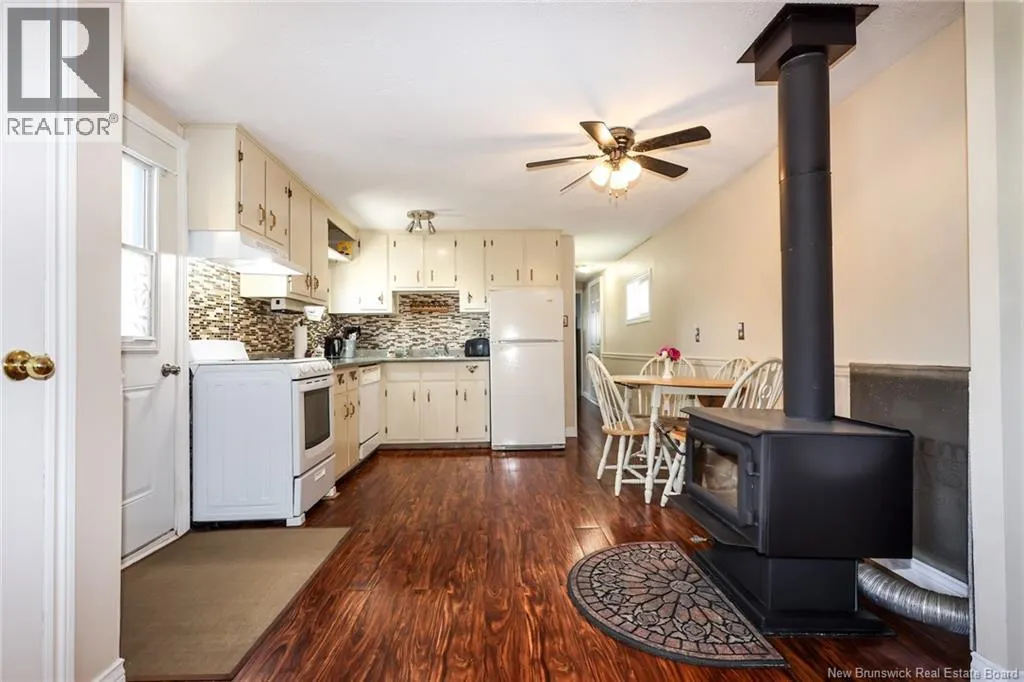
| Building Heating Type | Heat Pump, Stove |
| Building Heating Fuel | Electric, Wood |
| Basement Type | None |
| Construction Style Attachment | Detached |
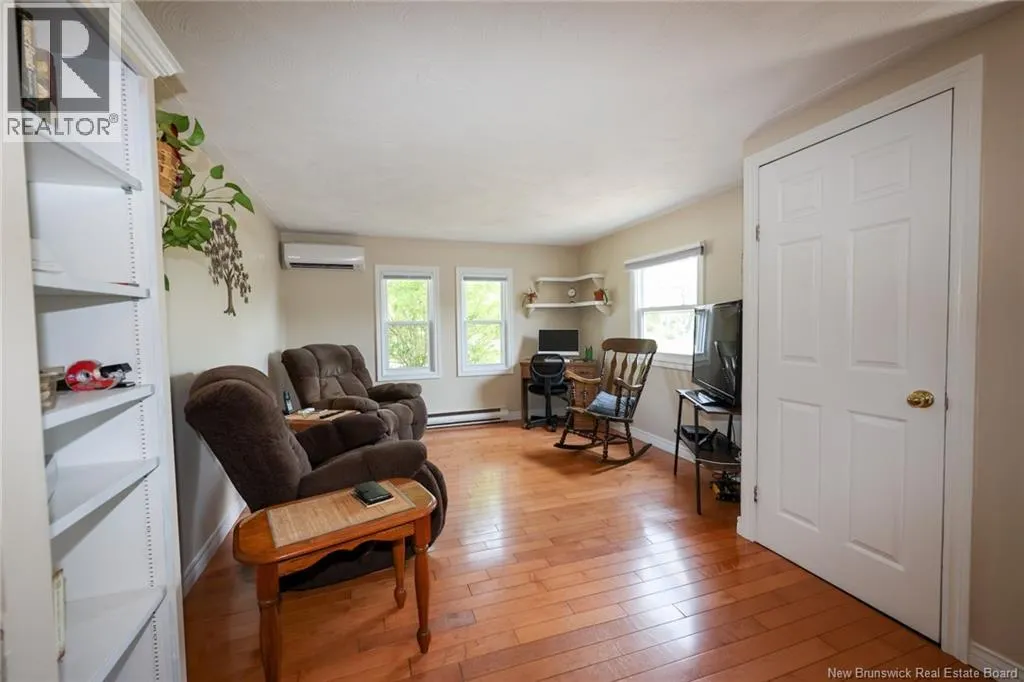
| Flooring Type | Laminate, Hardwood |
| Living Area Range | 612 |
| Bedrooms | 2 |
Exterior Features
| Structure | Shed |
|---|---|
| Landscape Features | Landscaped |
| Exterior Finish | Vinyl |
Room Details
| Room | Dimensions | Level | Flooring | Details |
|---|---|---|---|---|
| Bath (# pieces 1-6) | 6'5'' x 8'0'' | Main level | ||
| Bedroom | 11'5'' x 9'1'' | Main level | ||
| Kitchen | 11'5'' x 12'5'' | Main level | ||
| Living room | 13'5'' x 11'5'' | Main level | ||
| Mud room | 7'5'' x 7'5'' | Main level |
Amenities
- Views
- New Construction
- Adult 55+
- Lease To Own
- No HOA Fees
- Furnished
- Primary On Main
- Air Conditioning
- Seller Finance
- Green
- Fixer Upper
- Horse
- Golf
- Fireplace
- Deck
- Garage
- Basement
- Pool

Property vs Single Family Average in E3G 6C3
Price

 Data provided by the Ontario Regional Technology & Information Systems. The information is deemed reliable, but is not guaranteed. Not intended to solicit buyers or sellers, landlords or tenants currently under contract.
The trademarks REALTOR®, REALTORS® and the REALTOR® logo are controlled by The Canadian Real Estate Association (CREA) and identify real estate professionals who are members of CREA. The trademarks MLS®, Multiple Listing Service® and the associated logos are owned
Data provided by the Ontario Regional Technology & Information Systems. The information is deemed reliable, but is not guaranteed. Not intended to solicit buyers or sellers, landlords or tenants currently under contract.
The trademarks REALTOR®, REALTORS® and the REALTOR® logo are controlled by The Canadian Real Estate Association (CREA) and identify real estate professionals who are members of CREA. The trademarks MLS®, Multiple Listing Service® and the associated logos are owned
