
Address
480 North View Road, North View, NB
Price
$ 649,000
Property Attributes
- ID#NB144007
- TypeSingle Family
- Listing Status Active
- MunicipalityNorth View
- CountyNEW BRUNSWICK REAL ESTATE BOARD
- CityNorth View
- AreaNorth View
- ZipE7G 2J8
- Style
- Price$ 649,000
- Bedrooms3
- Bathrooms3
- Half Bathrooms1
- Sqr Footage2023
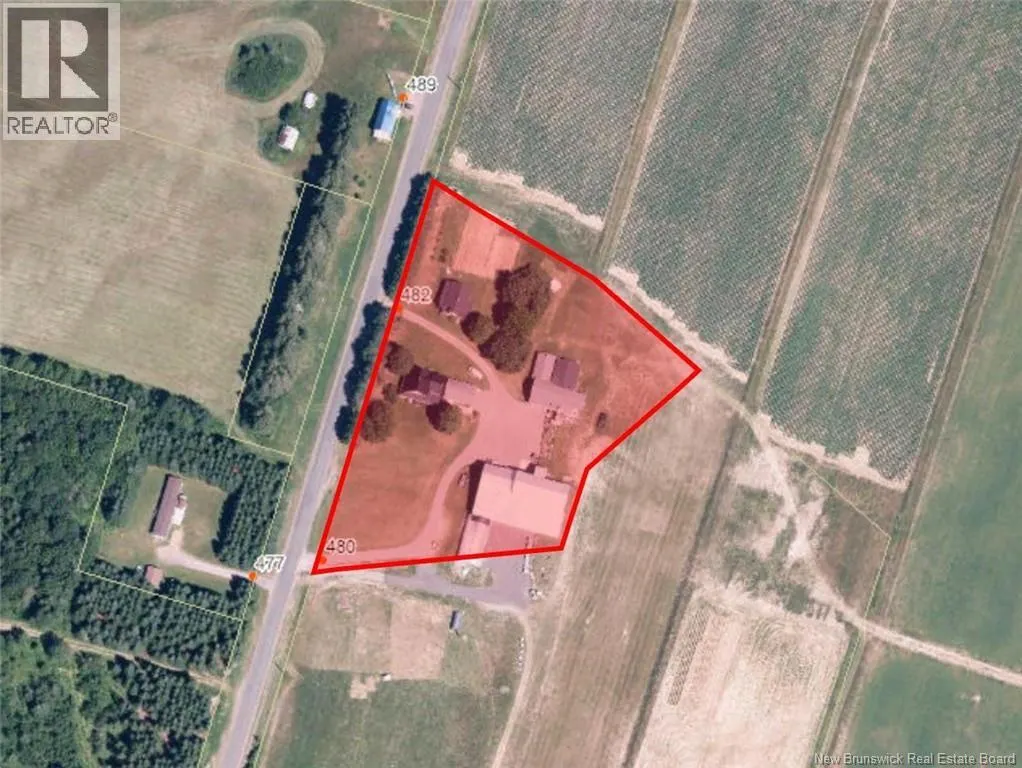
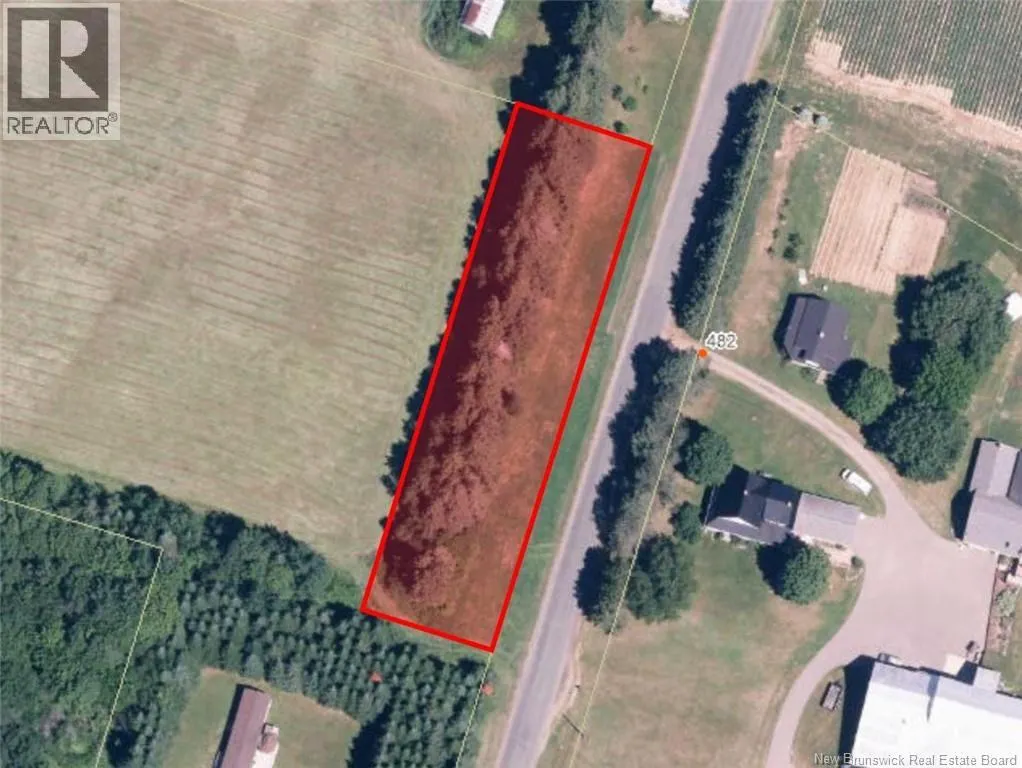
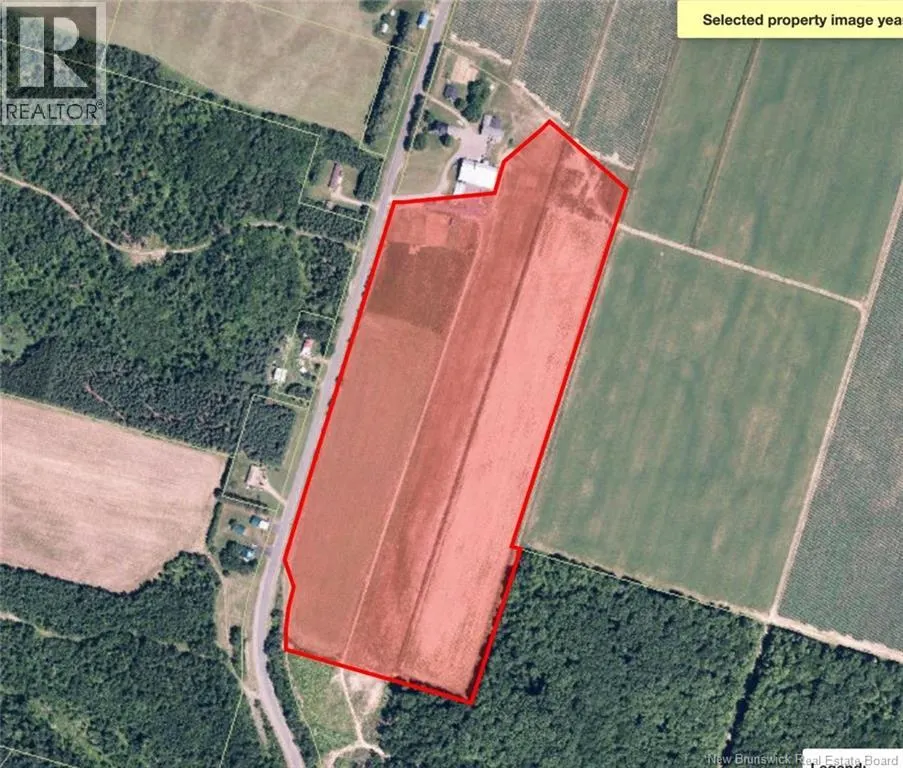
- Lot Size26.67 Acres
Data Source:
Canadian Real Estate Association (CREA)
Property Description
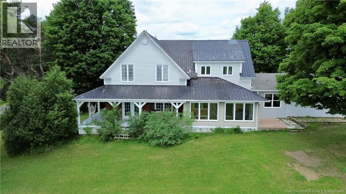
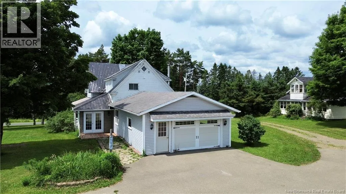
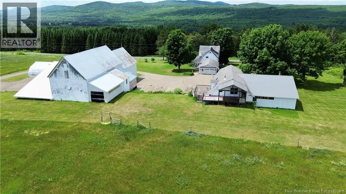
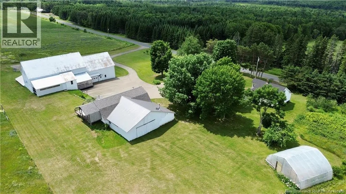
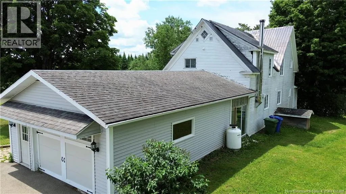
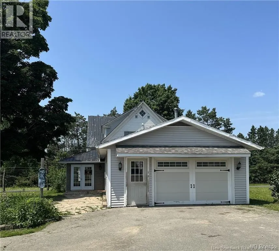
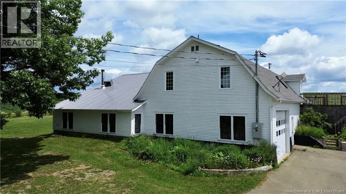
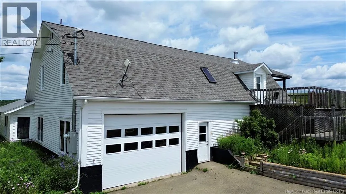
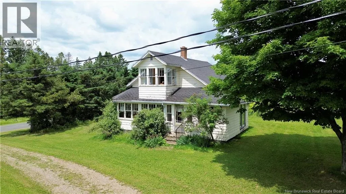
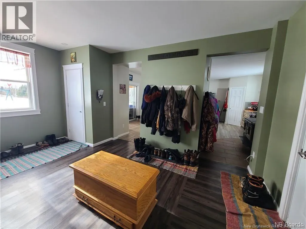
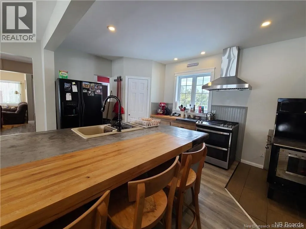
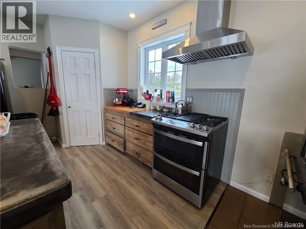
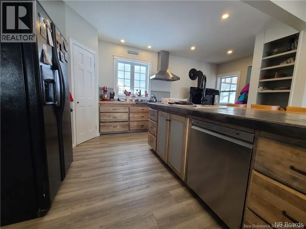
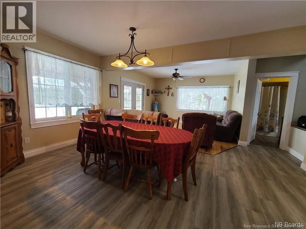
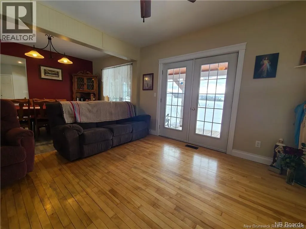
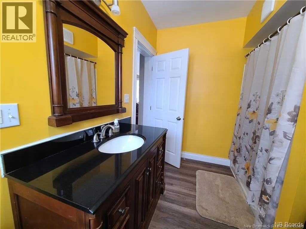
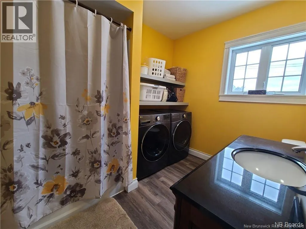
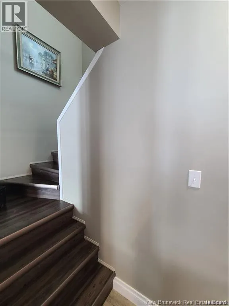
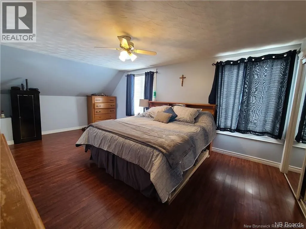
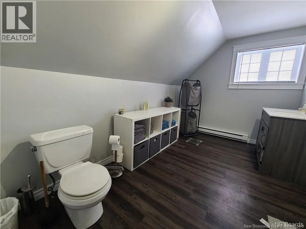
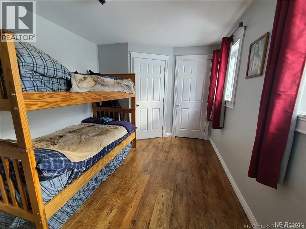
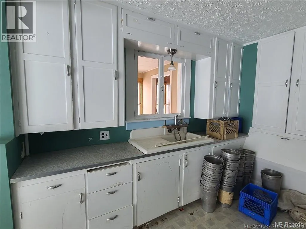
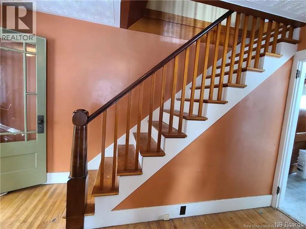
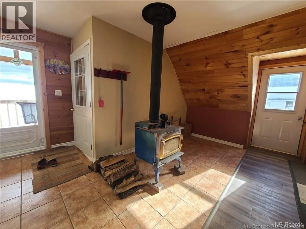
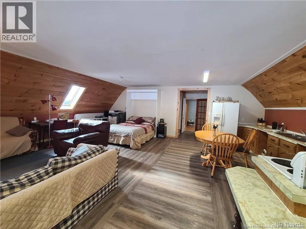
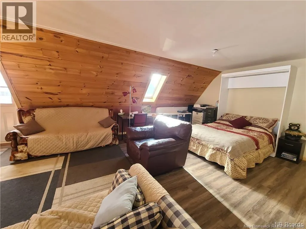
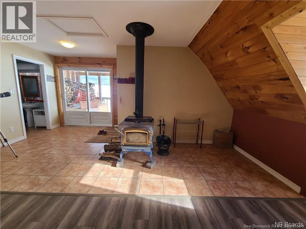
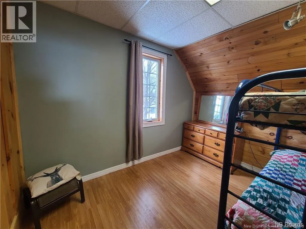
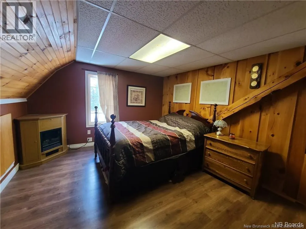
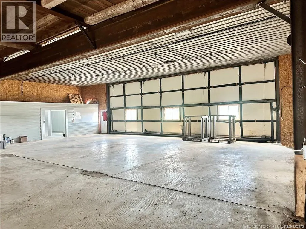
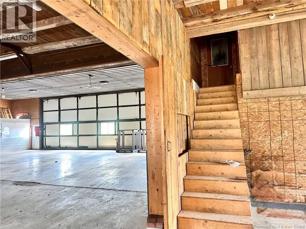
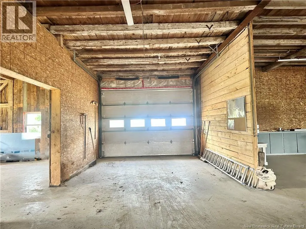
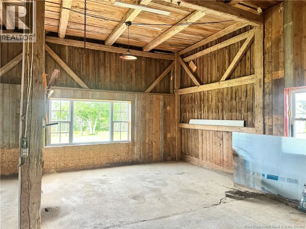
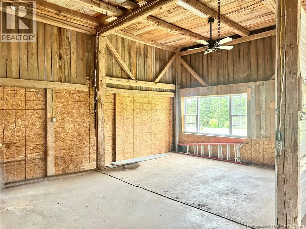
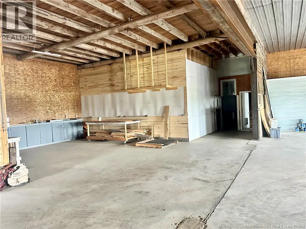
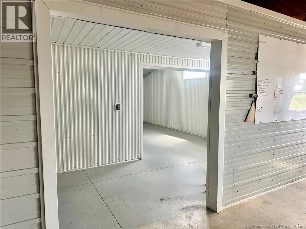
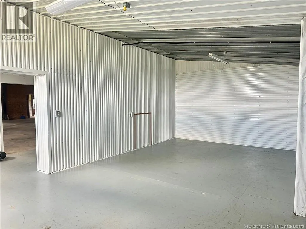
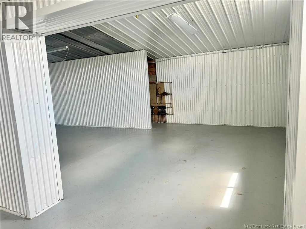
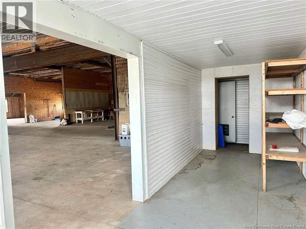
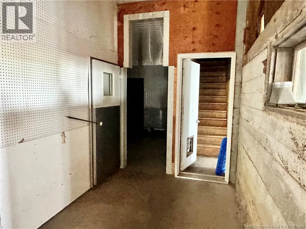
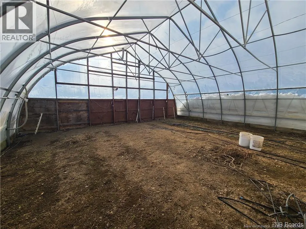
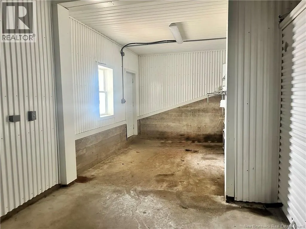
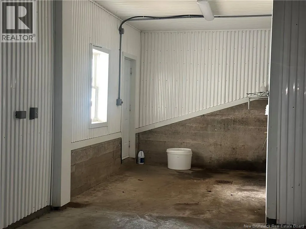
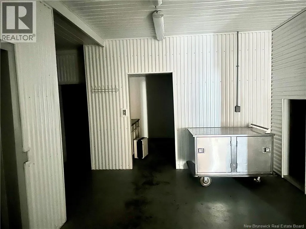
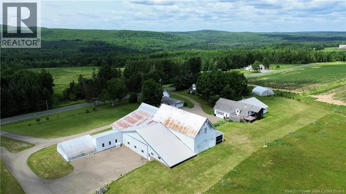
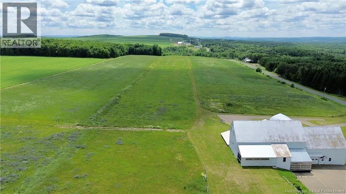
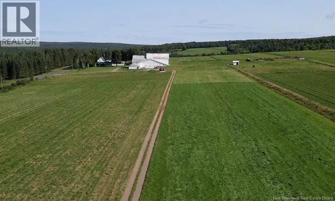
Welcome to the 480 North View Rd in North View NB. This fantastic self sufficient family farm is situated on approximately 26.67 acres of land. The main century family home features 3 bedrooms and 3.5 bathrooms has been recently renovated and updated with large entry way/mudroom, custom kitchen with stunning wood/cook stove, large open concept dining and living area as well as a convenient laundry room/full bath combo. On the second level you will find the large primary bedroom with large ensuite, two additional bedrooms and a jack & jill bathroom. The guest house is a fixer upper and offers 4 additional bedrooms and 1.5 baths with so much potential. The detached garage also offers a 2-bedroom open concept loft with full kitchen and full bath. Also featuring a large hangar with tons of storage and two green houses. Its everything you need for an organic sustainable lifestyle on your very own farm. To sweeten the pot there is an additional opportunities with the purchase of this property. Also, for an additional price there is a 40 acres sugar bush with the possibility of 3000 taps (approx) and has two ponds and a small storage building. The possibilities are endless. Call today to book your private tour. Includes additional PAN 06344452, 06295093 can also be purchase in conjunction with Listing #NB141799 or NB139796 (id:7434)
General Features
| Features | Balcony/Deck/Patio |
|---|---|
| Road Type | Paved road |
| Property Type | Single Family |
| Location Description | Head north on 108, turn left on Sisson ridge rd, then the property will be on your right |
| Foundation Type | Concrete |
| Building Type | House |
| Ownership Type | Freehold |
| Building.StoriesTotal | 2 |
Interior Features
| Building Fireplace Present | False |
|---|---|
| Building Heating Type | Baseboard heaters, Hot Water, Stove |
| Building Heating Fuel | Electric, Wood |
| Basement Development | Unfinished |
| Basement Type | Full (Unfinished) |
| Construction Style Attachment | Detached |
| Flooring Type | Other, Tile, Wood |
| Living Area Range | 2023 |
| Bedrooms | 3 |
Exterior Features
| Landscape Features | Landscaped |
|---|---|
| Sewer | Septic System |
| Exterior Finish | Other, Vinyl, Wood |
Room Details
| Room | Dimensions | Level | Flooring | Details |
|---|---|---|---|---|
| Bath (# pieces 1-6) | 3'1'' x 4'1'' | Main level | ||
| Bedroom | 19'4'' x 11'1'' | Second level | ||
| Kitchen | 20' x 20'3'' | Main level | ||
| Living room/Dining room | 23' x 25' | Main level | ||
| Other | 11'5'' x 16'5'' | Main level | ||
| Sunroom | 19'4'' x 9'8'' | Main level | ||
| Utility room | 42'1'' x 24'9'' | Basement |
Amenities
- Views
- New Construction
- Adult 55+
- Lease To Own
- No HOA Fees
- Furnished
- Primary On Main
- Air Conditioning
- Seller Finance
- Green
- Fixer Upper
- Horse
- Golf
- Fireplace
- Deck
- Garage
- Basement
- Pool

Property vs Single Family Average in E7G 2J8
Price

 Data provided by the Ontario Regional Technology & Information Systems. The information is deemed reliable, but is not guaranteed. Not intended to solicit buyers or sellers, landlords or tenants currently under contract.
The trademarks REALTOR®, REALTORS® and the REALTOR® logo are controlled by The Canadian Real Estate Association (CREA) and identify real estate professionals who are members of CREA. The trademarks MLS®, Multiple Listing Service® and the associated logos are owned
Data provided by the Ontario Regional Technology & Information Systems. The information is deemed reliable, but is not guaranteed. Not intended to solicit buyers or sellers, landlords or tenants currently under contract.
The trademarks REALTOR®, REALTORS® and the REALTOR® logo are controlled by The Canadian Real Estate Association (CREA) and identify real estate professionals who are members of CREA. The trademarks MLS®, Multiple Listing Service® and the associated logos are owned
