







Address
10 Balser Place, Sackville, NB
Price
$ 250,000
Property Attributes
- ID#NB145850
- TypeSingle Family
- Listing Status Active
- MunicipalitySackville
- CountyNEW BRUNSWICK REAL ESTATE BOARD
- CitySackville
- AreaSackville
- ZipE4L 3C9
- StyleBungalow, Raised bungalow, Ranch
- Price$ 250,000
- Bedrooms2+2
- Bathrooms1
- Half Bathrooms1
- Sqr Footage1470
Data Source:
Canadian Real Estate Association (CREA)
Property Description
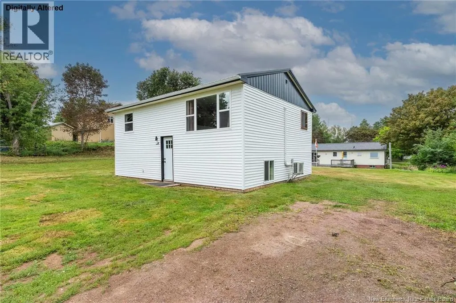
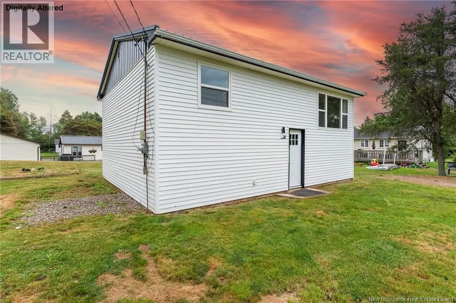
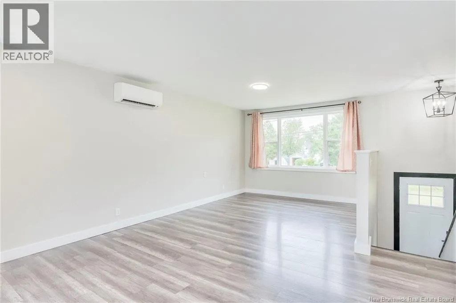
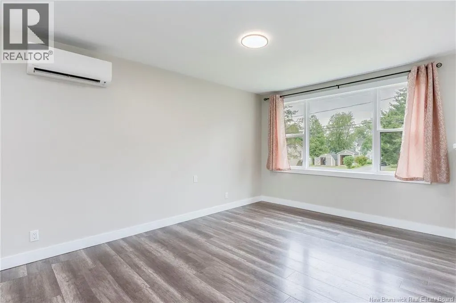
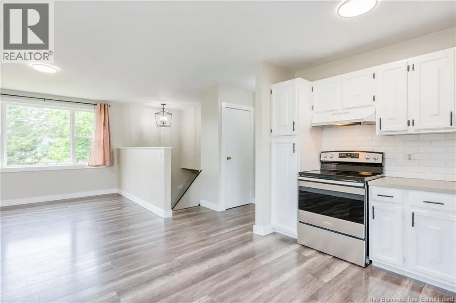
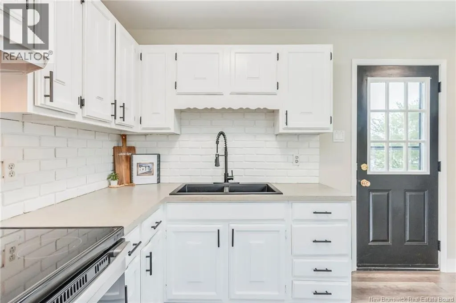
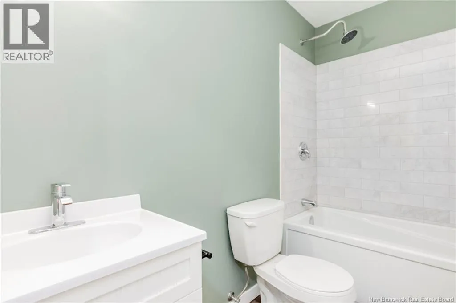
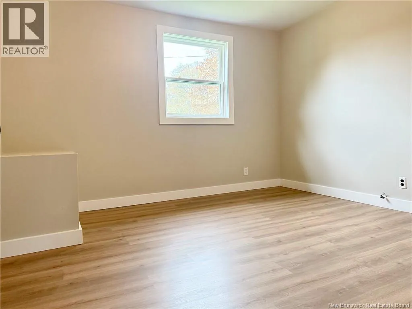
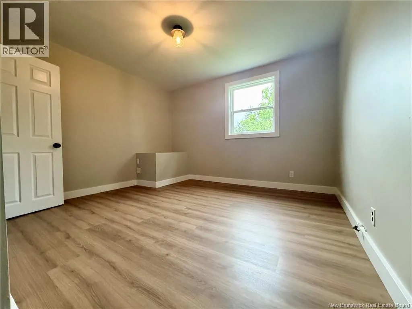
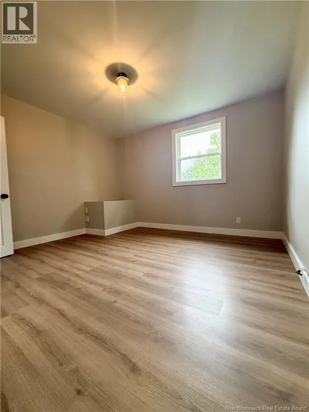
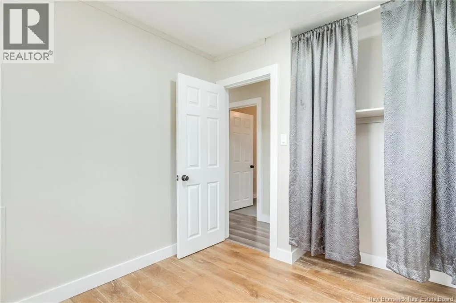
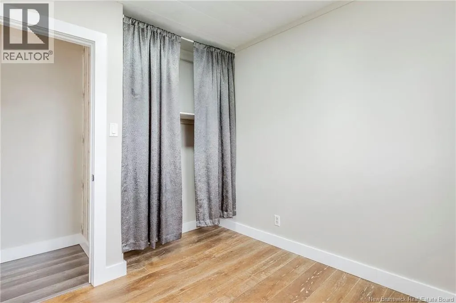
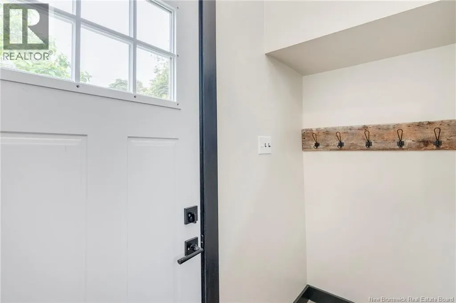
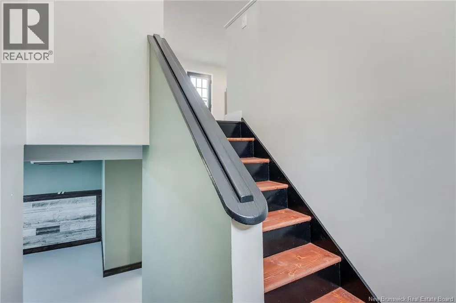
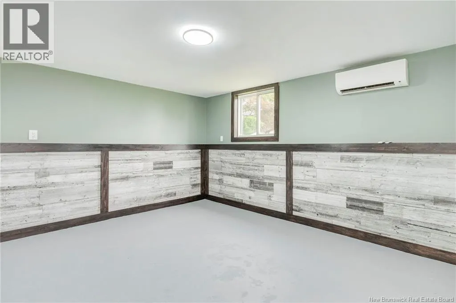
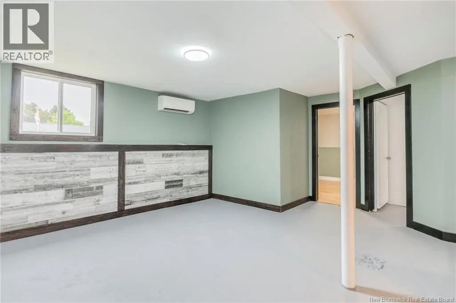
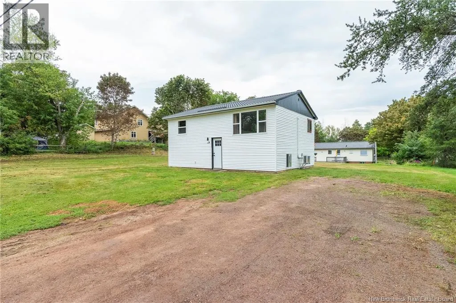
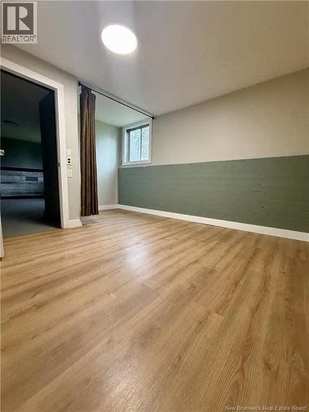
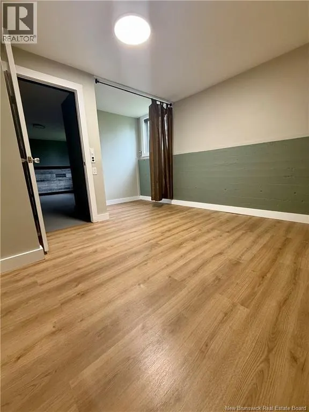
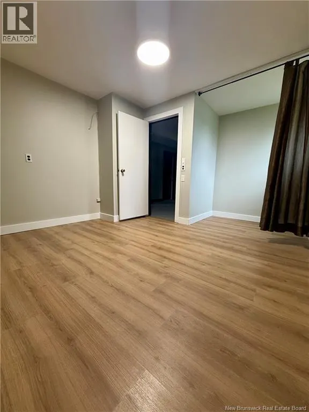
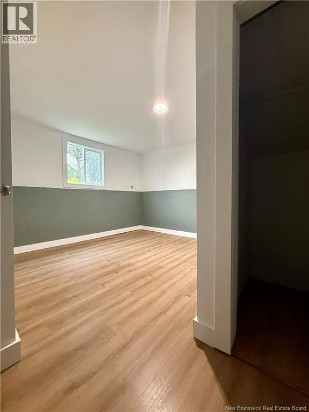
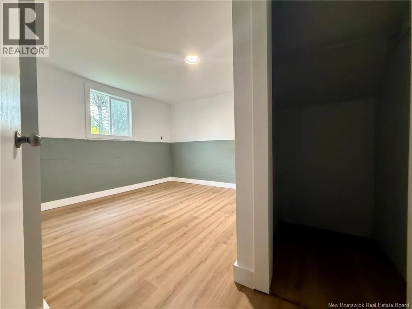
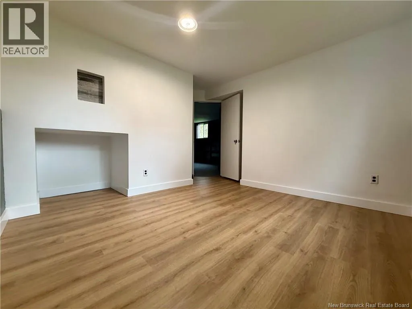
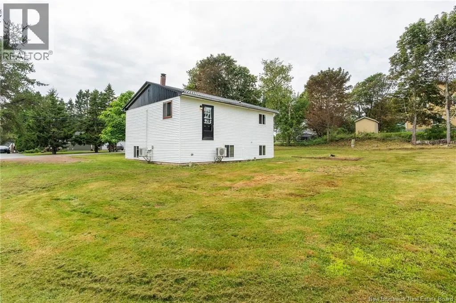
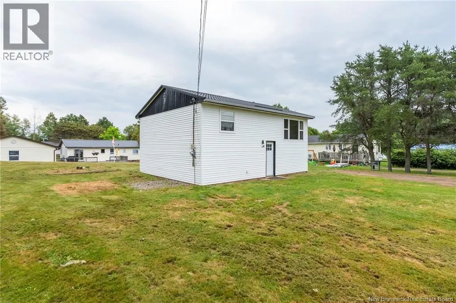
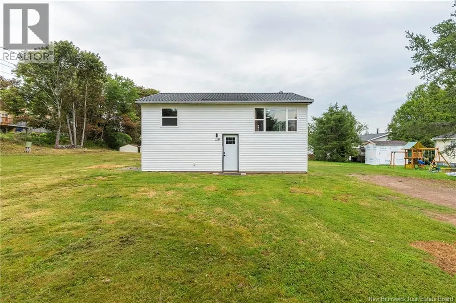
Welcome to 10 Balser Place, a well-maintained raised bungalow tucked away on a quiet dead-end street in Sackville. Ideally located just a 3-minute drive or approximately 15-minute walk to Mount Allison University, with the grocery store only a 3-minute drive away, this home offers both comfort and convenience. The main floor features a bright, open-concept layout with a spacious living room, dining area, and kitchenperfect for everyday living and entertaining. Down the hall, youll find an updated 4-piece bathroom and two comfortable bedrooms. The lower level adds valuable living space with two additional bedrooms, a versatile family room ideal for movie nights, a play area, or a home office, plus a laundry room and convenient 1-piece bathroom. Over the years, numerous updates have been completed, including a metal roof, vinyl siding, flooring, plumbing (including back-flow valve), fresh paint, an updated bathroom, attic insulation, new light fixtures, and vinyl windows (excluding two). Step outside and enjoy the spacious yard, offering plenty of room for kids and pets to play, along with a great spot to gather around the fire on summer evenings. A great opportunity for first-time buyers, families, or those looking for a home close to the university and amenities. Book your private viewing today! (id:7434)
General Features
| Property Type | Single Family |
|---|---|
| Amenities | Hospital, Shopping |
| Building Architectural Style | Bungalow, Raised bungalow, Ranch |
| Building Cooling Type | Heat Pump |
| Location Description | From Main Street Sackville going towards Mount Alison University turn Right on King and then Right on Balser Place, slight left to Civic #10 |
| Foundation Type | Concrete |
| Building Type | House |
| Ownership Type | Freehold |
| Building.StoriesTotal | 1 |
Interior Features
| Building Fireplace Present | False |
|---|---|
| Building Heating Type | Baseboard heaters, Heat Pump |
| Building Heating Fuel | Electric |
| Basement Type | Full |
| Construction Style Attachment | Detached |
| Flooring Type | Laminate |
| Living Area Range | 1470 |
| Bedrooms | 2+2 |
Exterior Features
| Land Amenities | Hospital, Shopping |
|---|---|
| Sewer | Municipal sewage system |
| Exterior Finish | Vinyl |
Room Details
| Room | Dimensions | Level | Flooring | Details |
|---|---|---|---|---|
| 4pc Bathroom | 8'6'' x 4'10'' | Main level | ||
| Bath (# pieces 1-6) | 7'5'' x 11'11'' | Basement | ||
| Bedroom | 8'7'' x 8'3'' | Main level | ||
| Family room | 13'11'' x 14'8'' | Basement | ||
| Foyer | 5'11'' x 3'4'' | Main level | ||
| Kitchen/Dining room | 9' x 15'3'' | Main level | ||
| Living room | 14' x 10'5'' | Main level |
Amenities
- Views
- New Construction
- Adult 55+
- Lease To Own
- No HOA Fees
- Furnished
- Primary On Main
- Air Conditioning
- Seller Finance
- Green
- Fixer Upper
- Horse
- Golf
- Fireplace
- Deck
- Garage
- Basement
- Pool

Property vs Single Family Average in E4L 3C9
Price

 Data provided by the Ontario Regional Technology & Information Systems. The information is deemed reliable, but is not guaranteed. Not intended to solicit buyers or sellers, landlords or tenants currently under contract.
The trademarks REALTOR®, REALTORS® and the REALTOR® logo are controlled by The Canadian Real Estate Association (CREA) and identify real estate professionals who are members of CREA. The trademarks MLS®, Multiple Listing Service® and the associated logos are owned
Data provided by the Ontario Regional Technology & Information Systems. The information is deemed reliable, but is not guaranteed. Not intended to solicit buyers or sellers, landlords or tenants currently under contract.
The trademarks REALTOR®, REALTORS® and the REALTOR® logo are controlled by The Canadian Real Estate Association (CREA) and identify real estate professionals who are members of CREA. The trademarks MLS®, Multiple Listing Service® and the associated logos are owned
