
Address
176 Main Street, Canterbury, NB
Price
$ 124,900
Property Attributes
- ID#NB146556
- TypeSingle Family
- Listing Status Active
- MunicipalityCanterbury
- CountyNEW BRUNSWICK REAL ESTATE BOARD
- CityCanterbury
- AreaCanterbury
- ZipE6H 1K9
- Style
- Year Built1959
- Price$ 124,900
- Bedrooms3
- Bathrooms1
- Half Bathrooms0
- Sqr Footage869
Data Source:
Canadian Real Estate Association (CREA)
Property Description
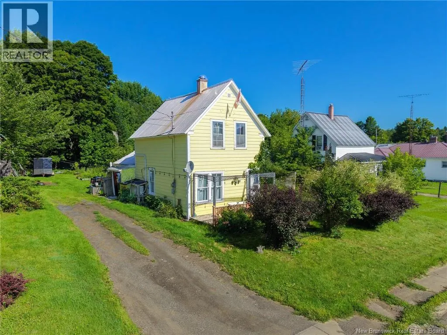
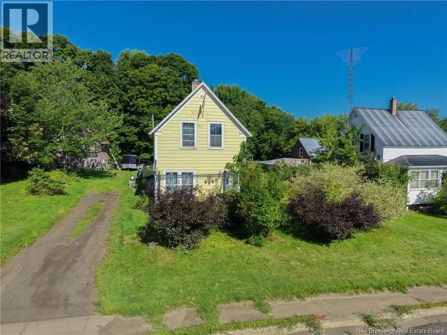
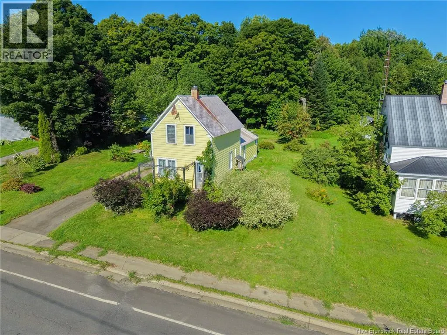
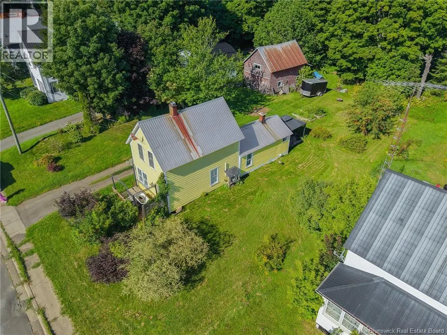
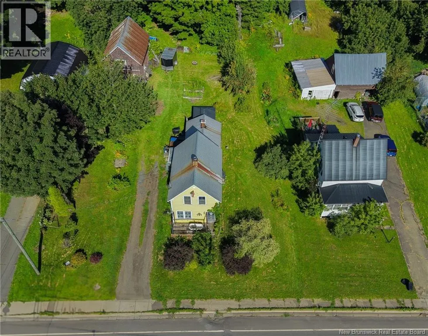
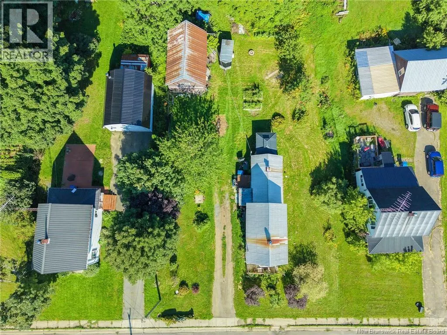
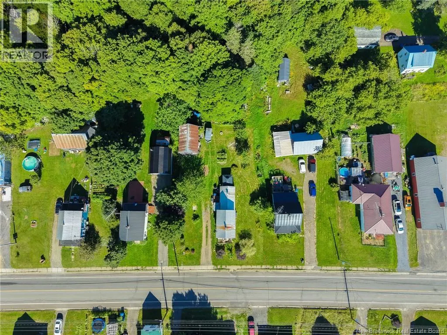
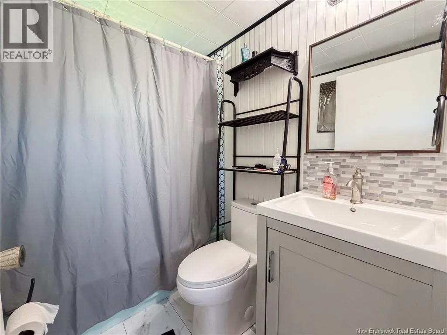
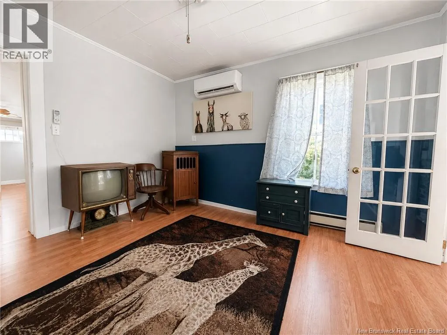
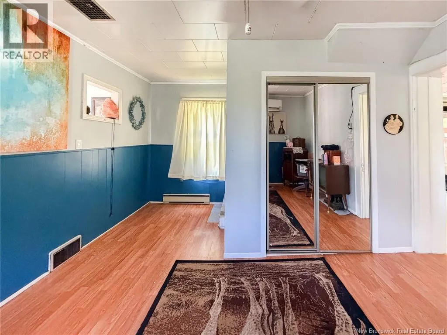
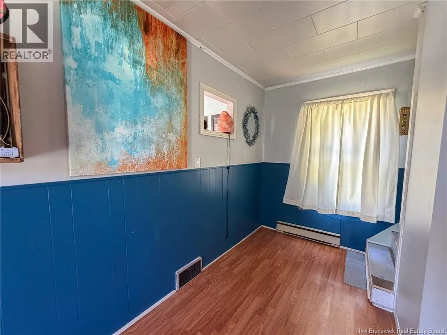
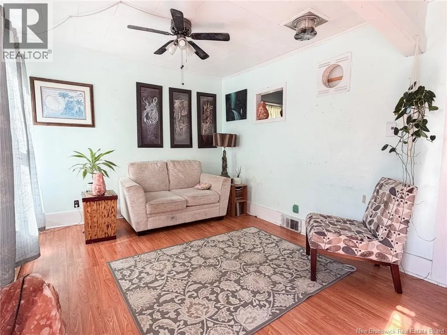
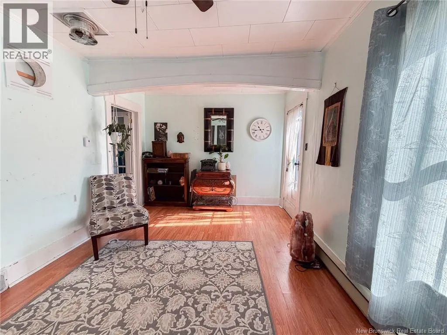
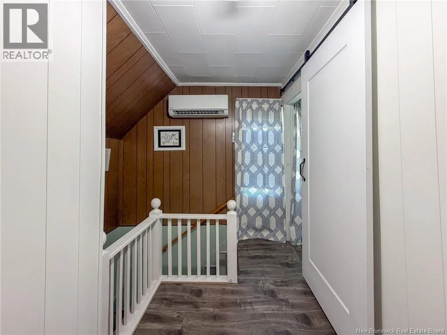
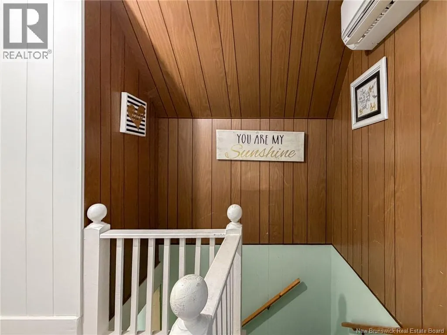
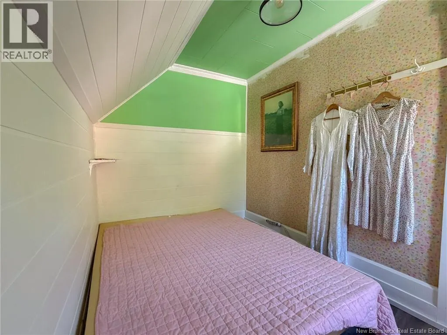
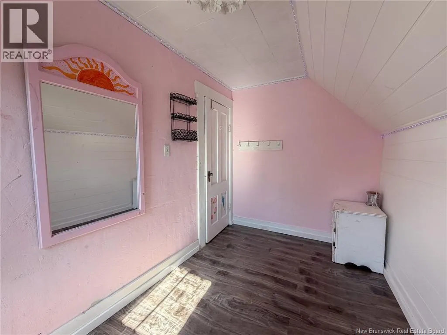
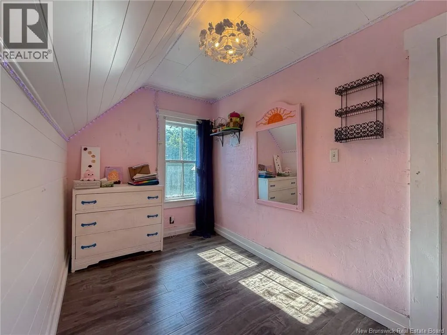
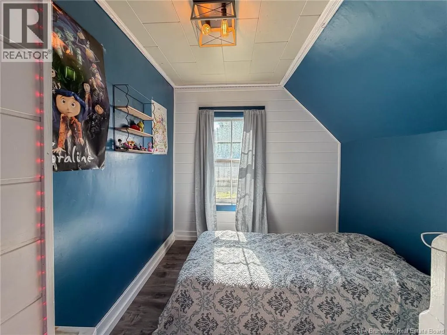
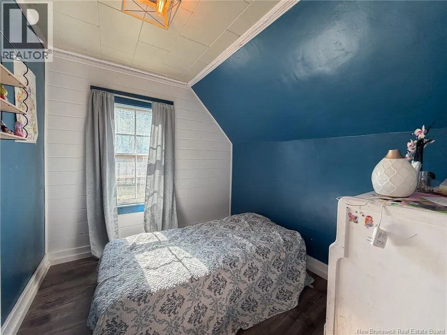
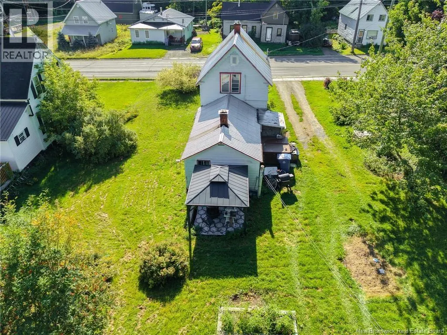
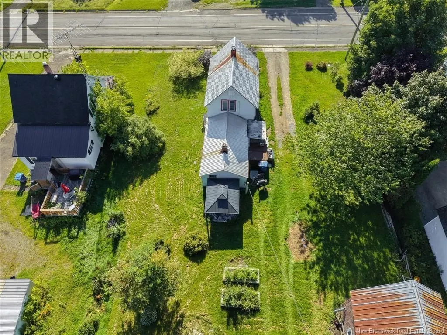
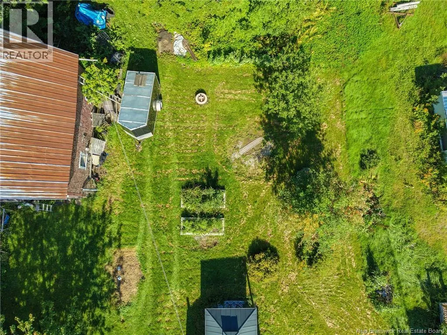
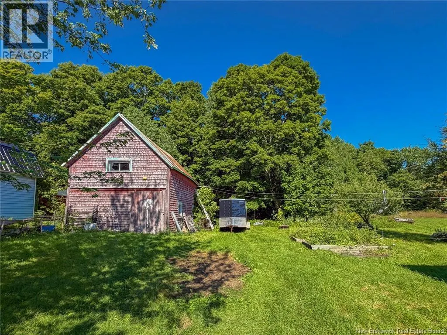
Charming Move-In Ready Home in the Heart of Canterbury! A bright and well-maintained 3-bedroom, 1 bathroom home offering comfortable, hassle-free living in the welcoming village of Canterbury, NB. Step inside to find stylishly updated flooring throughout and a refreshed full bathroom complete with a modern vanity, updated toilet, and new shower. Designed for energy efficiency and year-round comfort, the home is equipped with two mini-split heat pumps, keeping you warm through Maritime winters and cool all summer long. A major highlight of this property is the oversized storage shed/barn, offering incredible versatility for a workshop, recreational storage, or extra project space. Enjoy small-town charm with big-city convenience. (id:7434)
General Features
| Property Type | Single Family |
|---|---|
| Building Cooling Type | Heat Pump |
| Location Description | Towards Woodstock |
| Foundation Type | Block |
| Building Type | House |
| Ownership Type | Freehold |
| Building.StoriesTotal | 1.5 |
Interior Features
| Building Fireplace Present | False |
|---|---|
| Building Heating Type | Baseboard heaters, Heat Pump |
| Basement Type | Crawl space |
| Construction Style Attachment | Detached |
| Flooring Type | Laminate, Vinyl |
| Living Area Range | 869 |
| Bedrooms | 3 |
Exterior Features
| Landscape Features | Landscaped |
|---|---|
| Sewer | Municipal sewage system |
| Exterior Finish | Hardboard |
Room Details
| Room | Dimensions | Level | Flooring | Details |
|---|---|---|---|---|
| Bath (# pieces 1-6) | 6'11'' x 5'0'' | Main level | ||
| Bedroom | 10'6'' x 6'7'' | Main level | ||
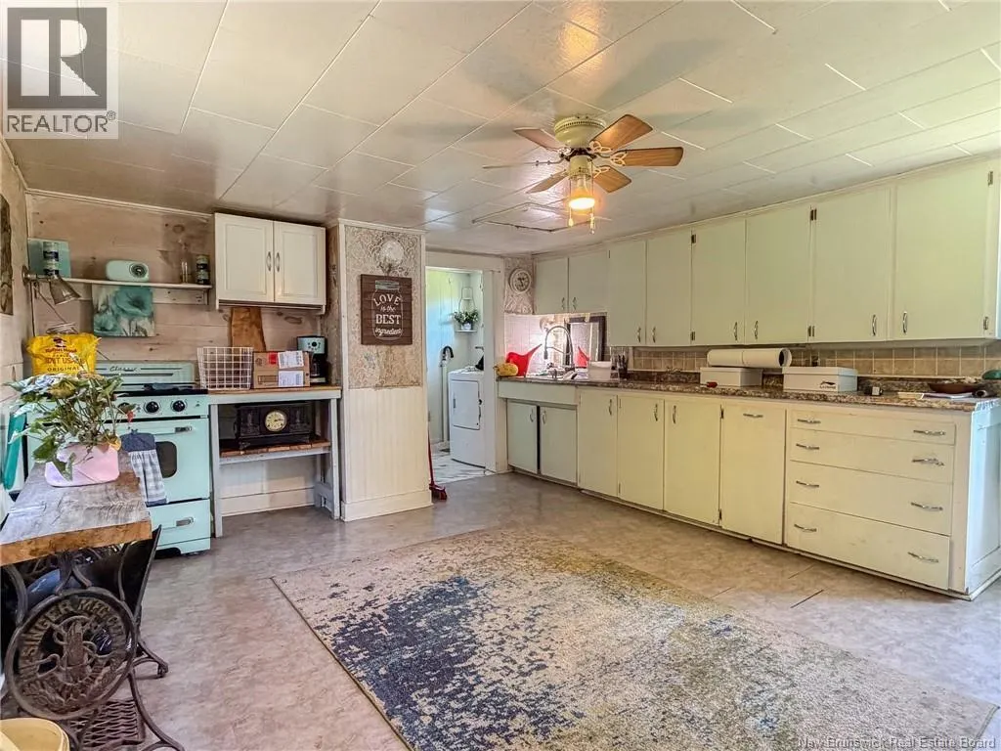
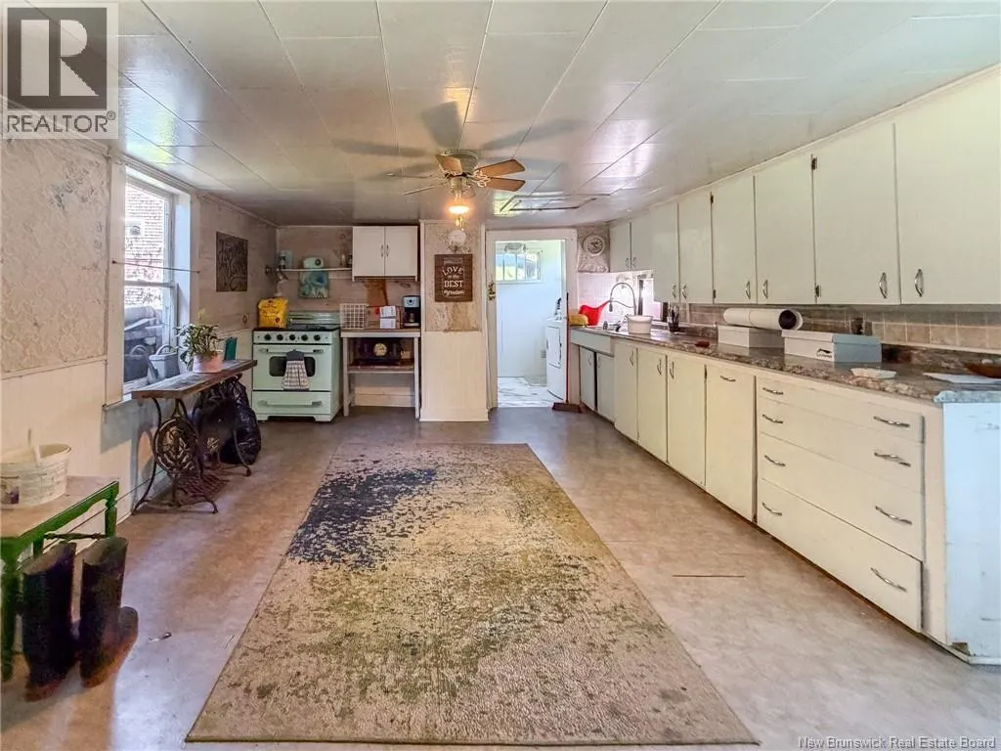
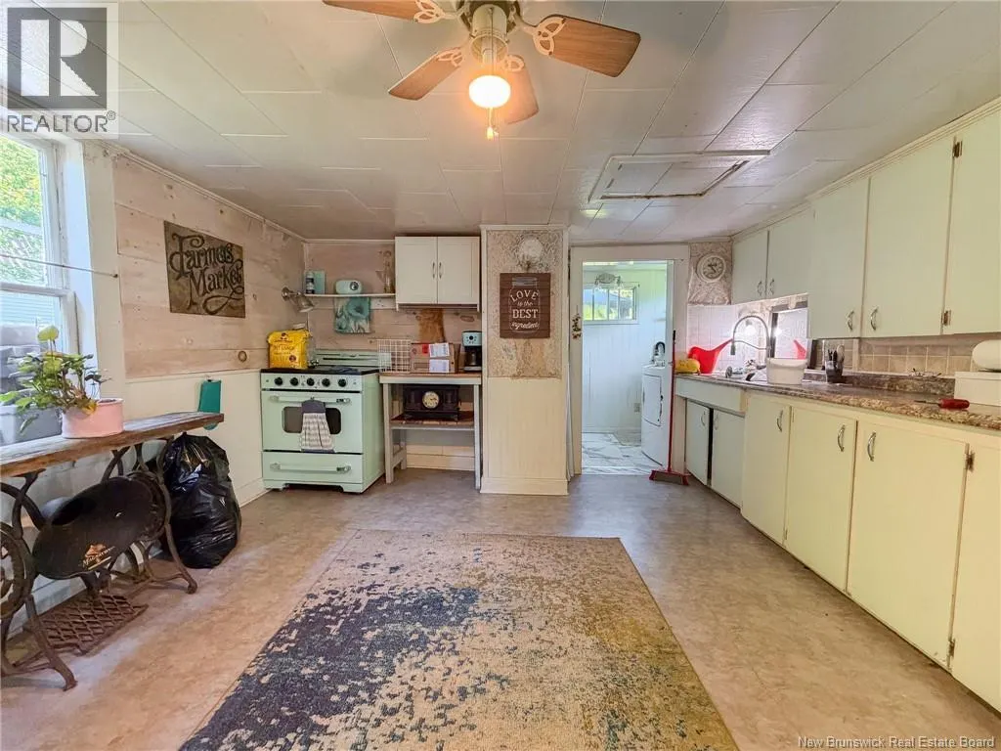
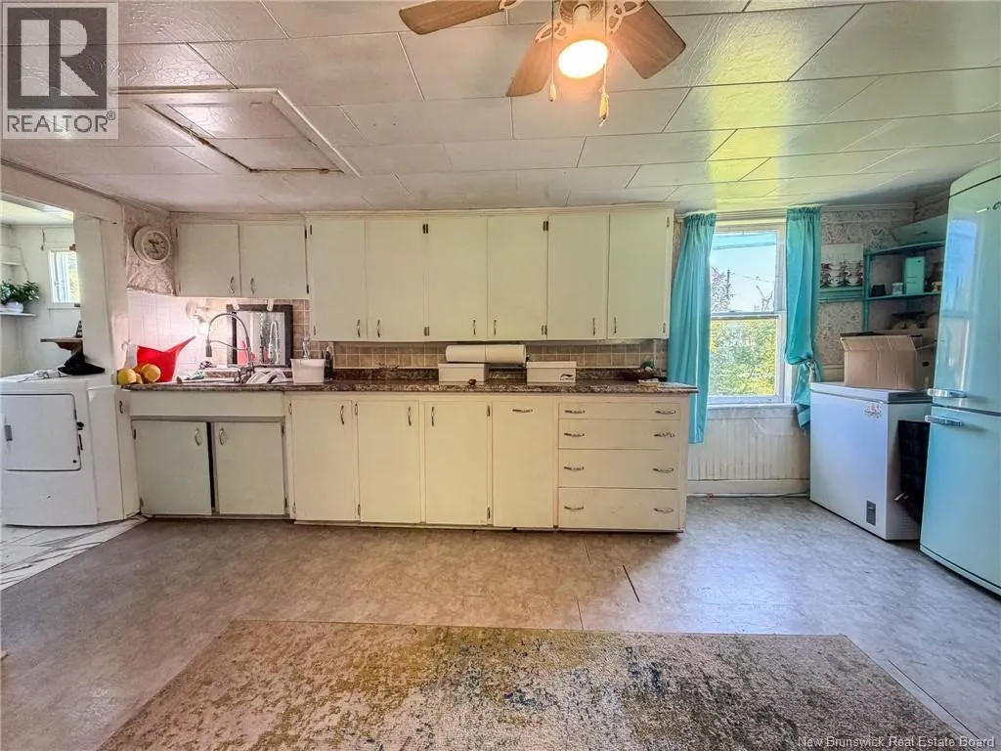
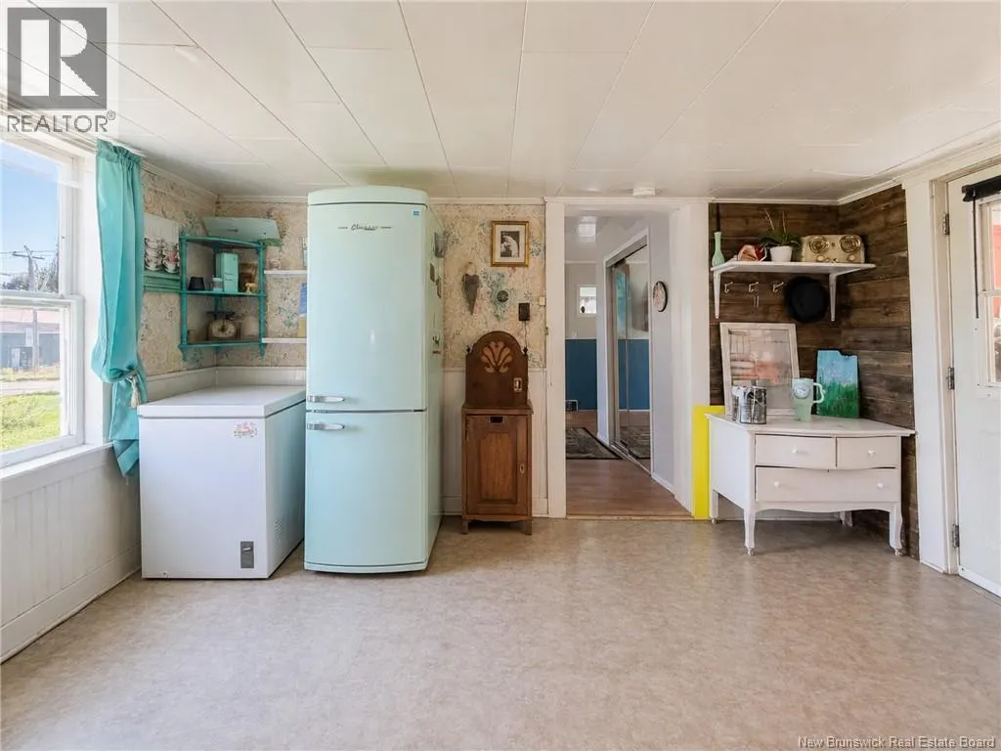
| Kitchen | 13'2'' x 16'10'' | Main level | ||
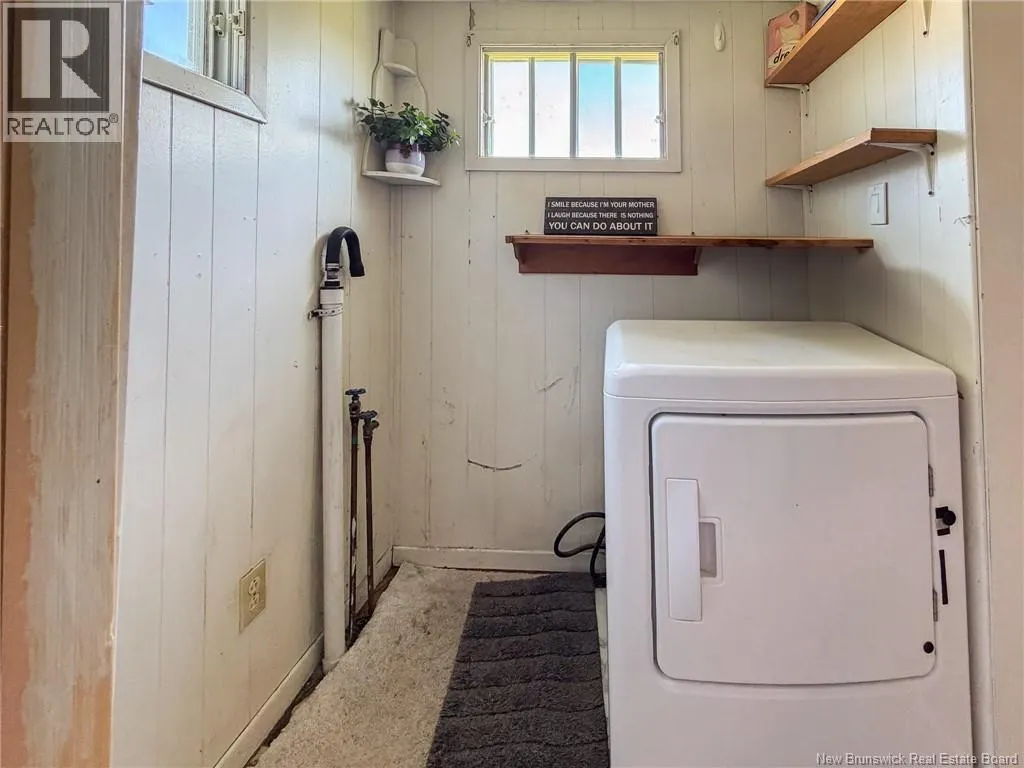
| Laundry room | 5'0'' x 6'2'' | Main level | ||
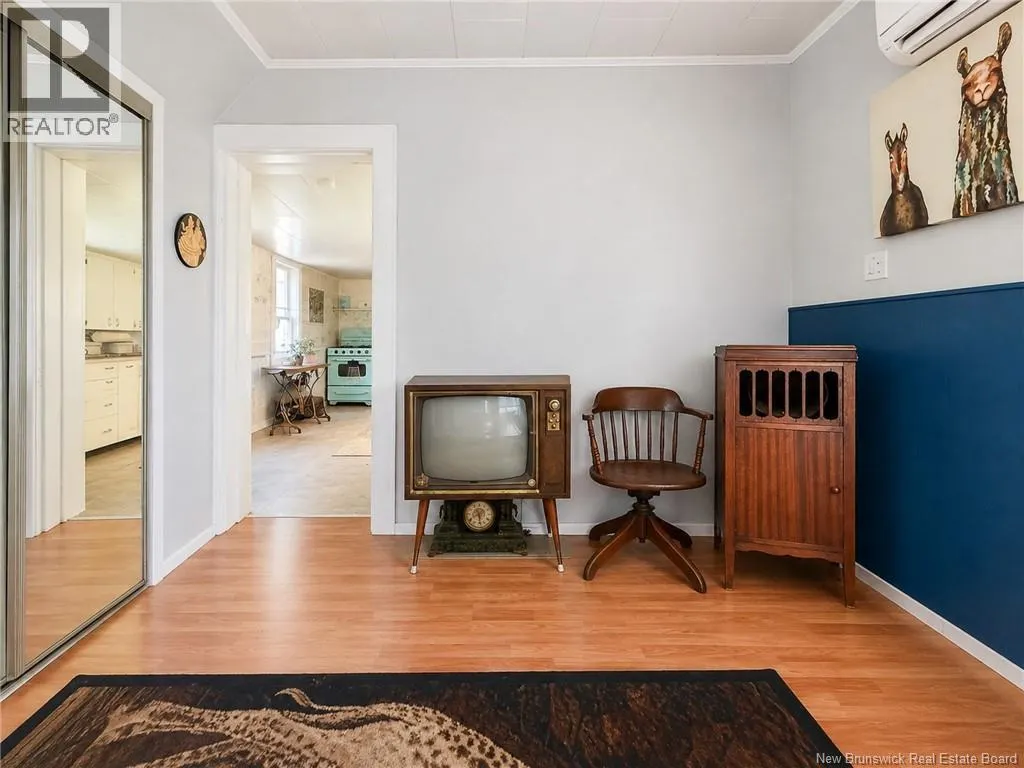
| Living room | 15'1'' x 10'3'' | Main level | ||
| Storage | 7'9'' x 2'10'' | Main level |
Amenities
- Views
- New Construction
- Adult 55+
- Lease To Own
- No HOA Fees
- Furnished
- Primary On Main
- Air Conditioning
- Seller Finance
- Green
- Fixer Upper
- Horse
- Golf
- Fireplace
- Deck
- Garage
- Basement
- Pool

Property vs Single Family Average in E6H 1K9
Price
Year Built

 Data provided by the Ontario Regional Technology & Information Systems. The information is deemed reliable, but is not guaranteed. Not intended to solicit buyers or sellers, landlords or tenants currently under contract.
The trademarks REALTOR®, REALTORS® and the REALTOR® logo are controlled by The Canadian Real Estate Association (CREA) and identify real estate professionals who are members of CREA. The trademarks MLS®, Multiple Listing Service® and the associated logos are owned
Data provided by the Ontario Regional Technology & Information Systems. The information is deemed reliable, but is not guaranteed. Not intended to solicit buyers or sellers, landlords or tenants currently under contract.
The trademarks REALTOR®, REALTORS® and the REALTOR® logo are controlled by The Canadian Real Estate Association (CREA) and identify real estate professionals who are members of CREA. The trademarks MLS®, Multiple Listing Service® and the associated logos are owned
