
Primary on Main

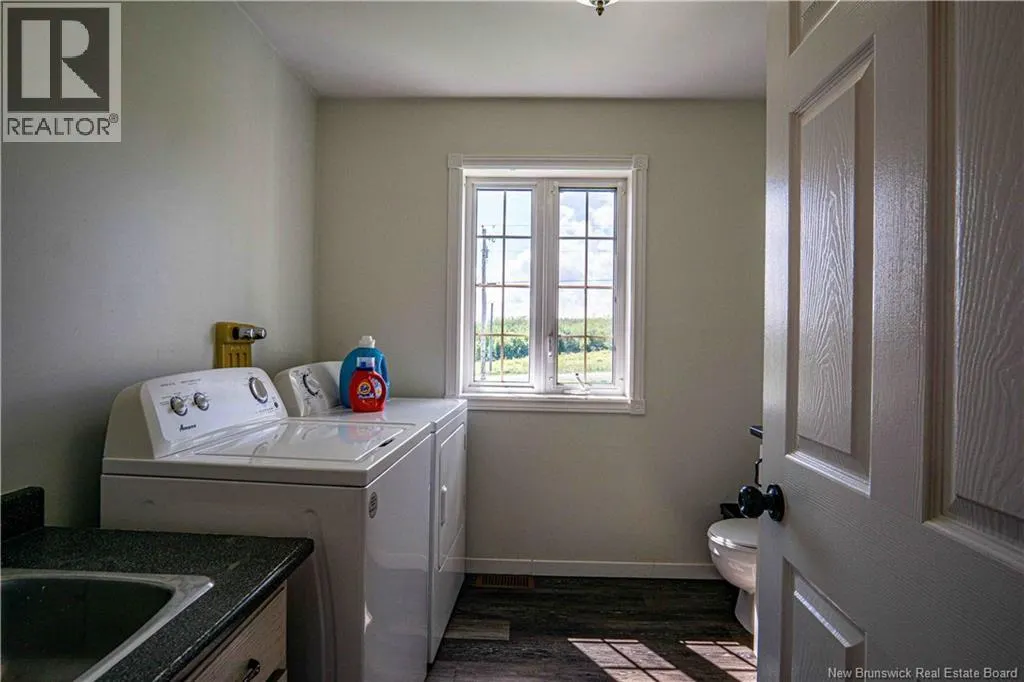
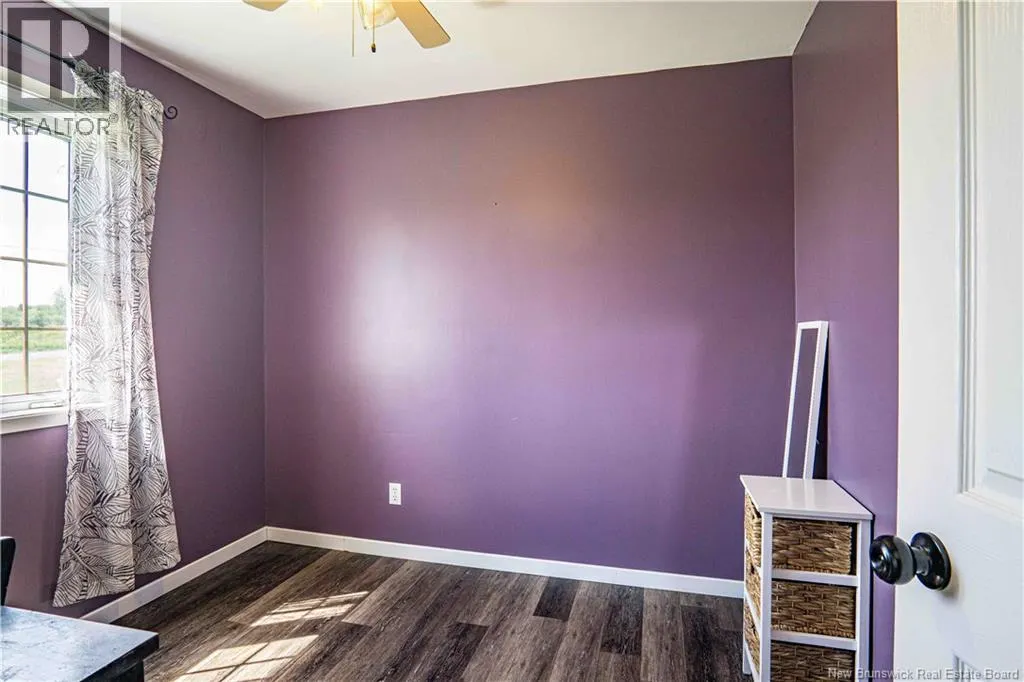
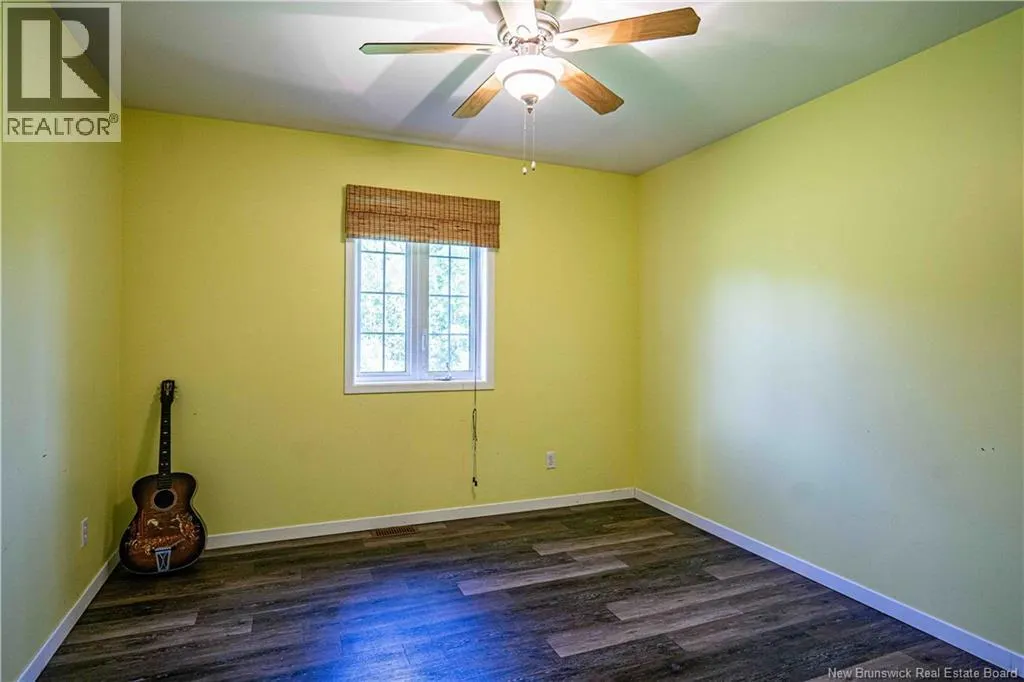
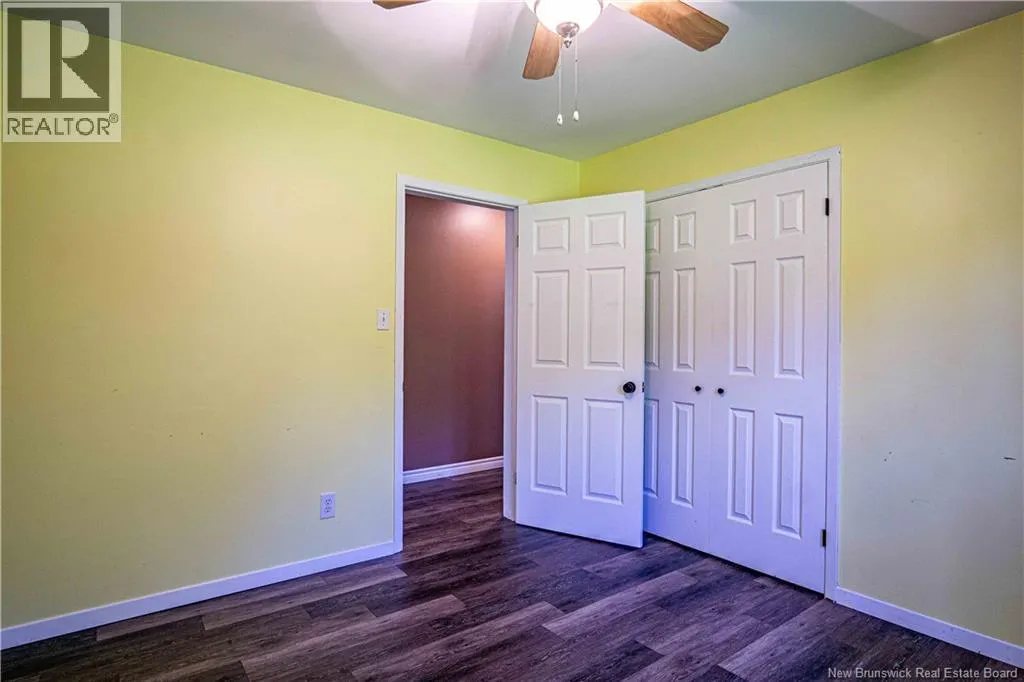

Address
2223 Route 380, Anderson Road, NB
Price
$ 279,900
Property Attributes
- ID#NB146667
- TypeSingle Family
- Listing Status Active
- MunicipalityAnderson Road
- CountyNEW BRUNSWICK REAL ESTATE BOARD
- CityAnderson Road
- AreaAnderson Road
- ZipE7G 4E7
- StyleRanch, 2 Level
- Price$ 279,900
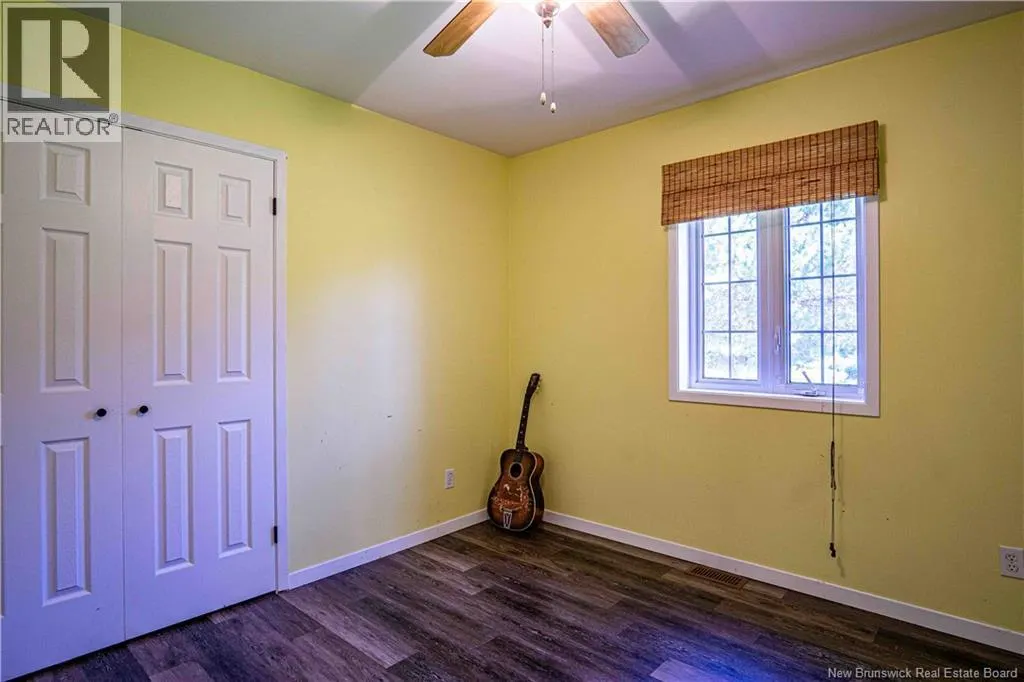
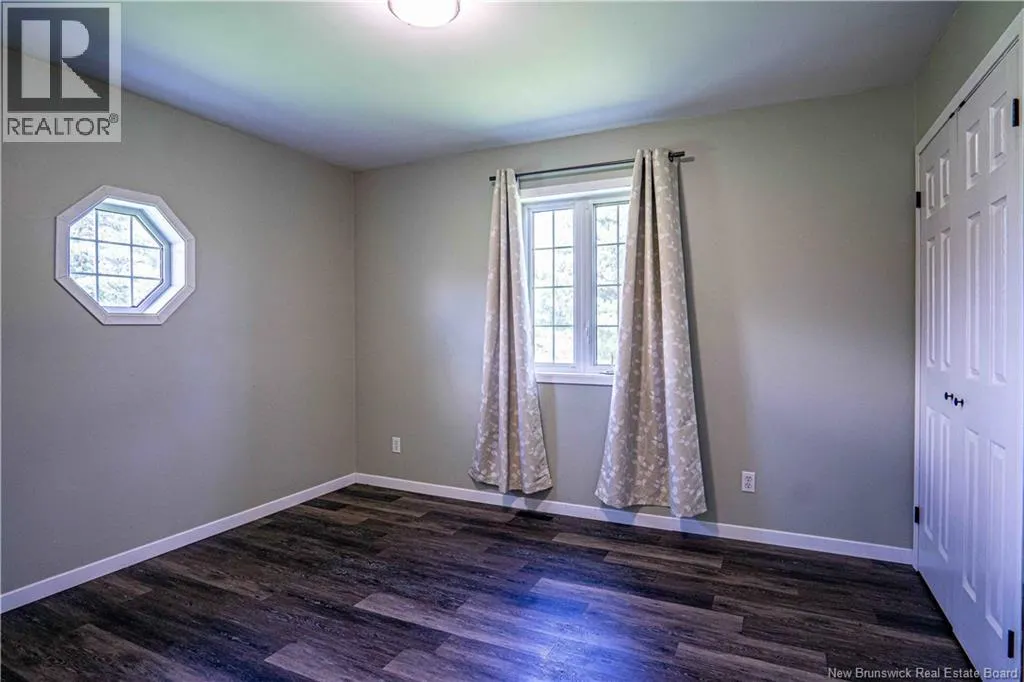
- Bedrooms3
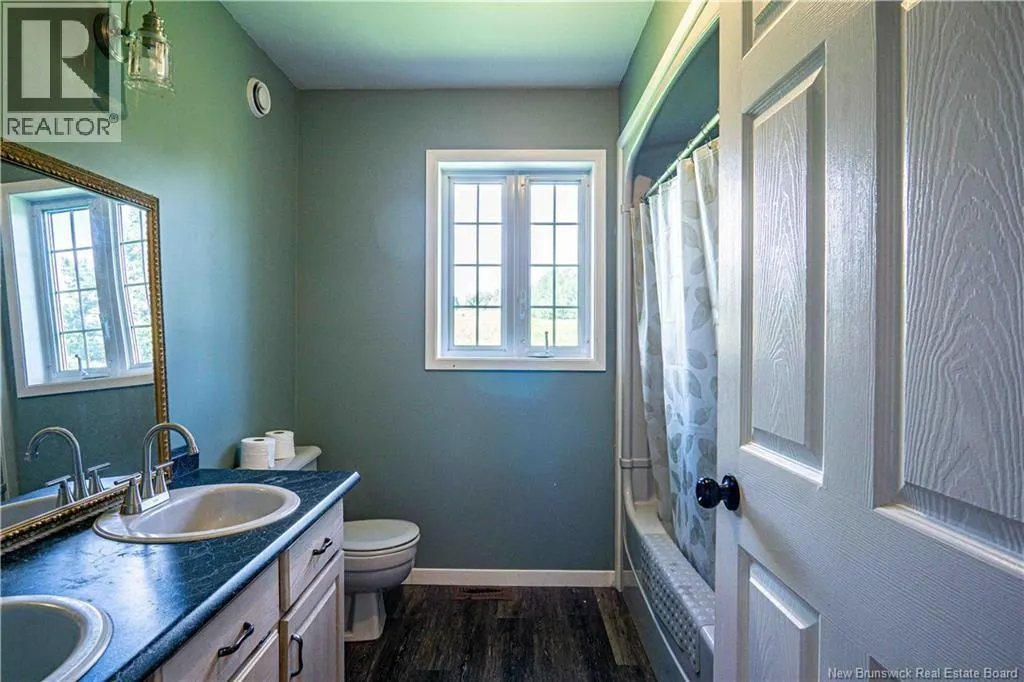
- Bathrooms2
- Half Bathrooms0
- Sqr Footage1750
Data Source:
Canadian Real Estate Association (CREA)
Property Description
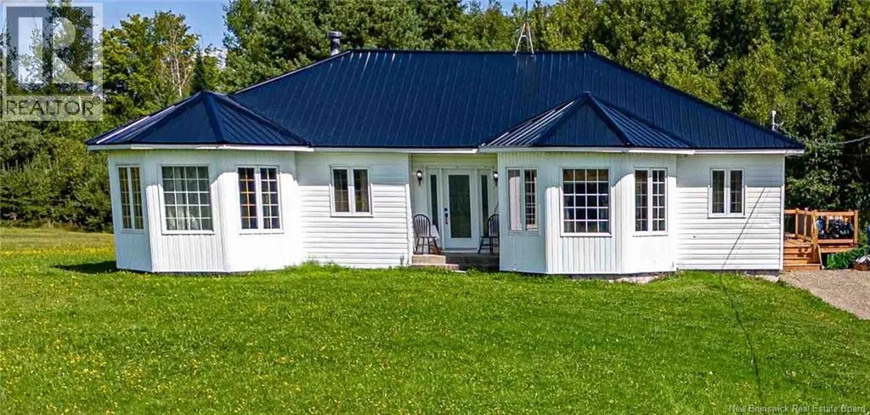
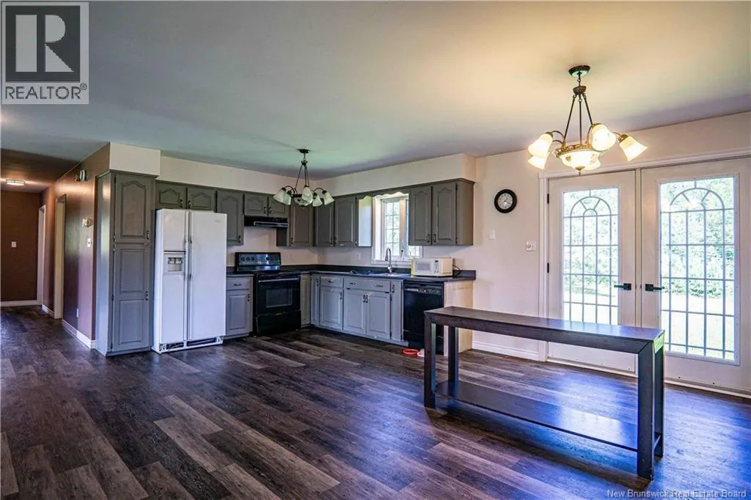
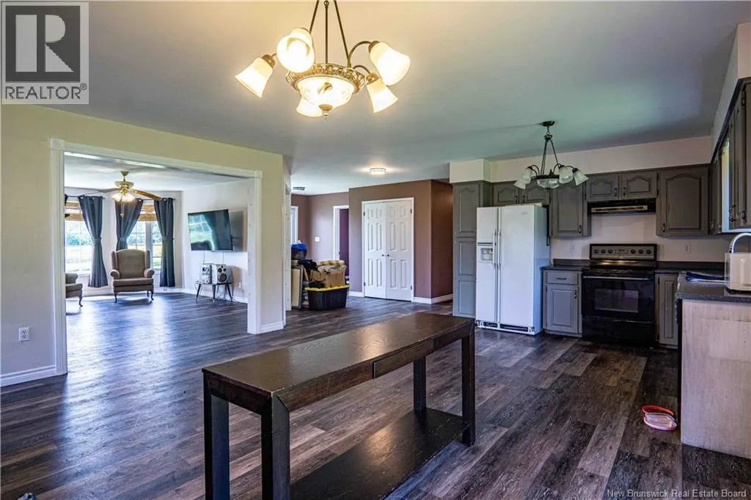
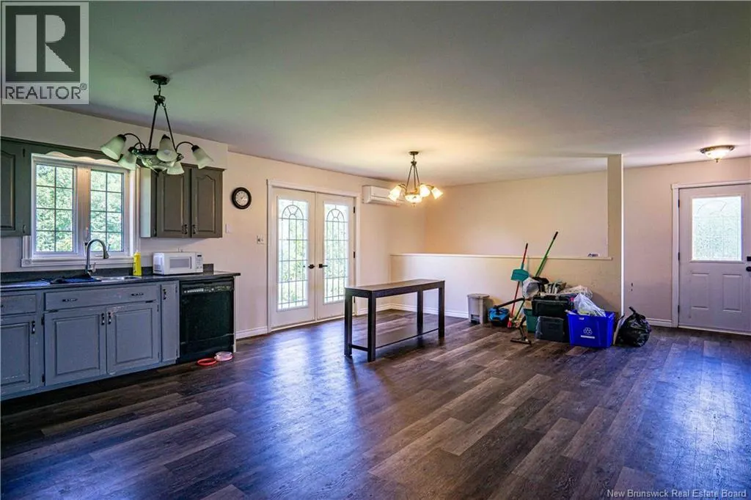
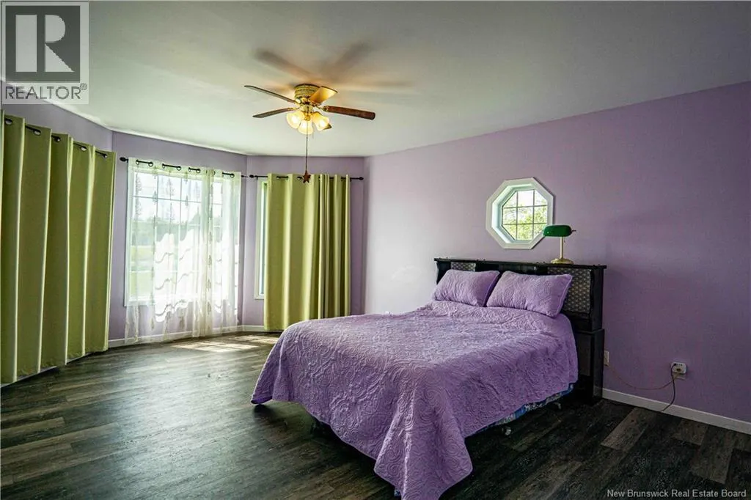
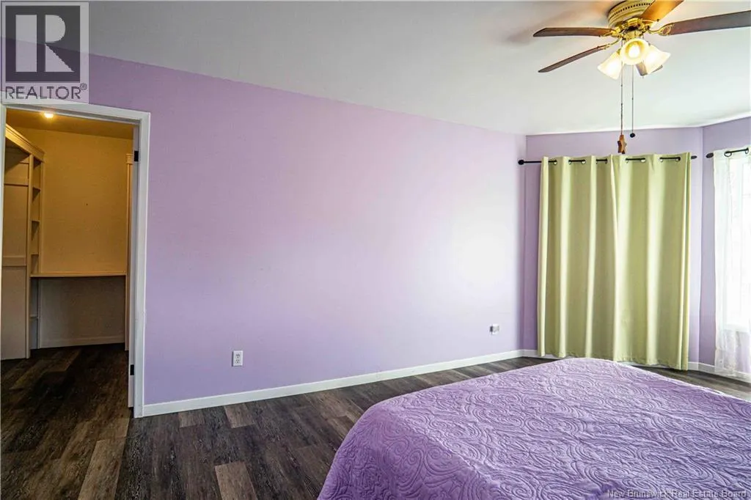
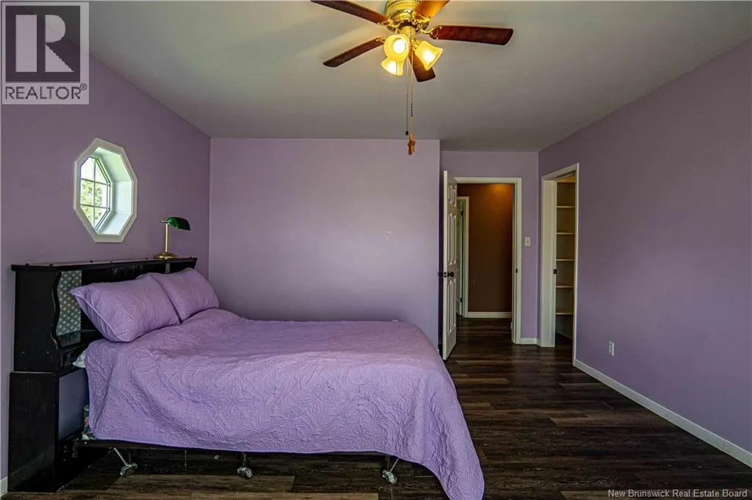
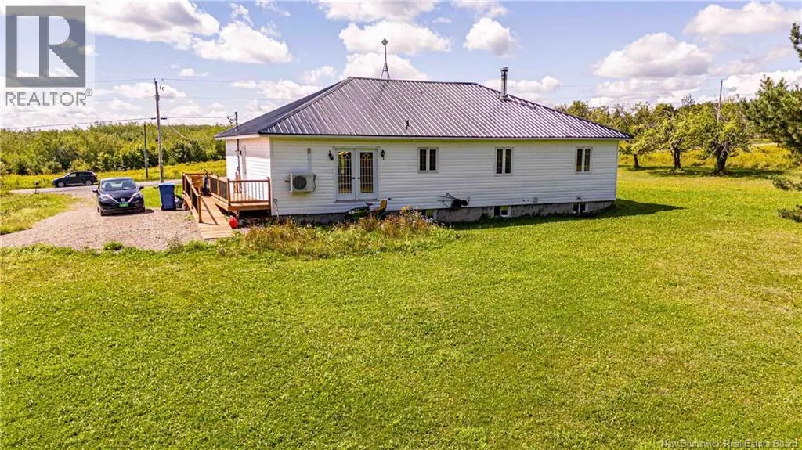
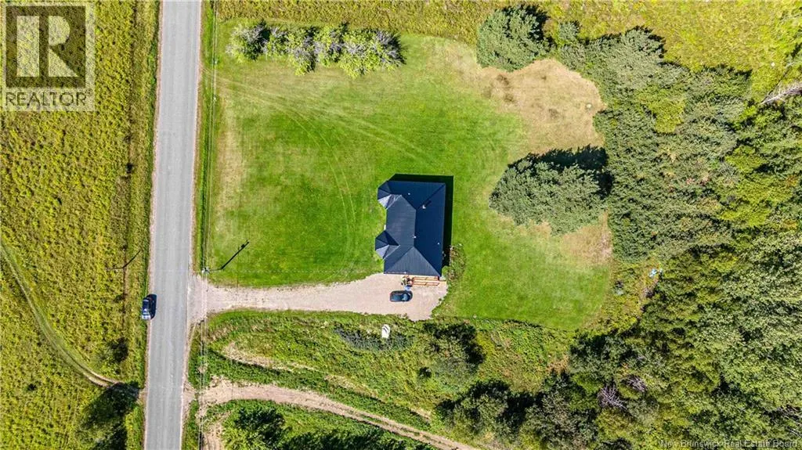
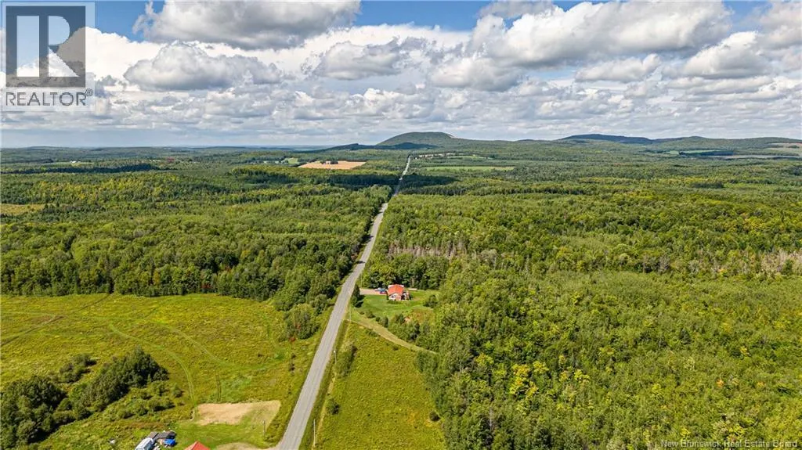
Welcome to 2223 Anderson Road, where comfortable one-level living meets space, accessibility, and functionality. This approximately 1,750 sq. ft. home offers a spacious layout designed for easy everyday living, with wheelchair accessibility providing added convenience and flexibility. The generous floor plan offers plenty of room for family, entertaining, or simply enjoying the comfort of having everything conveniently located on one level. Whether you're looking for a home that can accommodate changing needs, mobility considerations, or simply appreciate the ease of one-floor living, this property is worth a look. Set in a peaceful rural setting, 2223 Anderson Road offers the opportunity to enjoy more space and a relaxed lifestyle while still being within reach of nearby amenities. One level. Spacious. Accessible. Practical. A home designed to make everyday living a little easier. (id:7434)
General Features
| Community Features | Fishing |
|---|---|
| Property Type | Single Family |
| Building Architectural Style | Ranch, 2 Level |
| Building Cooling Type | Heat Pump |
| Location Description | From Grand Falls, NB take Route 108 west from Grand Falls toward Plaster Rock, continue through the Plaster Rock area and to Route 380 Anderson Road. |
| Foundation Type | Concrete |
| Building Type | House |
| Ownership Type | Freehold |
Interior Features
| Building Fireplace Present | False |
|---|---|
| Building Heating Type | Heat Pump |
| Building Heating Fuel | Wood |
| Basement Type | Full |
| Construction Style Attachment | Detached |
| Flooring Type | Laminate |
| Living Area Range | 1750 |
| Bedrooms | 3 |
Exterior Features
| Landscape Features | Landscaped |
|---|---|
| Sewer | Septic System |
| Exterior Finish | Vinyl |
Room Details
| Room | Dimensions | Level | Flooring | Details |
|---|---|---|---|---|
| 3pc Bathroom | 8'6'' x 8'7'' | Main level | ||
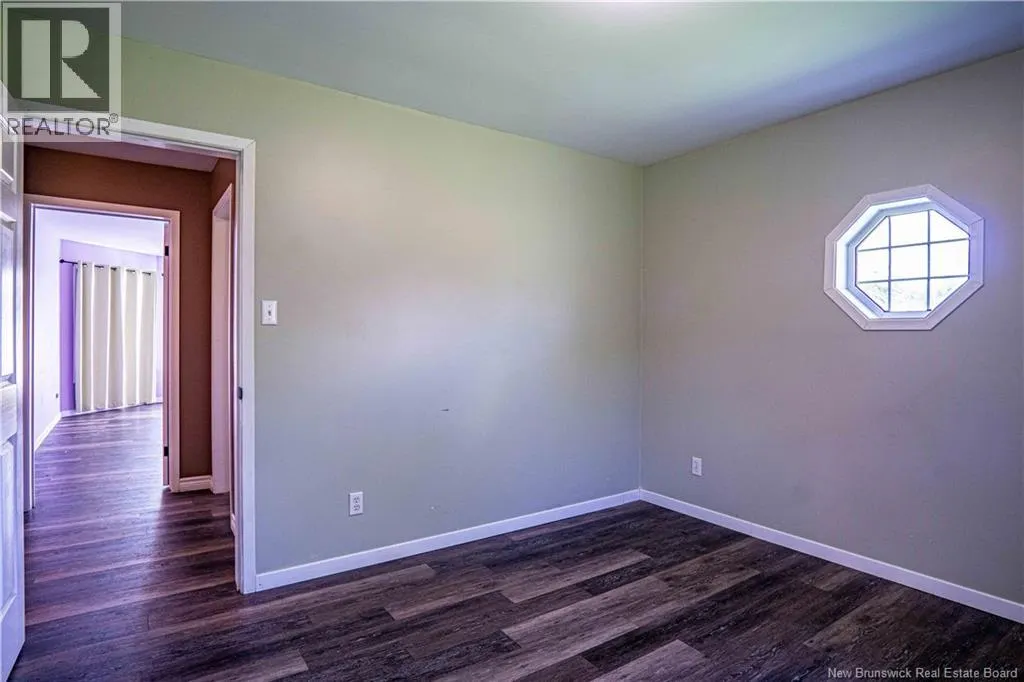
| Bedroom | 11'0'' x 10'11'' | Main level | ||
| Bonus Room | 9'3'' x 8'7'' | Main level | ||
| Dining room | 11'4'' x 12'2'' | Main level | ||
| Foyer | 7'1'' x 8'1'' | Main level | ||
| Kitchen | 11'4'' x 10'8'' | Main level | ||
| Living room | 20'0'' x 13'0'' | Main level | ||
| Mud room | 10'1'' x 6'1'' | Main level | ||
| Other | 6'0'' x 7'8'' | Main level | ||
| Primary Bedroom | 19'1'' x 13'0'' | Main level | ||
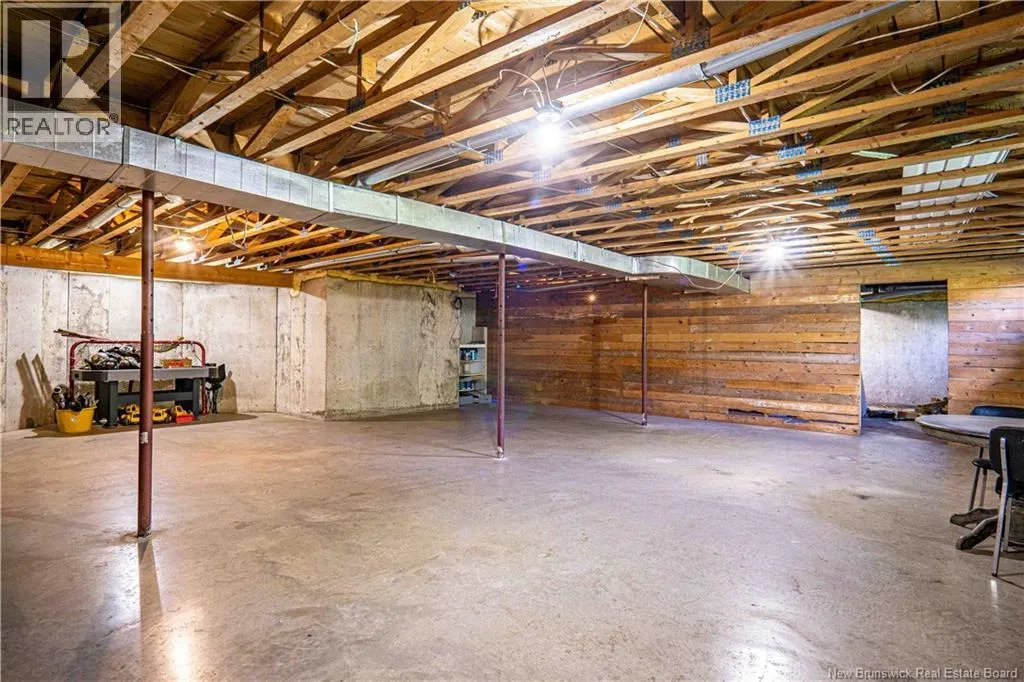
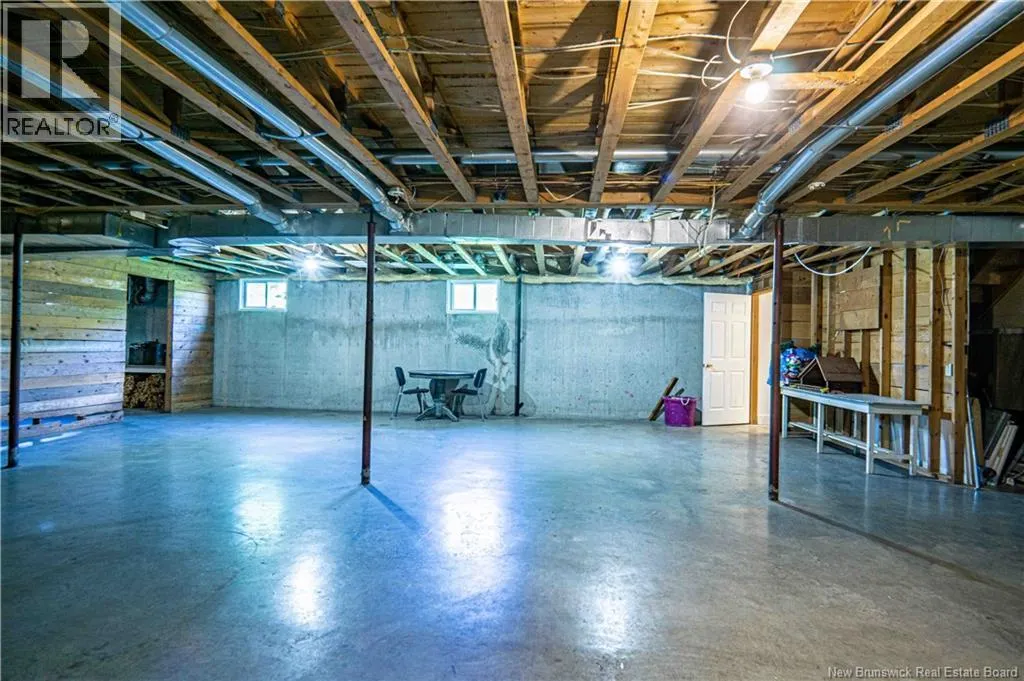
| Storage | 30'8'' x 16'11'' | Basement |
Amenities
- Views
- New Construction
- Adult 55+
- Lease To Own
- No HOA Fees
- Furnished
- Primary On Main
- Air Conditioning
- Seller Finance
- Green
- Fixer Upper
- Horse
- Golf
- Fireplace
- Deck
- Garage
- Basement
- Pool

Property vs Single Family Average in E7G 4E7
Price

 Data provided by the Ontario Regional Technology & Information Systems. The information is deemed reliable, but is not guaranteed. Not intended to solicit buyers or sellers, landlords or tenants currently under contract.
The trademarks REALTOR®, REALTORS® and the REALTOR® logo are controlled by The Canadian Real Estate Association (CREA) and identify real estate professionals who are members of CREA. The trademarks MLS®, Multiple Listing Service® and the associated logos are owned
Data provided by the Ontario Regional Technology & Information Systems. The information is deemed reliable, but is not guaranteed. Not intended to solicit buyers or sellers, landlords or tenants currently under contract.
The trademarks REALTOR®, REALTORS® and the REALTOR® logo are controlled by The Canadian Real Estate Association (CREA) and identify real estate professionals who are members of CREA. The trademarks MLS®, Multiple Listing Service® and the associated logos are owned
