













Address
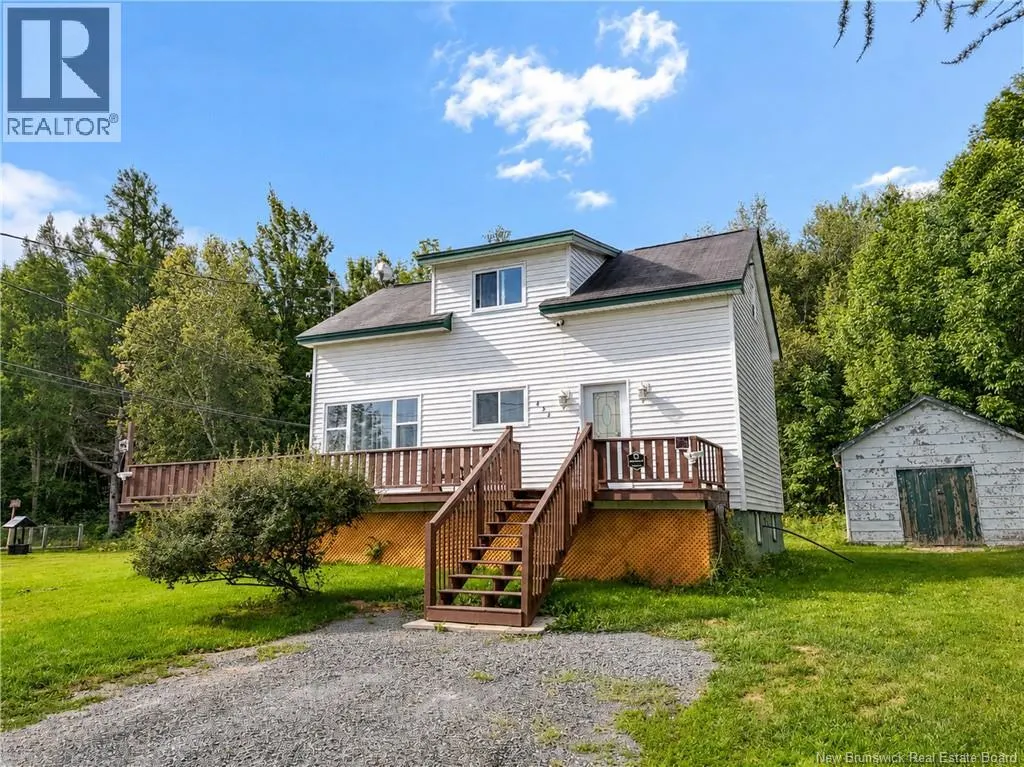
454 Route 102, Burton, NB
Price
$ 329,900
Property Attributes
- ID#NB146701
- TypeSingle Family
- Listing Status Active
- MunicipalityBurton
- CountyNEW BRUNSWICK REAL ESTATE BOARD
- CityBurton
- AreaBurton
- ZipE2V 3J9
- Style
- Year Built1995
- Price$ 329,900
- Bedrooms1+2
- Bathrooms2
- Half Bathrooms0
- Sqr Footage1536
Data Source:
Canadian Real Estate Association (CREA)
Property Description
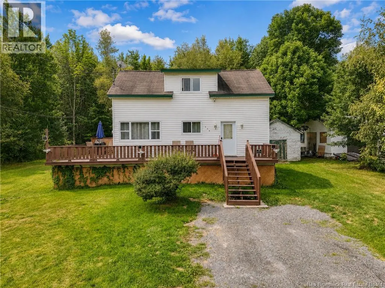
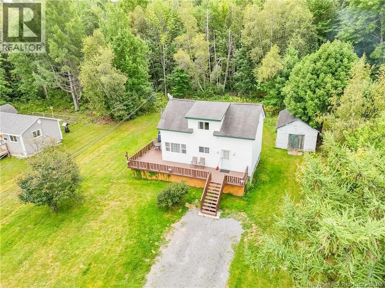
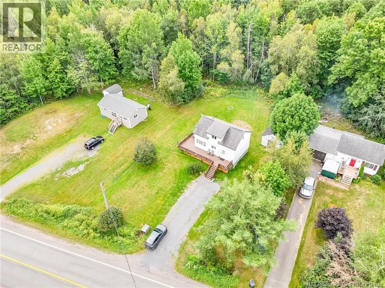
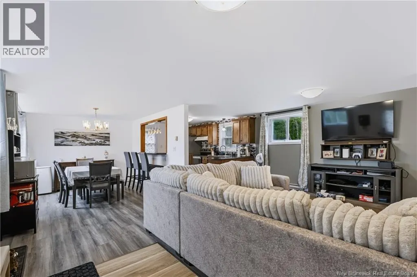
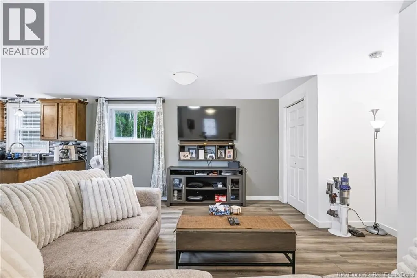
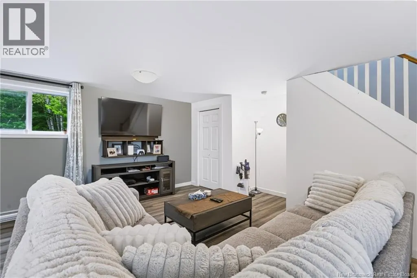
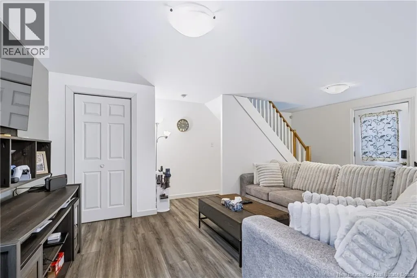
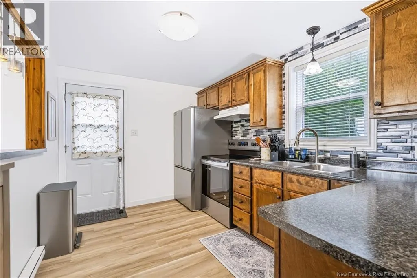
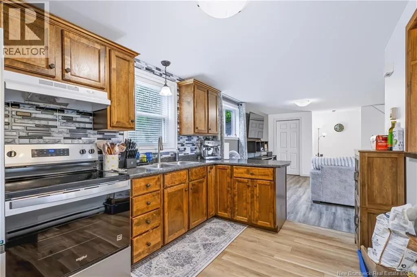
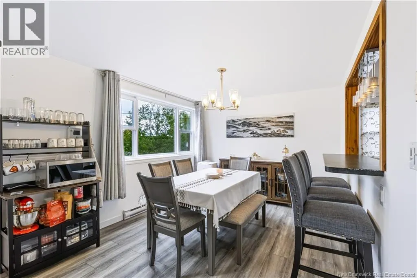
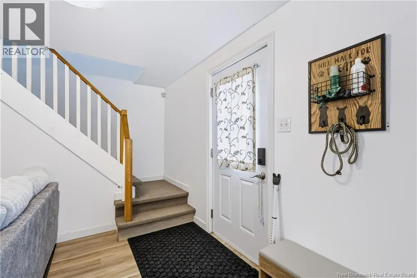
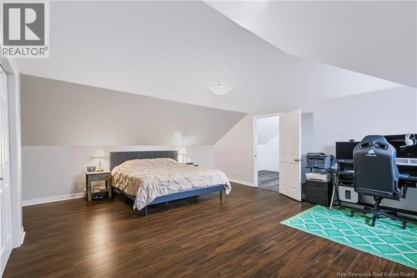
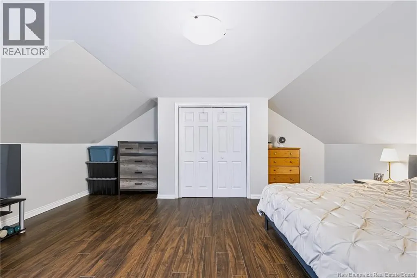
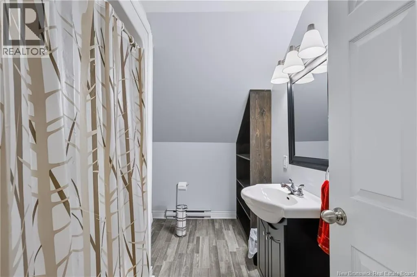
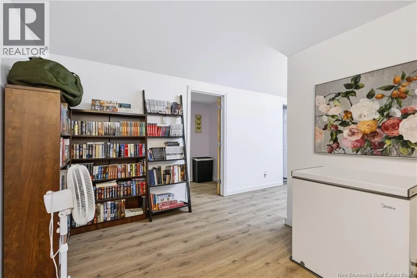
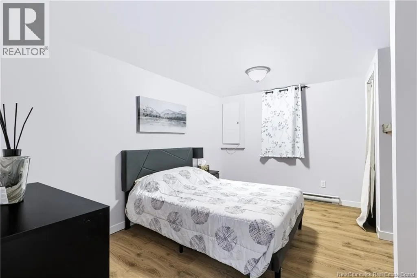
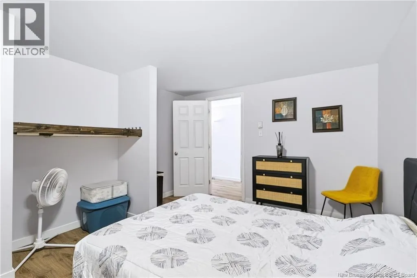
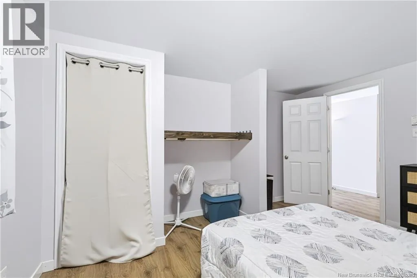
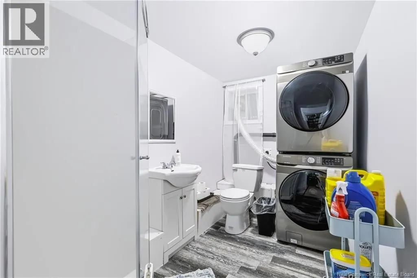
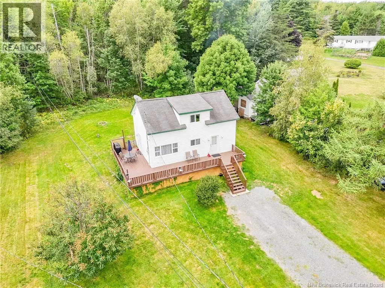
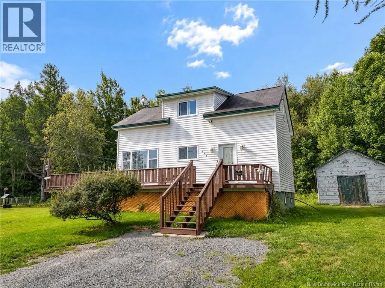
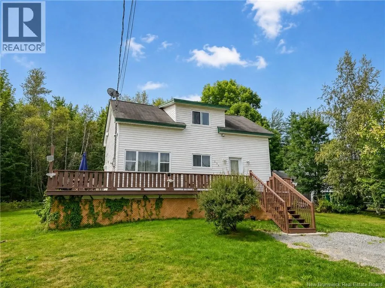
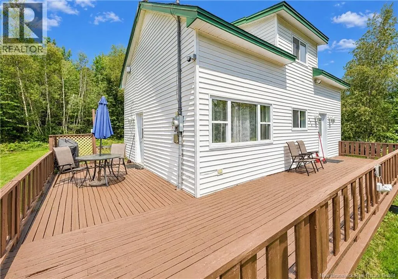
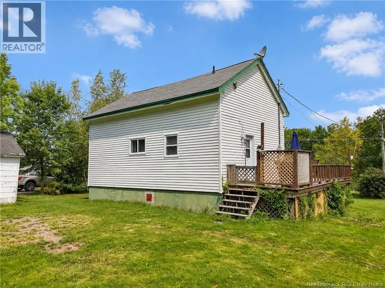
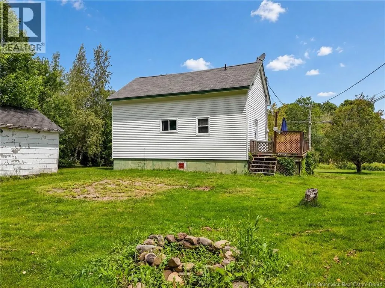
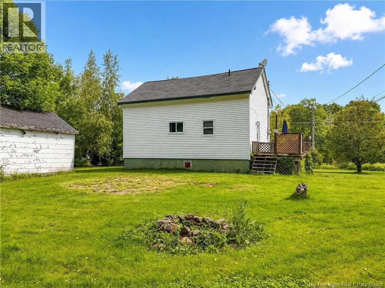
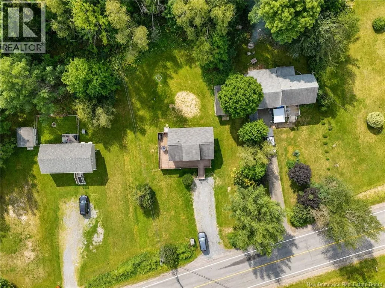
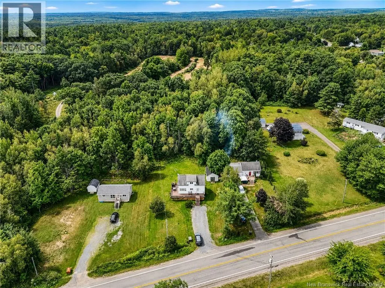
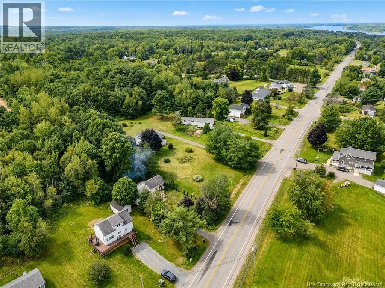
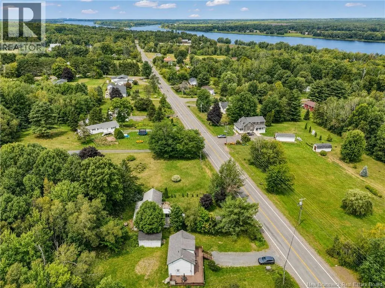
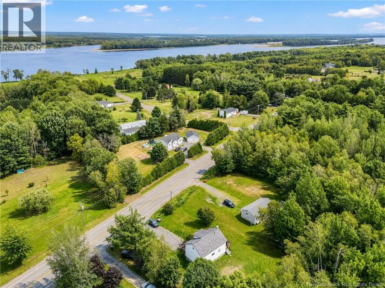
Welcome to 454 Route 102 in Burton, a well-maintained and nicely updated 1.5-storey home just a short drive from Base Gagetown. Step inside to a bright, open-concept main level where the living, dining and kitchen spaces flow together beautifully. A wall of windows fills the dining area with natural light, while the well-appointed kitchen features warm wood cabinetry, updated countertops and a convenient pass-through to the dining room. Upstairs, the spacious primary bedroom is a standout at over 18' x 19', a large area that could easily be a master sitting room and 3-piece bath completing the level. The finished lower level adds even more versatility with two bedrooms (non-conforming), a sitting area, second bathroom and laundry. Numerous updates over the past five years include flooring on the main and lower levels, kitchen countertops, the lower-level bathroom, interior paint, new stairs on both decks and re-staining of the deck. Outside, the expansive wraparound deck extends across the front and side of the home, offering plenty of room to relax or entertain, while a double-wide driveway and mature trees complete the property. (id:7434)
General Features
| Features | Balcony/Deck/Patio |
|---|---|
| Property Type | Single Family |
| Amenities | Shopping |
| Location Description | From Fredericton: Take Trans Canada Highway (NB-2E) toward Oromocto. Take Exit 301 to NB-102/Fredericton airport. Follow Waasis Road to NB-102. Turn Right on Black Watch Ave. Right onto Waasis Road. Follow Waasis Road onto NB-102S. House is on the right. |
| Foundation Type | Concrete |
| Building Type | House |
| Ownership Type | Freehold |
| Building.StoriesTotal | 1.5 |
Interior Features
| Building Fireplace Present | False |
|---|---|
| Building Heating Type | Baseboard heaters |
| Building Heating Fuel | Electric |
| Construction Style Attachment | Detached |
| Flooring Type | Carpeted, Laminate, Vinyl |
| Living Area Range | 1536 |
| Bedrooms | 1+2 |
Exterior Features
| Structure | Shed |
|---|---|
| Land Amenities | Shopping |
| Sewer | Septic System |
| Exterior Finish | Vinyl |
Room Details
| Room | Dimensions | Level | Flooring | Details |
|---|---|---|---|---|
| Bath (# pieces 1-6) | 13'6'' x 6'5'' | Basement | ||
| Bedroom | 13'6'' x 11'5'' | Basement | ||
| Dining room | 12'0'' x 10'4'' | Main level | ||
| Family room | 14'8'' x 18'2'' | Basement | ||
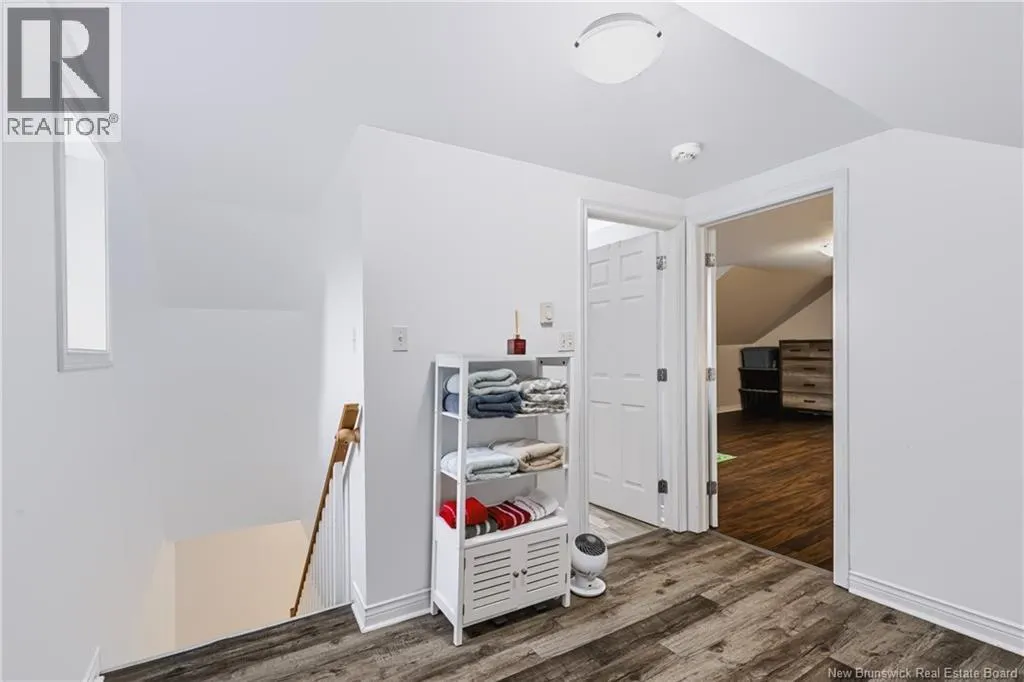
| Foyer | 10'4'' x 17'3'' | Second level | ||
| Kitchen | 12'0'' x 8'7'' | Main level | ||
| Living room | 17'3'' x 19'2'' | Main level | ||
| Primary Bedroom | 18'10'' x 19'4'' | Second level |
Amenities
- Views
- New Construction
- Adult 55+
- Lease To Own
- No HOA Fees
- Furnished
- Primary On Main
- Air Conditioning
- Seller Finance
- Green
- Fixer Upper
- Horse
- Golf
- Fireplace
- Deck
- Garage
- Basement
- Pool

Property vs Single Family Average in E2V 3J9
Price
Year Built

 Data provided by the Ontario Regional Technology & Information Systems. The information is deemed reliable, but is not guaranteed. Not intended to solicit buyers or sellers, landlords or tenants currently under contract.
The trademarks REALTOR®, REALTORS® and the REALTOR® logo are controlled by The Canadian Real Estate Association (CREA) and identify real estate professionals who are members of CREA. The trademarks MLS®, Multiple Listing Service® and the associated logos are owned
Data provided by the Ontario Regional Technology & Information Systems. The information is deemed reliable, but is not guaranteed. Not intended to solicit buyers or sellers, landlords or tenants currently under contract.
The trademarks REALTOR®, REALTORS® and the REALTOR® logo are controlled by The Canadian Real Estate Association (CREA) and identify real estate professionals who are members of CREA. The trademarks MLS®, Multiple Listing Service® and the associated logos are owned
