
Primary on Main









Address
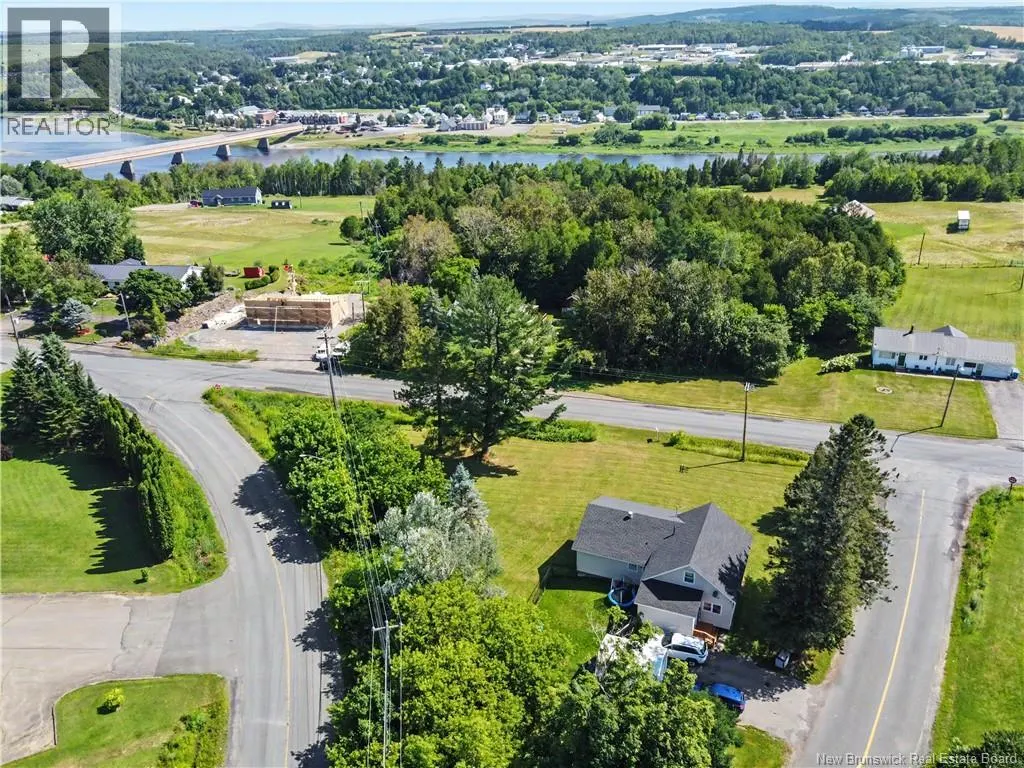
2 Cross Road, Somerville, NB
Price
$ 259,900
Property Attributes
- ID#NB148068
- TypeSingle Family
- Listing Status Active
- MunicipalitySomerville
- CountyNEW BRUNSWICK REAL ESTATE BOARD
- CitySomerville
- AreaSomerville
- ZipE7P 3B3
- Style
- Price$ 259,900
- Bedrooms4
- Bathrooms1
- Half Bathrooms0
- Sqr Footage1146
- Lot Size0.61 Acres
Data Source:
Canadian Real Estate Association (CREA)
Property Description
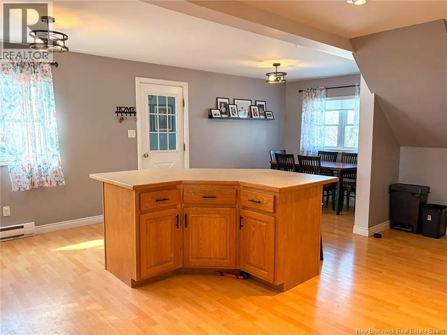
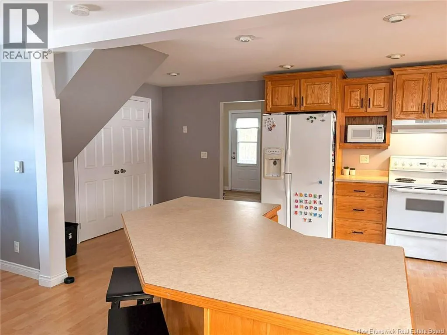
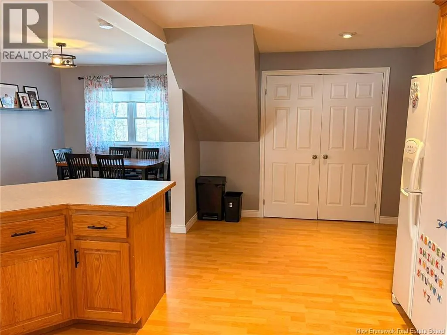
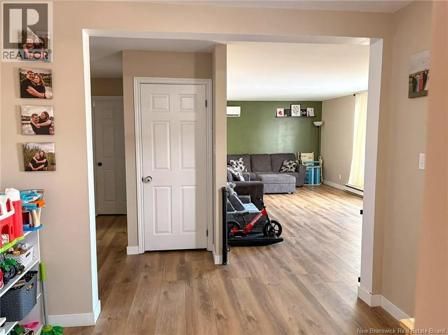
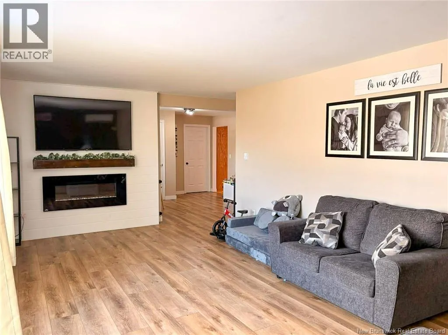
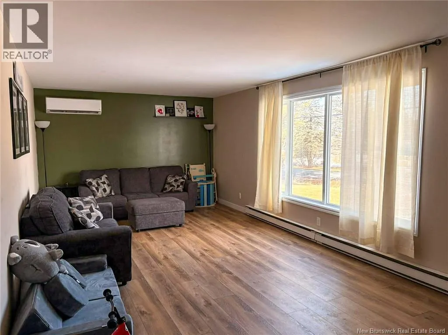
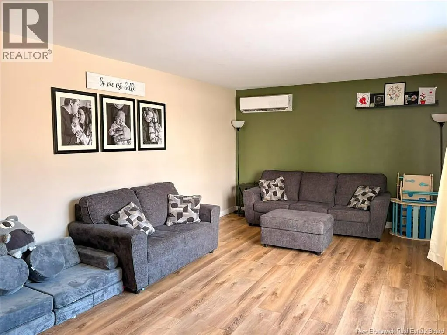
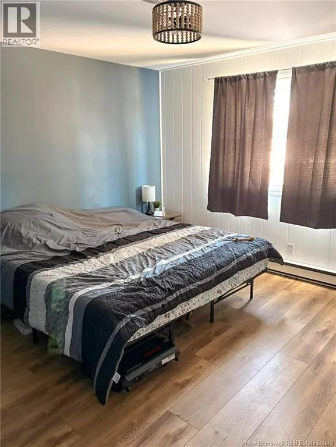
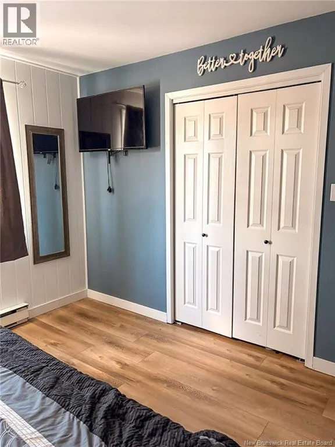
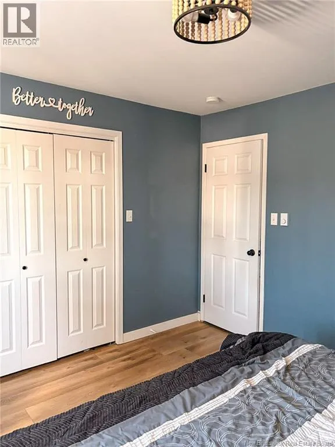
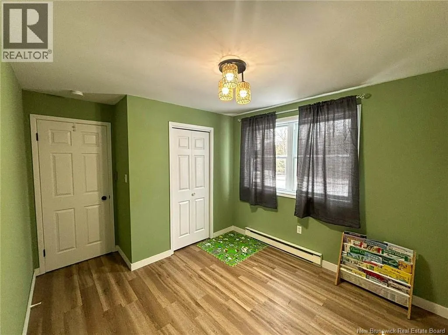
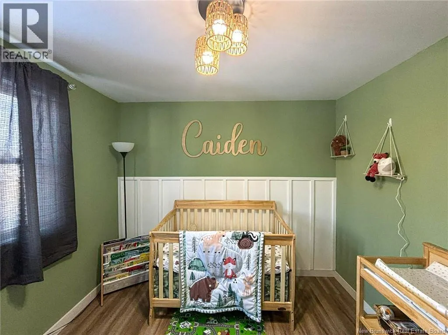
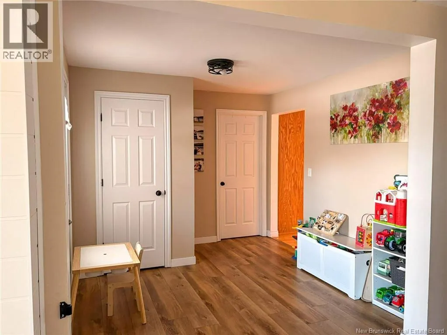
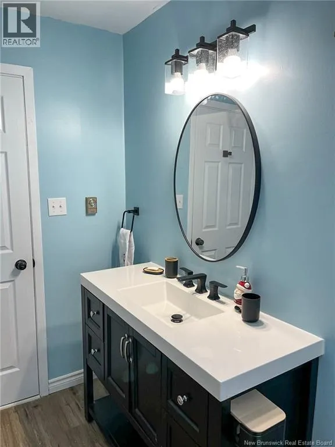
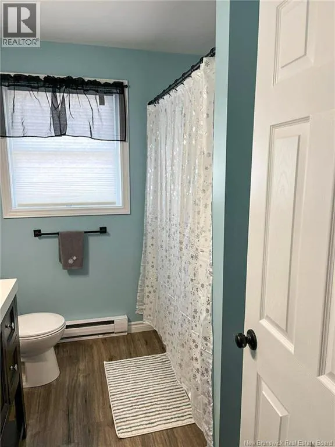
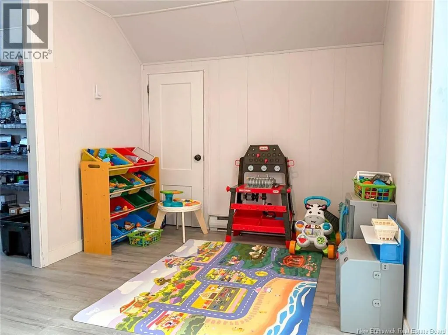
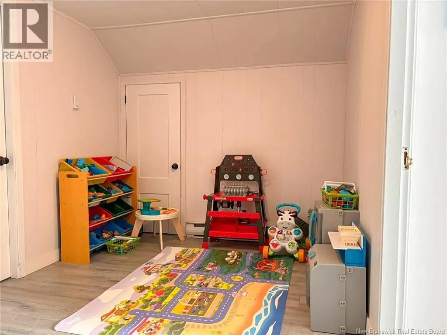
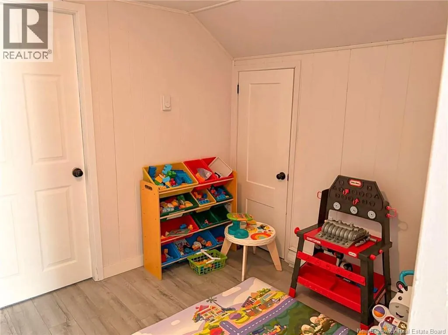
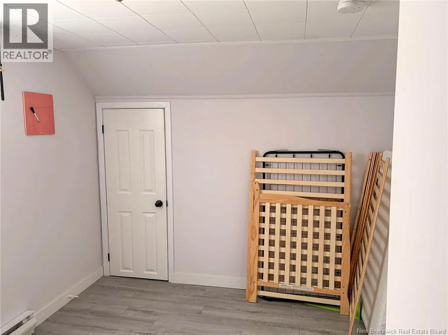
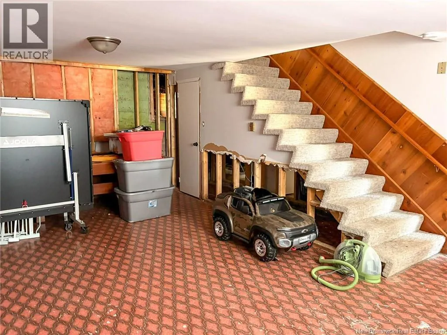
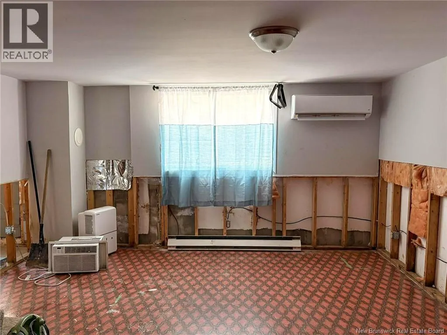
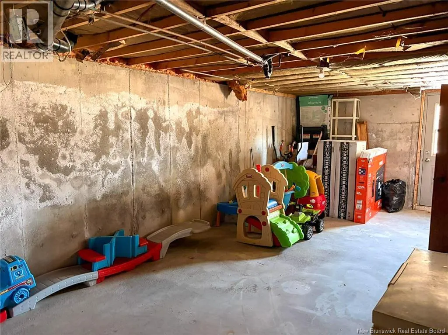
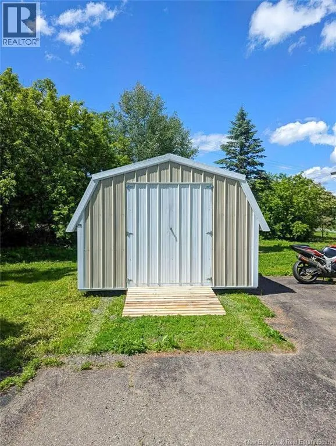
2 Cross Road, Somerville offers a spacious home close to town and amenities. Just minutes from Hartland, Upper River Valley Hospital, a K-12 school, community centre, the TCH & more, this home is ideally located for any stage of life. Entering through the mudroom, youll find the spacious kitchen with ample cabinetry and cupboard space, as well as a dining area perfect for hosting. The living room, primary bedroom, full bathroom and an additional bedroom complete the main floor. Upstairs are two more bedrooms. The walkout basement provides additional space for a rec room and plenty of storage. Outside is a spacious fenced-in yard and new baby barn for outdoor storage. Some recent upgrades to the home include a new concrete septic and roof shingles installed in 2022, fencing around the yard & 3 mini splits. (id:7434)
General Features
| Property Type | Single Family |
|---|---|
| Building Cooling Type | Heat Pump |
| Location Description | From the Trans Canada Highway take Exit 172 and turn onto Route 130 towards Hartland; turn onto Somerville road and continue straight to the bottom of the hill, bearing right onto Cross Road; property is on the left |
| Foundation Type | Concrete |
| Building Type | House |
| Ownership Type | Freehold |
| Building.StoriesTotal | 1.5 |
Interior Features
| Building Fireplace Present | False |
|---|---|
| Building Heating Type | Baseboard heaters, Heat Pump |
| Building Heating Fuel | Electric |
| Construction Style Attachment | Detached |
| Flooring Type | Carpeted, Laminate, Vinyl |
| Living Area Range | 1146 |
| Bedrooms | 4 |
Exterior Features
| Exterior Finish | Vinyl |
|---|
Room Details
| Room | Dimensions | Level | Flooring | Details |
|---|---|---|---|---|
| 4pc Bathroom | 8'5'' x 7'3'' | Main level | ||
| Bedroom | 9'8'' x 9'7'' | Main level | ||
| Kitchen | 19'7'' x 18'8'' | Main level | ||
| Living room | 23'0'' x 11'9'' | Main level | ||
| Mud room | 14'0'' x 7'6'' | Main level | ||
| Primary Bedroom | 11'10'' x 11'7'' | Main level | ||
| Recreation room | 21'11'' x 11'0'' | Basement | ||
| Storage | 22'1'' x 11'9'' | Basement |
Amenities
- Views
- New Construction
- Adult 55+
- Lease To Own
- No HOA Fees
- Furnished
- Primary On Main
- Air Conditioning
- Seller Finance
- Green
- Fixer Upper
- Horse
- Golf
- Fireplace
- Deck
- Garage
- Basement
- Pool

Property vs Single Family Average in E7P 3B3
Price

 Data provided by the Ontario Regional Technology & Information Systems. The information is deemed reliable, but is not guaranteed. Not intended to solicit buyers or sellers, landlords or tenants currently under contract.
The trademarks REALTOR®, REALTORS® and the REALTOR® logo are controlled by The Canadian Real Estate Association (CREA) and identify real estate professionals who are members of CREA. The trademarks MLS®, Multiple Listing Service® and the associated logos are owned
Data provided by the Ontario Regional Technology & Information Systems. The information is deemed reliable, but is not guaranteed. Not intended to solicit buyers or sellers, landlords or tenants currently under contract.
The trademarks REALTOR®, REALTORS® and the REALTOR® logo are controlled by The Canadian Real Estate Association (CREA) and identify real estate professionals who are members of CREA. The trademarks MLS®, Multiple Listing Service® and the associated logos are owned
