
Open House Sun, Sep 27th 02:00 PM - 04:00 PM - Primary on Main








Address
300 Hughes Street, Noonan, NB
Price
$ 384,900
Open House Sun, Sep 27th 02:00 PM - 04:00 PM
Property Attributes
- ID#NB148252
- TypeSingle Family
- Listing Status Active
- MunicipalityNoonan
- CountyNEW BRUNSWICK REAL ESTATE BOARD
- CityNoonan
- AreaNoonan
- ZipE3A 7B6
- StyleRanch
- Year Built1981
- Price$ 384,900
- Bedrooms4
- Bathrooms1
- Half Bathrooms1
- Sqr Footage1558
- Lot Size1.08 Acres
Data Source:
Canadian Real Estate Association (CREA)
Property Description
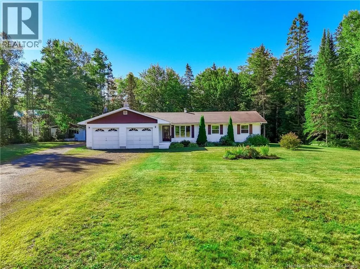
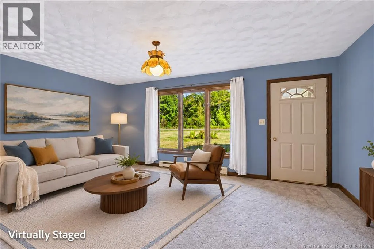
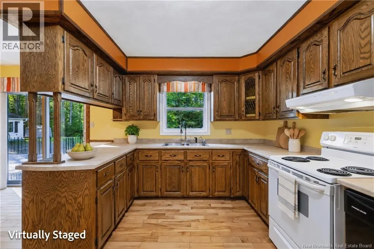
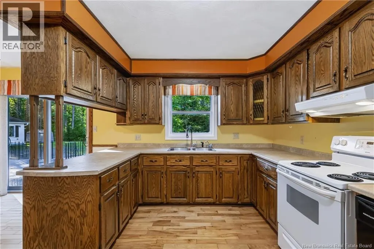
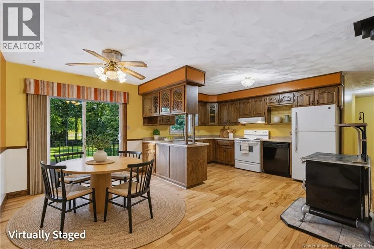
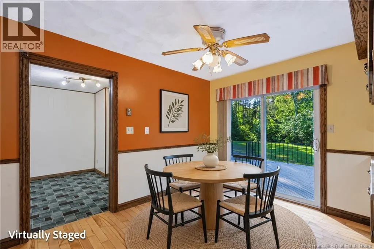
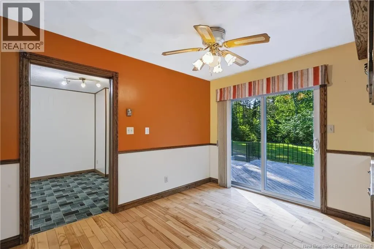
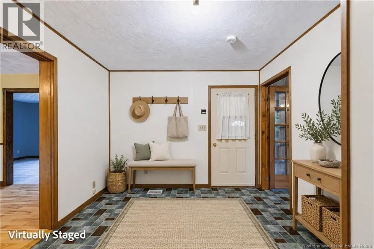
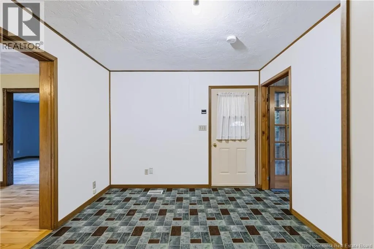
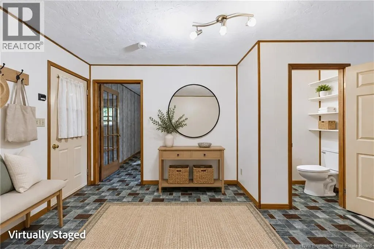
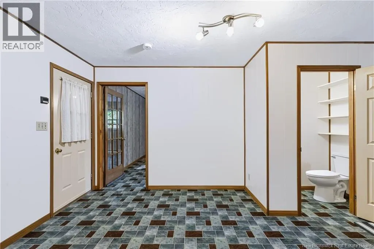
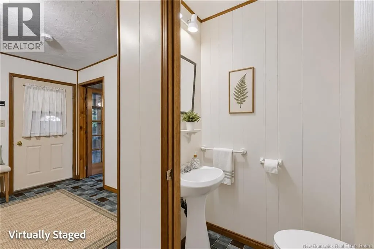
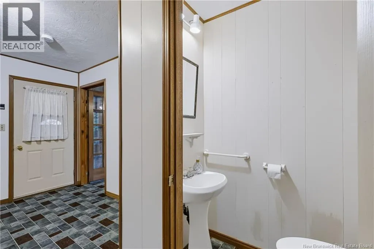
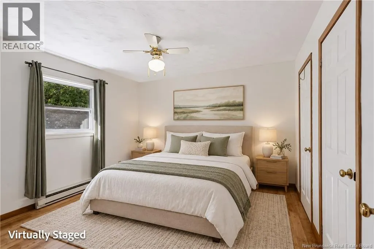
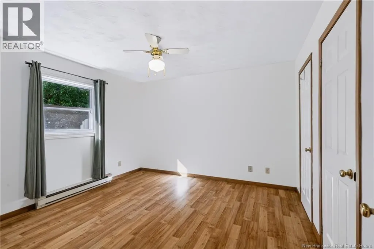
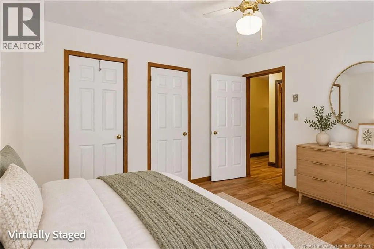
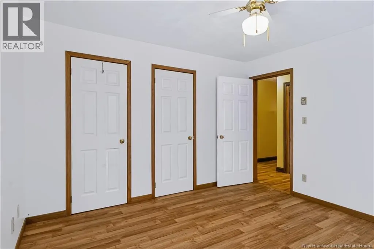
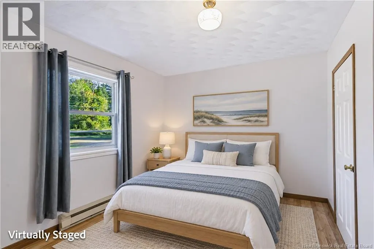
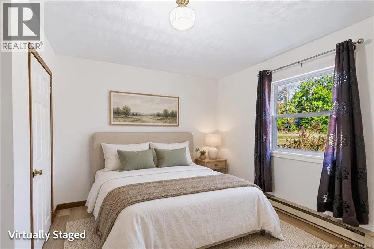
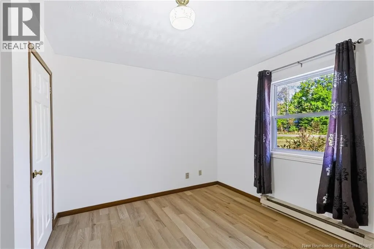
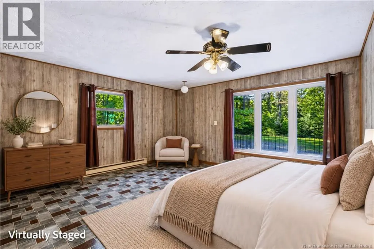
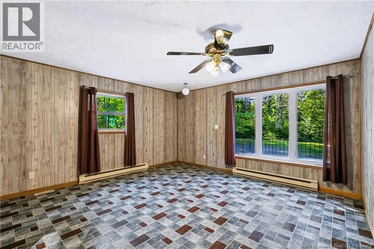
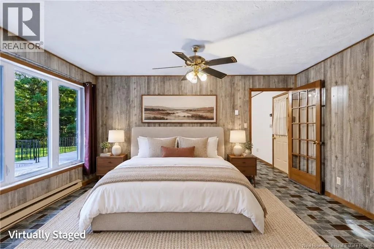
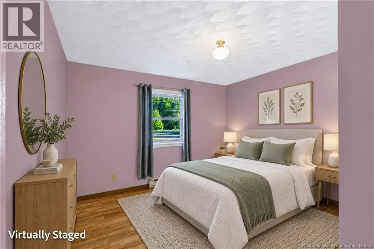
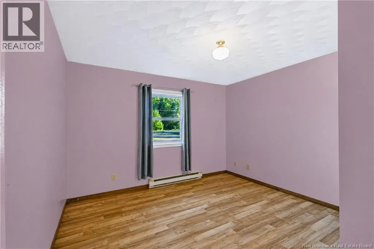
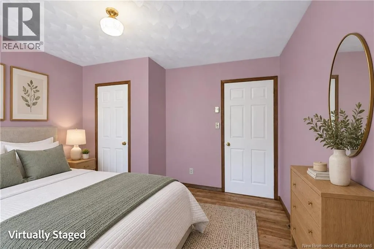
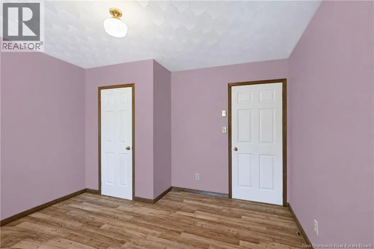
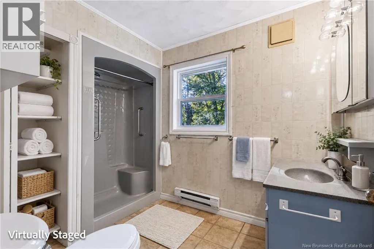
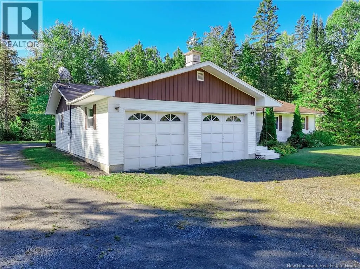
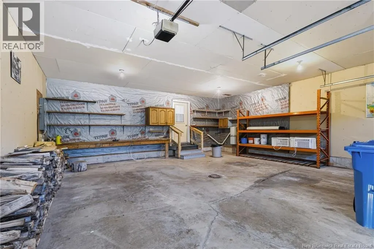
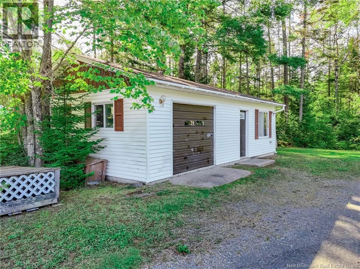
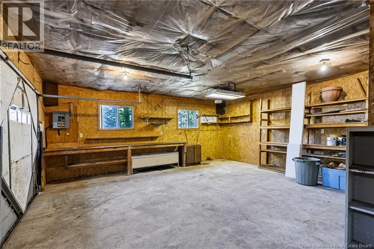
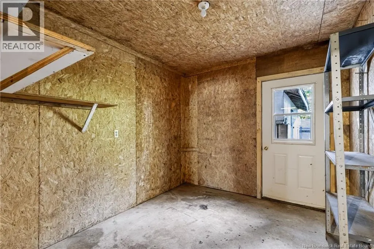
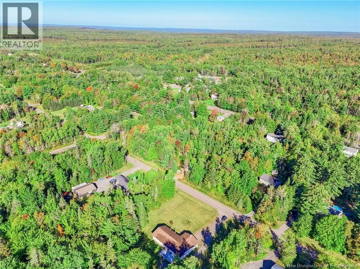
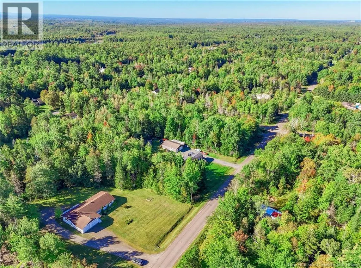
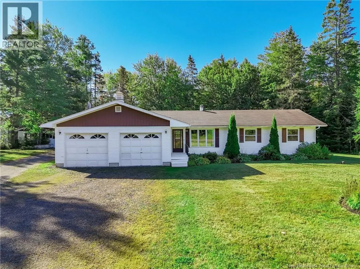
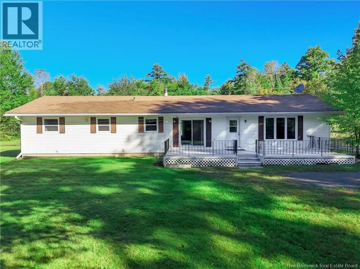
Offering nearly 1,600 sq. ft. of comfortable one-level living, this well-cared-for 4-bedroom, 1.5-bath ranch-style bungalow sits on a private, landscaped 1.08-acre lot in Noonan, just minutes from Fredericton's north side amenities. Inside, you'll find a spacious and practical layout with beautiful hardwood flooring through the kitchen, dining area and hallway, a generous living room, and four bedrooms, including one that could easily serve as a family room, den or home office. Nearly all of the home's windows have been replaced, and the low-maintenance vinyl siding adds to its appeal. A rear patio overlooks the private yard, while the gravel driveway provides plenty of parking. Car enthusiasts, hobbyists or anyone needing extra workspace will appreciate the attached two-car garage plus a separate one-car garage with additional storage and office space. The home is situated on a poured-concrete crawl space and is equipped with an air exchanger. A solid, spacious home with exceptional garage and property amenities at an attractive price point. Property is being sold by the estate in its current condition. The seller has limited knowledge of the property and makes no representations or warranties beyond those contained in the Agreement of Purchase and Sale. Some photos have been Virtually Staged. (id:7434)
General Features
| Features | Treed, Wheelchair access, Balcony/Deck/Patio |
|---|---|
| Property Type | Single Family |
| Amenities | Recreation Nearby, Shopping |
| Building Architectural Style | Ranch |
| Building Cooling Type | Air exchanger |
| Location Description | From Union Street follow Watters Drive to Greenwood Drive. Continue onto NB-10E for approximately 7km. Turn right onto Lakewood Street, and left onto Hughes Street. The property is on the right. |
| Foundation Type | Concrete |
| Building Type | House |
| Ownership Type | Freehold |
Interior Features
| Building Fireplace Present | False |
|---|---|
| Building Heating Type | Baseboard heaters |
| Building Heating Fuel | Electric |
| Basement Type | Crawl space |
| Construction Style Attachment | Detached |
| Flooring Type | Laminate, Vinyl, Wood |
| Living Area Range | 1558 |
| Bedrooms | 4 |
Exterior Features
| Structure | Workshop, Greenhouse, Shed |
|---|---|
| Land Amenities | Recreation Nearby, Shopping |
| Landscape Features | Landscaped |
| Exterior Finish | Vinyl |
Room Details
| Room | Dimensions | Level | Flooring | Details |
|---|---|---|---|---|
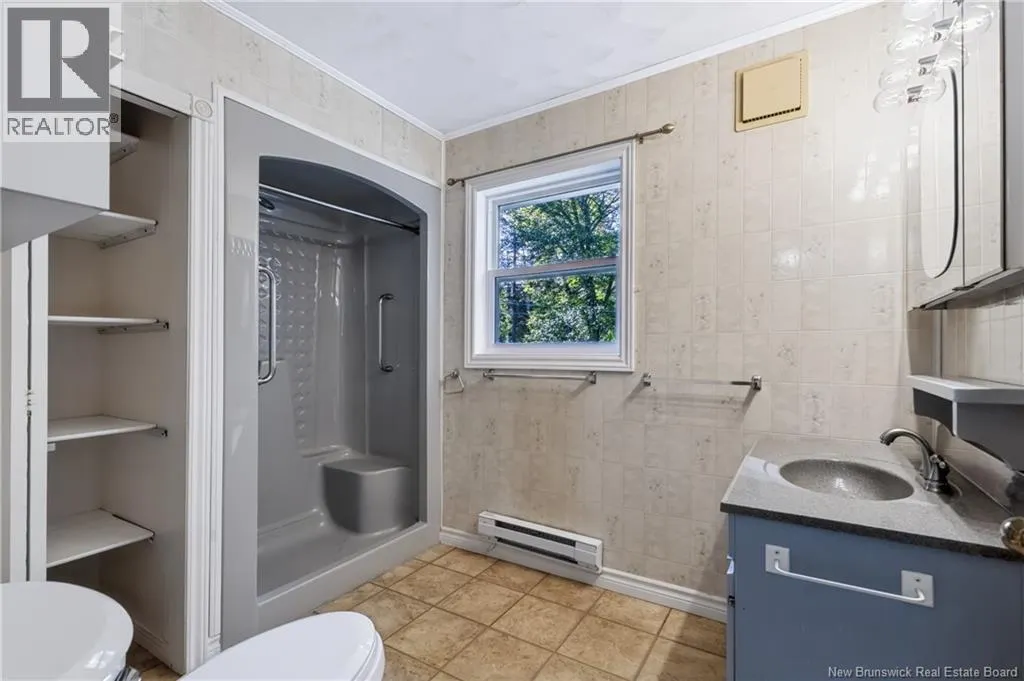
| Bath (# pieces 1-6) | 10'2'' x 6'9'' | Main level | ||
| Bedroom | 11'10'' x 11'10'' | Main level | ||
| Dining room | 8'2'' x 15'8'' | Main level | ||
| Kitchen | 16'3'' x 15'8'' | Main level | ||
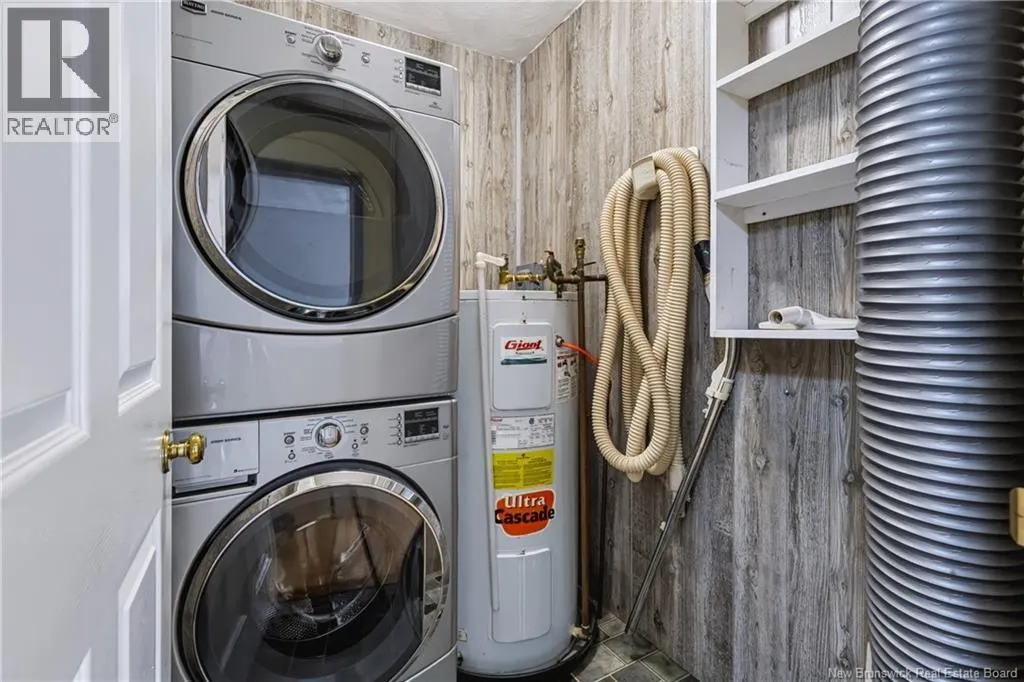
| Laundry room | 6'5'' x 5'1'' | Main level | ||
| Living room | 17'3'' x 11'10'' | Main level | ||
| Primary Bedroom | 12'0'' x 12'2'' | Main level |
Amenities
- Views
- New Construction
- Adult 55+
- Lease To Own
- No HOA Fees
- Furnished
- Primary On Main
- Air Conditioning
- Seller Finance
- Green
- Fixer Upper
- Horse
- Golf
- Fireplace
- Deck
- Garage
- Basement
- Pool

Property vs Single Family Average in E3A 7B6
Price
Year Built

 Data provided by the Ontario Regional Technology & Information Systems. The information is deemed reliable, but is not guaranteed. Not intended to solicit buyers or sellers, landlords or tenants currently under contract.
The trademarks REALTOR®, REALTORS® and the REALTOR® logo are controlled by The Canadian Real Estate Association (CREA) and identify real estate professionals who are members of CREA. The trademarks MLS®, Multiple Listing Service® and the associated logos are owned
Data provided by the Ontario Regional Technology & Information Systems. The information is deemed reliable, but is not guaranteed. Not intended to solicit buyers or sellers, landlords or tenants currently under contract.
The trademarks REALTOR®, REALTORS® and the REALTOR® logo are controlled by The Canadian Real Estate Association (CREA) and identify real estate professionals who are members of CREA. The trademarks MLS®, Multiple Listing Service® and the associated logos are owned
