
Open House Sun, Sep 27th 01:00 PM - 03:00 PM






Address
196 Days Corner Road, Lower Greenwich, NB
Price
$ 499,900
Open House Sun, Sep 27th 01:00 PM - 03:00 PM
Property Attributes
- ID#NB148410
- TypeSingle Family
- Listing Status Active
- MunicipalityLower Greenwich
- CountyNEW BRUNSWICK REAL ESTATE BOARD
- CityLower Greenwich
- AreaLower Greenwich
- ZipE5K 4J9
- Style
- Year Built2024
- Price$ 499,900
- Bedrooms3
- Bathrooms2
- Half Bathrooms0
- Sqr Footage1850
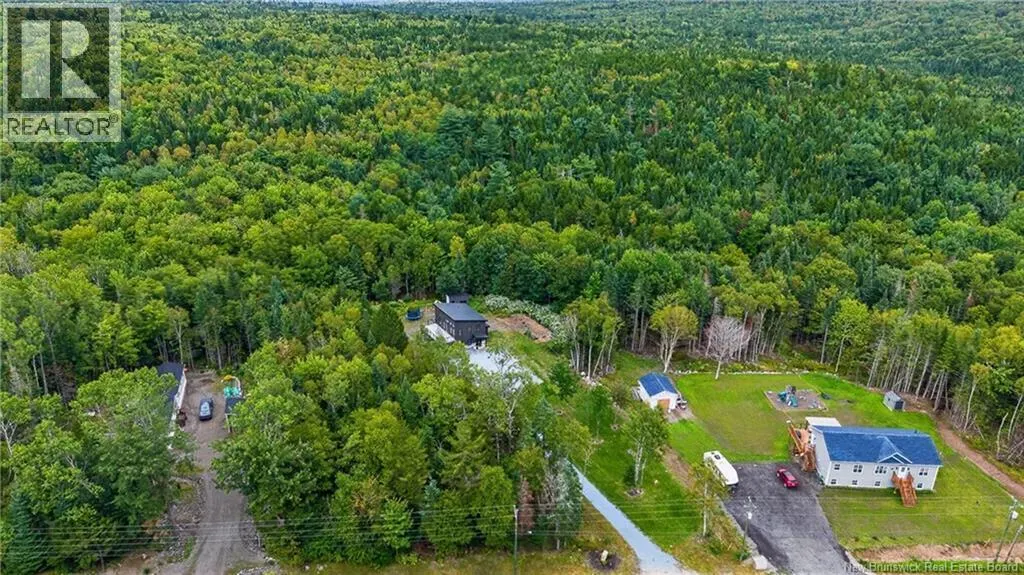
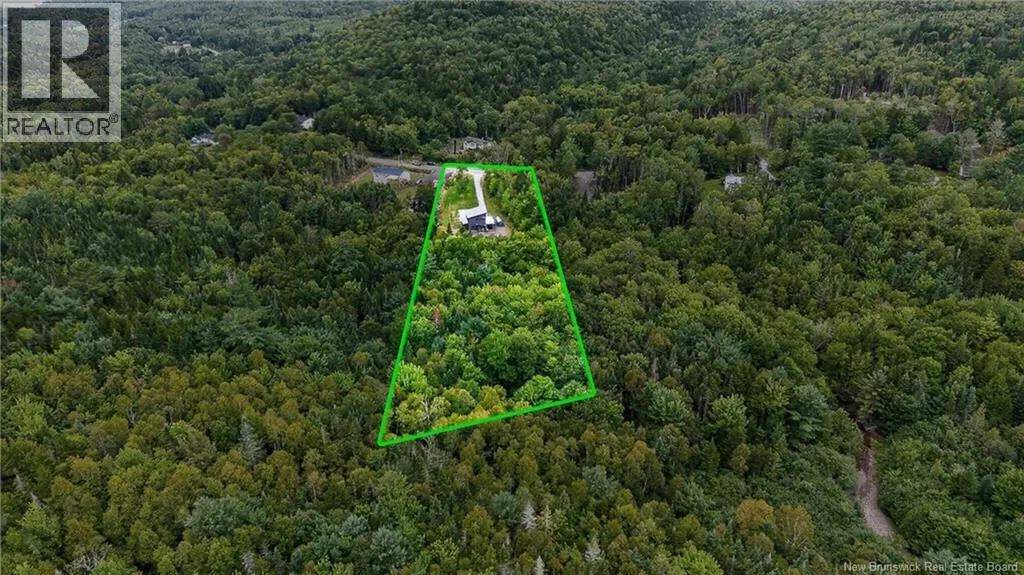
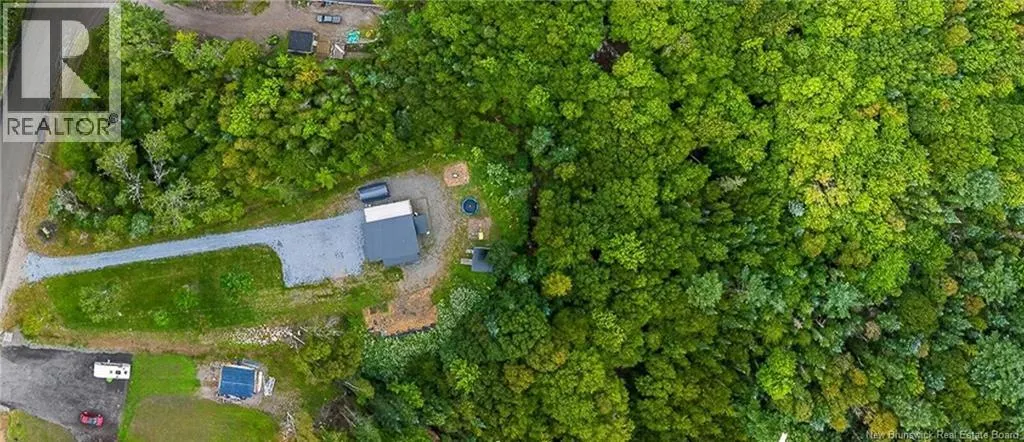
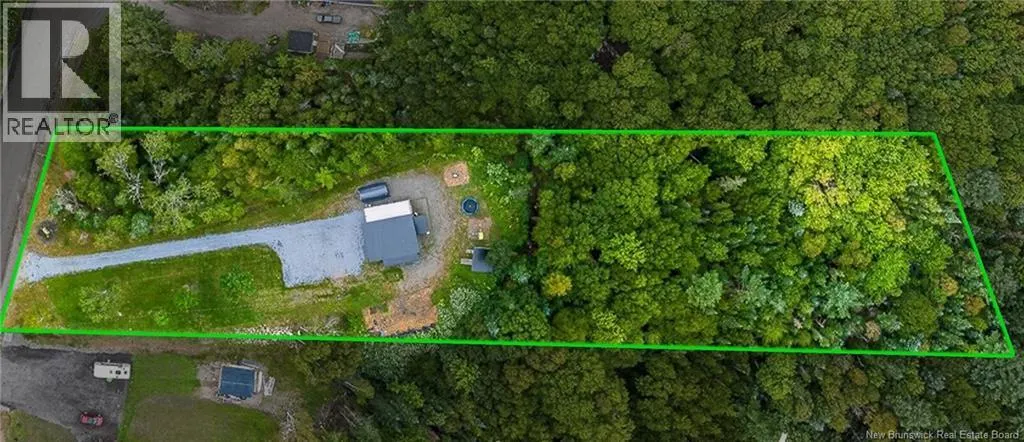
- Lot Size2 Acres
Data Source:
Canadian Real Estate Association (CREA)
Property Description
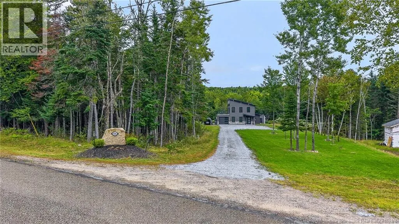
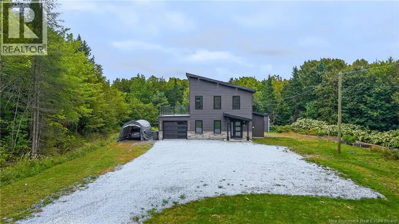
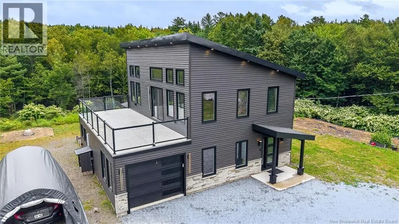
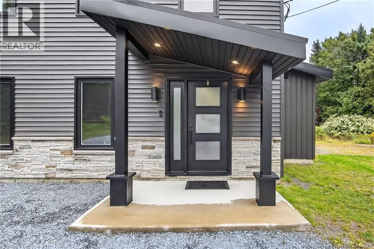
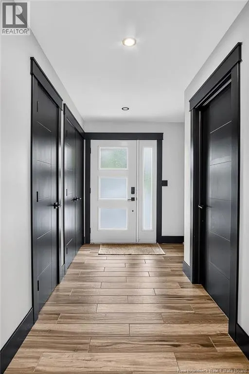
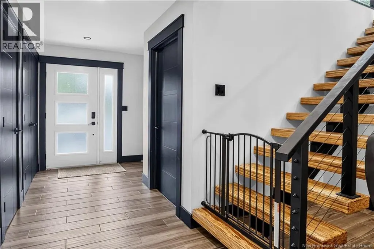
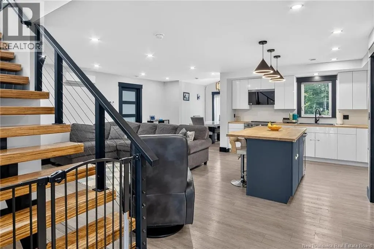
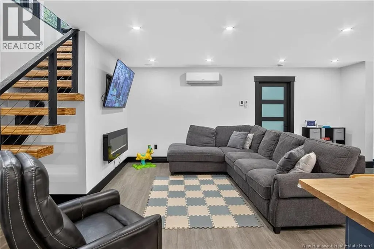
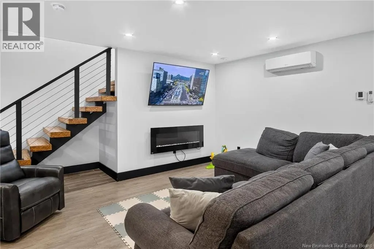
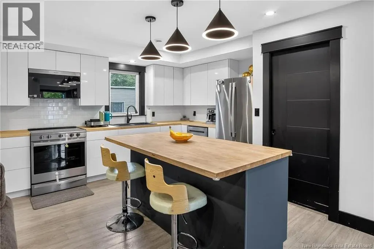
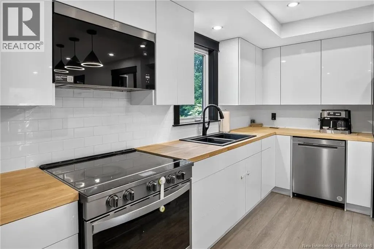
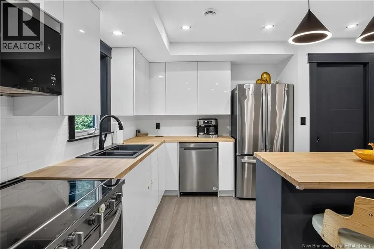
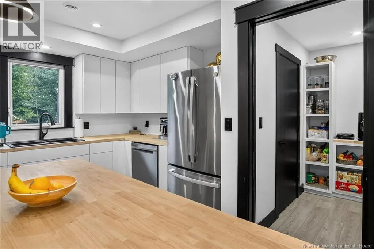
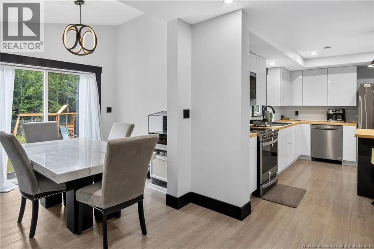
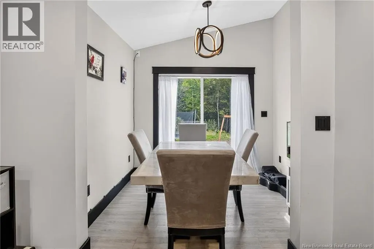
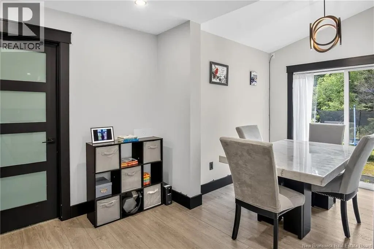
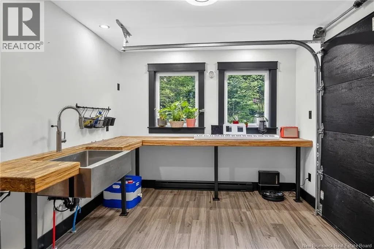
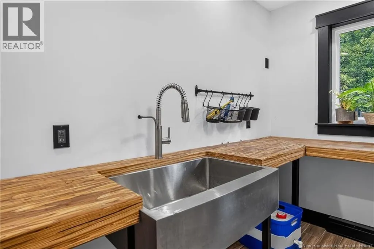
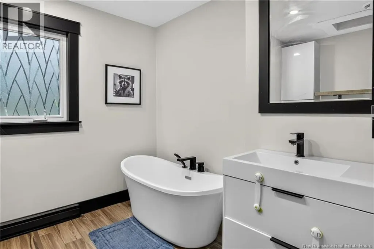
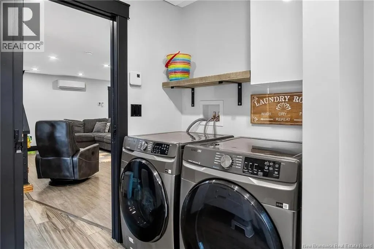
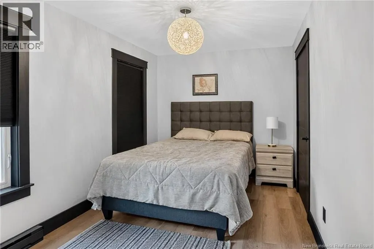
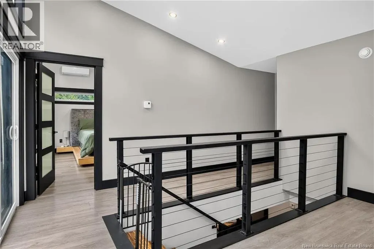
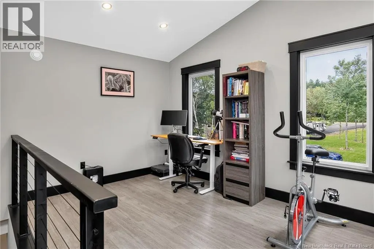
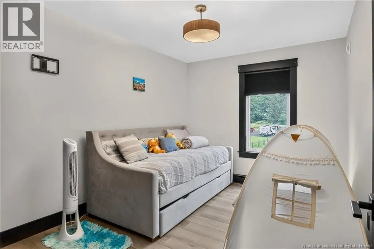
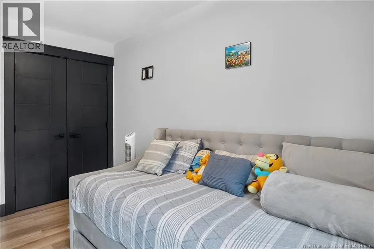
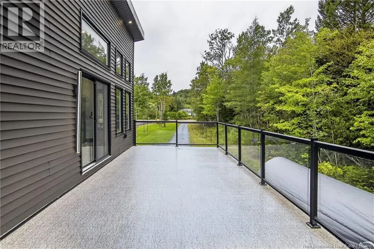
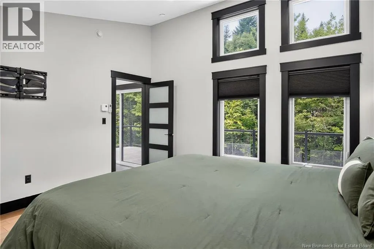
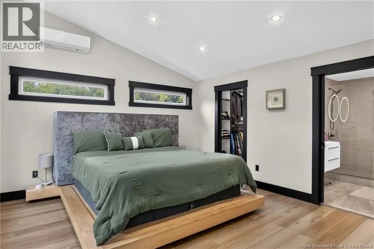
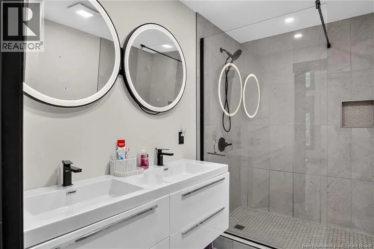
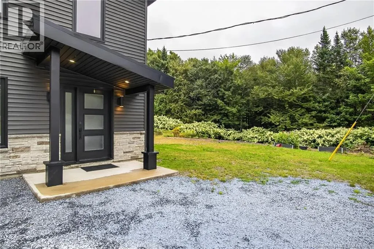
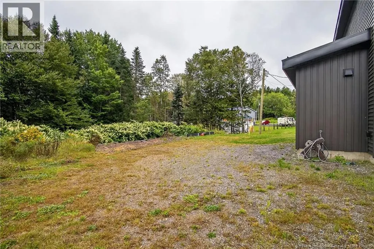
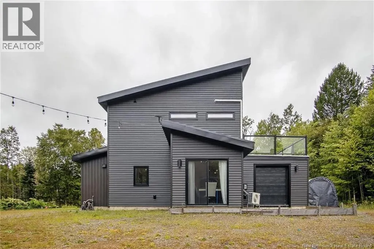
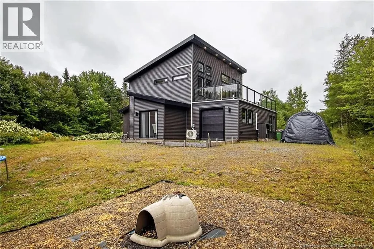
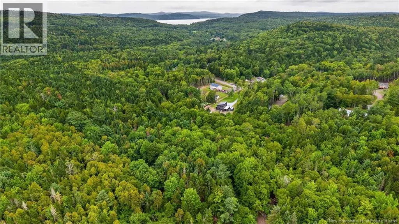
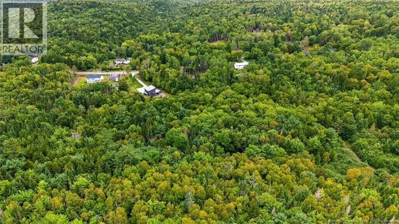
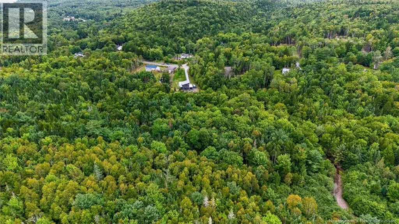
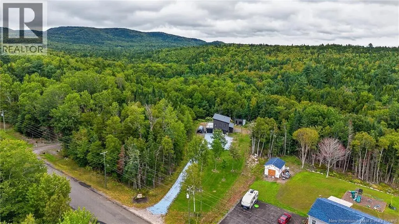
Incredible, one of a kind home only 20 minutes from Saint John!! Inside, the open concept layout provides a bright and airy living space with seamless flow between the kitchen, dining, and living area. The kitchen boasts sleek stainless steel appliances and a walk in pantry offering both style and functionality. This home includes three spacious bedrooms and two luxurious bathrooms, including an ensuite bathroom off the master, complete with a walk-in closet for ample storage. The built-in organizers in the closets ensure everything stays neatly arranged, adding an extra level of convenience. For those who enjoy an active lifestyle, the home features a dedicated home gym space, this could also make a great area for a bright home office. A flex room, with a garage door that opens to the backyard, provides additional versatility for entertaining, gardening, or even a BBQ space. Step outside to the rooftop patio and unwind in the sun! The property also includes a 14x16 wired storage shed. The attached garage offers additional convenience. Dont miss out on this unique opportunity to own a home that perfectly combines modern living with the tranquility of country living. Call your favorite REALTOR® to schedule your private tour today! (id:7434)
General Features
| Features | Balcony/Deck/Patio |
|---|---|
| Property Type | Single Family |
| Building Cooling Type | Heat Pump |
| Location Description | Take NB-102 N to Days Corner Rd in Lower Greenwich. Left onto Days Corner Rd. |
| Foundation Type | Concrete, Slab |
| Building Type | House |
| Ownership Type | Freehold |
| Building.StoriesTotal | 2 |
Interior Features
| Building Fireplace Present | False |
|---|---|
| Building Heating Type | Baseboard heaters, Heat Pump |
| Construction Style Attachment | Detached |
| Flooring Type | Tile |
| Living Area Range | 1850 |
| Bedrooms | 3 |
Exterior Features
| Structure | Shed |
|---|---|
| Landscape Features | Partially landscaped |
| Sewer | Septic System |
| Exterior Finish | Vinyl |
Room Details
| Room | Dimensions | Level | Flooring | Details |
|---|---|---|---|---|
| Bath (# pieces 1-6) | 8'6'' x 9'6'' | Main level | ||
| Bedroom | 14'7'' x 8'10'' | Main level | ||
| Bonus Room | 11'6'' x 10'6'' | Main level | ||
| Ensuite | 9'4'' x 6'8'' | Second level | ||
| Kitchen | 12'0'' x 8'10'' | Main level | ||
| Living room | 14'0'' x 9'9'' | Main level | ||
| Other | 9'1'' x 13'4'' | Second level | ||
| Pantry | 8'6'' x 4'6'' | Main level | ||
| Primary Bedroom | 13'4'' x 14'4'' | Second level |
Amenities
- Views
- New Construction
- Adult 55+
- Lease To Own
- No HOA Fees
- Furnished
- Primary On Main
- Air Conditioning
- Seller Finance
- Green
- Fixer Upper
- Horse
- Golf
- Fireplace
- Deck
- Garage
- Basement
- Pool

Property vs Single Family Average in E5K 4J9
Price
Year Built

 Data provided by the Ontario Regional Technology & Information Systems. The information is deemed reliable, but is not guaranteed. Not intended to solicit buyers or sellers, landlords or tenants currently under contract.
The trademarks REALTOR®, REALTORS® and the REALTOR® logo are controlled by The Canadian Real Estate Association (CREA) and identify real estate professionals who are members of CREA. The trademarks MLS®, Multiple Listing Service® and the associated logos are owned
Data provided by the Ontario Regional Technology & Information Systems. The information is deemed reliable, but is not guaranteed. Not intended to solicit buyers or sellers, landlords or tenants currently under contract.
The trademarks REALTOR®, REALTORS® and the REALTOR® logo are controlled by The Canadian Real Estate Association (CREA) and identify real estate professionals who are members of CREA. The trademarks MLS®, Multiple Listing Service® and the associated logos are owned
