
Primary on Main









Address
239 Route 322, North Tetagouche, NB
Price
$ 599,900
Property Attributes
- ID#NB148543
- TypeSingle Family
- Listing Status Active
- MunicipalityNorth Tetagouche
- CountyNEW BRUNSWICK REAL ESTATE BOARD
- CityNorth Tetagouche
- AreaNorth Tetagouche
- ZipE2A 4Y6
- StyleCape Cod, 3 Level
- Year Built1986
- Price$ 599,900
- Bedrooms3+1
- Bathrooms2
- Half Bathrooms0
- Sqr Footage2736
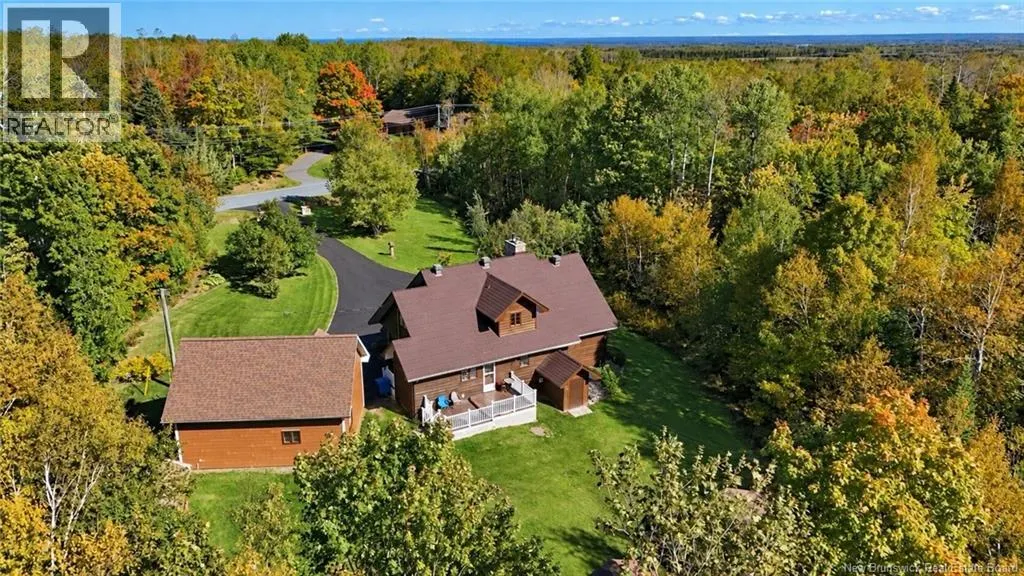
- Lot Size4.96 Acres
Data Source:
Canadian Real Estate Association (CREA)
Property Description
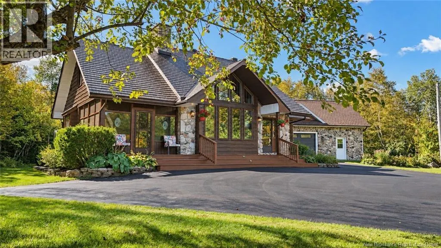
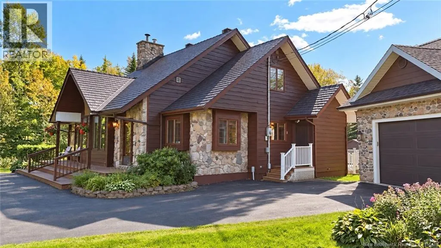
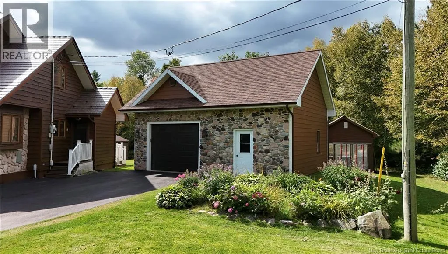
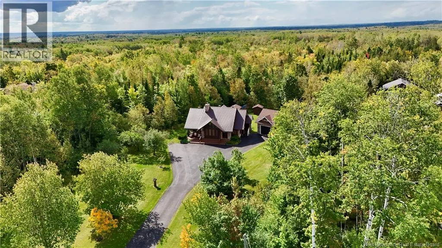
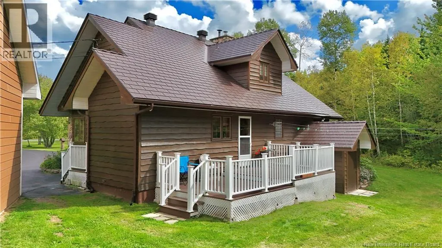
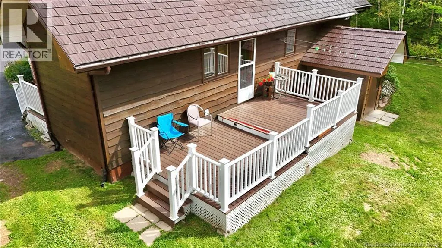
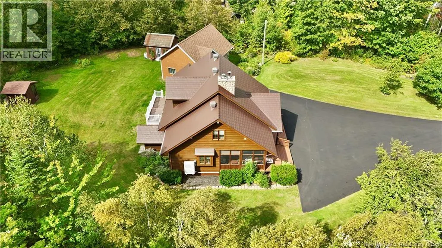
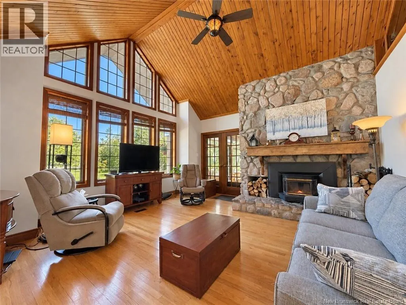
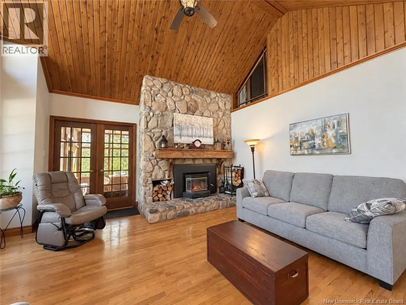
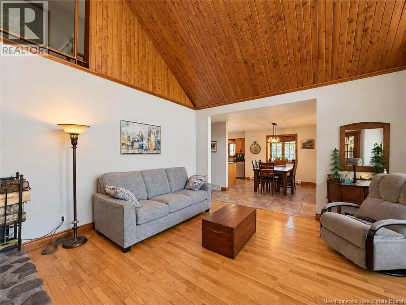
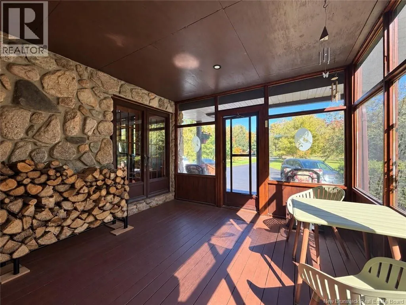
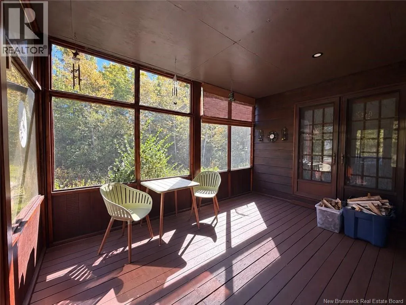
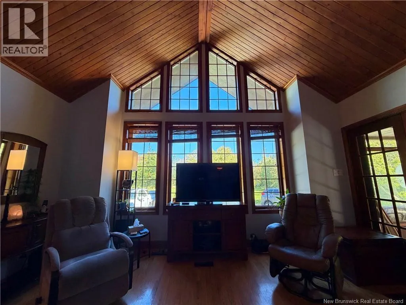
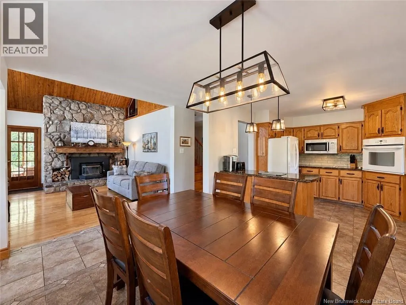
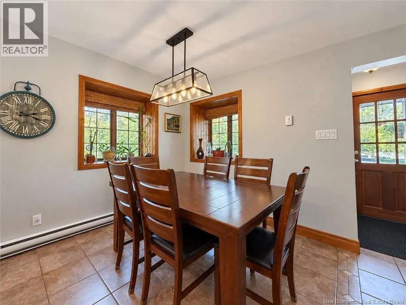
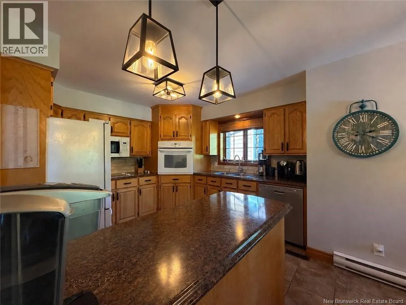
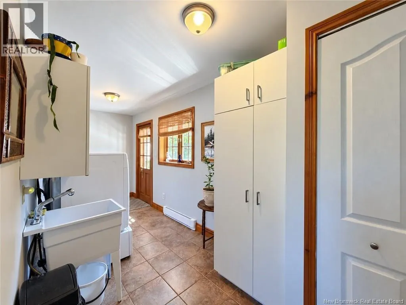
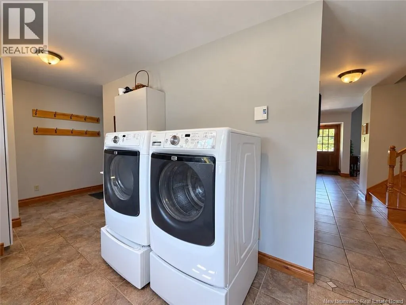
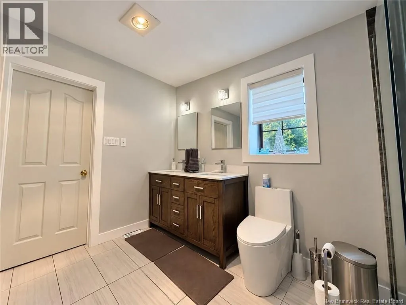
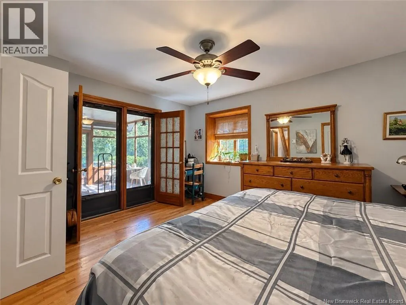
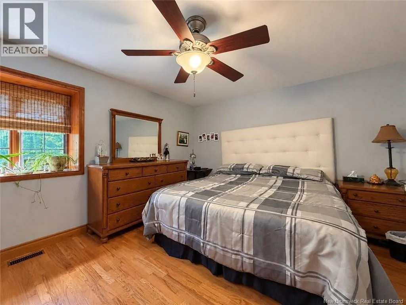
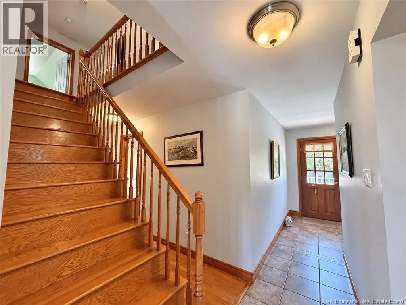
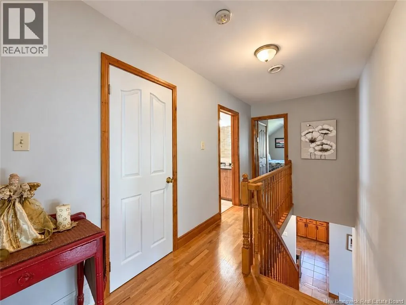
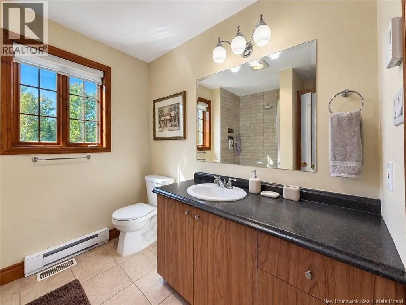
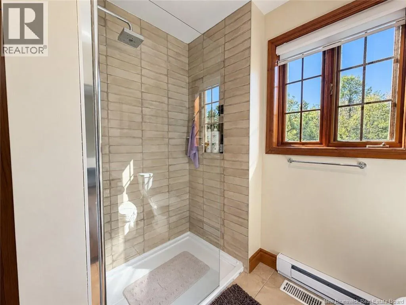
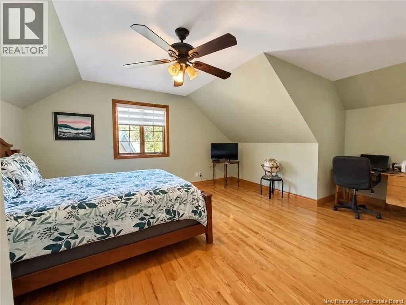
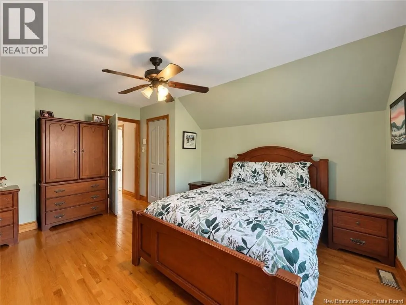
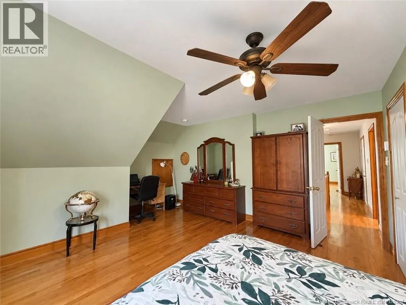
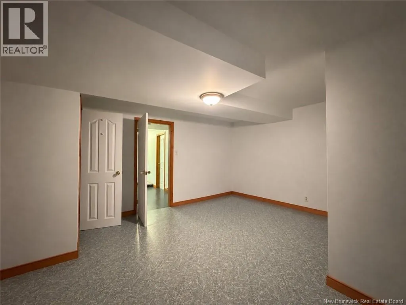
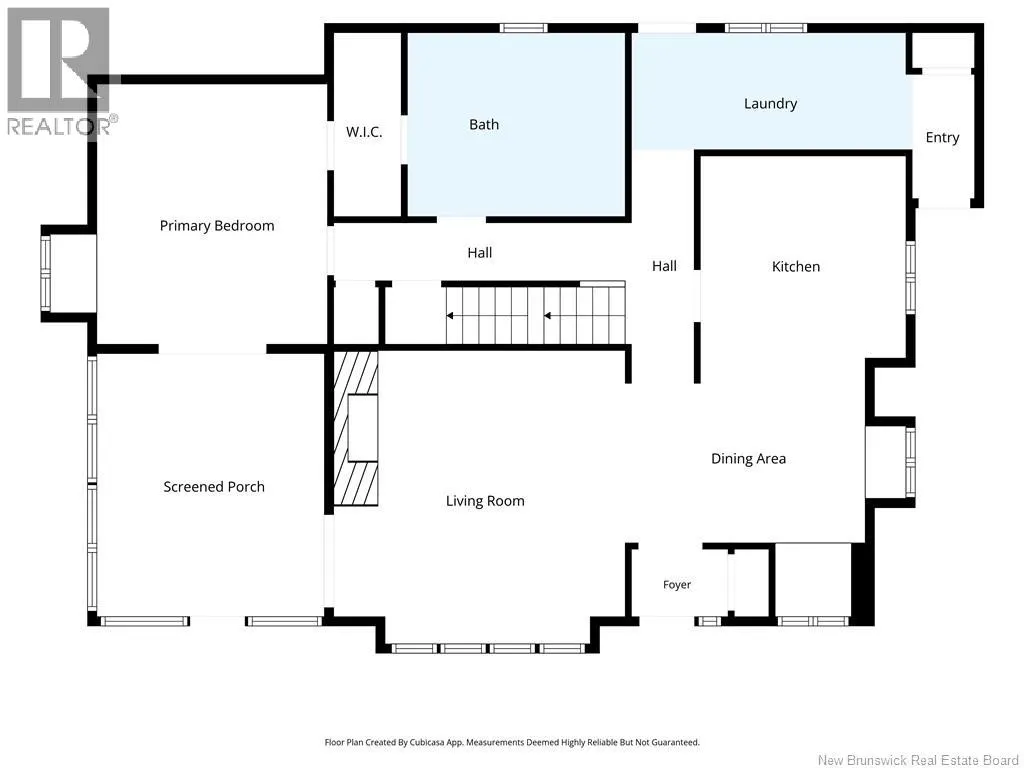
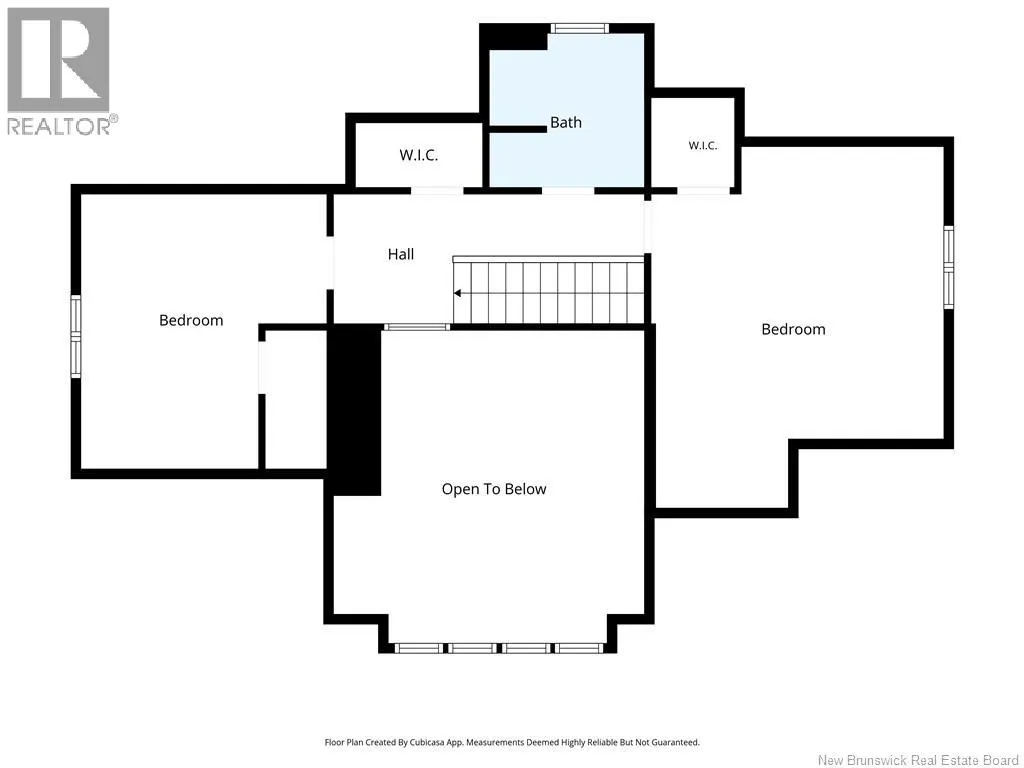
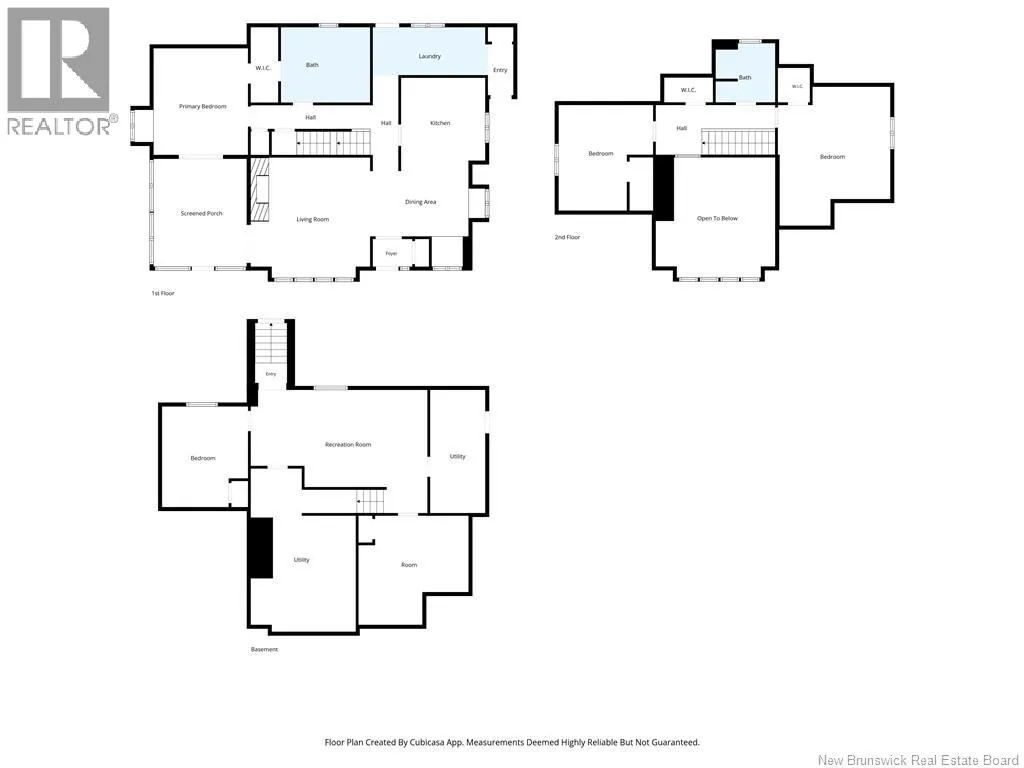
Houses like this are truly rare! Offering the perfect combination of country charm and convenience, this custom-built, one-owner home is situated on nearly 5 acres of beautiful property, yet just minutes from the hospital and amenities. From the moment you arrive, the exceptional curb appeal is evident, with a paved driveway and distinctive stone and BC cedar siding. Inside, the spacious and thoughtfully designed layout features 4 bedrooms and 2 full bathrooms, both recently updated. The primary bedroom is conveniently located on the main floor, along with main-floor laundry for added ease. A beautiful wood-burning fireplace insert creates a warm and inviting focal point, while the centralized heat pump provides efficient year-round comfort. An attached 3-season porch offers the perfect spot to enjoy the peaceful surroundings, and the large detached garage provides plenty of space for vehicles, hobbies, storage or a workshop. Topping it all off is a lifetime-warranty aluminum roof, offering long-term peace of mind. Properties offering this much land, character, quality and convenience rarely come to marketthis one is truly special! (id:7434)
General Features
| Features | Balcony/Deck/Patio |
|---|---|
| Property Type | Single Family |
| Building Architectural Style | Cape Cod, 3 Level |
| Building Cooling Type | Heat Pump |
| Location Description | From Sunset blvd turn right onto Route 322. House is on the left |
| Foundation Type | Concrete |
| Building Type | House |
| Ownership Type | Freehold |
Interior Features
| Building Fireplace Present | True |
|---|---|
| Building Fireplace Type | Conventional |
| Building Heating Type | Heat Pump, Stove |
| Building Heating Fuel | Wood |
| Basement Development | Finished |
| Basement Type | Full (Finished) |
| Construction Style Attachment | Detached |
| Fireplace Fuel | Wood |
| Flooring Type | Laminate, Tile, Hardwood |
| Living Area Range | 2736 |
| Bedrooms | 3+1 |
Exterior Features
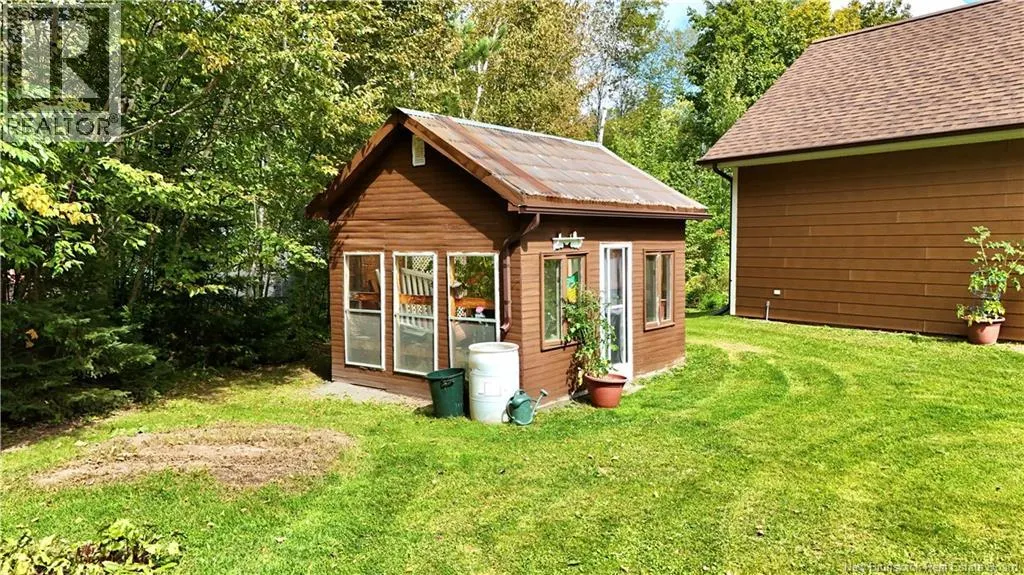
| Structure | Greenhouse, Shed |
|---|---|
| Landscape Features | Landscaped |
| Sewer | Septic Field |
| Exterior Finish | Cedar shingles, Stone |
Room Details
| Room | Dimensions | Level | Flooring | Details |
|---|---|---|---|---|
| Bath (# pieces 1-6) | 11'10'' x 10'0'' | Main level | ||
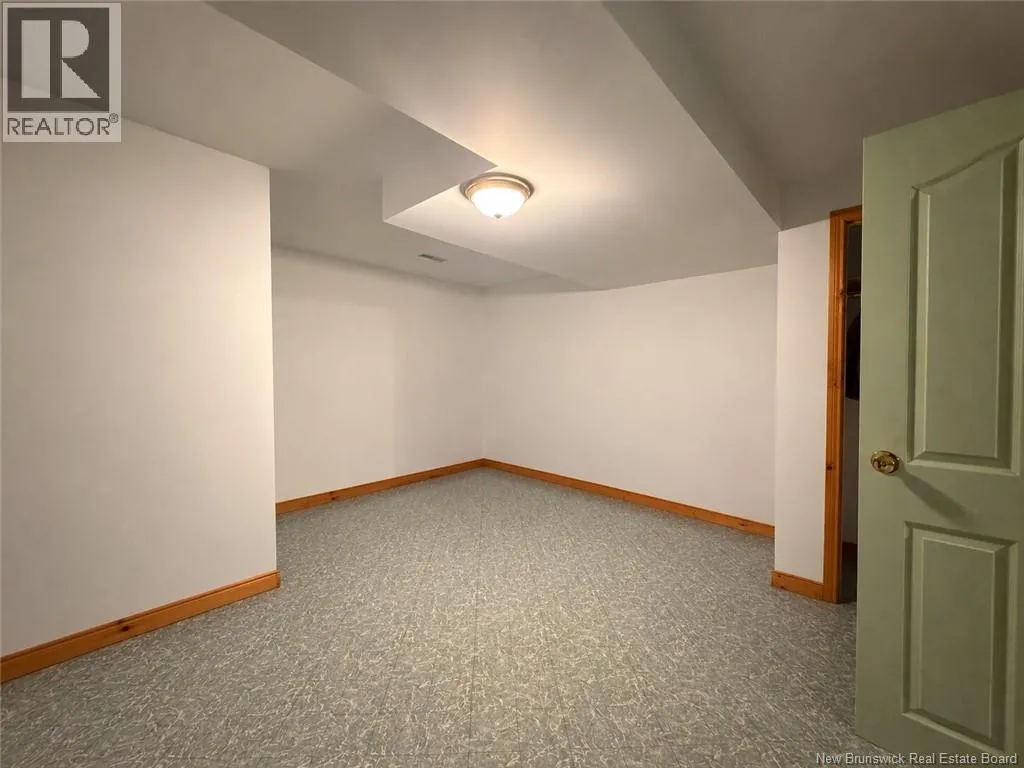
| Bedroom | 14'7'' x 14'6'' | Basement | ||
| Dining nook | 12'8'' x 8'8'' | Main level | ||
| Kitchen | 11'2'' x 12'4'' | Main level | ||
| Laundry room | 15'3'' x 6'4'' | Main level | ||
| Living room | 16'2'' x 15'11'' | Main level | ||
| Other | 6'5'' x 3'4'' | Second level | ||
| Primary Bedroom | 12'6'' x 14'2'' | Main level | ||
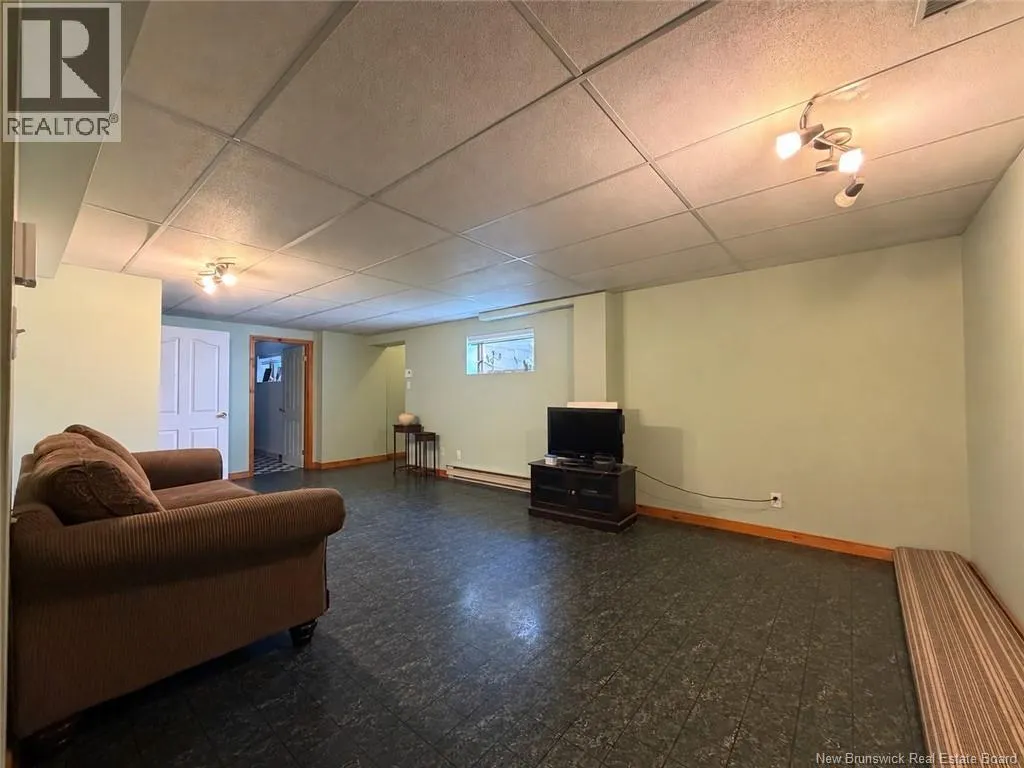
| Recreation room | 23'5'' x 16'4'' | Basement | ||
| Sunroom | 12'4'' x 14'4'' | Main level | ||
| Utility room | 7'4'' x 16'4'' | Basement |
Amenities
- Views
- New Construction
- Adult 55+
- Lease To Own
- No HOA Fees
- Furnished
- Primary On Main
- Air Conditioning
- Seller Finance
- Green
- Fixer Upper
- Horse
- Golf
- Fireplace
- Deck
- Garage
- Basement
- Pool

Property vs Single Family Average in E2A 4Y6
Price
Year Built

 Data provided by the Ontario Regional Technology & Information Systems. The information is deemed reliable, but is not guaranteed. Not intended to solicit buyers or sellers, landlords or tenants currently under contract.
The trademarks REALTOR®, REALTORS® and the REALTOR® logo are controlled by The Canadian Real Estate Association (CREA) and identify real estate professionals who are members of CREA. The trademarks MLS®, Multiple Listing Service® and the associated logos are owned
Data provided by the Ontario Regional Technology & Information Systems. The information is deemed reliable, but is not guaranteed. Not intended to solicit buyers or sellers, landlords or tenants currently under contract.
The trademarks REALTOR®, REALTORS® and the REALTOR® logo are controlled by The Canadian Real Estate Association (CREA) and identify real estate professionals who are members of CREA. The trademarks MLS®, Multiple Listing Service® and the associated logos are owned
