
Primary on Main






Address
41830 Meadow Creek Road, Hixon, BC
Price
$ 199,900
Property Attributes
- ID#R3124370
- TypeSingle Family
- Listing Status Active
- MunicipalityHixon
- CountyBC Northern Real Estate Board
- CityHixon
- AreaHixon
- ZipV0K 1S1
- Style
- Year Built1968
- Price$ 199,900
- Bedrooms3
- Bathrooms1
- Half Bathrooms0
- Sqr Footage2080
- Lot Size4.48 Acres
Data Source:
Canadian Real Estate Association (CREA)
Property Description
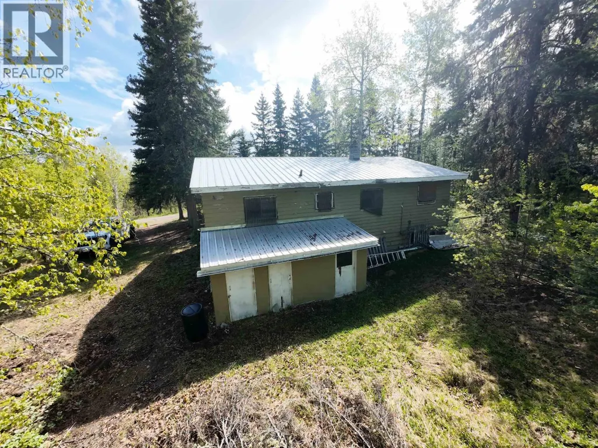
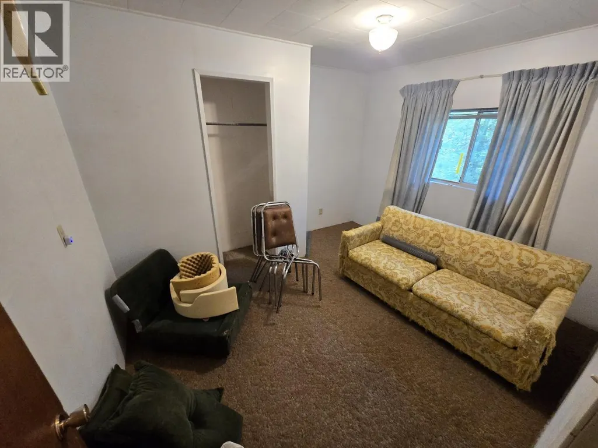
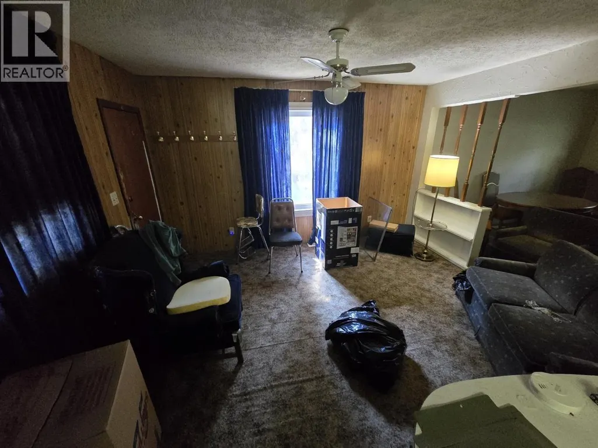
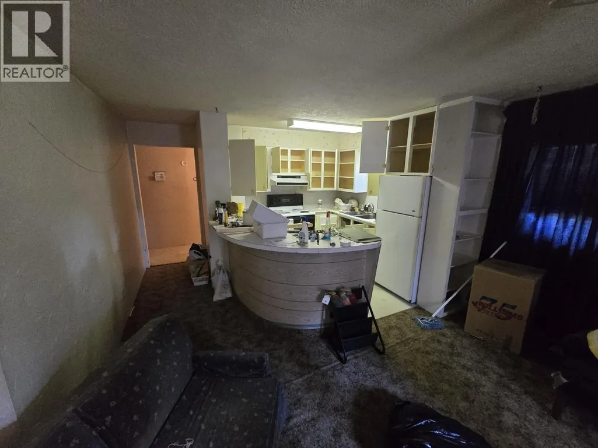
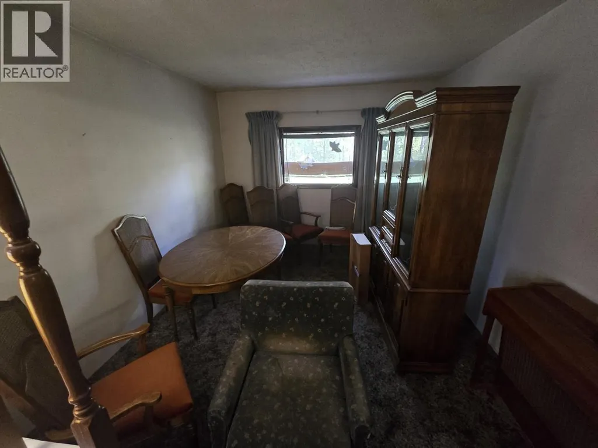
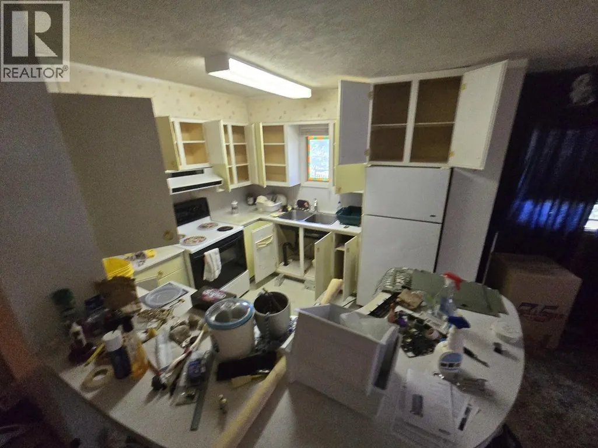
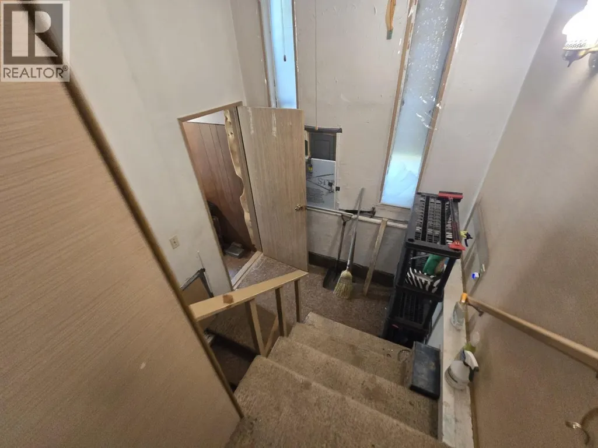
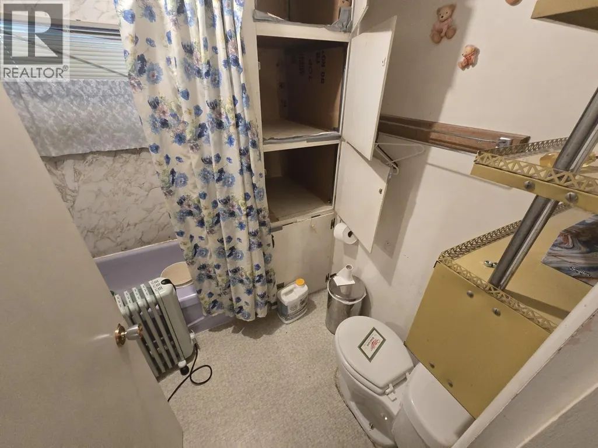
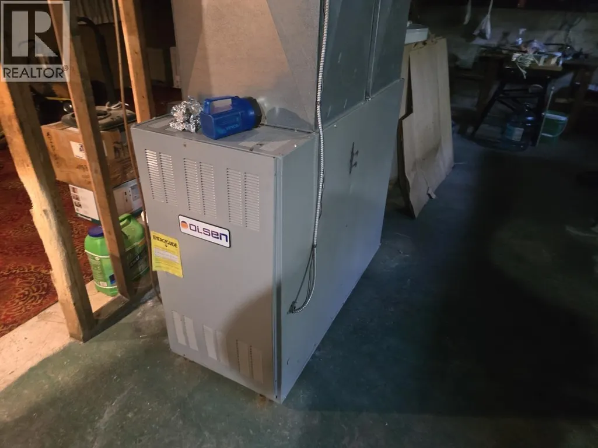
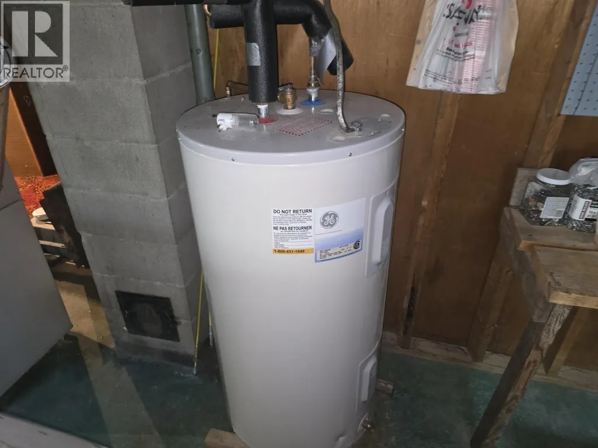
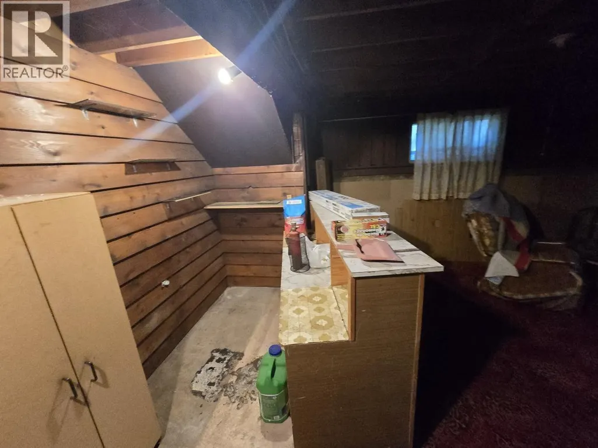
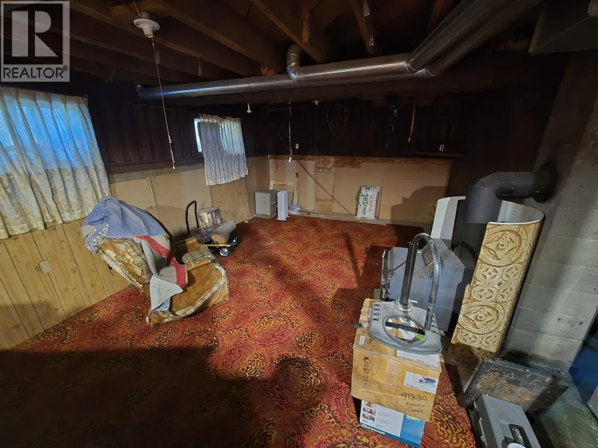
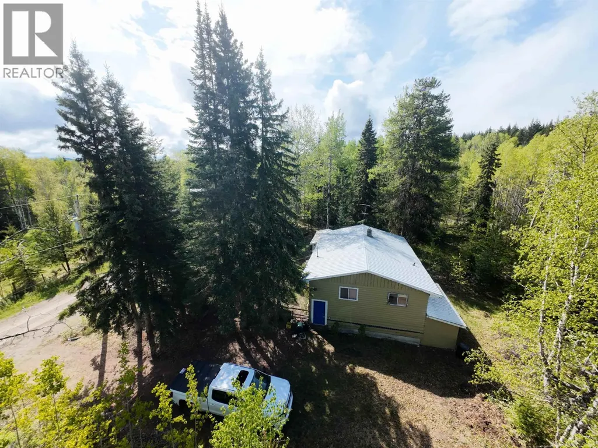
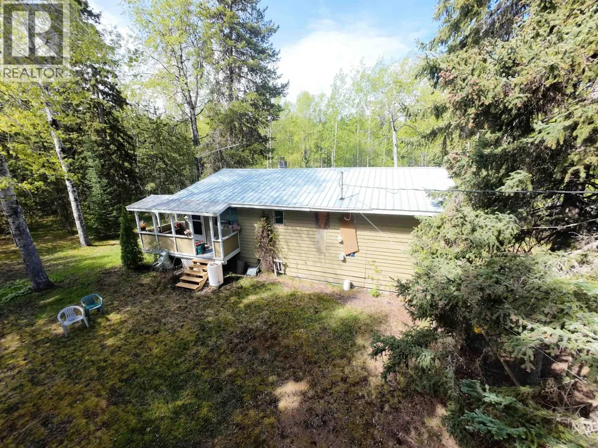
Opportunity knocks on Meadow Creek Road! This rural 4.5 acre fixer upper sits in a quiet location approximately 25 minutes from Quesnel and offers loads of potential for someone ready to take on a project. The home features 3 bedrooms, 1 bathroom, and approximately 2080 sqft total with 1040 sqft per floor. The basement is mostly unfinished and could easily be developed into additional living space. The home has a metal roof that appears to be in decent shape, along with an oil furnace and wood stove for heating. The property does require substantial work and updating, but the structure appears to have solid potential and the setting is fantastic for anyone wanting peaceful country living. The yard could become an incredible park-like setting with some cleanup and landscaping. Located close to endless backcountry recreation and only a short trail ride to Chubb Lake. Bring your hammer, ideas, and vision to bring this property back to life! (id:7434)
General Features
| Property Type | Single Family |
|---|---|
| Foundation Type | Concrete Perimeter |
| Building Type | House |
| Ownership Type | Freehold |
| Building.StoriesTotal | 2 |
Interior Features
| Building Fireplace Present | True |
|---|---|
| Building Fireplace Total | 1 |
| Building Heating Type | Forced air |
| Basement Development | Partially finished |
| Basement Type | Full (Partially finished) |
| Construction Style Attachment | Detached |
| Living Area Range | 2080 |
| Bedrooms | 3 |
Exterior Features
| Building Roof Material | Metal |
|---|---|
| Building Roof Style | Conventional |
| Exterior Finish | Wood |
Room Details
| Room | Dimensions | Level | Flooring | Details |
|---|---|---|---|---|
| Bedroom 2 | 10 ft ,4 in x 8 ft ,9 in | Main level | 8 ft ,9 in | |
| Bedroom 3 | 9 ft ,4 in x 9 ft ,9 in | Main level | 9 ft ,9 in | |
| Dining room | 11 ft ,9 in x 10 ft ,4 in | Main level | 10 ft ,4 in | |
| Kitchen | 13 ft x 10 ft | Main level | 10 ft | |
| Living room | 11 ft ,9 in x 10 ft ,4 in | Main level | 10 ft ,4 in | |
| Primary Bedroom | 12 ft x 10 ft ,7 in | Main level | 10 ft ,7 in | |
| Recreational, Games room | 13 ft ,7 in x 25 ft | Basement | 25 ft | |
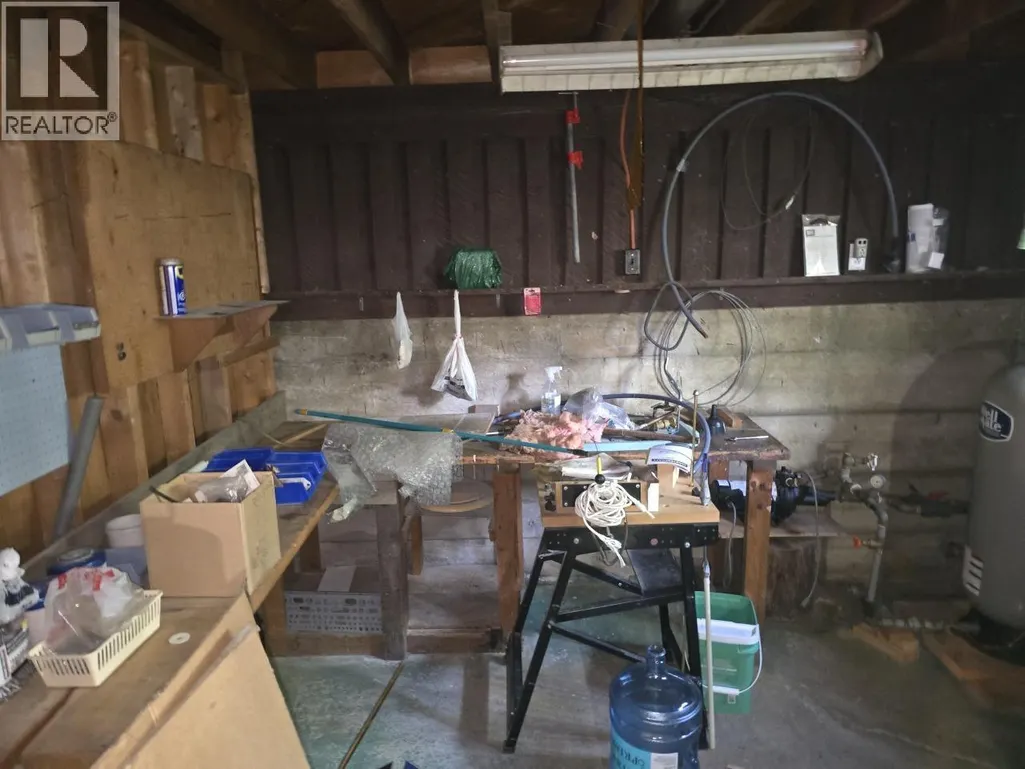
| Utility room | 11 ft ,2 in x 28 ft ,3 in | Basement | 28 ft ,3 in |
Amenities
- Views
- New Construction
- Adult 55+
- Lease To Own
- No HOA Fees
- Furnished
- Primary On Main
- Air Conditioning
- Seller Finance
- Green
- Fixer Upper
- Horse
- Golf
- Fireplace
- Deck
- Garage
- Basement
- Pool

Property vs Single Family Average in V0K 1S1
Price
Year Built

 Data provided by the Ontario Regional Technology & Information Systems. The information is deemed reliable, but is not guaranteed. Not intended to solicit buyers or sellers, landlords or tenants currently under contract.
The trademarks REALTOR®, REALTORS® and the REALTOR® logo are controlled by The Canadian Real Estate Association (CREA) and identify real estate professionals who are members of CREA. The trademarks MLS®, Multiple Listing Service® and the associated logos are owned
Data provided by the Ontario Regional Technology & Information Systems. The information is deemed reliable, but is not guaranteed. Not intended to solicit buyers or sellers, landlords or tenants currently under contract.
The trademarks REALTOR®, REALTORS® and the REALTOR® logo are controlled by The Canadian Real Estate Association (CREA) and identify real estate professionals who are members of CREA. The trademarks MLS®, Multiple Listing Service® and the associated logos are owned
